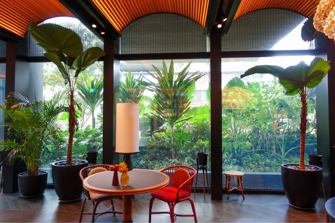
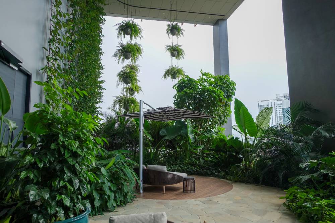
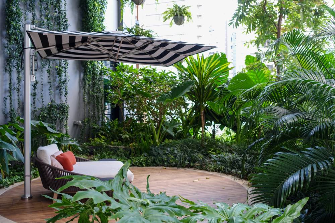
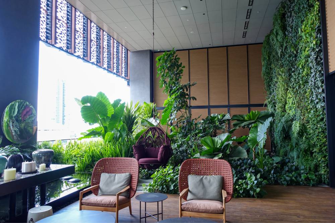
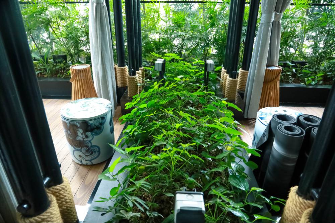
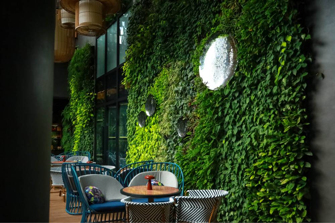
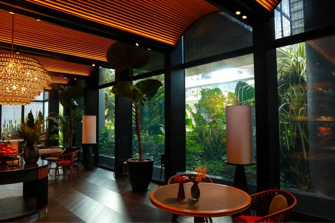
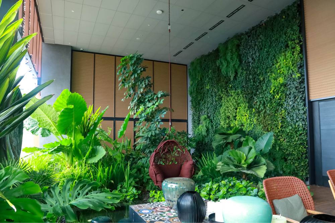
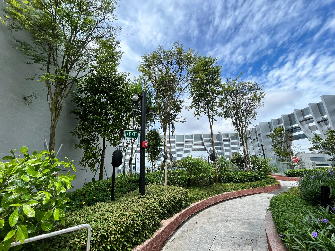
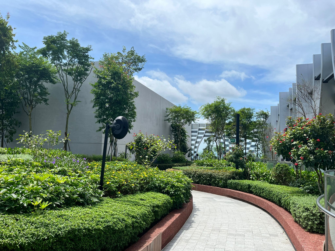
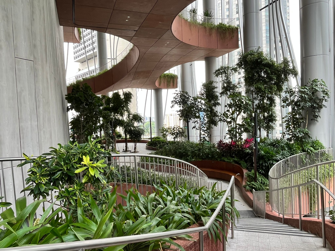
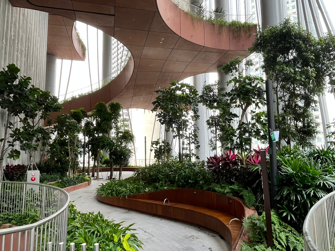
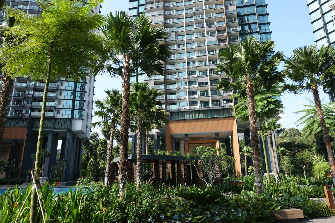
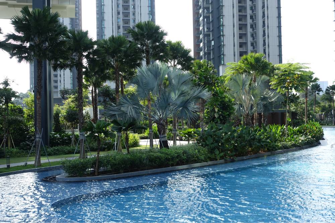
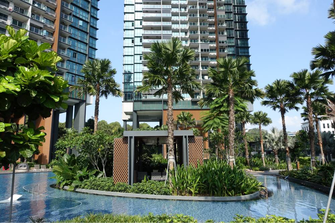
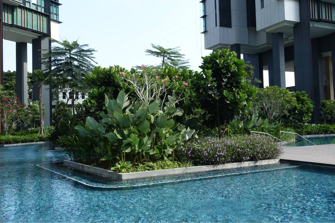
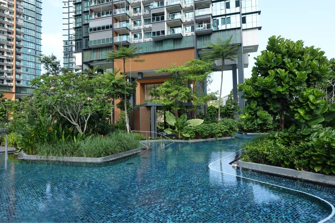
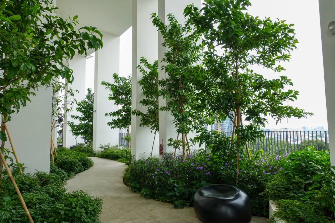
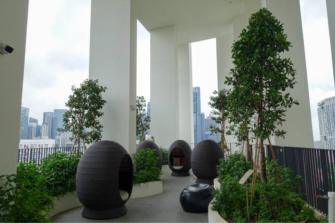
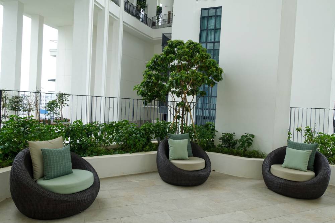
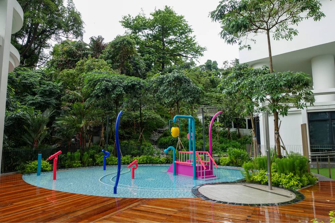
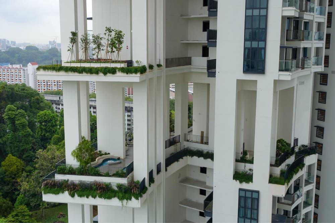
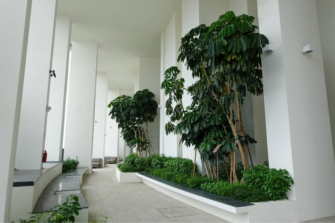
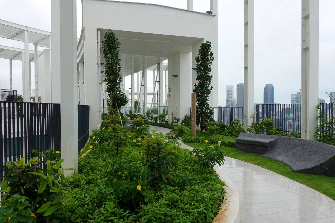
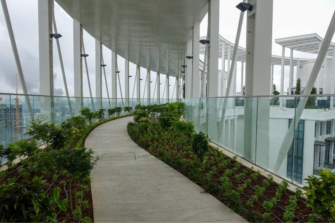
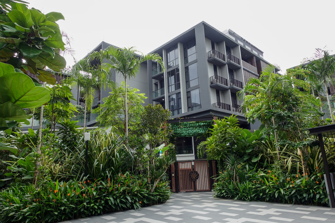
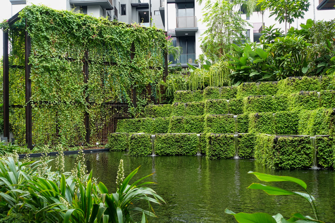
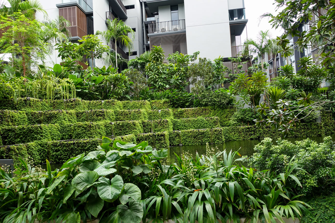
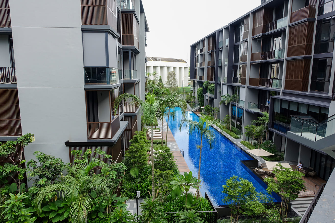
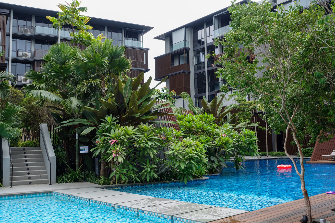
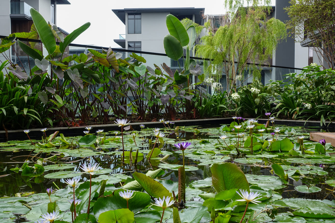
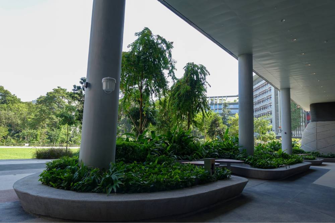
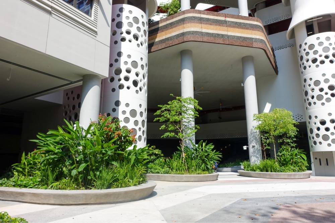
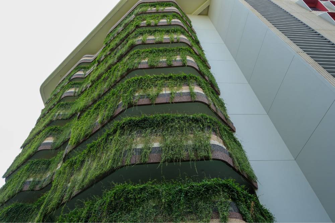
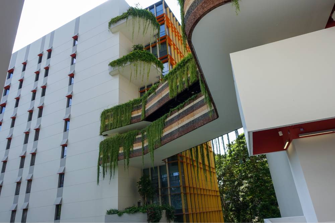
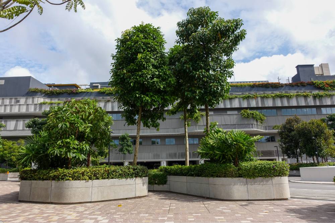
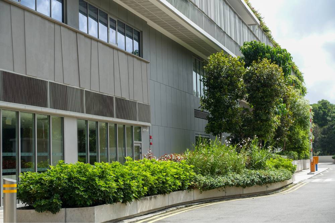
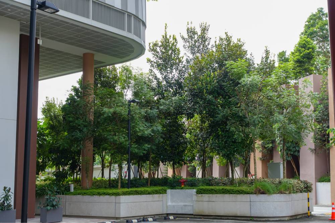
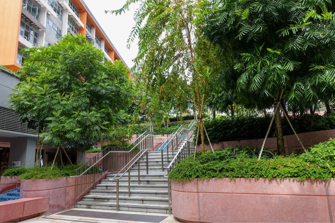
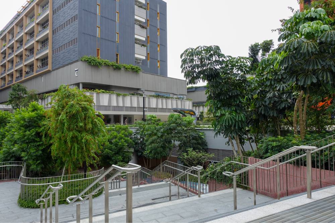
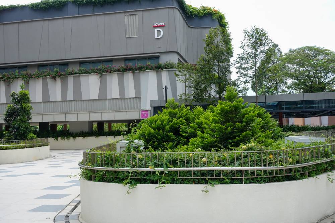
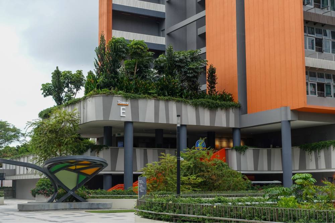
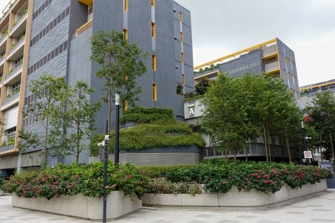
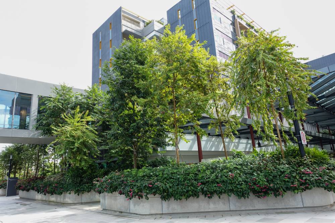
Artyzen Singapore presents a sophisticated architectural and environmental response to tropical urban living.
Thoughtfully designed to mitigate solar heat and enhance energy efficiency, the building’s orientation strategically avoids the East and West sun, reducing glare and thermal gain throughout the day.
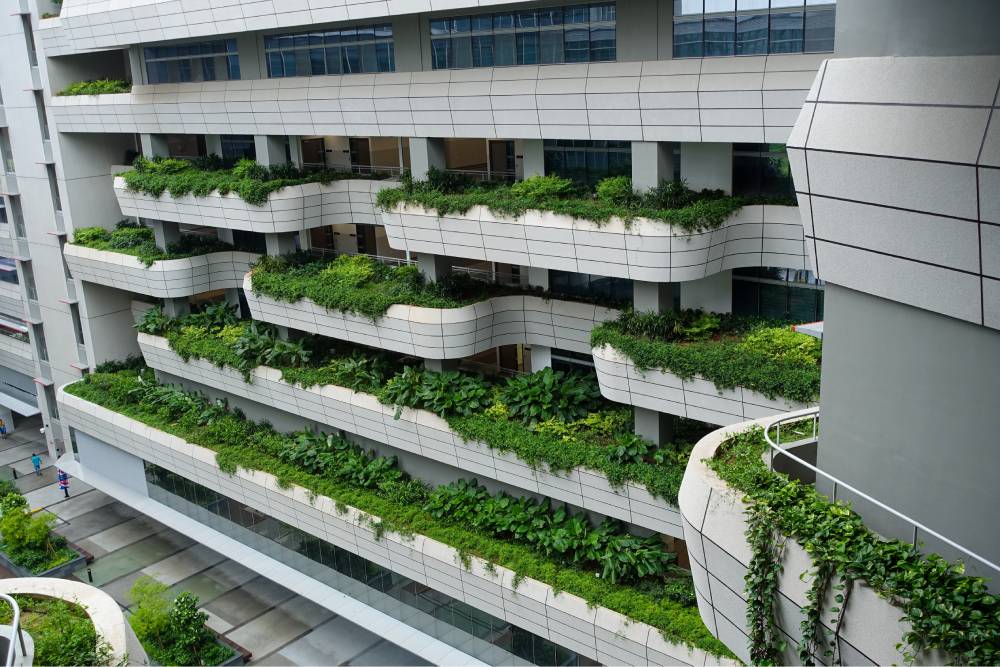
The integration of sky terraces contributes to the building’s visual identity and promotes natural ventilation across its vertical form, improving thermal comfort while supporting passive cooling strategies.
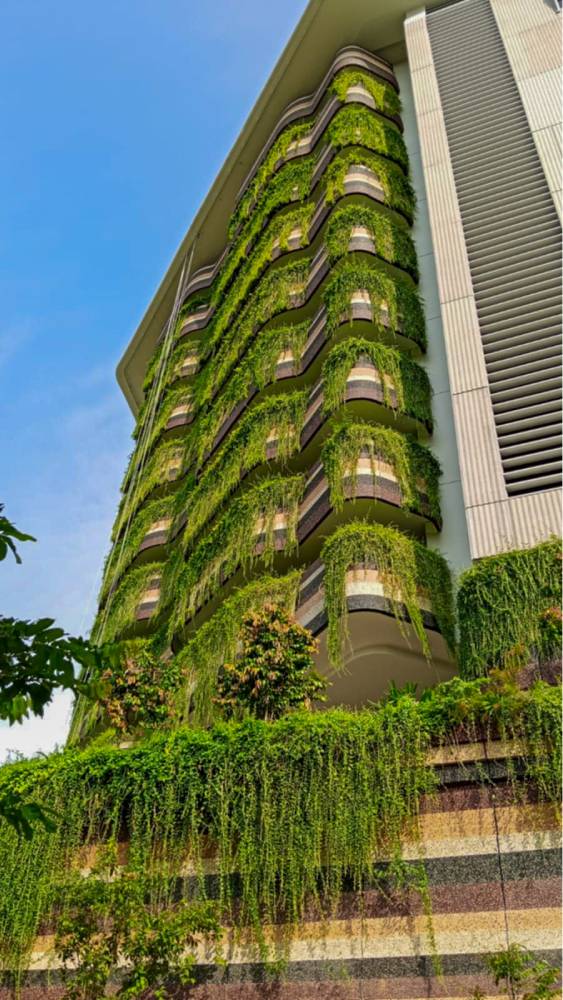
Along the façade, cast aluminium panels form a refined double-skin envelope, slightly concave in shape and precisely positioned on the East and West elevations to deflect heat and soften the building’s silhouette.
Steel mesh screens line guest room balconies, drawing inspiration from traditional shophouse window screens. These elegant elements serve dual purposes, offering shading and ventilation while ensuring privacy for each guest.
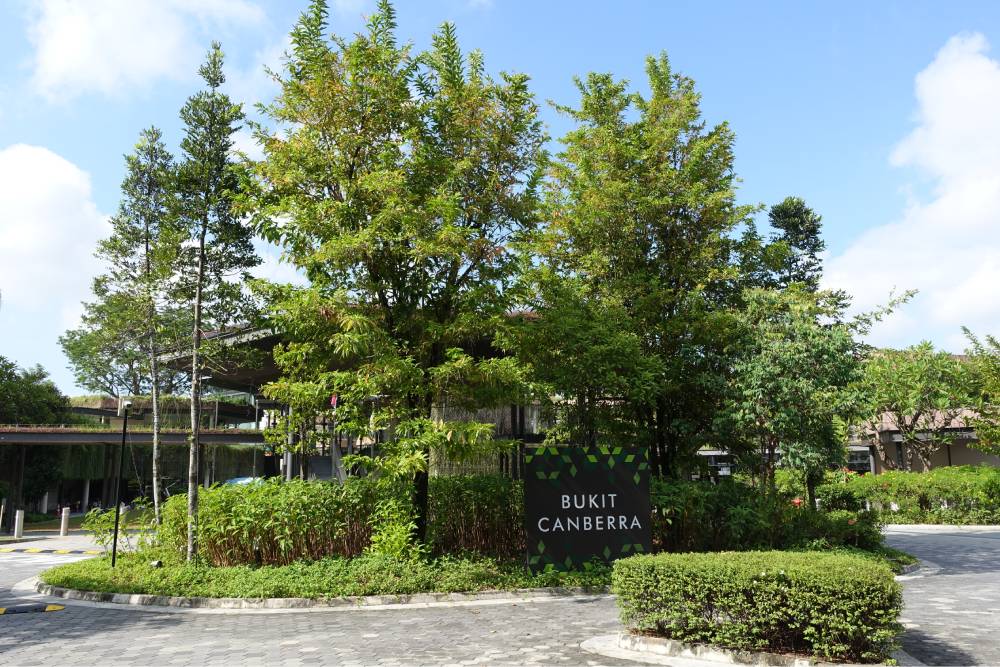
Bukit Canberra
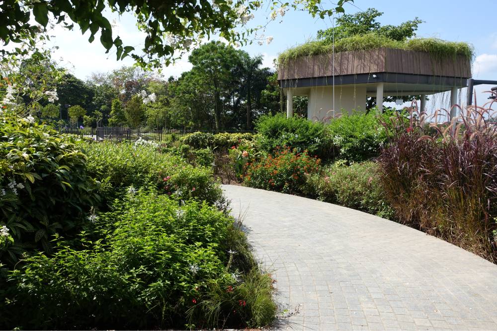
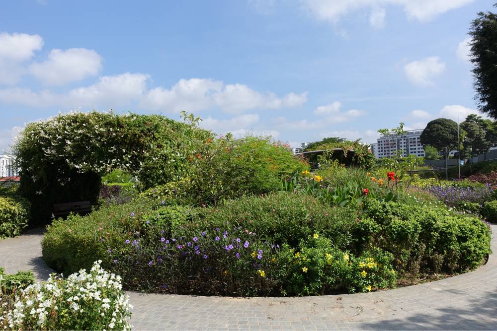
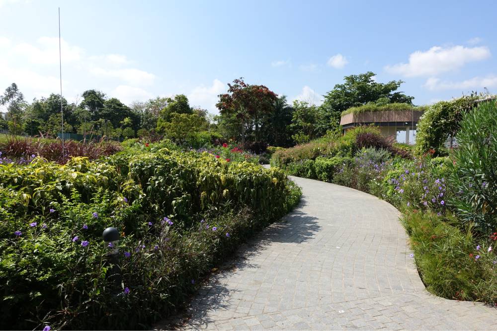
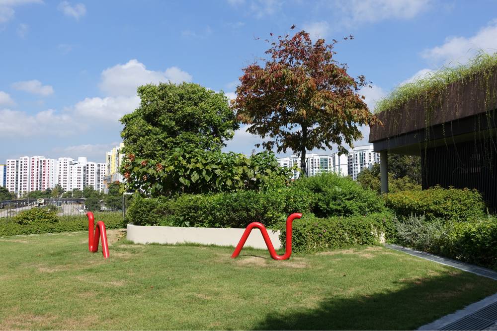
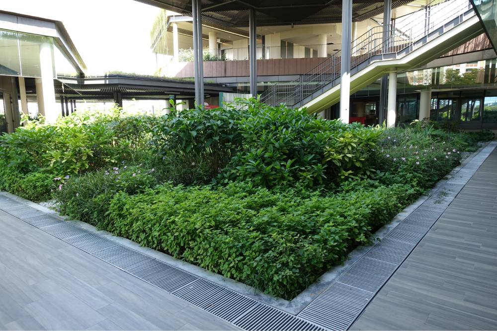
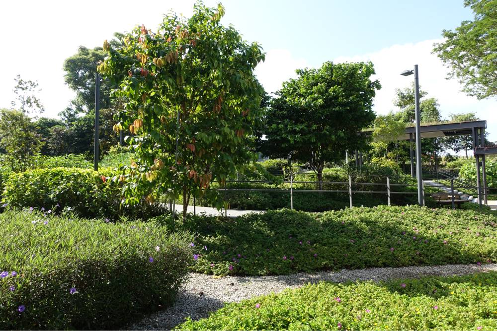
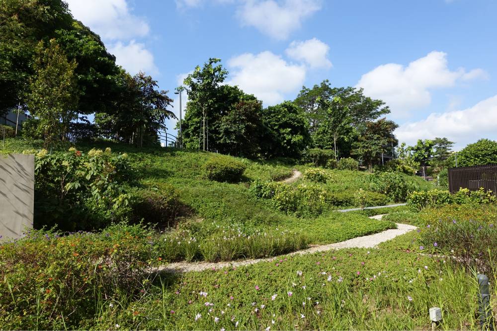
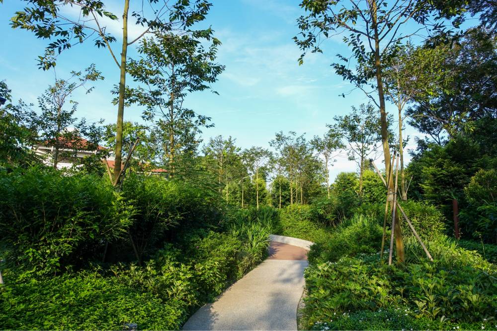
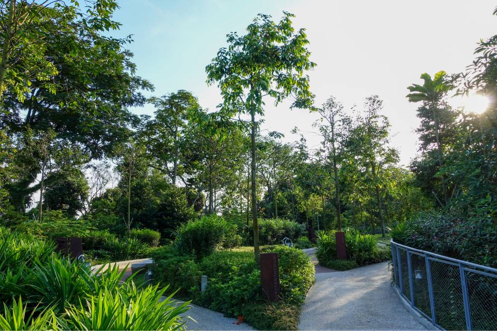
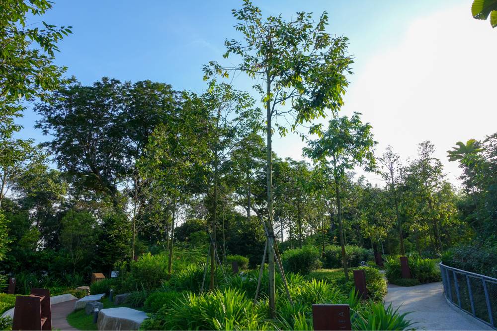
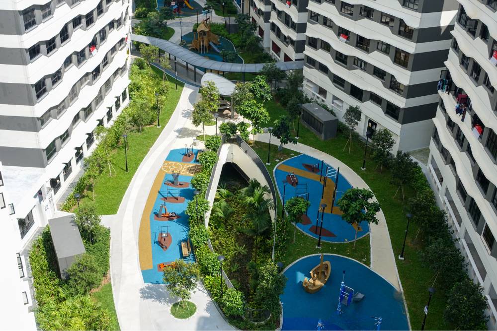
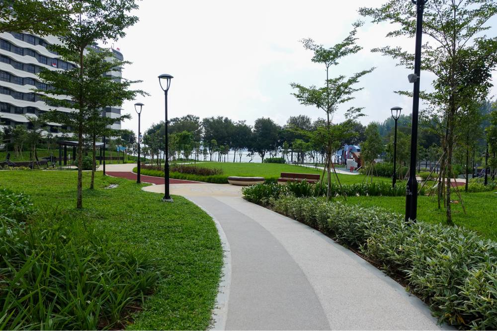
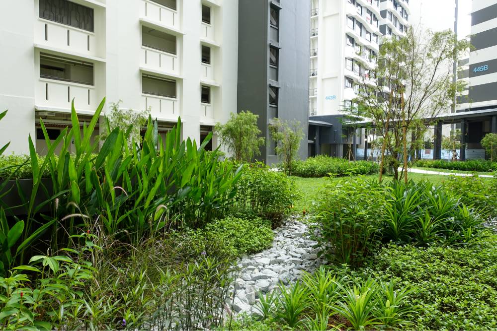
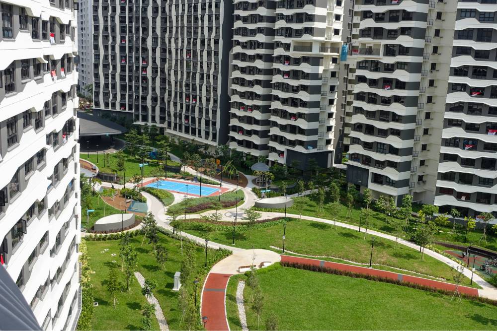
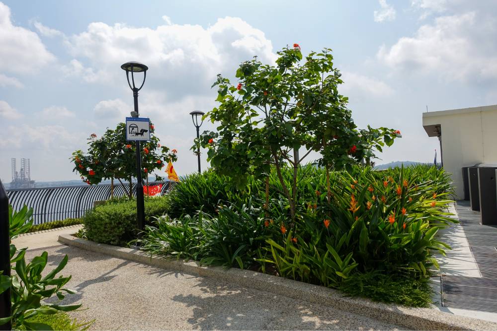
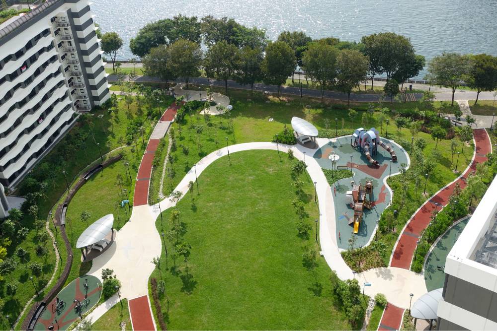
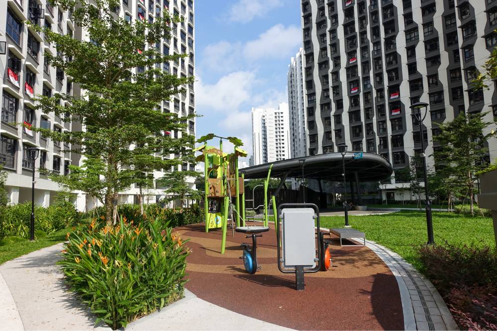
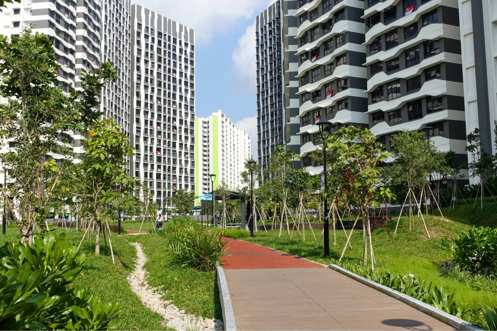
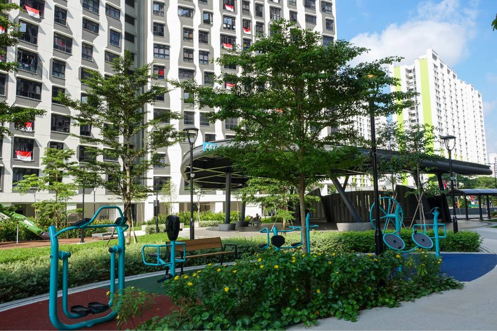
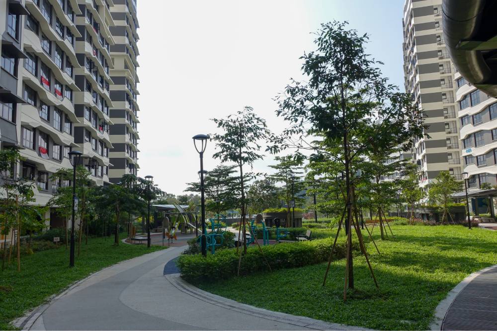
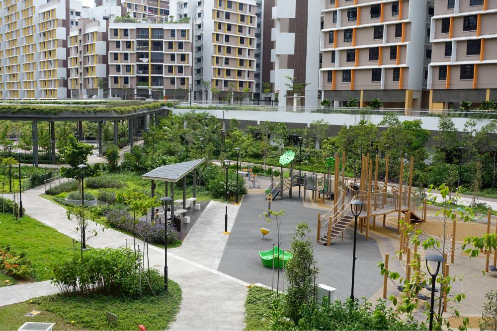
Bukit Canberra stands as a landmark example of how thoughtful landscape design can empower communities through nature, wellness and inclusivity.
As an integrated sports and community hub in the heart of Sembawang, its landscape seamlessly blends lush greenery with dynamic, people-centric spaces.
The landscape brings together active recreational zones, tranquil gardens and ABC Waters features, fostering a healthy balance between physical activity, social connection and moments of calm.
Designed with accessibility, flexibility and sustainability at its core, Bukit Canberra offers a welcoming environment for people of all ages and abilities.
From its eco-conscious design principles to its role as a vibrant gathering point for the community, the Bukit Canberra project reflects a shared vision for a healthier, more connected urban future.
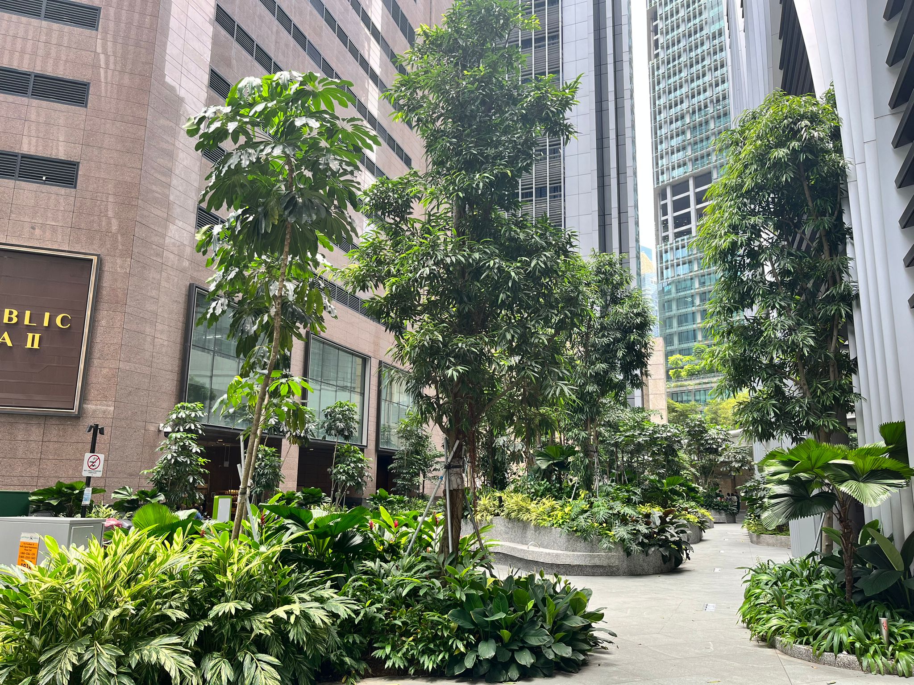
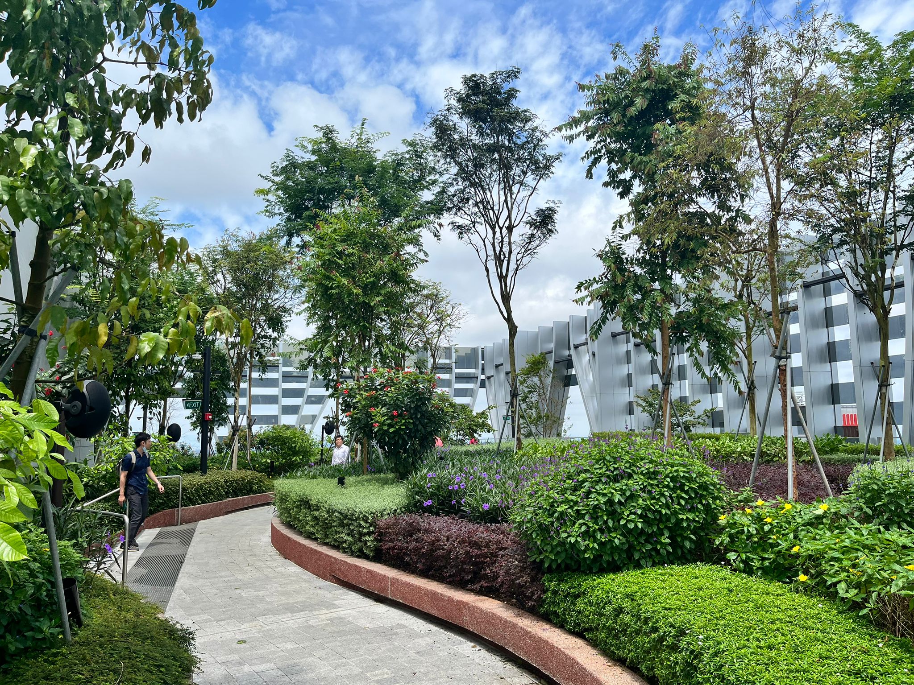
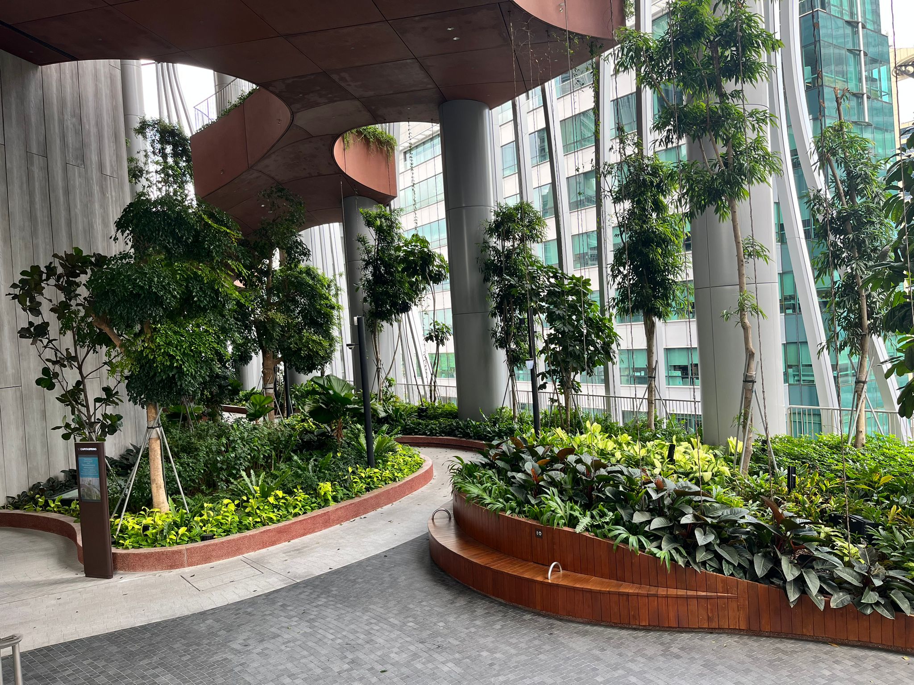
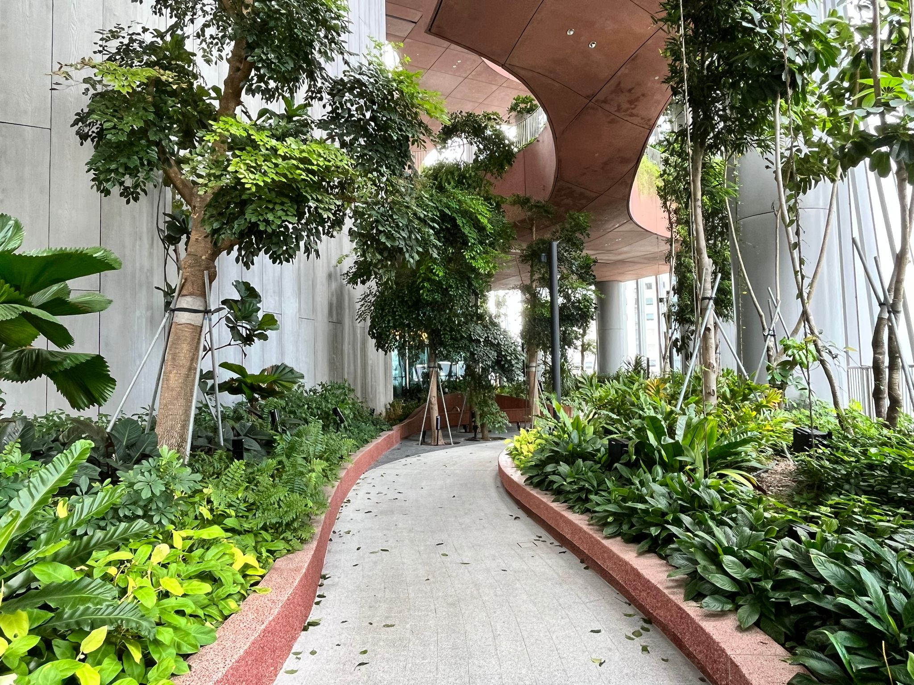
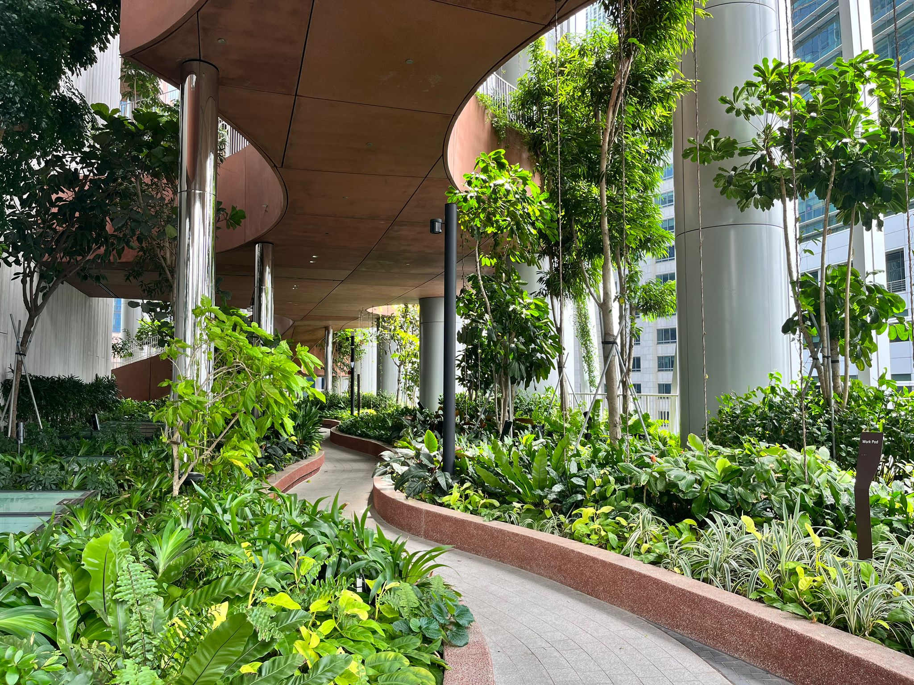
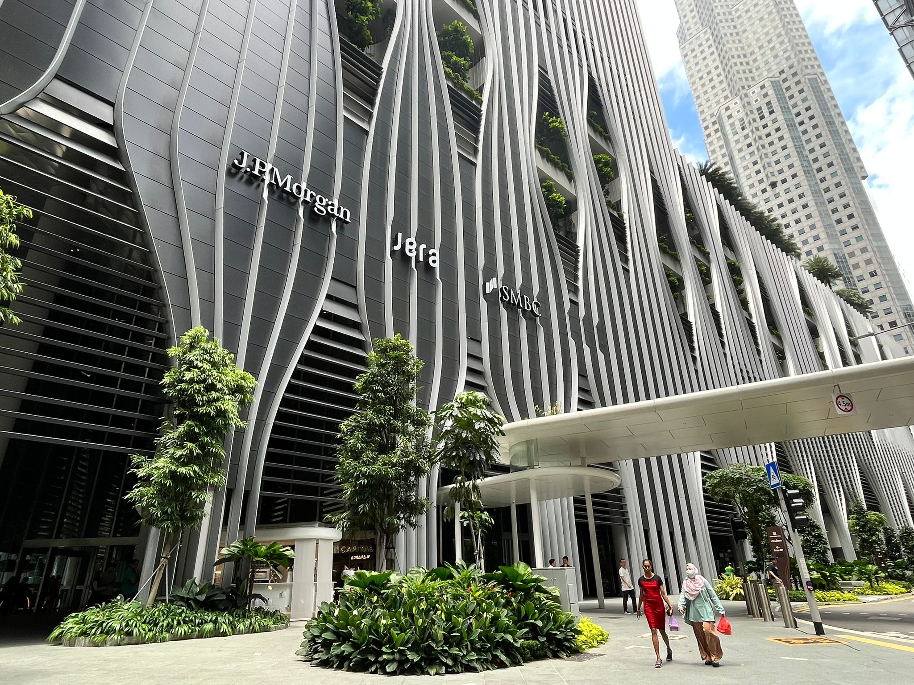
CapitaSpring
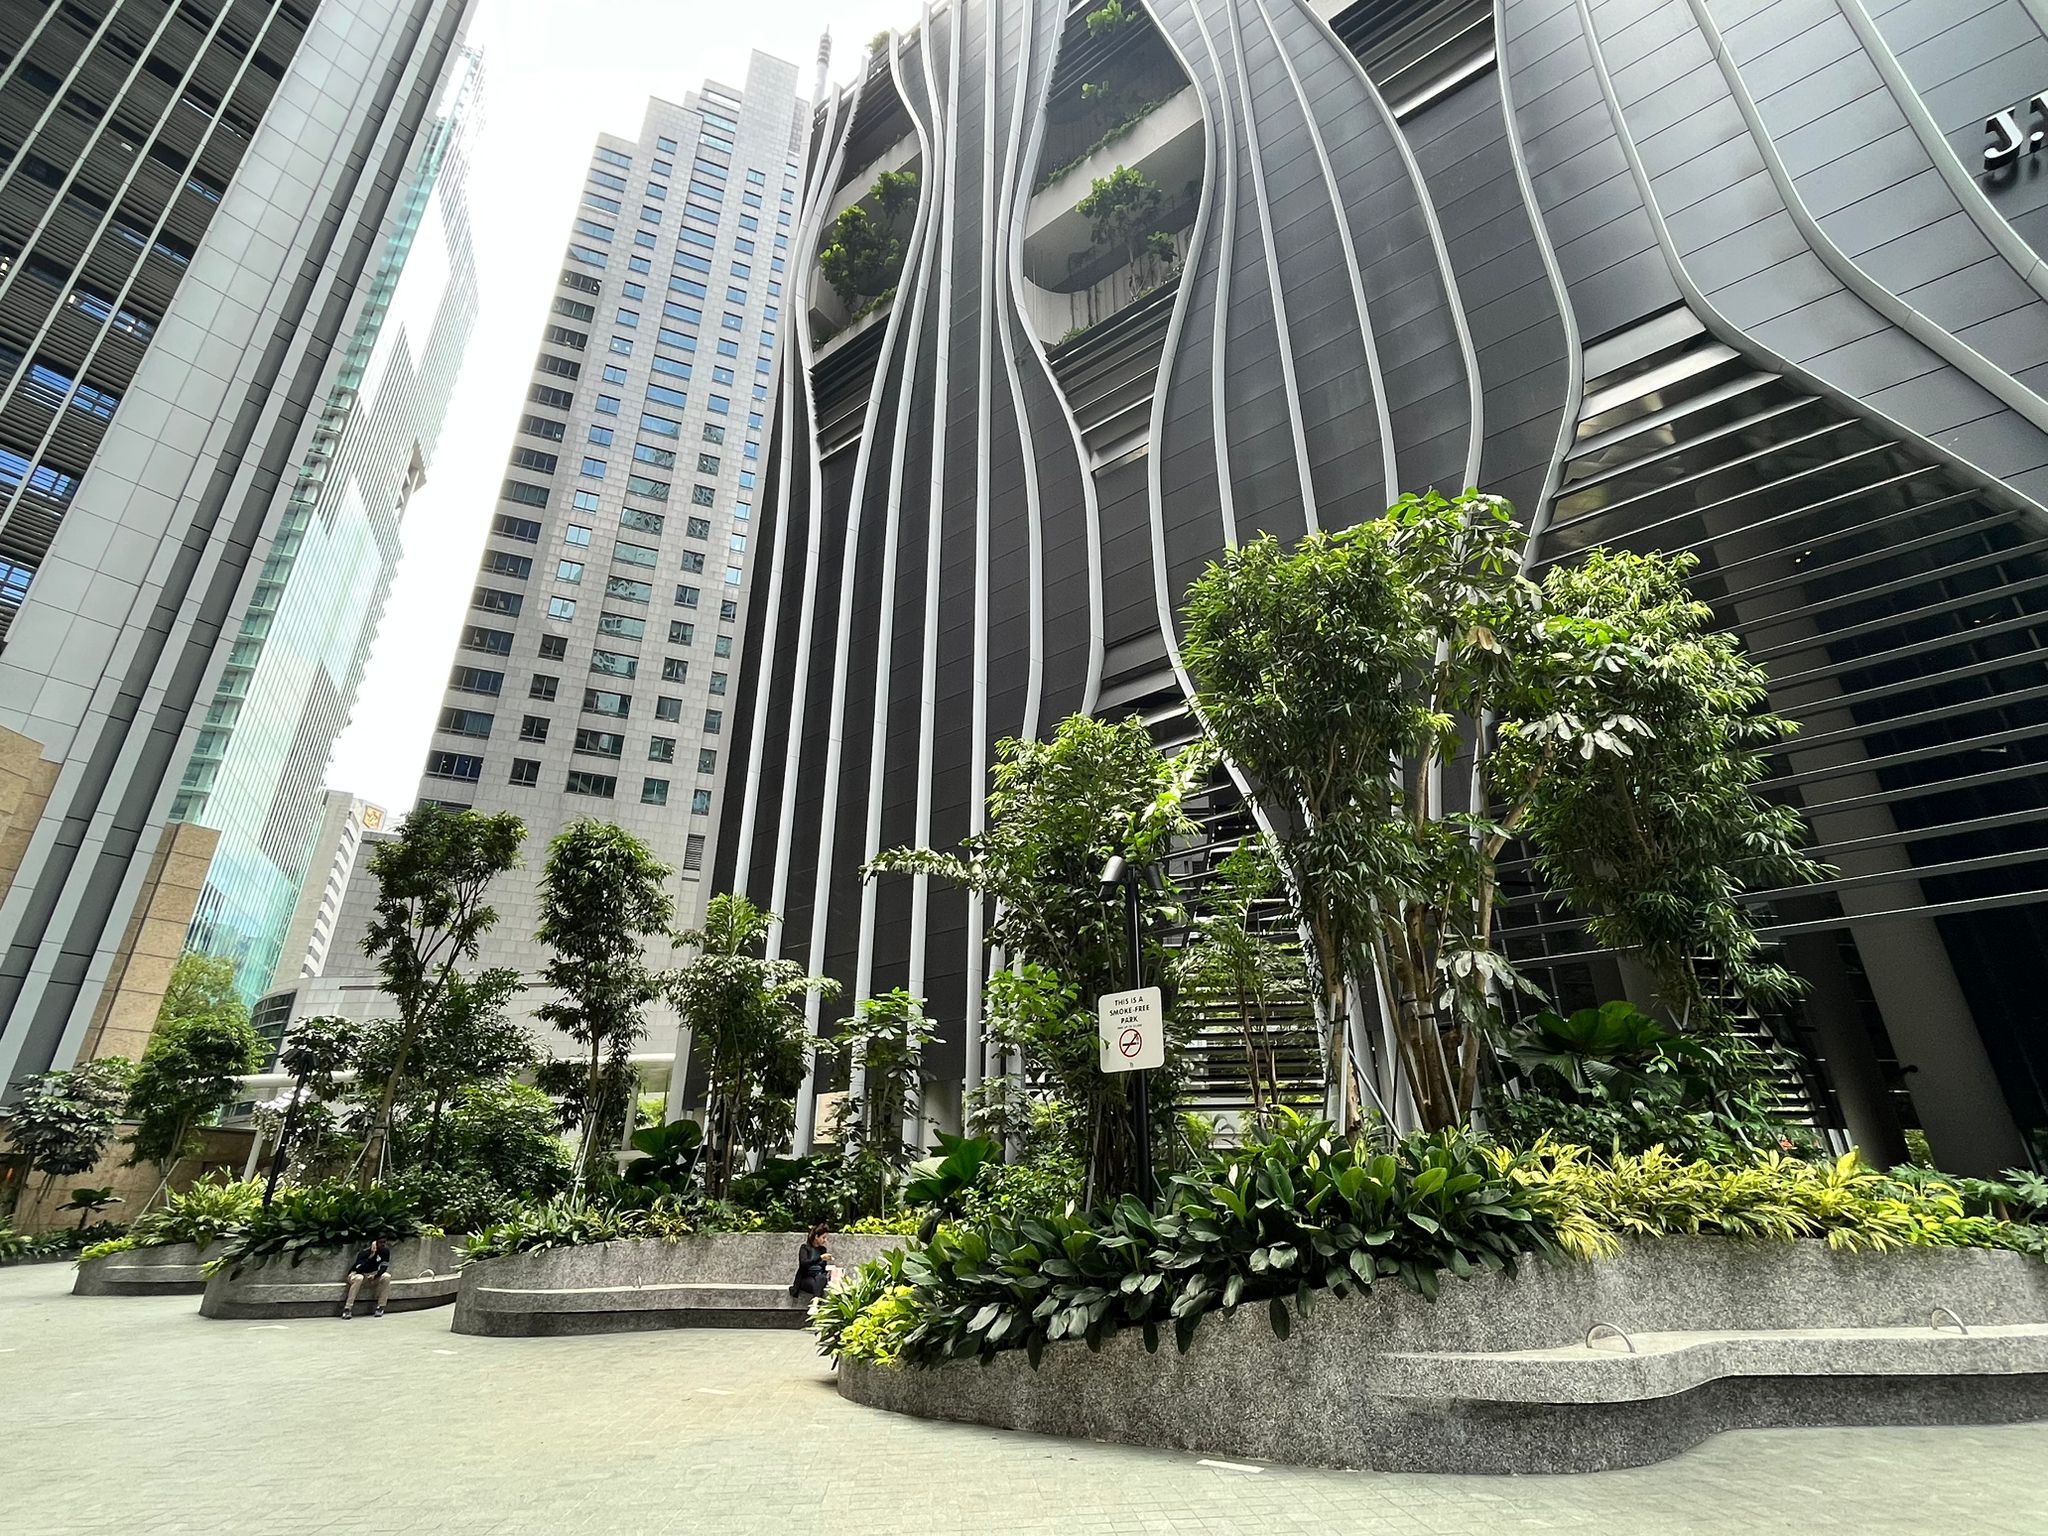
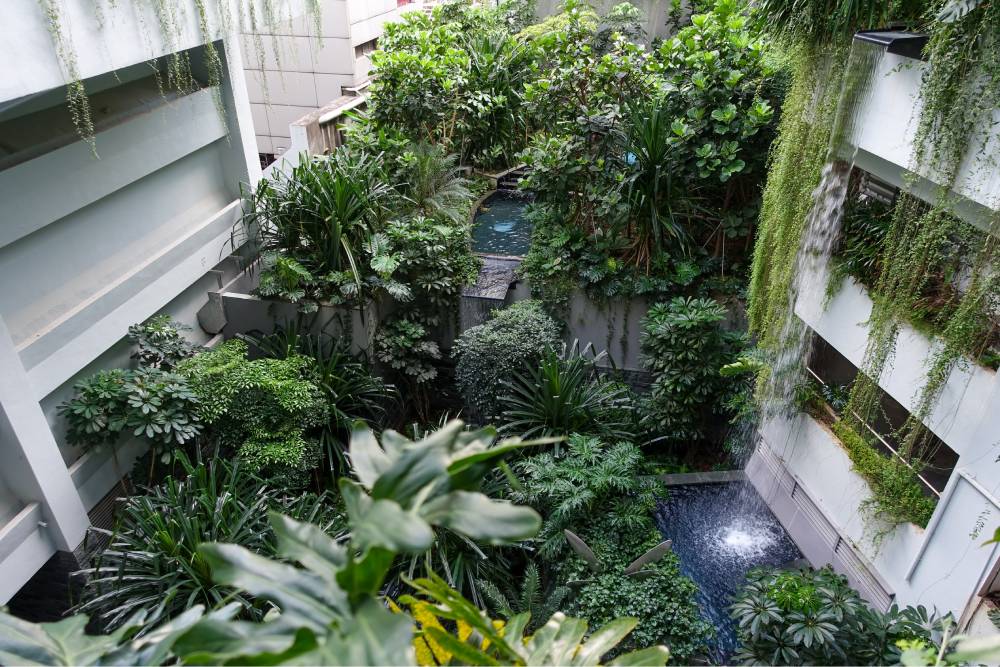
This iconic development exemplifies how landscape design can harmoniously merge sustainability and wellness into a vertical urban sanctuary.
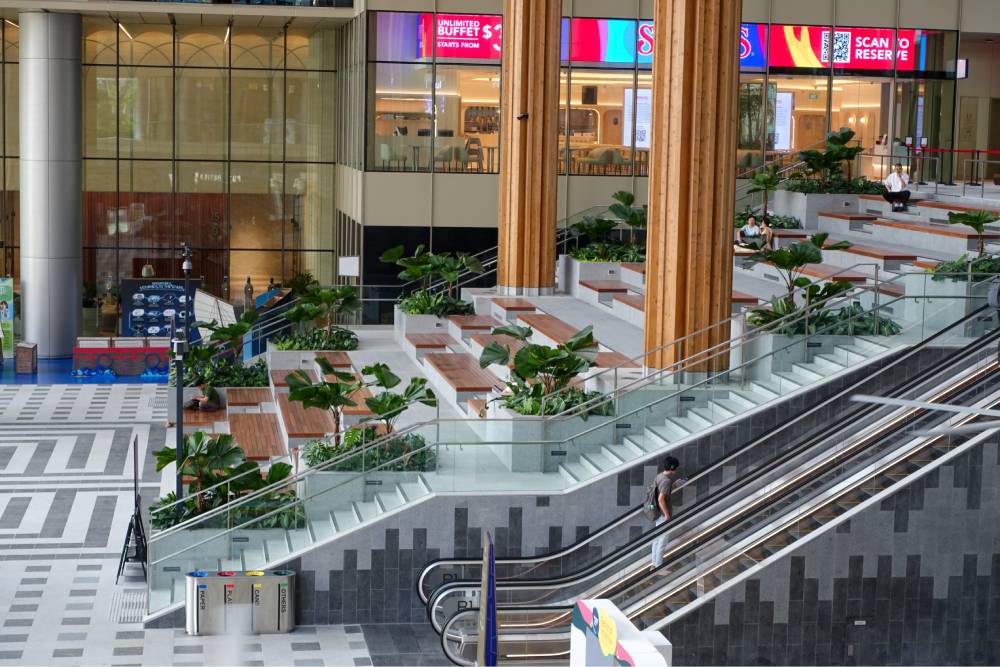
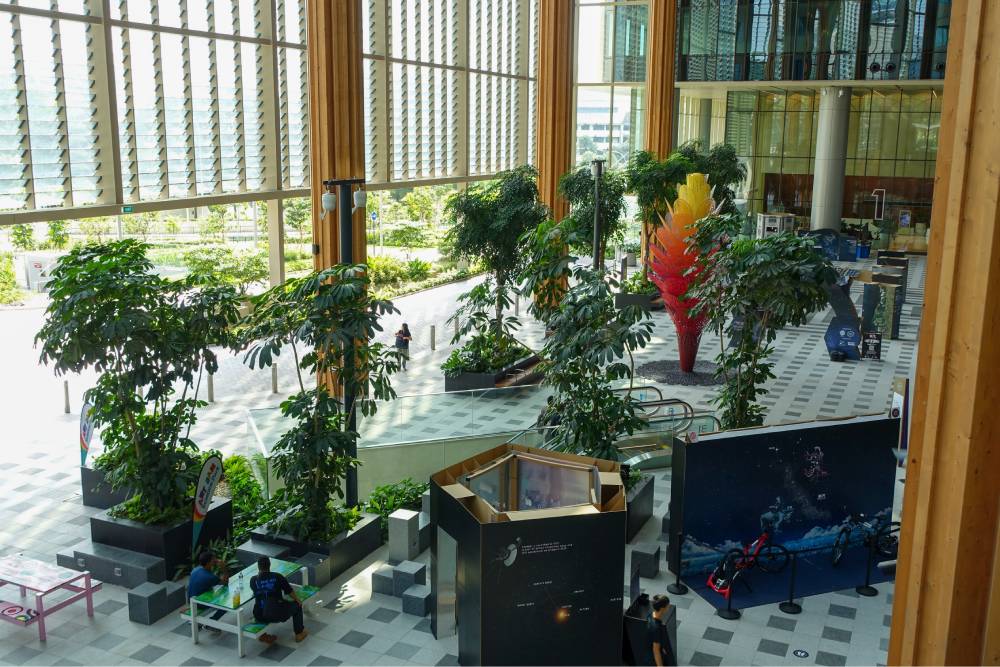
The project features a bold integration of sky gardens, vertical greenery and community-centric open spaces, delivering fresh air in a dense urban setting.
The result is a lush, layered experience that promotes ecological responsibility and human well-being.
With more than 90,000 square feet of landscaped area—equivalent to 140% of its site area—and a Green Plot Ratio exceeding 14, CapitaSpring exemplifies excellence in biophilic design. Its naturally ventilated outdoor spaces, extensive planting and innovative greening strategies not only elevate the tower’s visual appeal but also contribute to a liveable and sustainable city.
Geneo
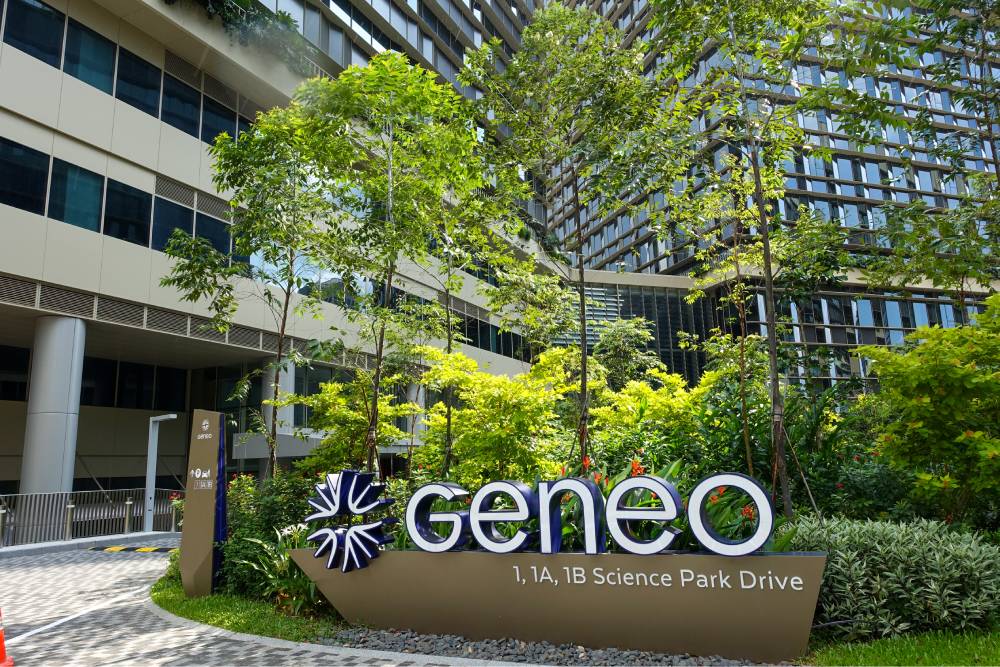
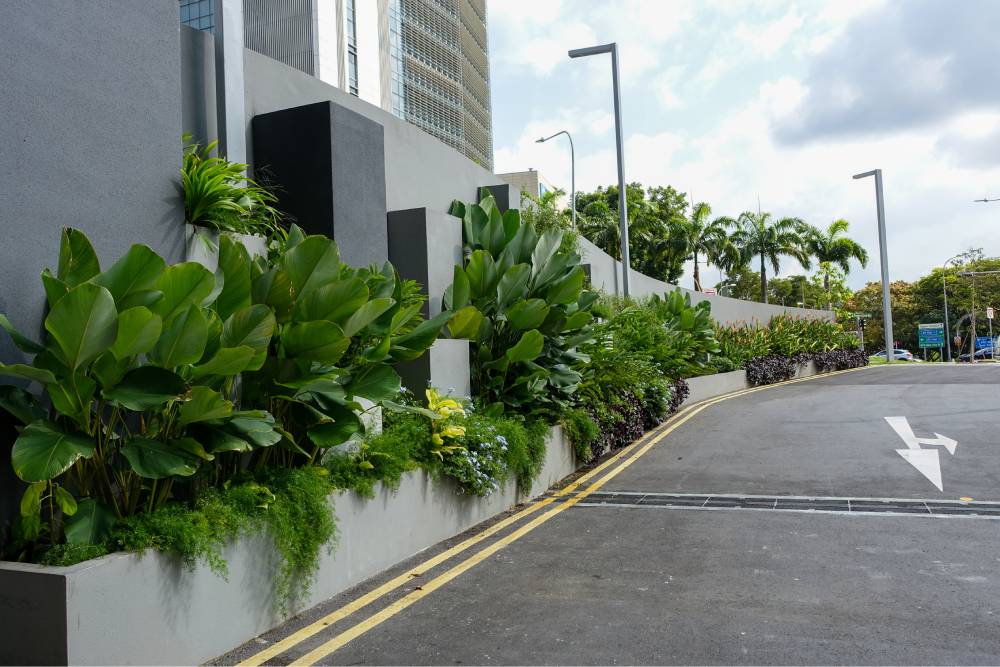
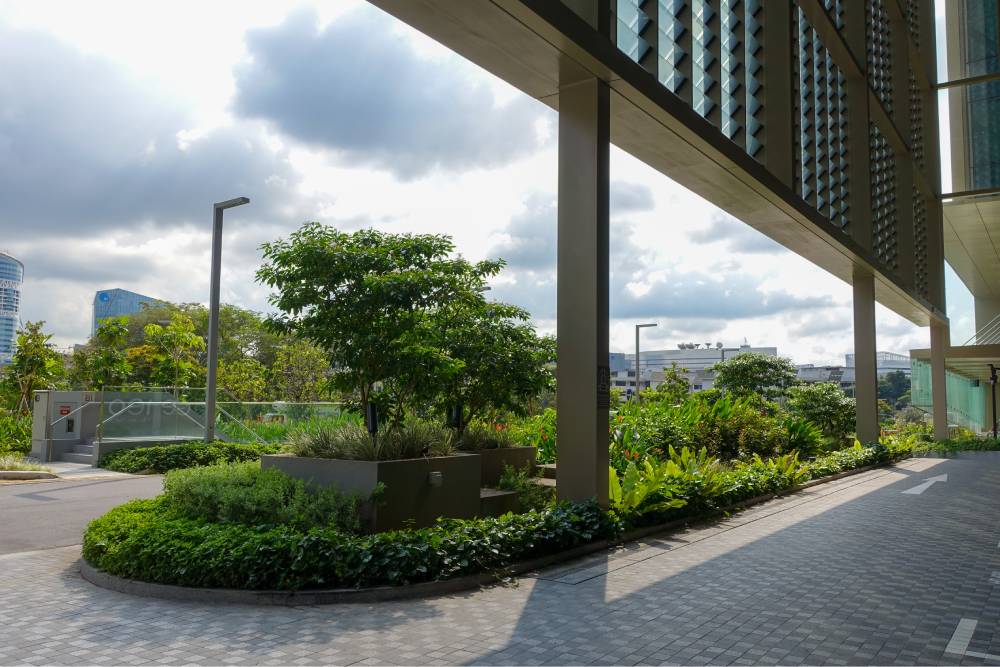
Geneo integrates lush greenery throughout its business park landscape, creating a refreshing connection between the built environment and nature.
More than 21,000 sq m of landscape is woven across the development, with layered planting, green decks, gardens and shaded pathways creating a network of vibrant outdoor spaces. Native trees and diverse planting further enhance the landscape while supporting local biodiversity.
At the heart of the development, The Seed introduces a distinctive genomic garden, combining greenery with biodiversity and environmental research.
Together, the extensive planting, landscaped gardens and green corridors create a cohesive landscape that brings nature into the everyday workplace experience.
Grand Hyatt Singapore
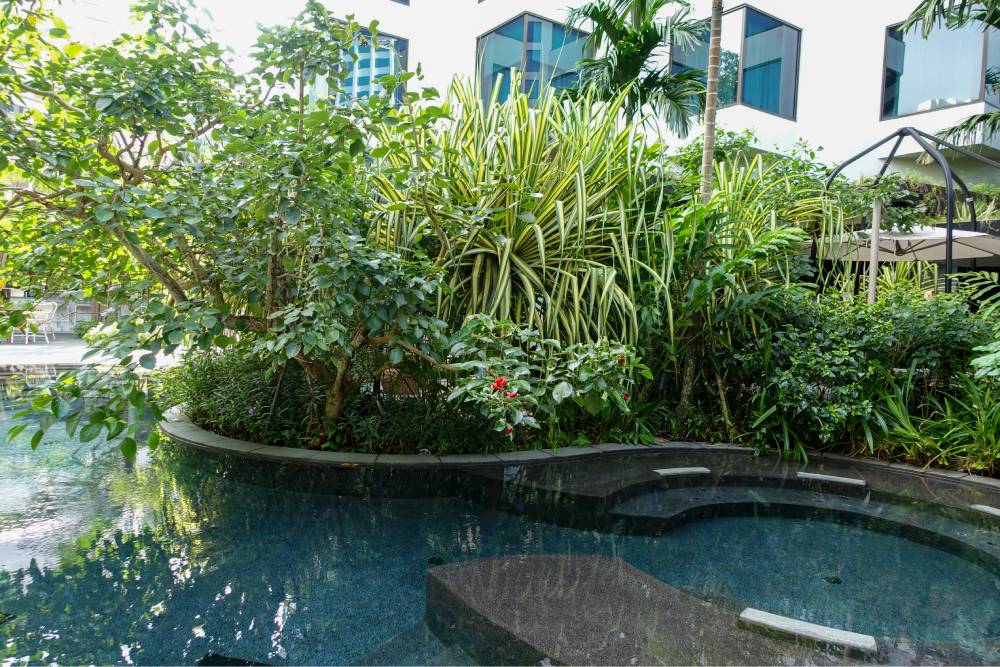
At the heart of Orchard Road, the revitalised landscape of Grand Hyatt Singapore exemplifies the harmonious blend of nature and urban luxury.
Thoughtfully designed, the landscape seamlessly integrates lush tropical greenery, tranquil water features and inviting outdoor social spaces, offering guests an oasis of calm within the bustling city.
Driven by sustainable design principles, the landscape not only elevates the hotel’s aesthetic but also contributes to guests’ overall sense of well-being.
Each element is purposefully curated to create a serene, immersive experience that reflects Singapore’s tropical identity while complementing the refined elegance of a world-class hospitality destination.
Mandai Crematorium
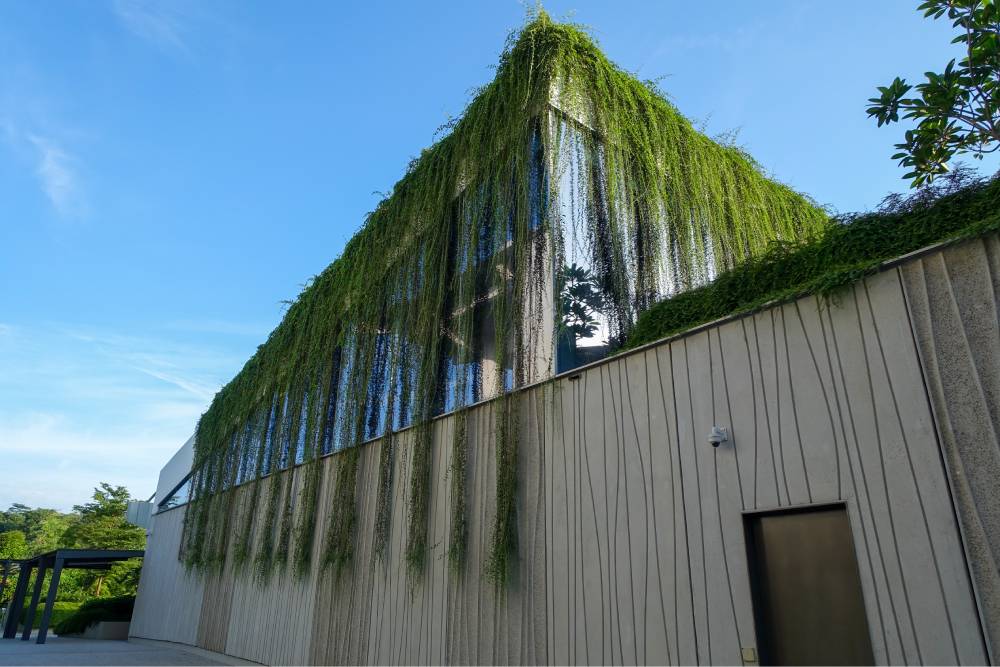
The landscape design for Mandai Crematorium is conceived as a serene sanctuary of solace, where biophilic architecture and thoughtful horticulture converge to provide comfort, dignity, and peace.
Framed by lush tropical greenery and gentle topographies, the landscape layers quiet courtyard gardens, reflective water features, and soft, canopy-shaded walkways. Strategic horticultural choices—featuring soothing native foliage, fragrant blooms, and dense understory buffers—create a tranquil microclimate that filters out external distraction and invites quiet contemplation.
By seamlessly weaving nature into spaces of remembrance, the landscape design honors memory through a resilient, living environment that offers comforting warmth, dignity, and enduring tranquility.
Normanton Park
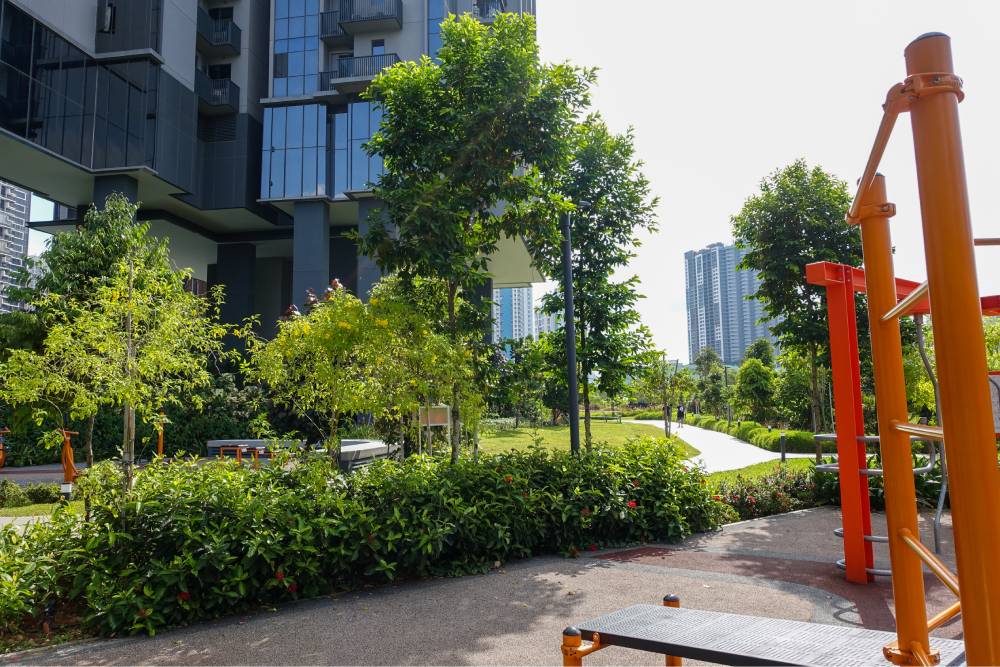
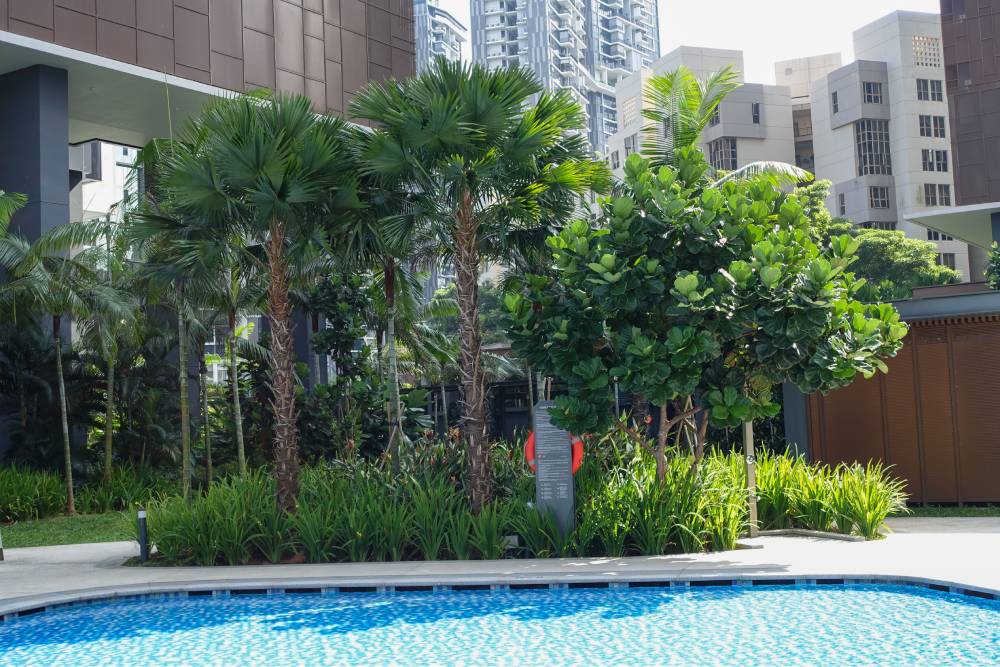
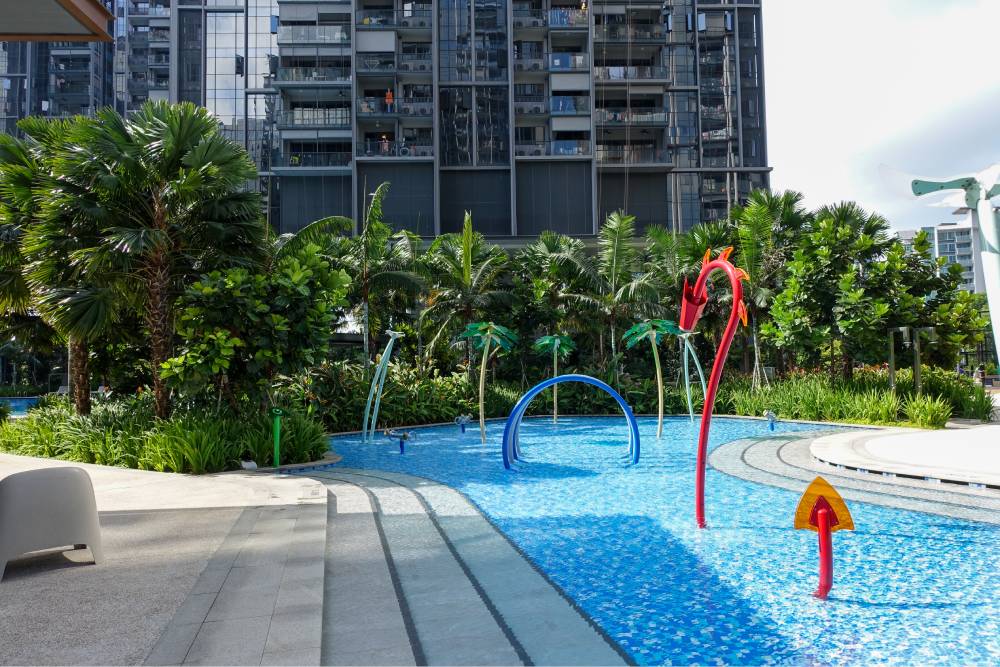
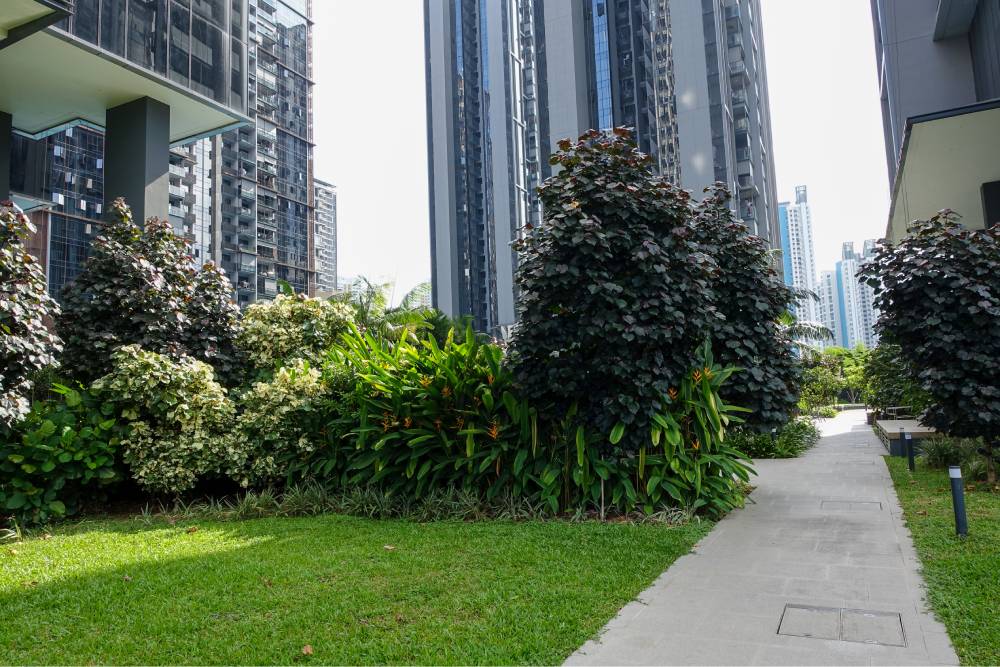
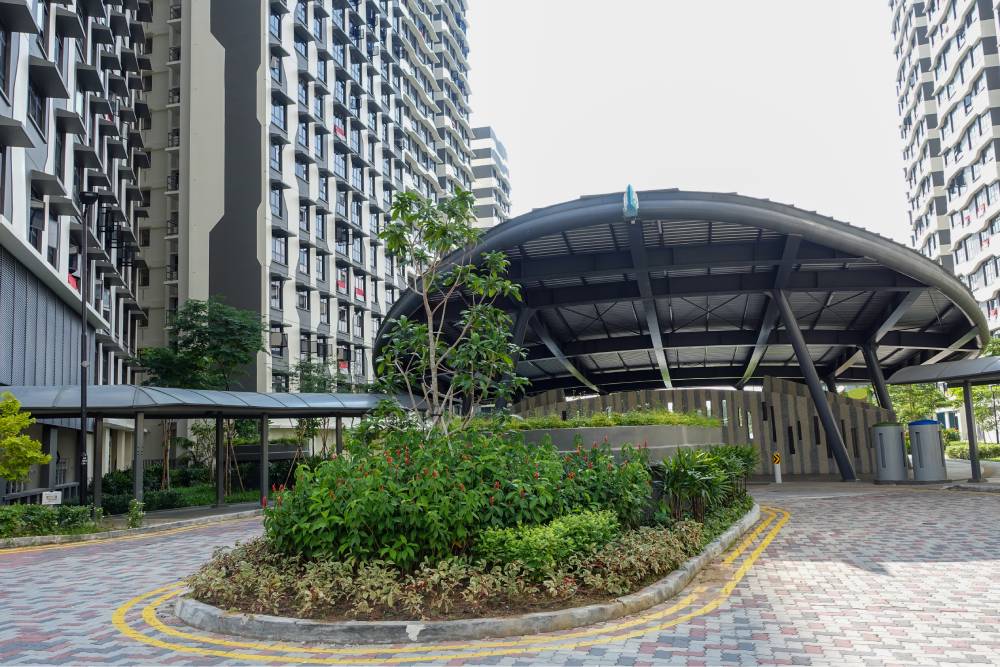
Normanton Park exemplifies a thoughtfully crafted residential landscape that seamlessly blends urban living with the tranquillity of nature.
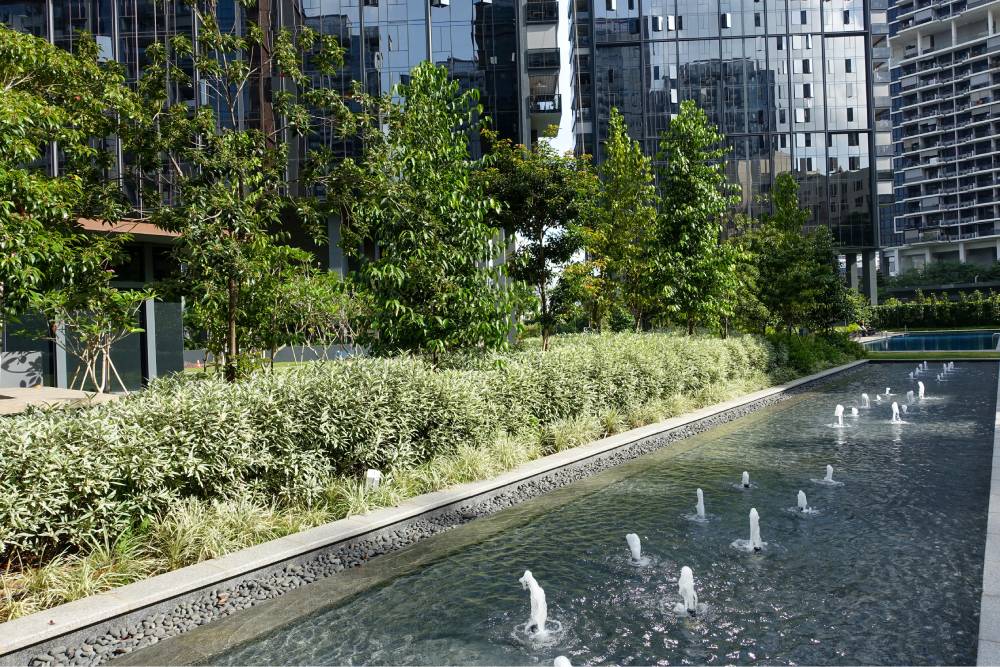
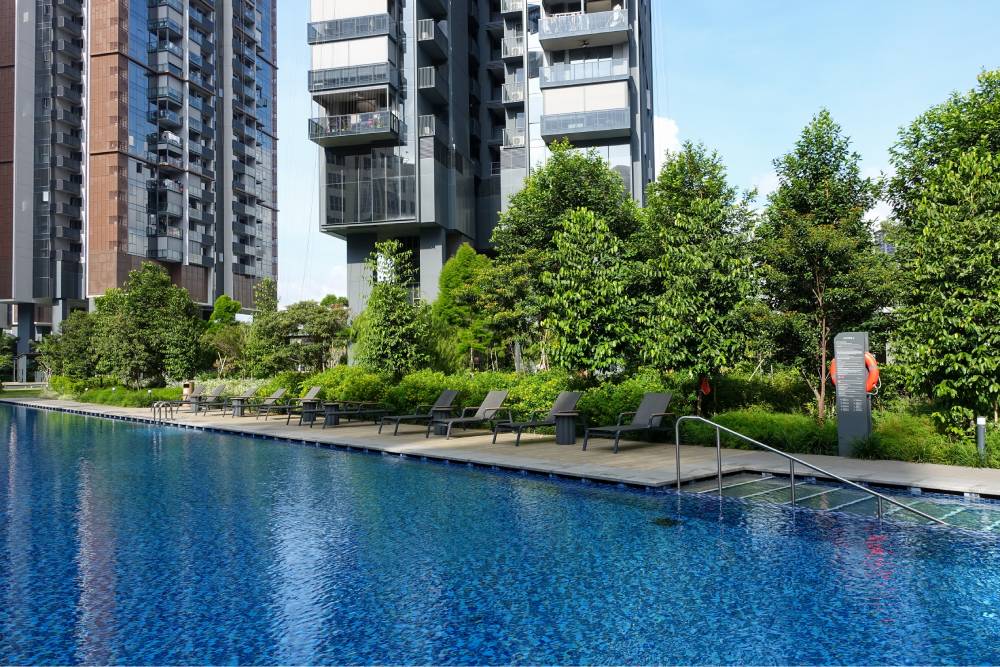
Designed with a balanced approach, the development integrates expansive green spaces, serene water features and vibrant community areas to enhance everyday life for its residents.
Through careful planning and attention to detail, the landscape promotes a lifestyle rooted in wellness, connectivity and active living.
Lush greenery and sustainable design strategies not only elevate the aesthetic appeal of the condominium, but also provide a peaceful sanctuary—where residents can relax, recharge and feel connected to their surroundings
One Pearl Bank
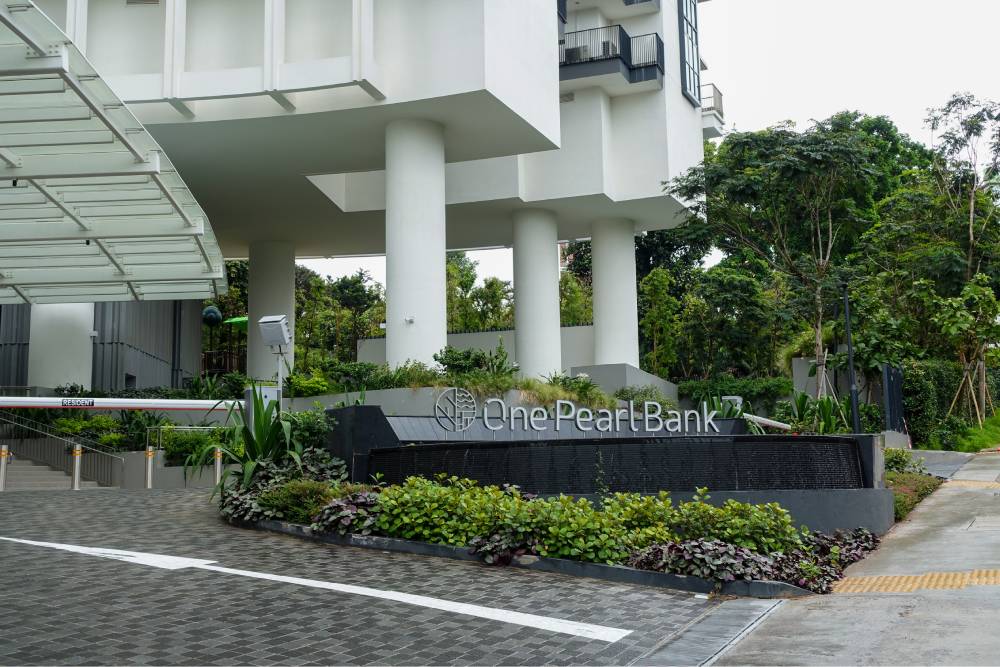
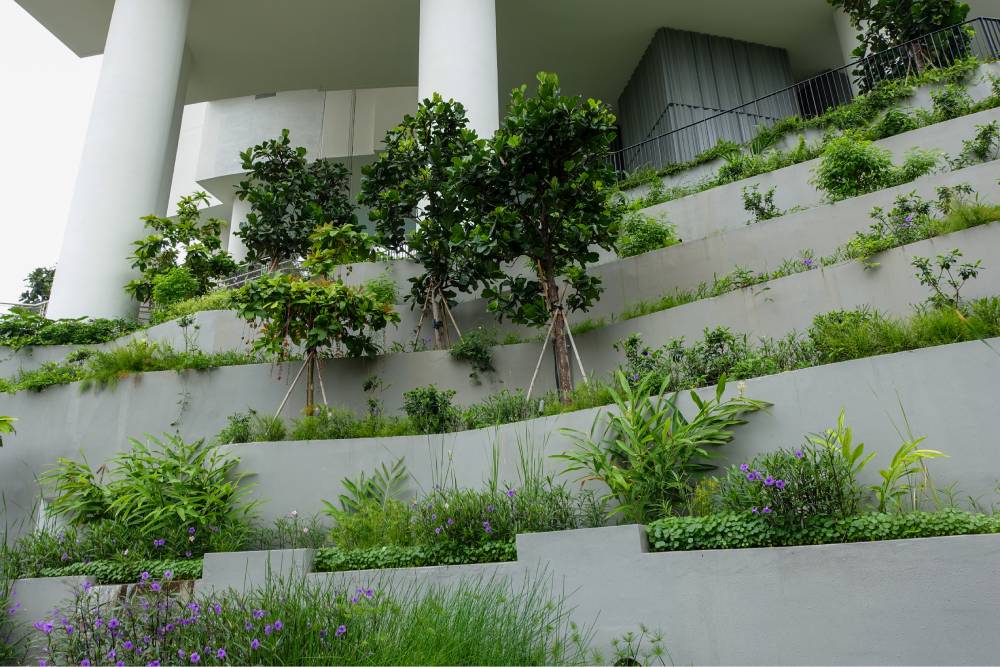
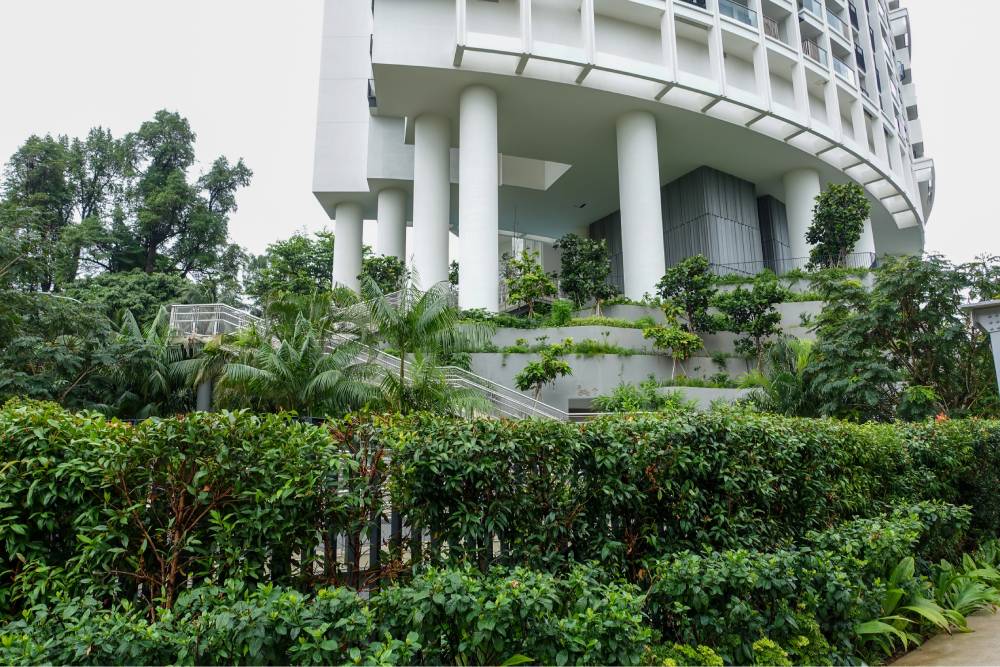
One Pearl Bank reimagines high-rise residential living through a dynamic vertical landscape that seamlessly merges with the neighboring greenery of Pearl’s Hill City Park. Spanning over 60,000 square feet of curated green space, the development features more than 500 trees and 135,000 shrubs and plants, weaving a multi-tiered botanical framework directly into the facade of its twin towers.
The landscape elevates nature beyond the ground plane through an intricate network of sky terraces, roof gardens, and tree-lined walkways. A defining element of this vertical greenery is the 18 sky allotment gardens distributed along the edges of the towers, offering nearly 200 individual plots where residents can cultivate herbs, fruits, and vegetables, integrating urban farming directly into elevated residential space.
By continuing plant life upward along its architectural curves, One Pearl Bank creates a seamless visual continuity between the city skyline and the surrounding parkland. This holistic integration transforms a dense high-rise into a living, biophilic ecosystem where nature defines both the aesthetic identity and the daily living environment.
Parc Clematis
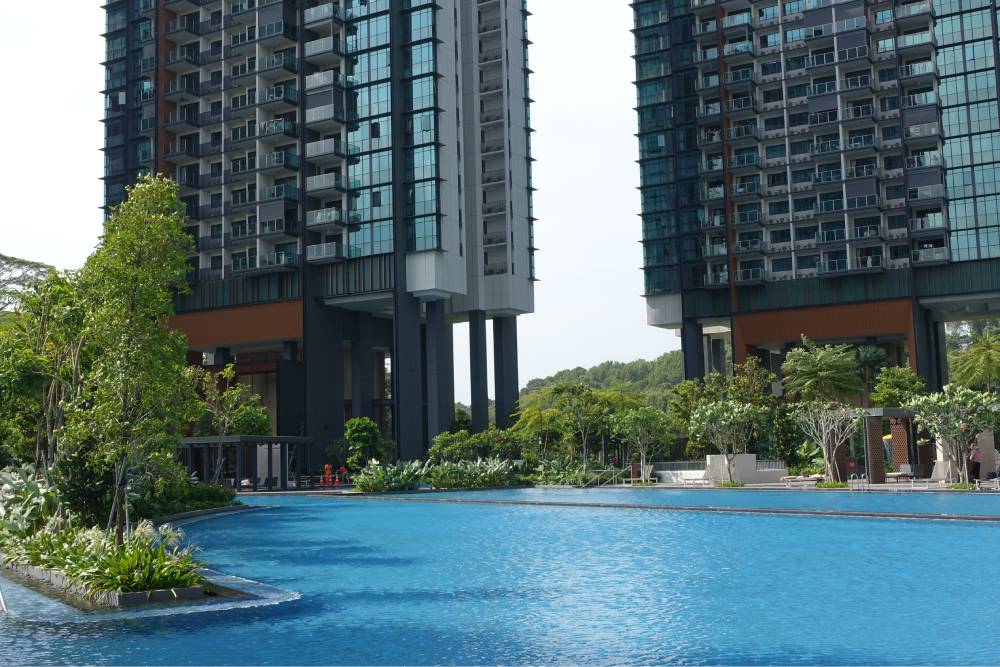
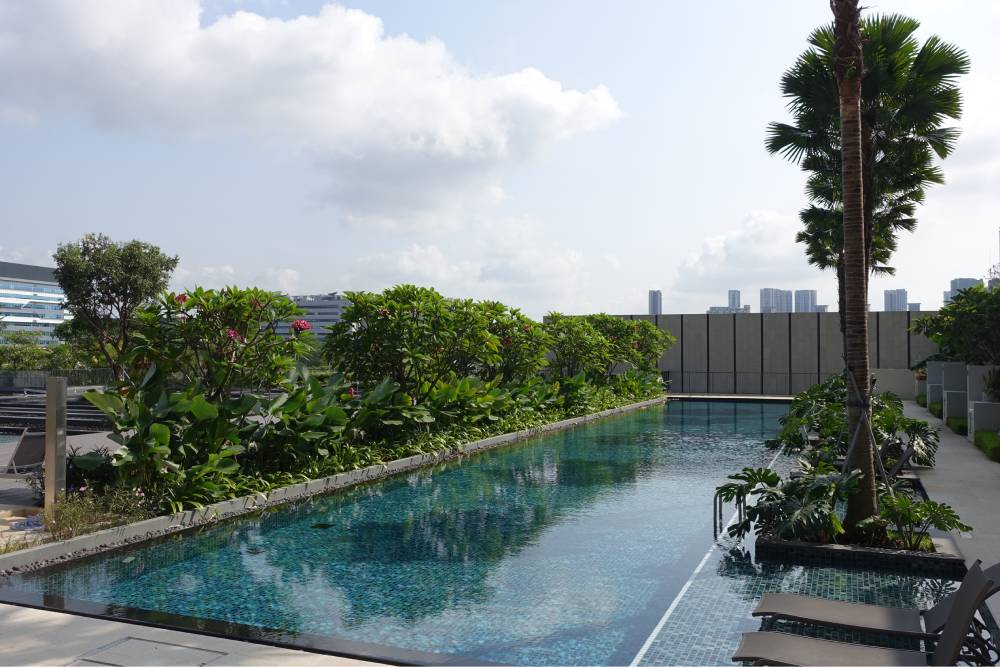
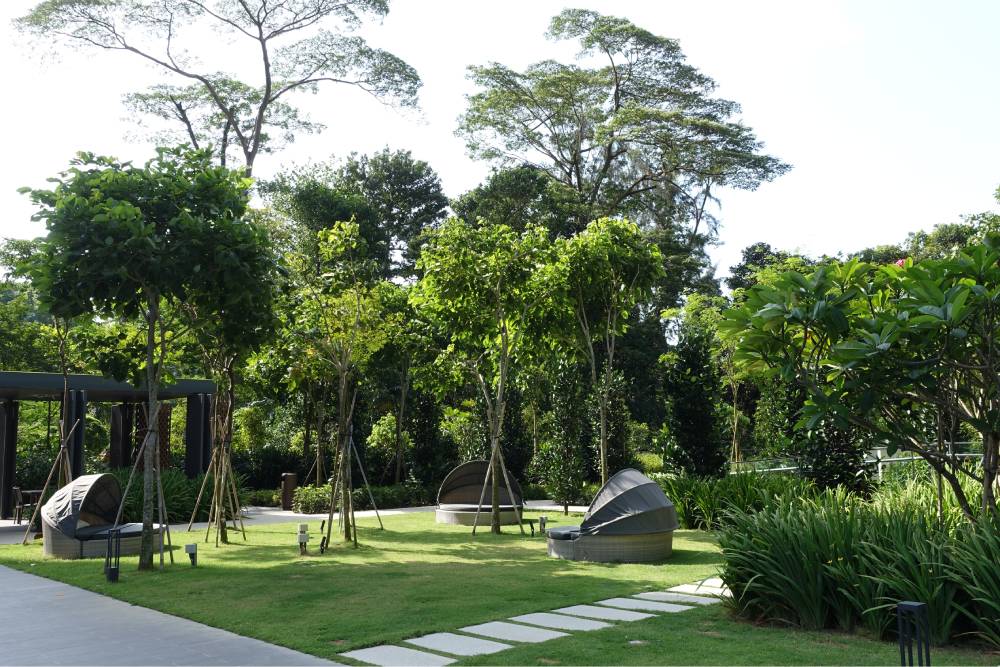
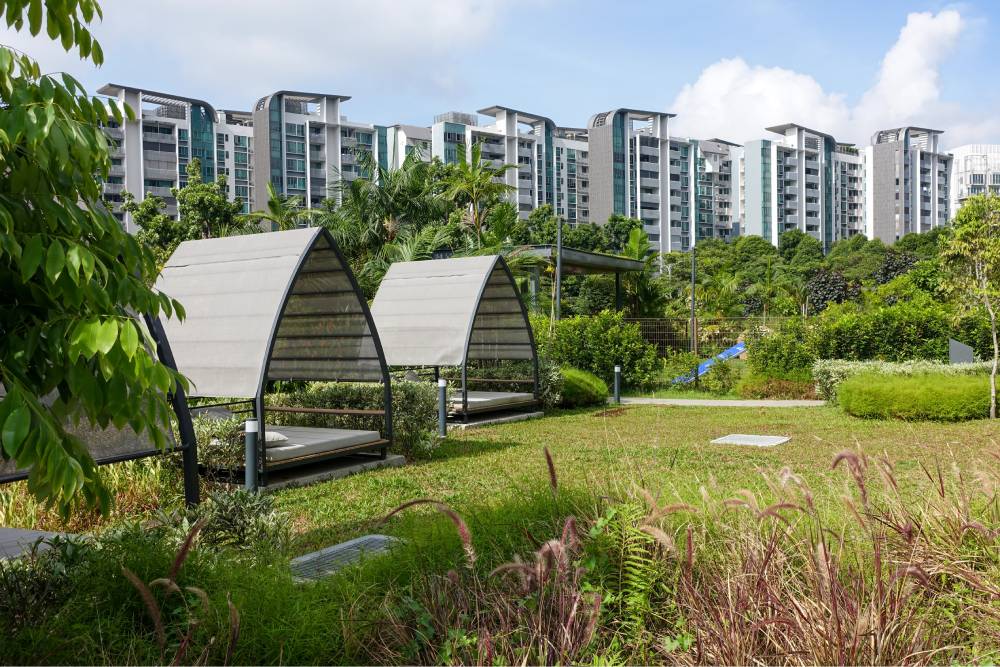
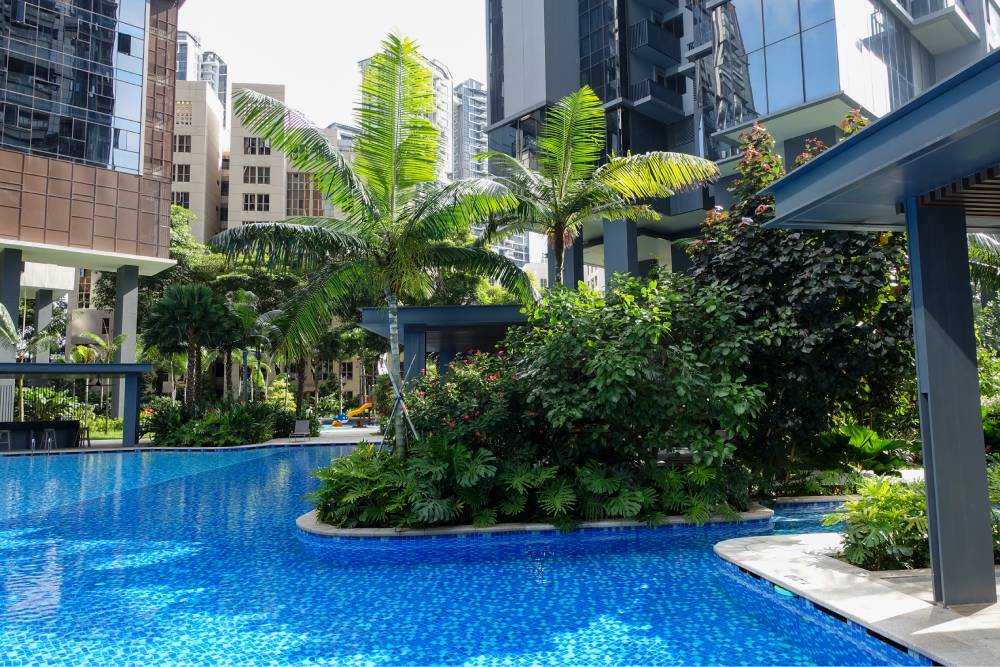
Parc Clematis presents a resort-inspired landscape master plan across its sprawling footprint, seamlessly blending lush tropical foliage with expansive water features. At the core of the development lies a massive beach-style lagoon framed by manicured lawns, tall palms, and layered understory planting that cools the local microclimate while creating natural shade.
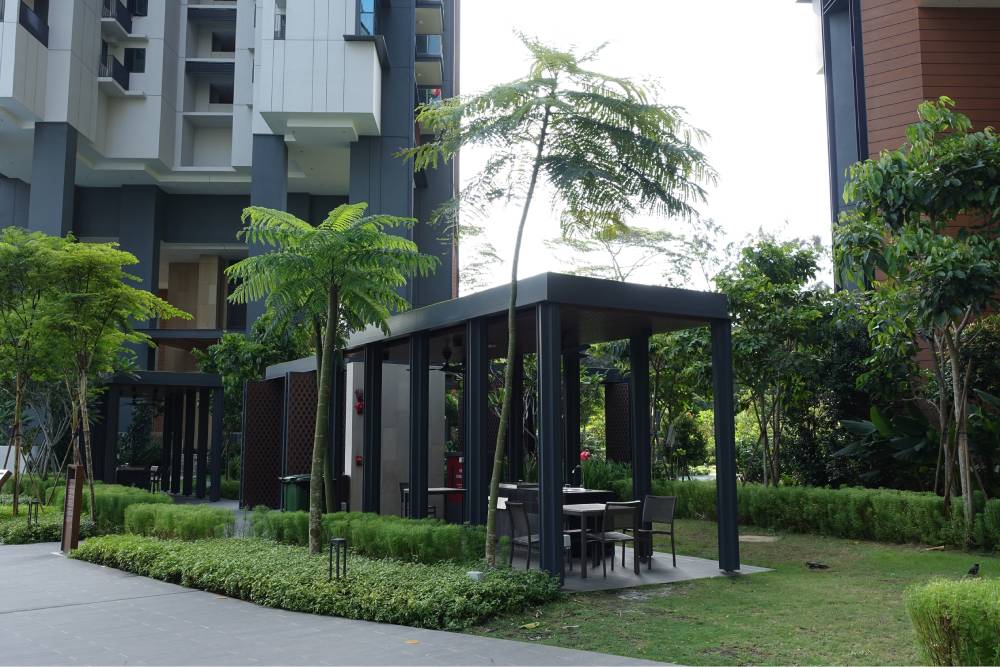
Through an arrangement of pocket gardens, green trails, and quiet courtyard nooks, the biophilic design connects distinct residential zones. This integration of water and flora transforms high-density living into an expansive garden sanctuary where nature shapes the daily residential experience.
Parc Komo
Envisioned as a tranquil haven within the eastern region of Singapore, the development embraces biophilic design principles—creating lush, green spaces that foster wellness and connection.
With a strong emphasis on sustainable practices and community-oriented amenities, the landscape encourages a lifestyle where residents can live, work and play in harmony with nature.
Every element, from the greenery to the communal spaces, is designed to support a sense of belonging while contributing to environmental resilience.
Punggol Point Cove 1
Punggol Point Cove 1 celebrates its distinctive coastal edge through a landscape design that seamlessly weaves waterfront ecology into modern residential living. Drawing inspiration from Punggol’s maritime heritage, the development establishes green corridors and elevated park links that extend the natural flora of the Punggol Promenade directly into communal plazas and central courtyards.
The horticultural framework relies on coastal-resilient plant species, multi-layered foliage, and lush sky terraces that buffer sea breezes while cooling the microclimate. Integrated bio-swales and rain gardens filter stormwater naturally, creating an ecologically vibrant environment where native fauna thrives alongside an active, water-centric community.
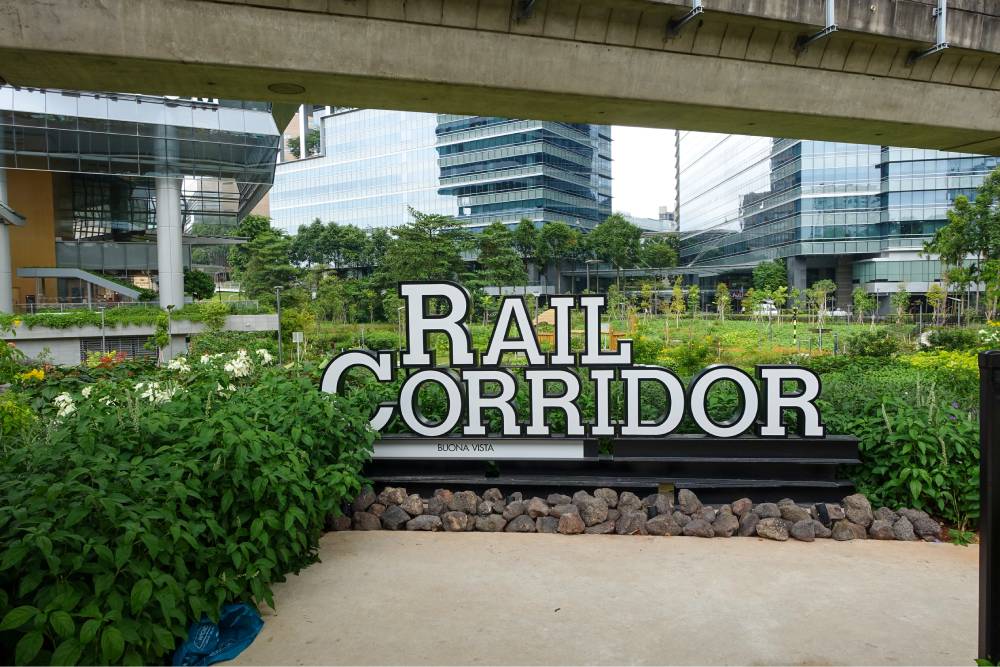
Rail Corridor
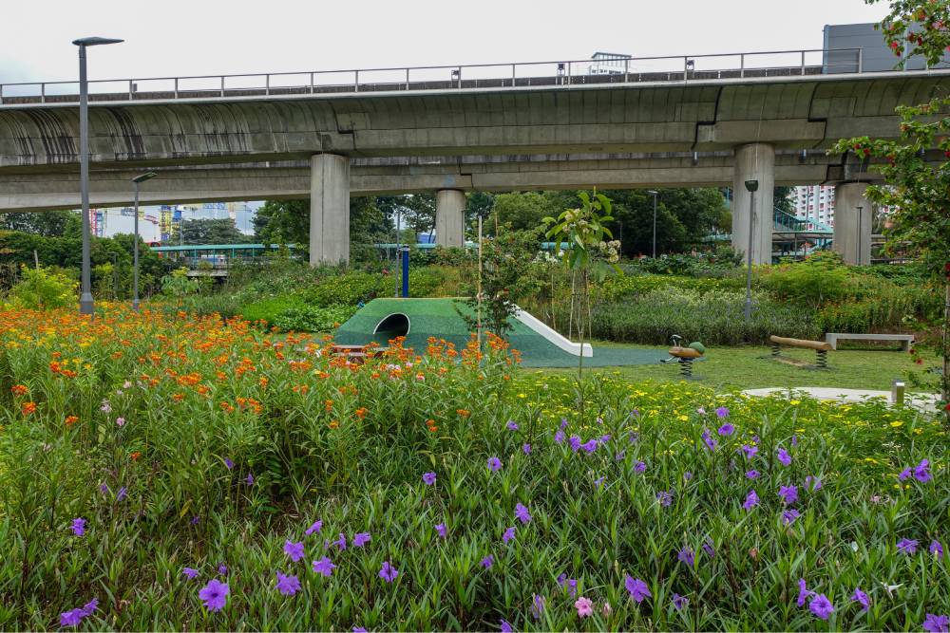
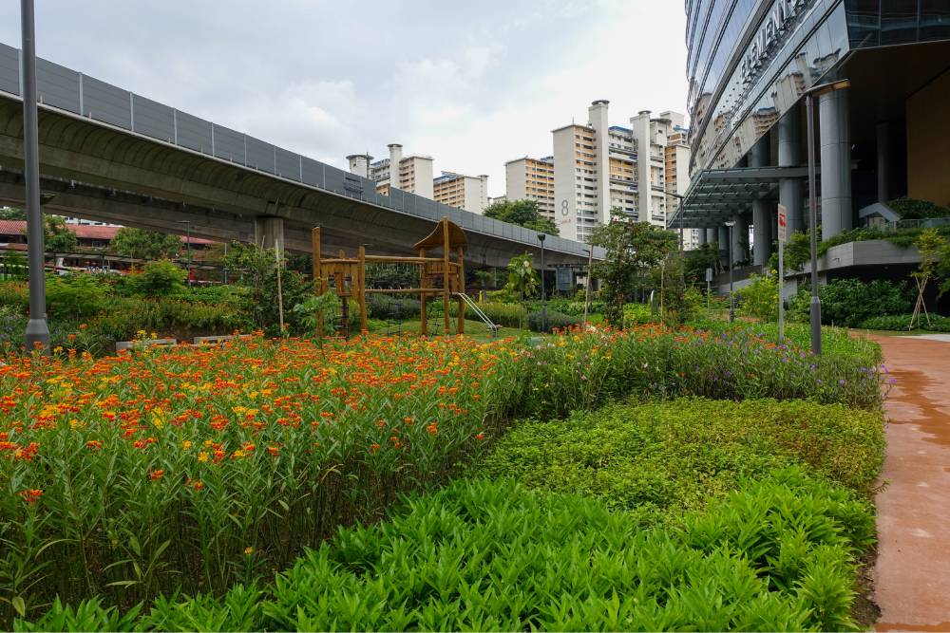
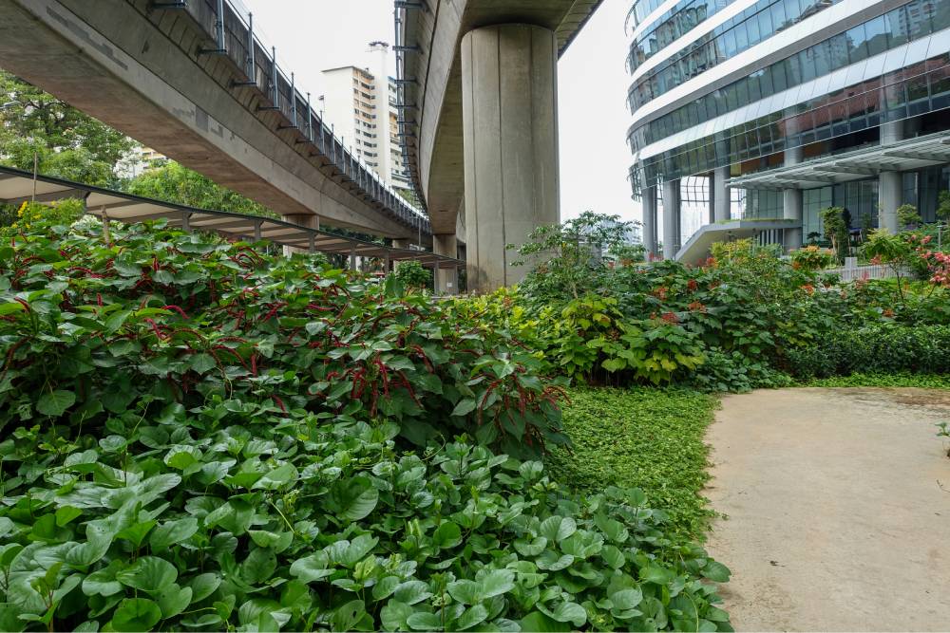
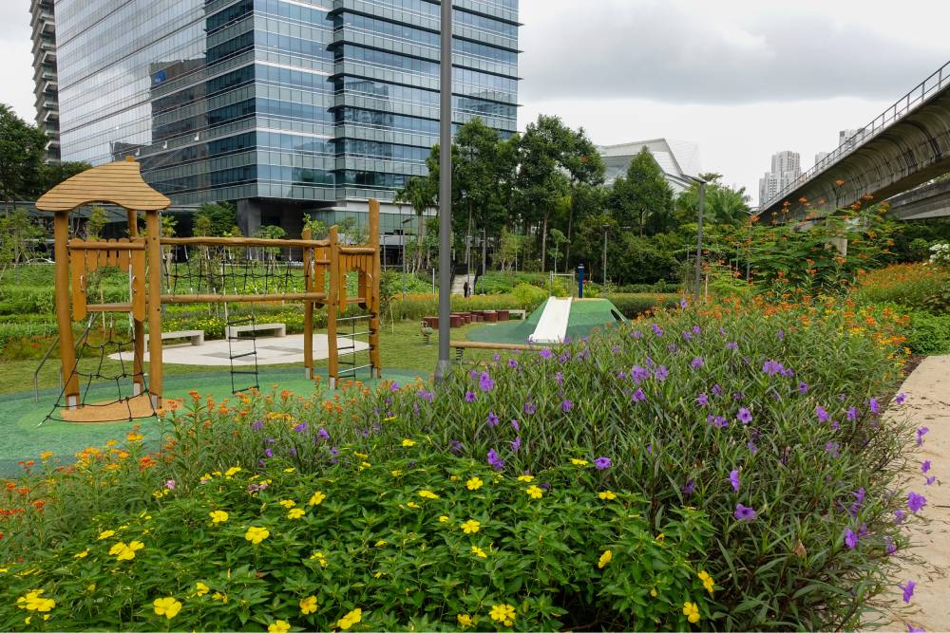
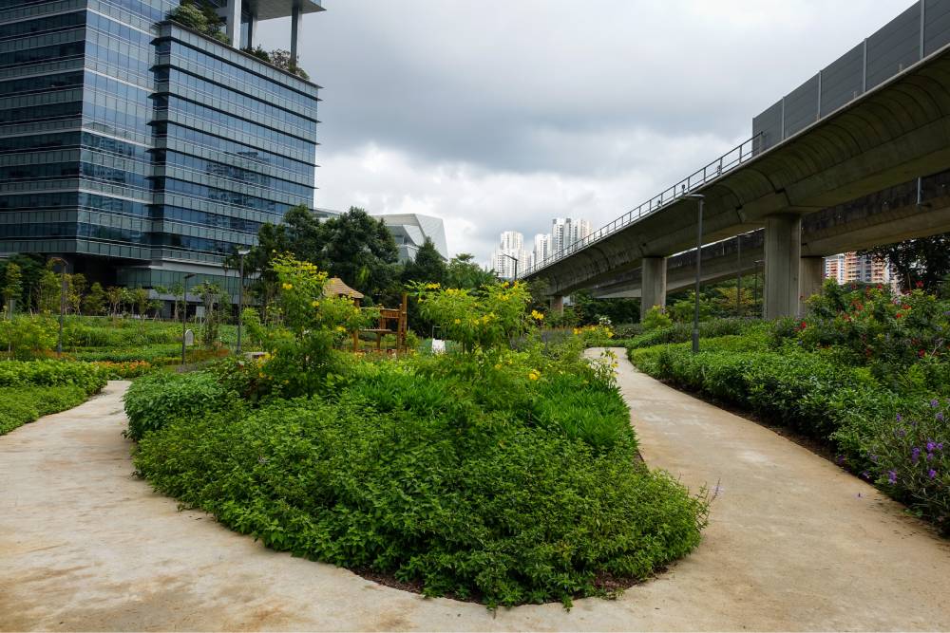
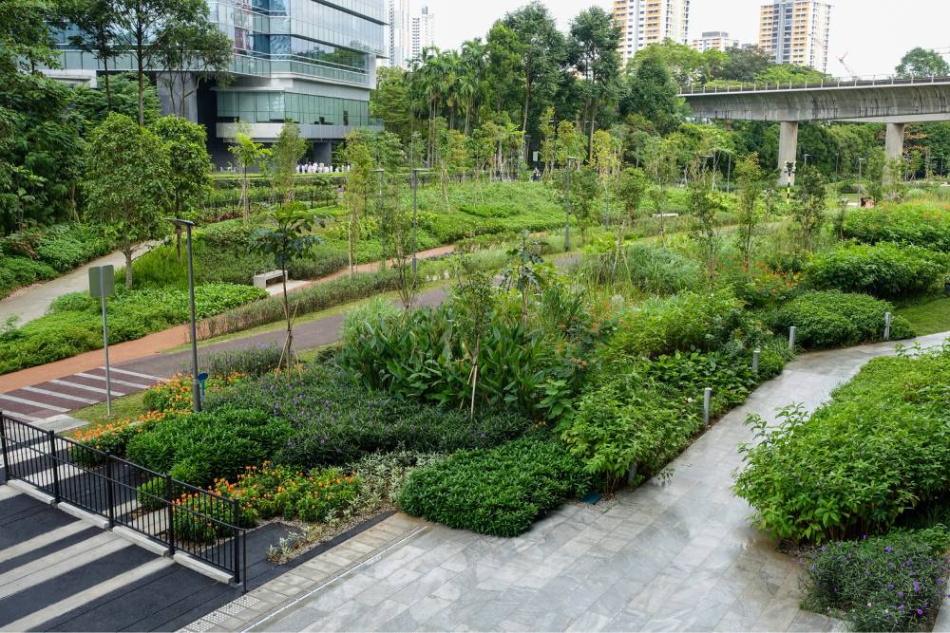
The revitalisation of the Rail Corridor at Buona Vista exemplifies the transformative potential of underutilised urban infrastructure.
Once a path reserved for trains, this stretch of corridor has been thoughtfully reimagined into a dynamic, sustainable landscape that enriches the lives of the surrounding community while honouring its historical and ecological significance.
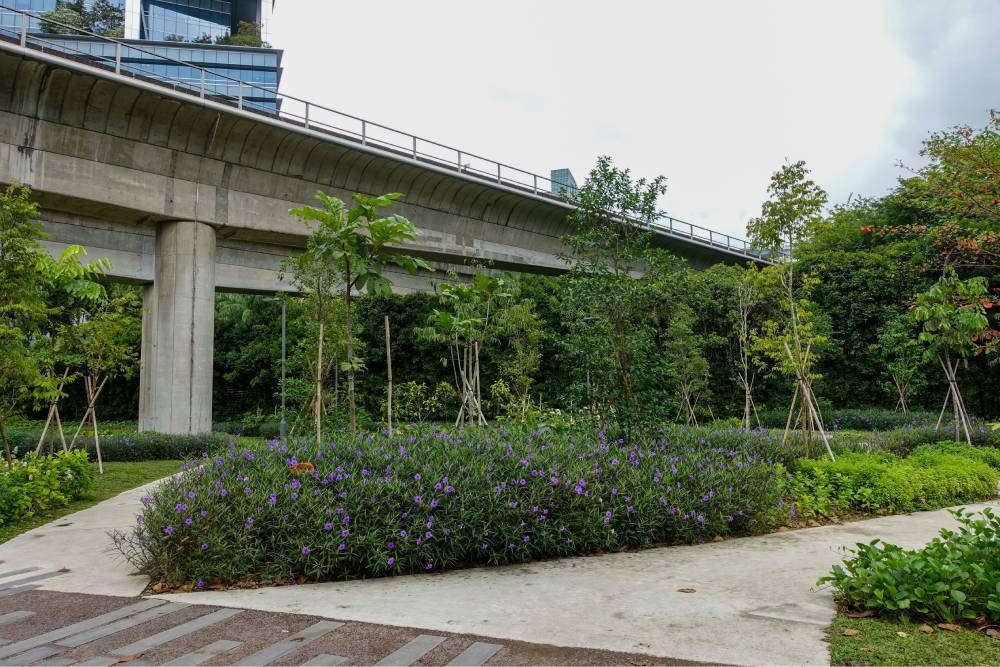
Guided by ecological principles, the project enhances public accessibility, encourages biodiversity and honours cultural legacy through design elements that are thoughtfully integrated into the evolving urban landscape.
More than just a recreational path, the Rail Corridor now serves as a vital green spine —connecting people, places and nature across the city.
Through careful planning and execution, the landscape becomes a shared space for reflection, movement and community engagement.
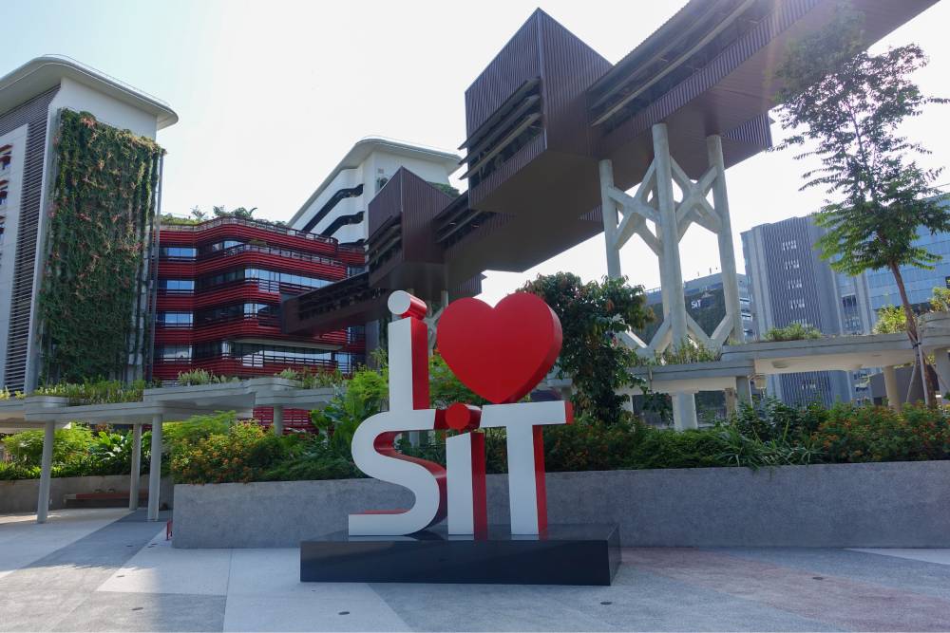
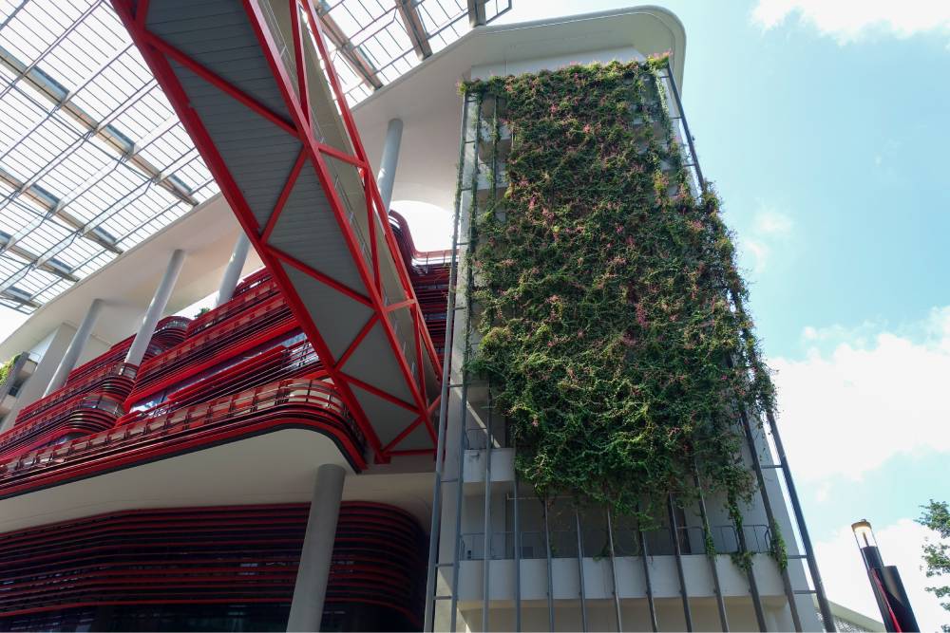
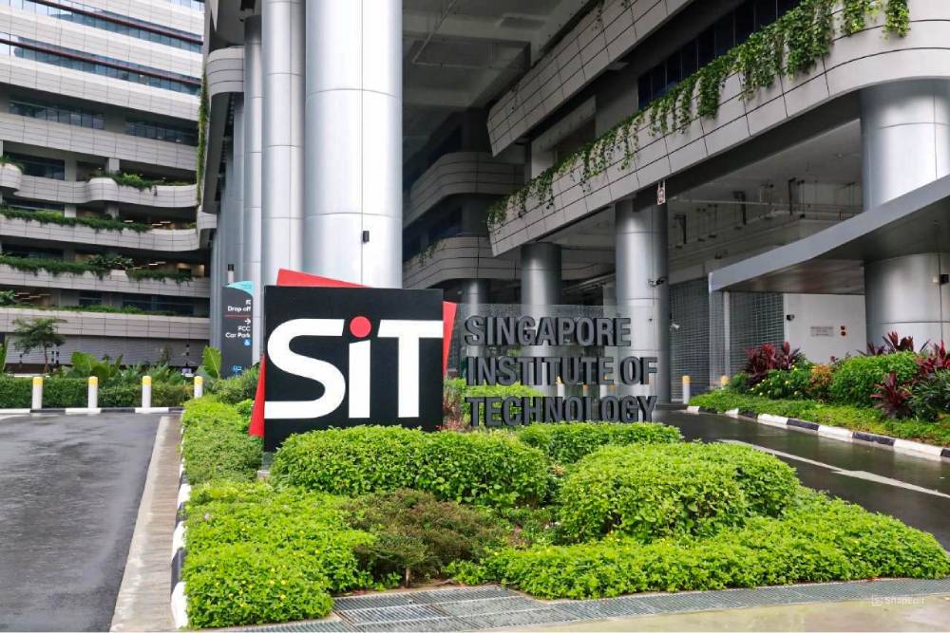
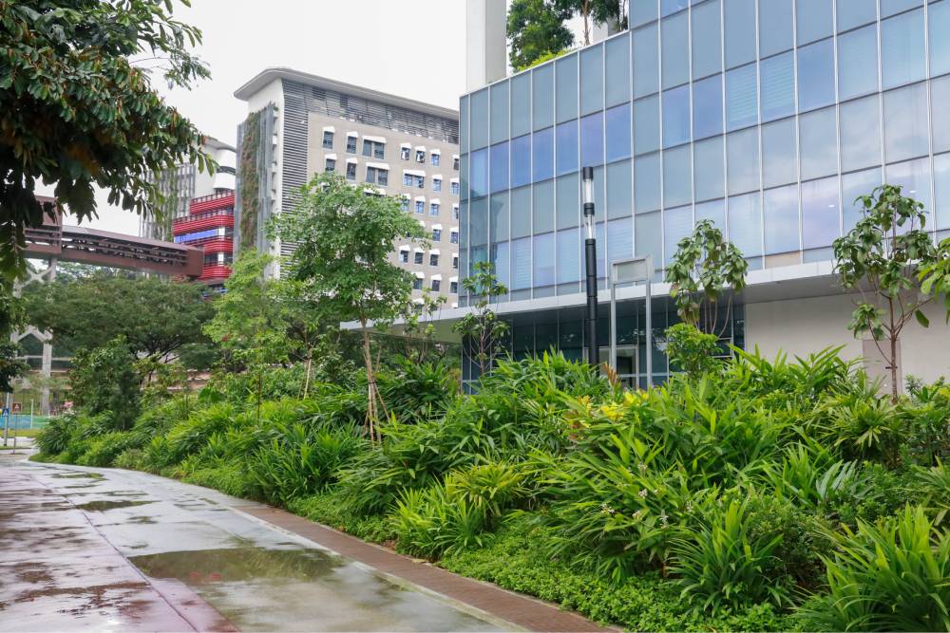
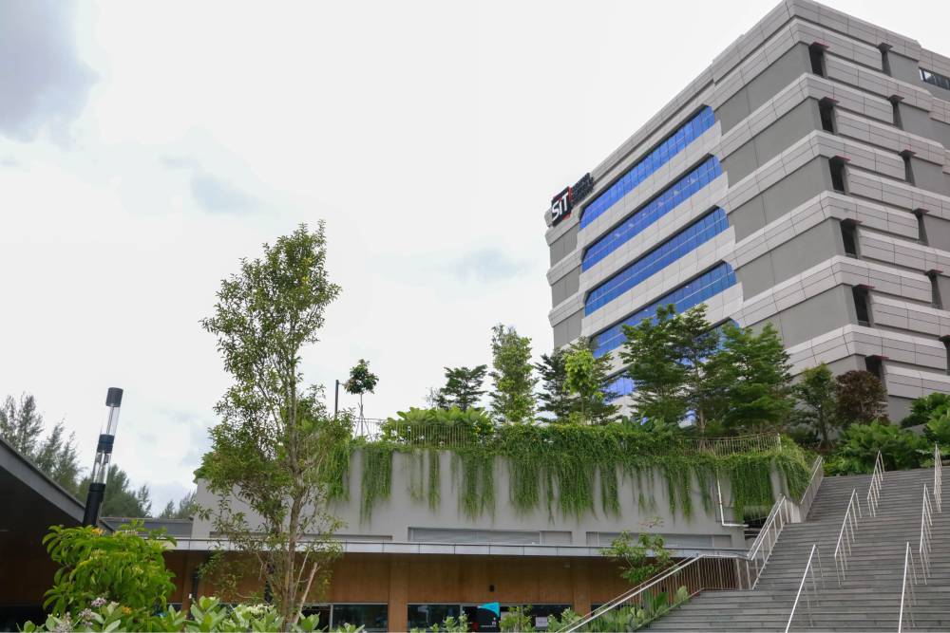
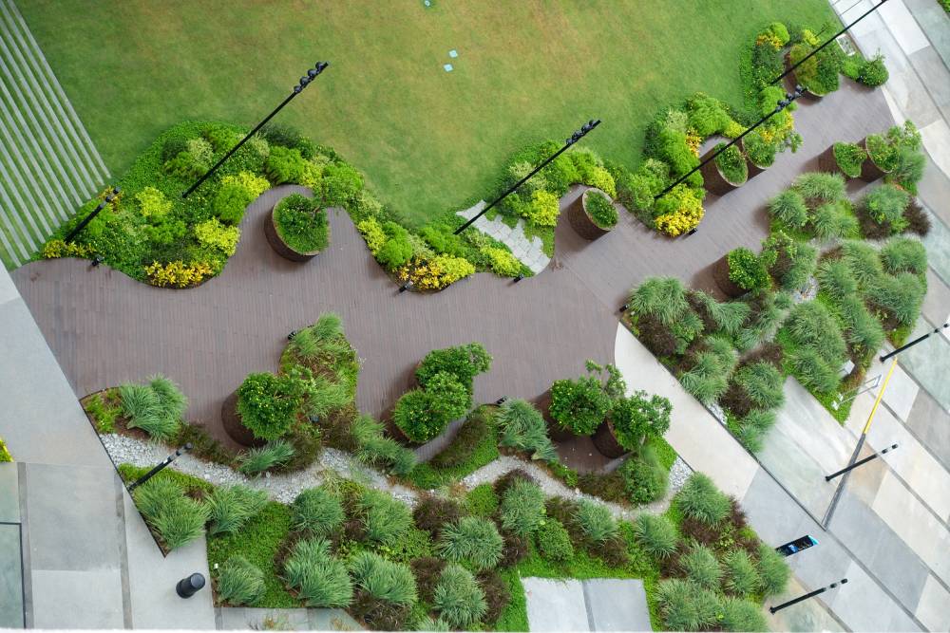
SIT Plot 1 (SIT Puggol Campus - Campus Heart)
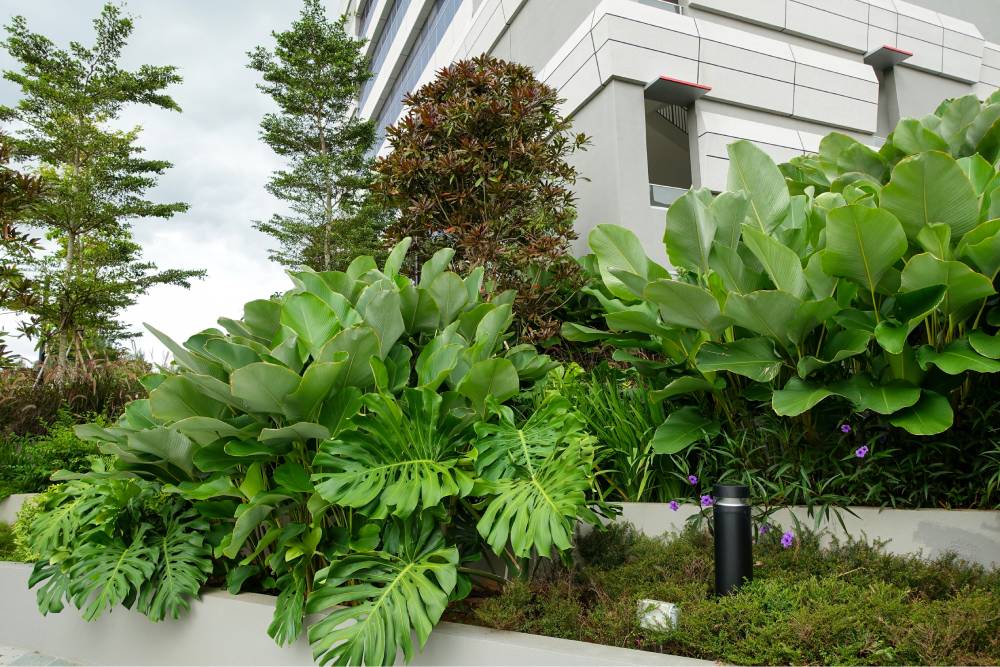
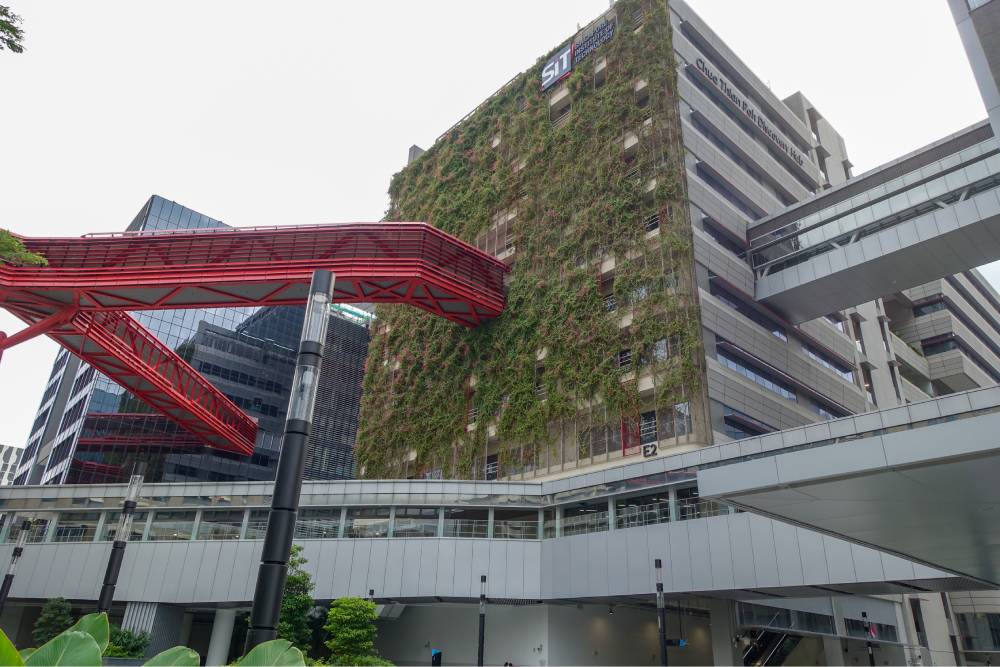
The landscape design for SIT Plot 1 creates an immersive horticultural haven, seamlessly blending biophilic architecture with rich tropical ecology.
Built on a multi-tiered planting strategy, the design layers native canopy trees, understory foliage, and sensory gardens to cool the microclimate, create shaded retreats, and foster local biodiversity. Integrated bio-retention rain gardens naturally manage stormwater while sustaining soil health and supporting local pollinators.
Serving as both a soothing natural sanctuary and an interactive living laboratory, SIT Plot 1’s landscape celebrates tropical flora to deliver a resilient, ecologically vibrant campus environment.
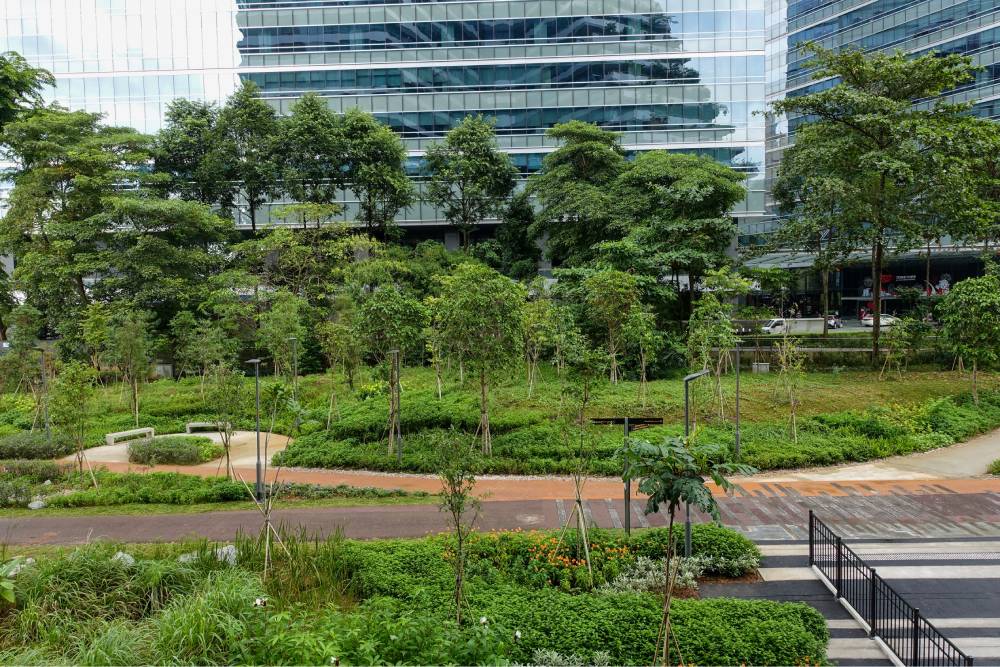
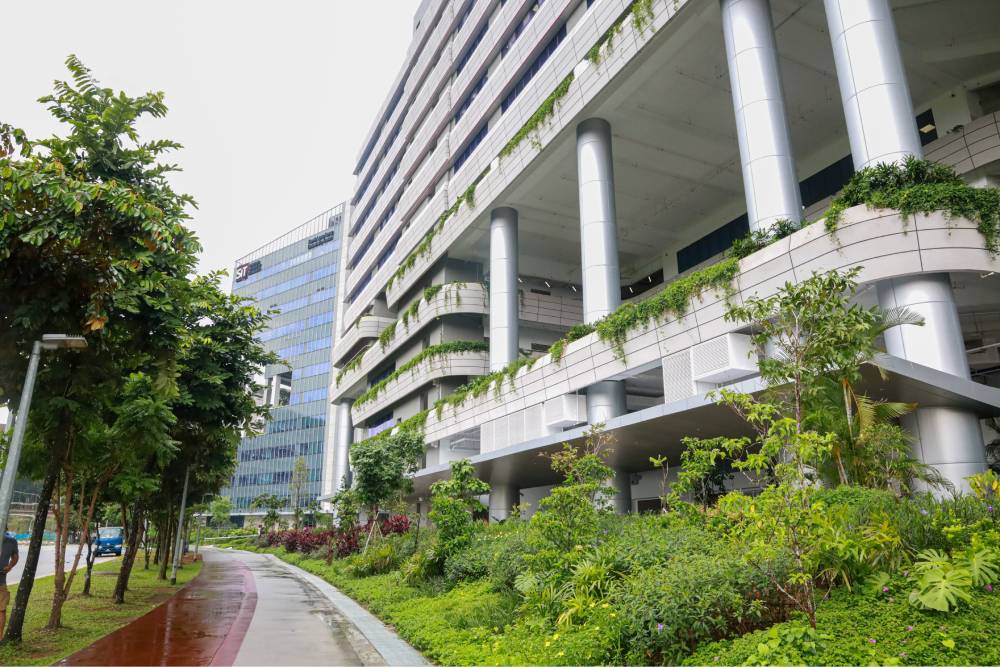
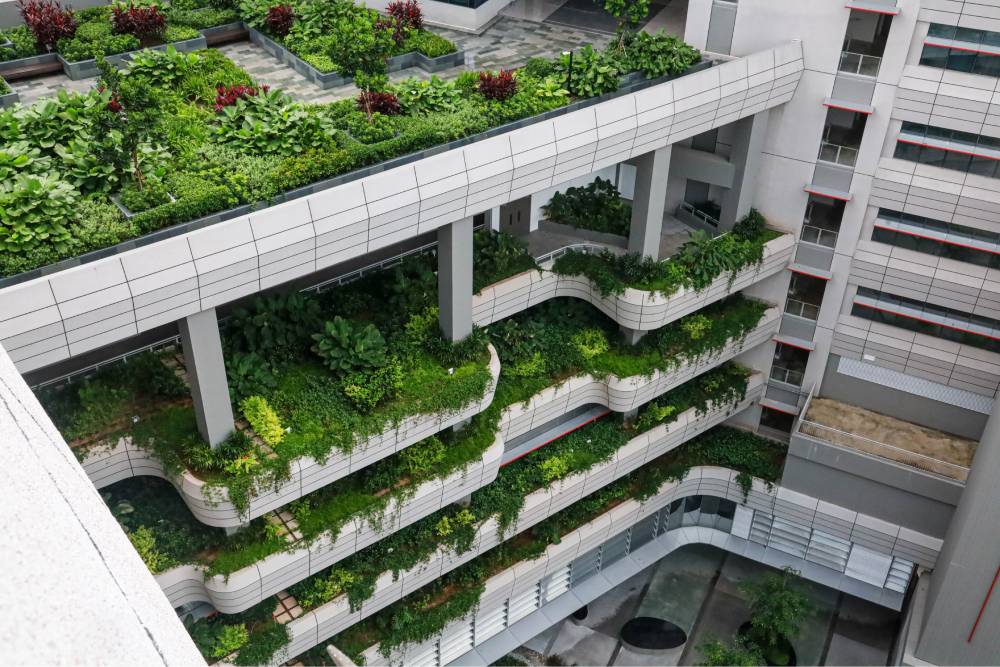
SIT Plot 2 (SIT Punggol Campus - Campus Heart)
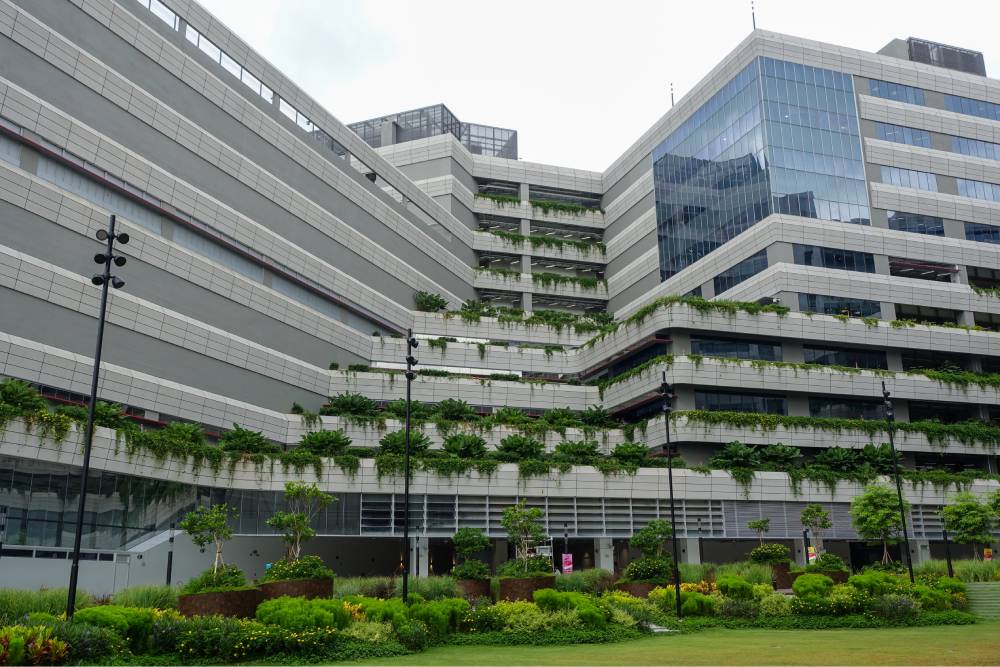
The landscape design for SIT Plot 2 exemplifies a forward-thinking approach to campus planning, where sustainability, functionality and aesthetics converge to create an enriching academic environment.
Conceived as an extension of the learning space, the landscape integrates green infrastructure with flexible outdoor areas that support active engagement and quiet reflection.
The landscape features a network of thoughtfully curated green spaces that foster wellness, inspire collaboration and strengthen the campus’s connection to nature.
Sustainable design practices are embedded throughout, aligning with the university’s commitment to environmental responsibility and resilience.
By supporting the academic, social and emotional well-being of students, staff and visitors, SIT Plot 2’s landscape design reinforces the university’s mission of holistic education, offering a dynamic, inclusive and future-ready environment where people and nature thrive together.
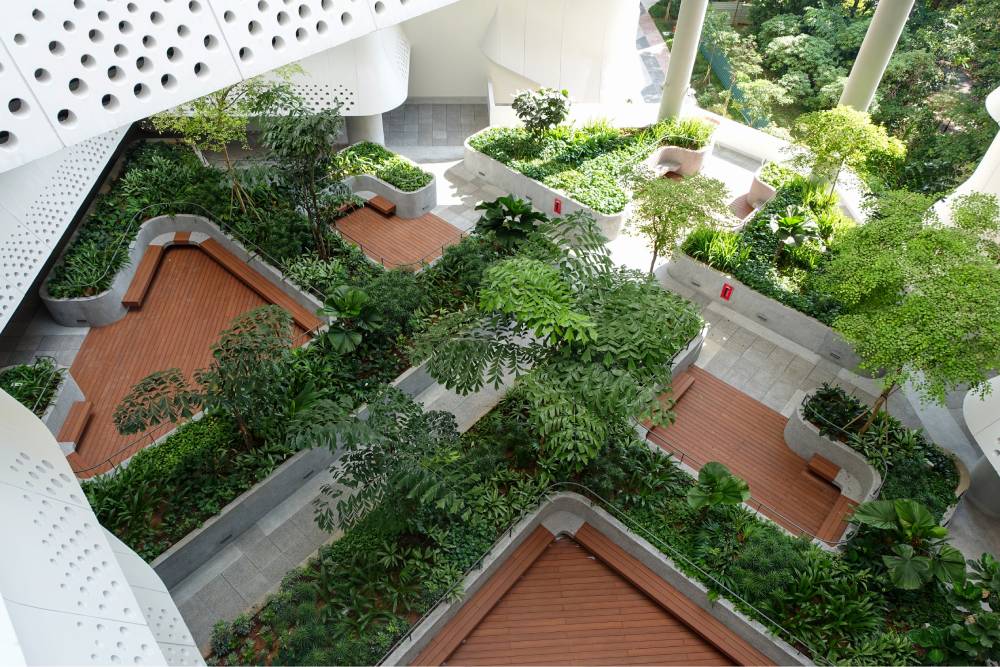
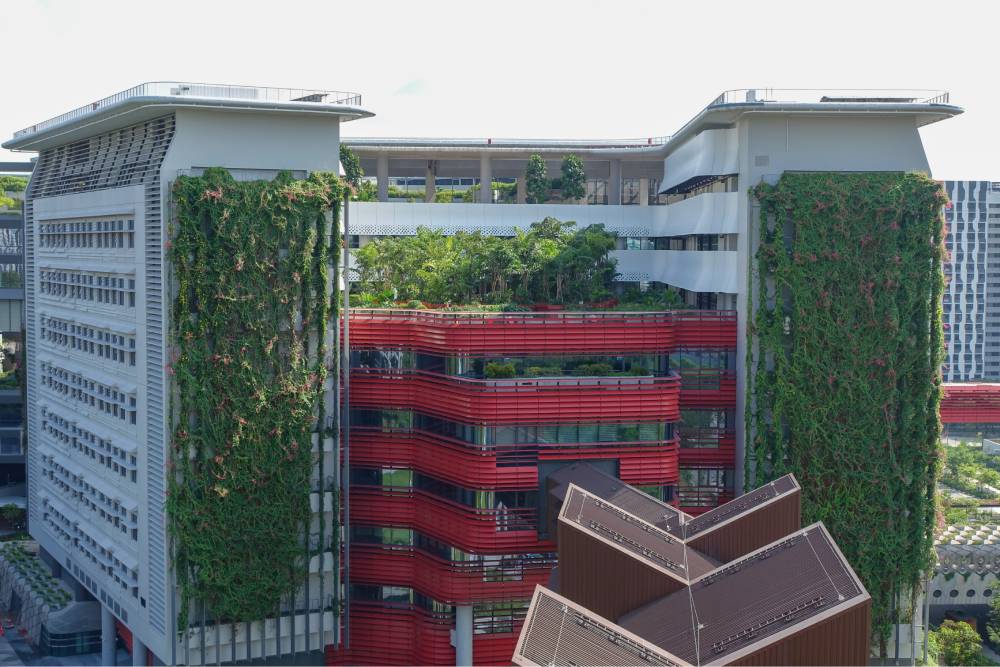
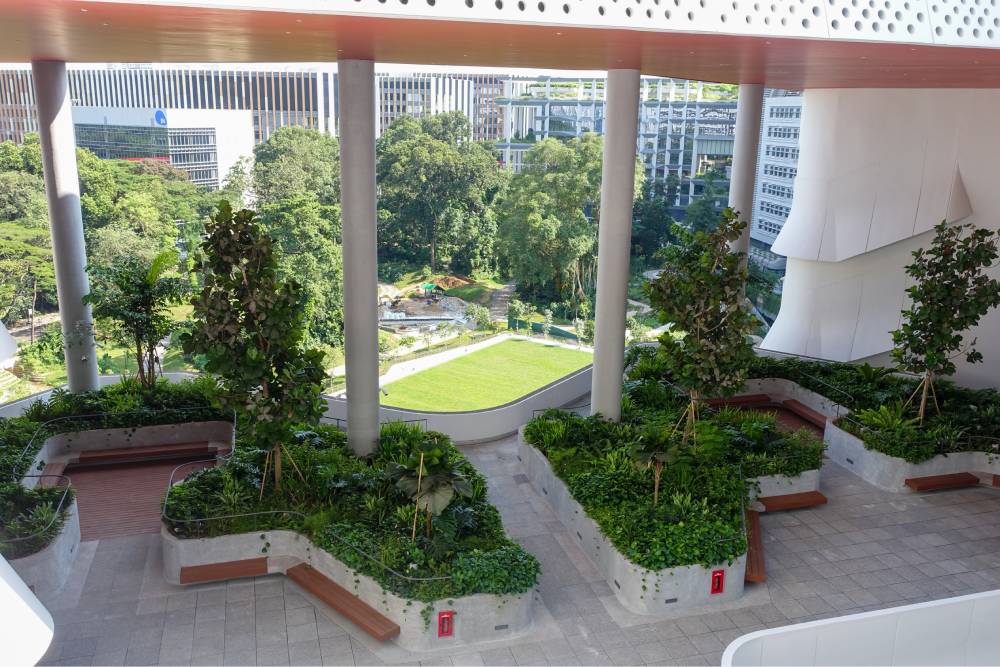
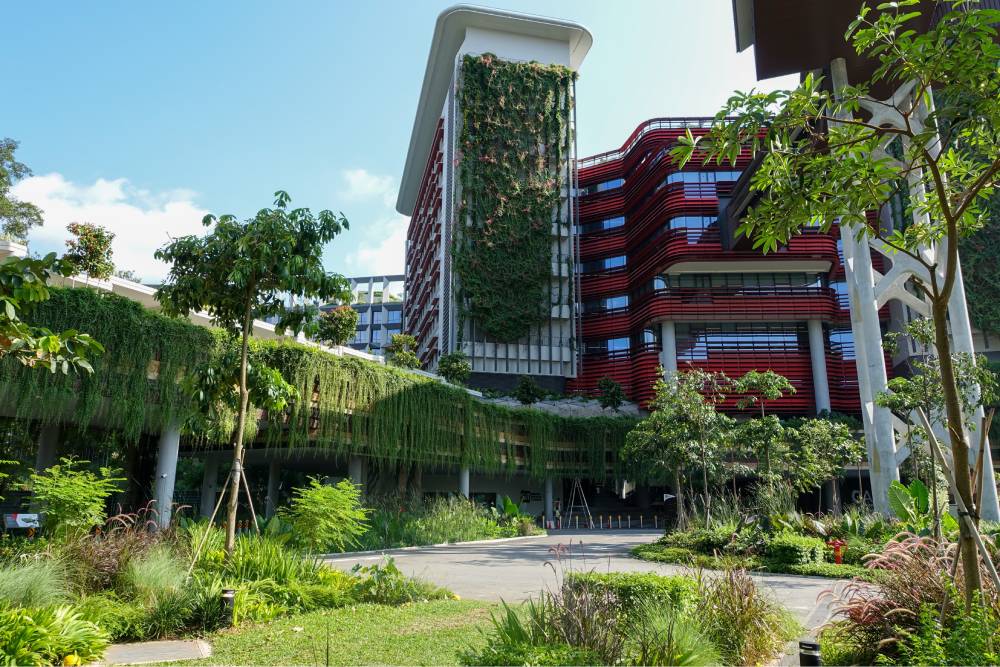
Surbana Jurong Campus
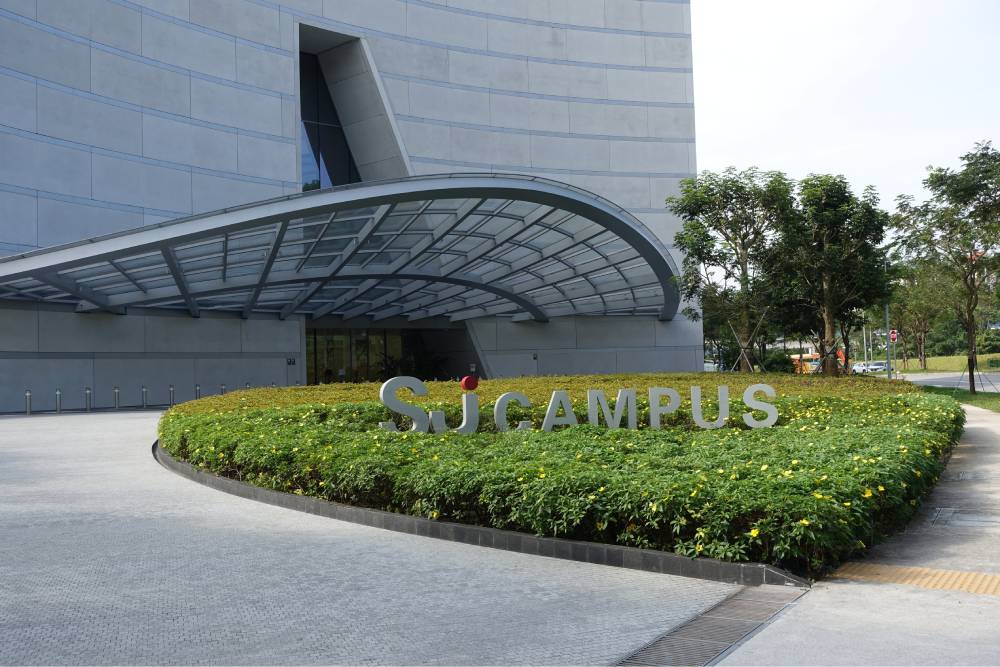
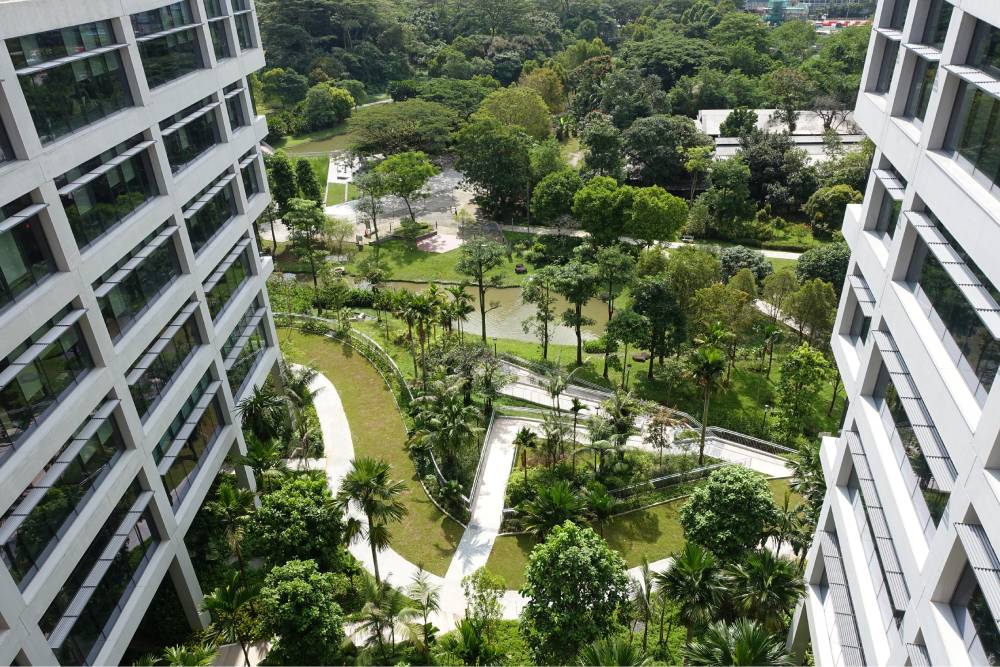
The Surbana Jurong Campus embodies a bold vision of the workplace of the future, where biophilic design transforms the way we live, work and interact.
Rooted in the principle of biophilia, which reflects the innate human desire to connect with nature, the campus redefines the traditional office environment as a vibrant, restorative ecosystem.
This development seeks to bridge the gap between urban living and the natural world.
Through thoughtfully integrated green spaces, natural ventilation and sustainable landscape elements, the design fosters a direct connection with nature, enhancing mental clarity, reducing stress and promoting overall well-being.
More than just an office campus, this development represents a shift in workplace philosophy. It is a space that not only supports productivity and collaboration but also serves as a strategic asset for organisations aiming to attract and retain talent in an increasingly wellness-focused world.
Tengah Plantation Village
Tengah Plantation Village embodies a nature-centric landscape master plan rooted in Tengah’s overarching “Forest Town” vision and rich agricultural heritage. The development weaves a continuous green tapestry of canopy-lined walkways, elevated sky terraces, and linear park connectors that seamlessly link residential blocks with the surrounding forest corridors.
Central to its horticultural identity is the integration of community farming plots, edible gardens, and layered native flora that celebrate the Plantation District’s theme. Water-sensitive urban design (WSUD) features—such as integrated bioswales and bio-retention rain gardens—naturally cleanse stormwater and enrich soil vitality. Together, these sustainable green spaces temper the local microclimate while creating a resilient, eco-conscious sanctuary that encourages urban agriculture and community bonding.
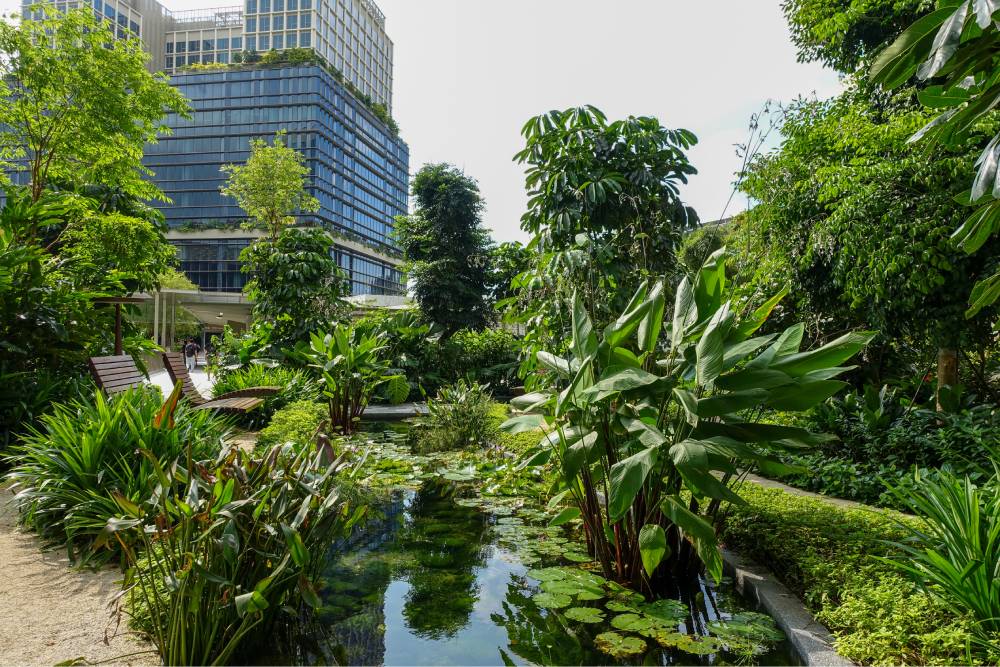
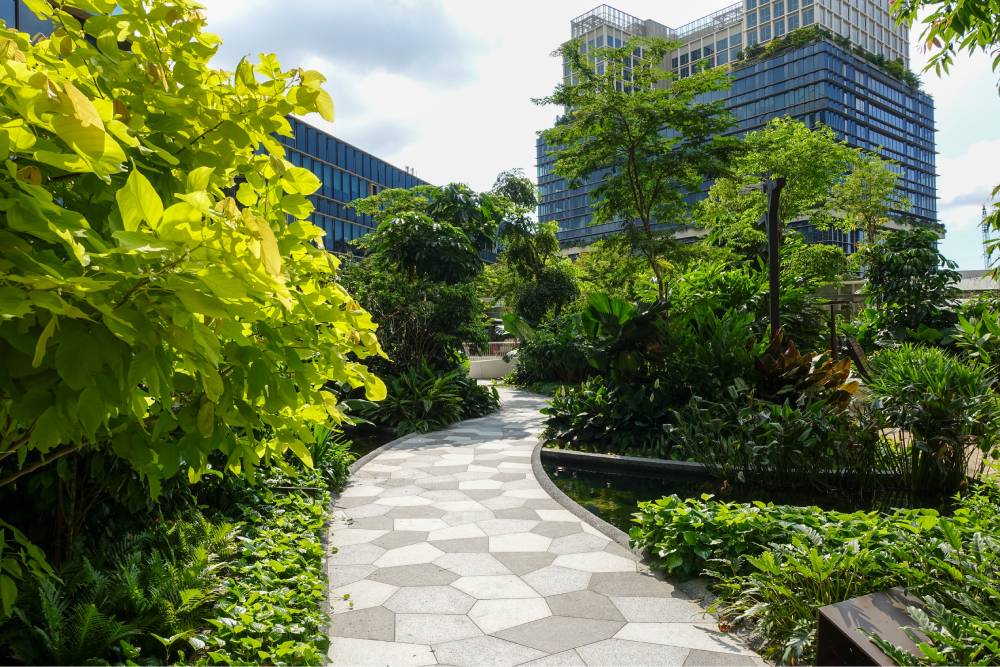
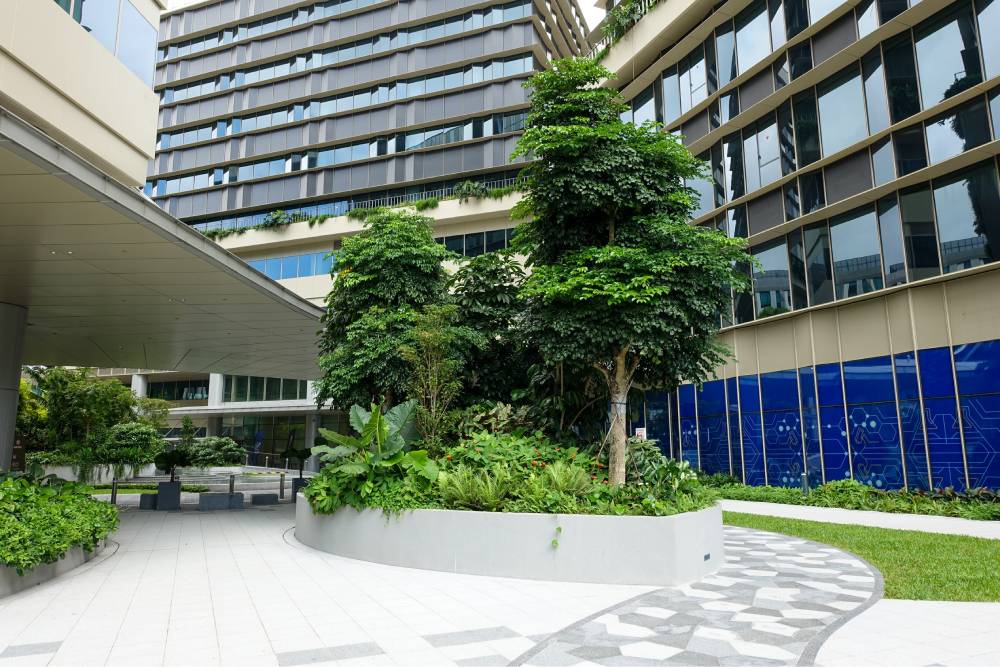
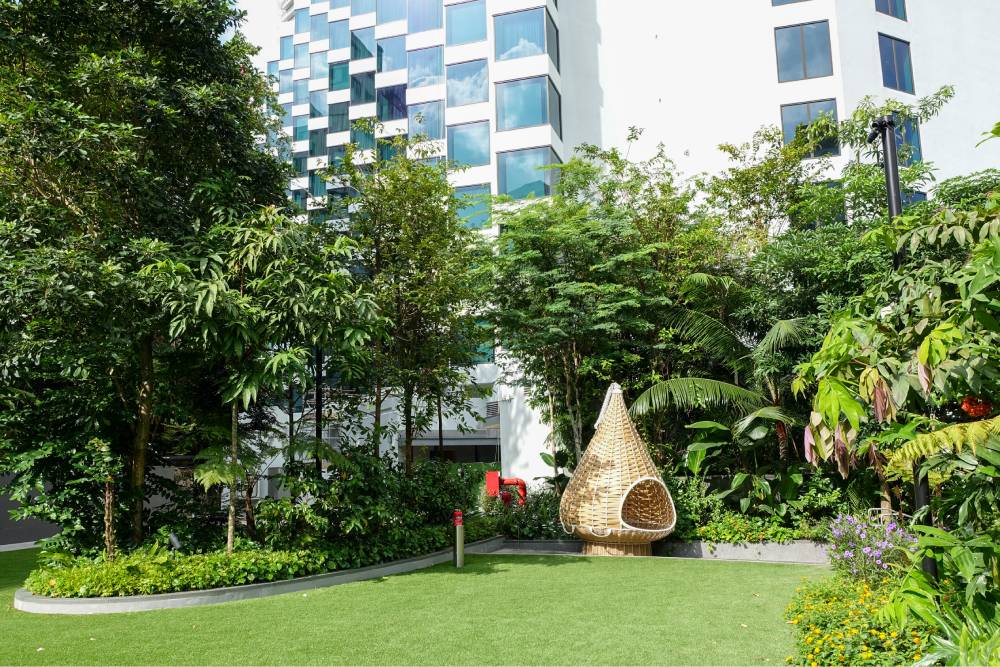
Woodlands Health Campus
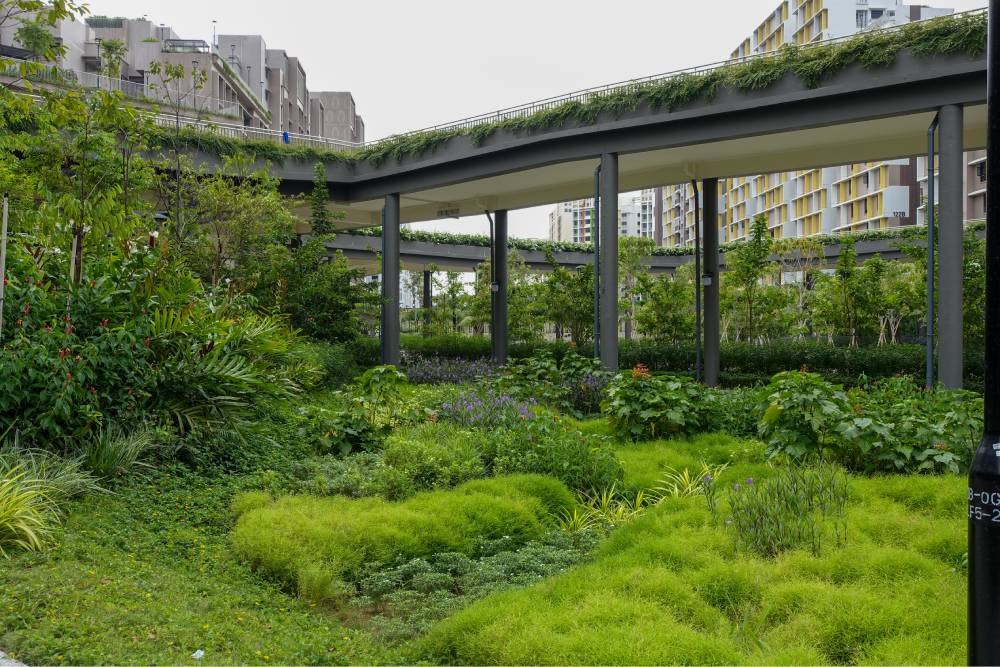
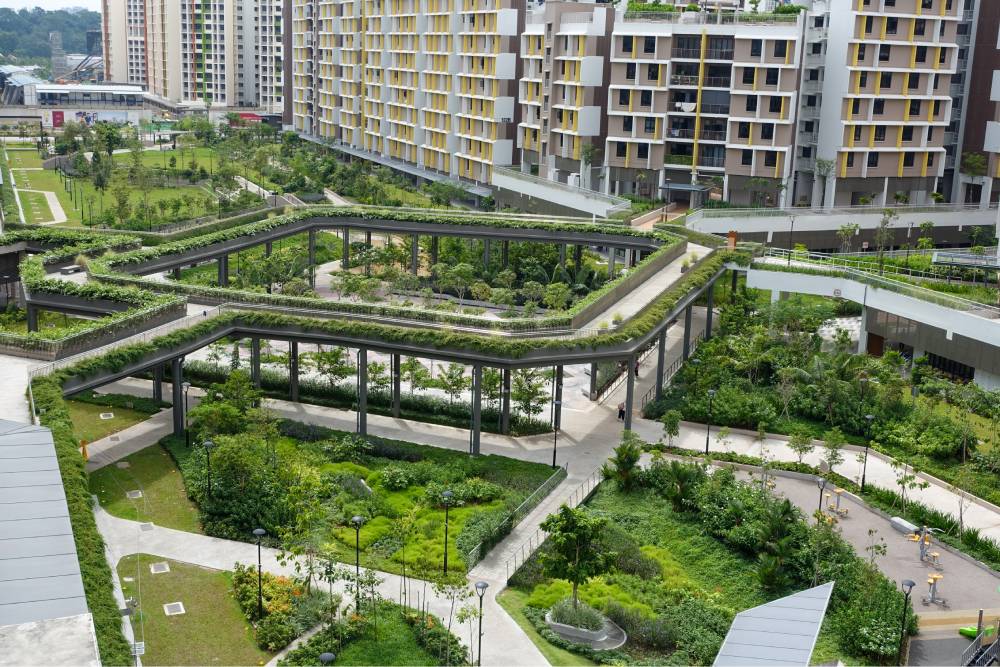
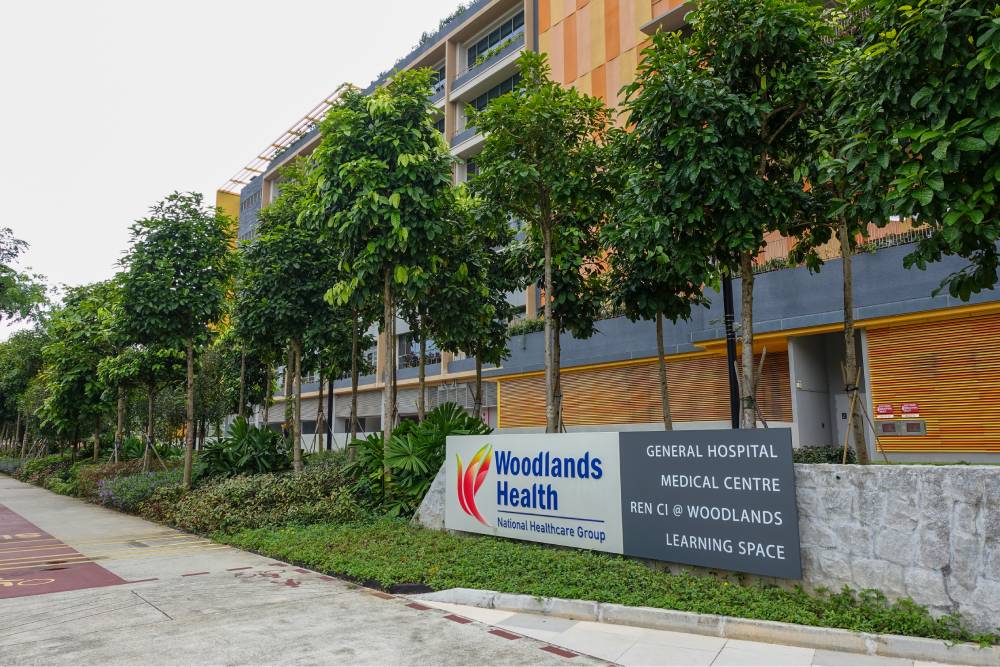
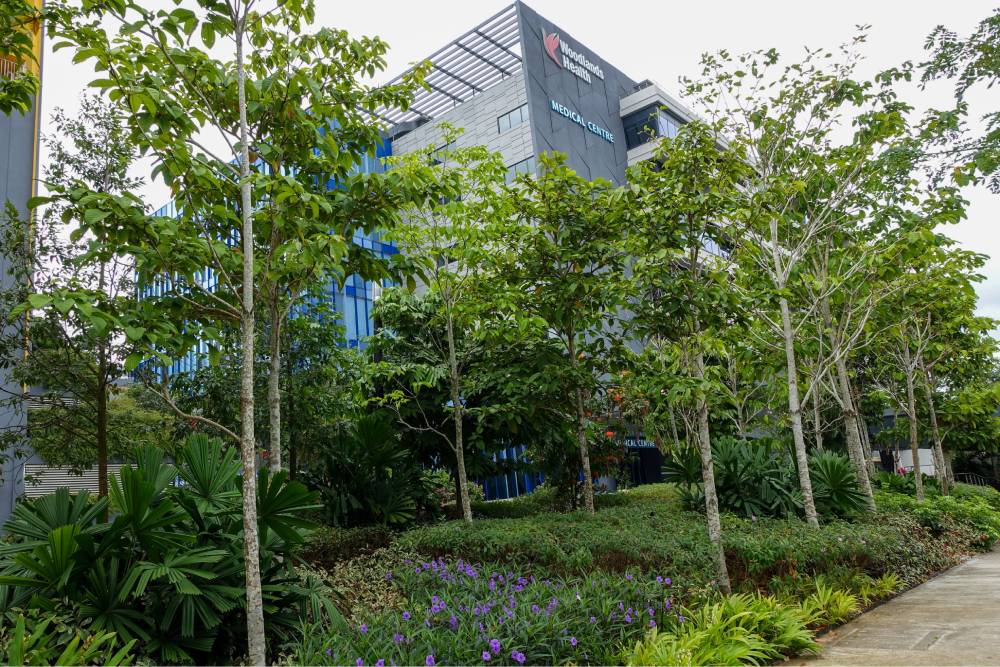
Woodlands Health Campus reimagines the role of landscape design in healthcare, placing nature at the heart of healing.
Through a carefully curated network of therapeutic gardens, tranquil water features and inclusive community spaces, the campus offers a restorative environment that supports physical recovery, mental wellness and social connection.
The landscape embraces sustainability, accessibility and biophilic principles to create a welcoming space for patients, healthcare professionals and the community.
These thoughtfully integrated green spaces are more than aesthetic features—they are part of a holistic care philosophy that recognises the profound impact of nature on well-being.
By integrating restorative green spaces as an essential element of the healthcare setting, Woodlands Health Campus stands as a model for future-ready, people-centric healthcare design.