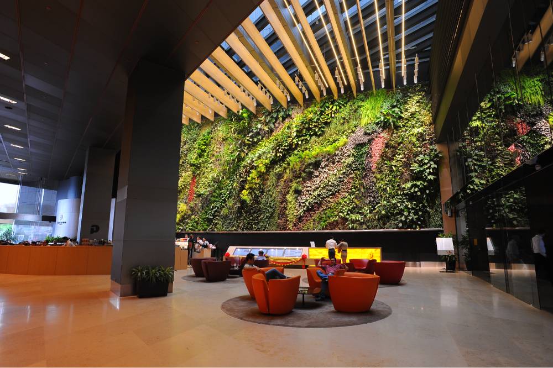
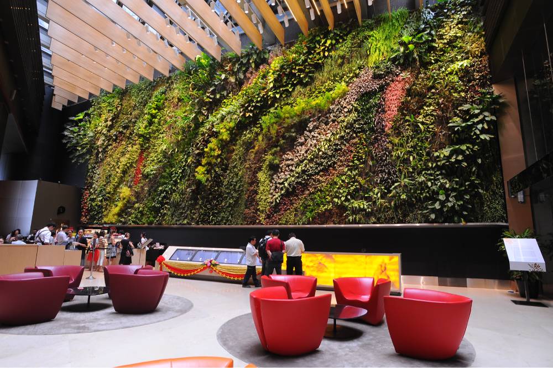
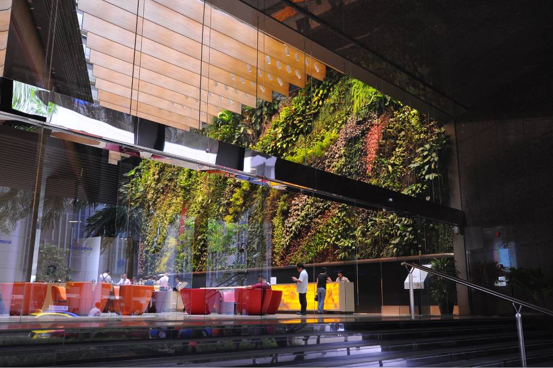
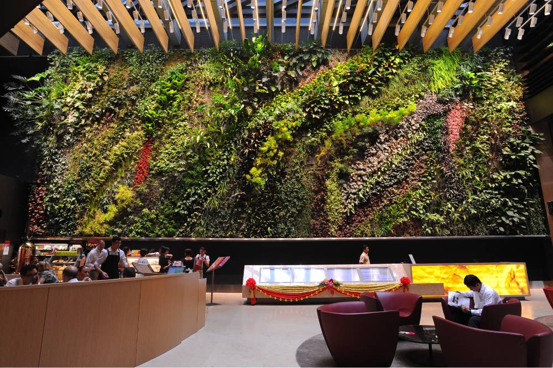
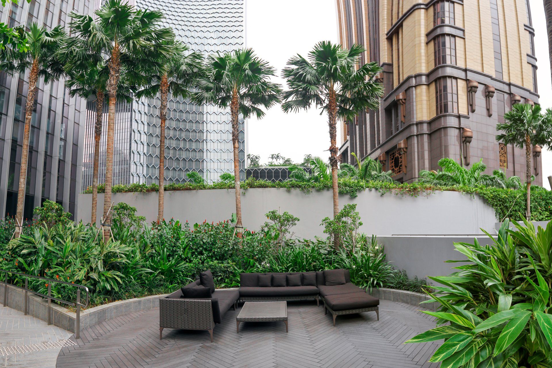
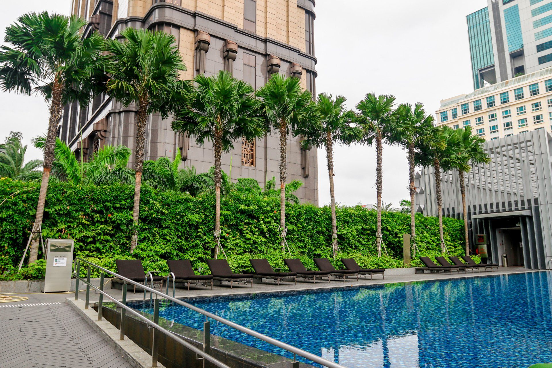
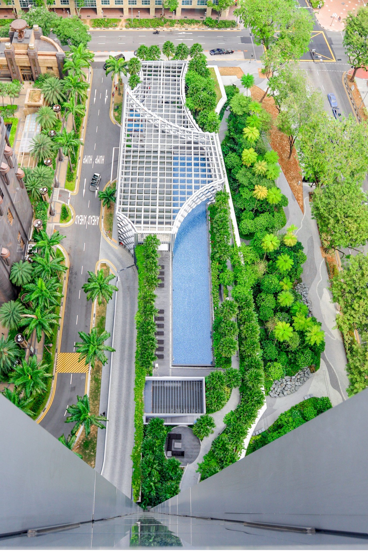
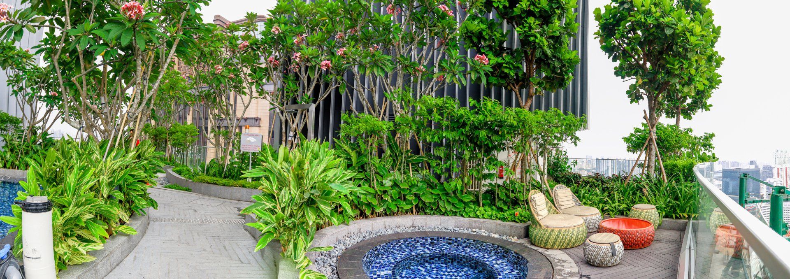
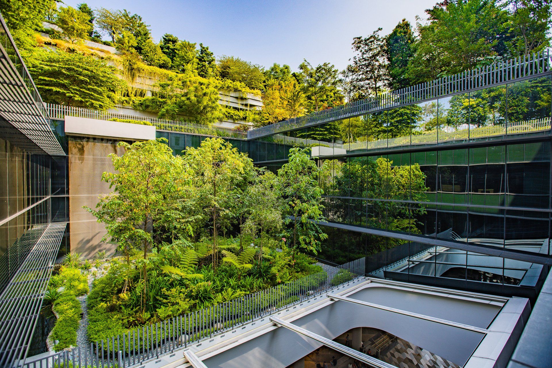
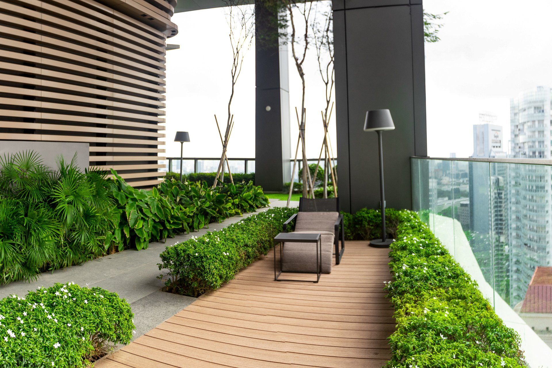
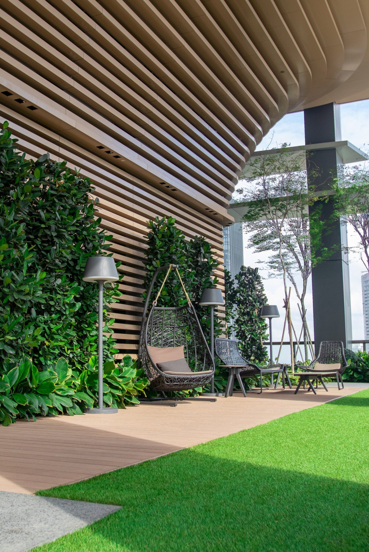
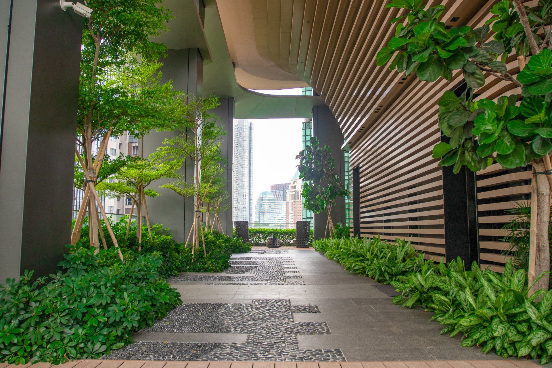
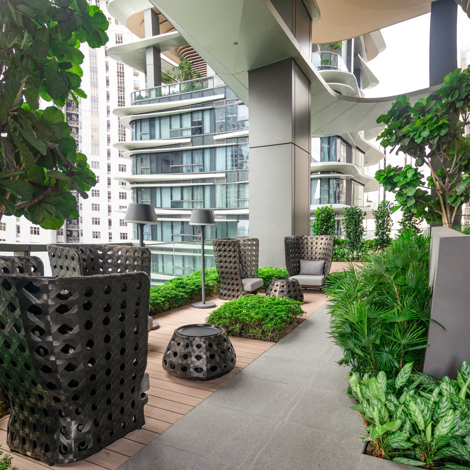
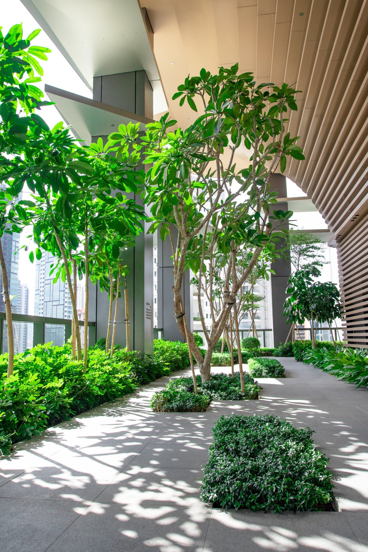
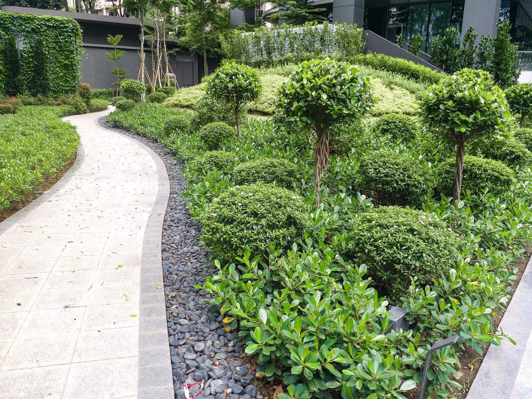
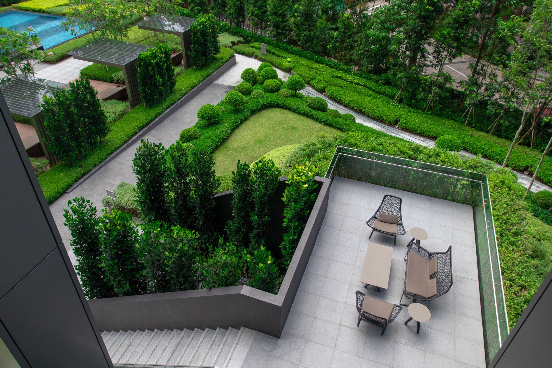
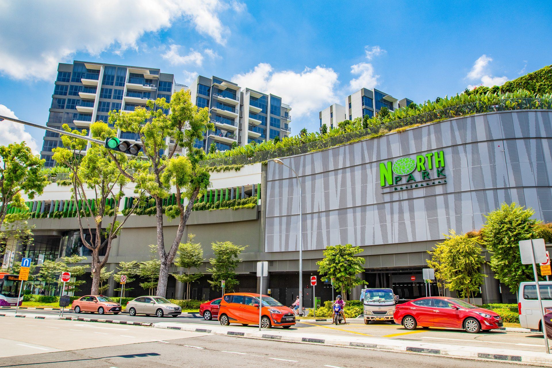
6 Battery Road brings a distinctive touch of nature into the heart of Singapore’s CBD, creating a refreshing contrast to its sophisticated urban surroundings.
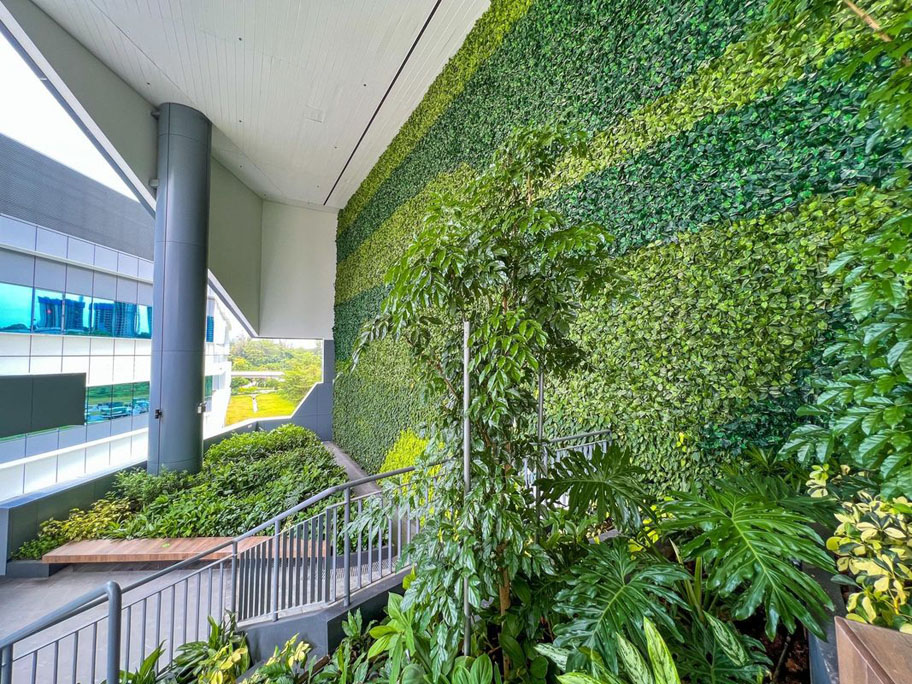
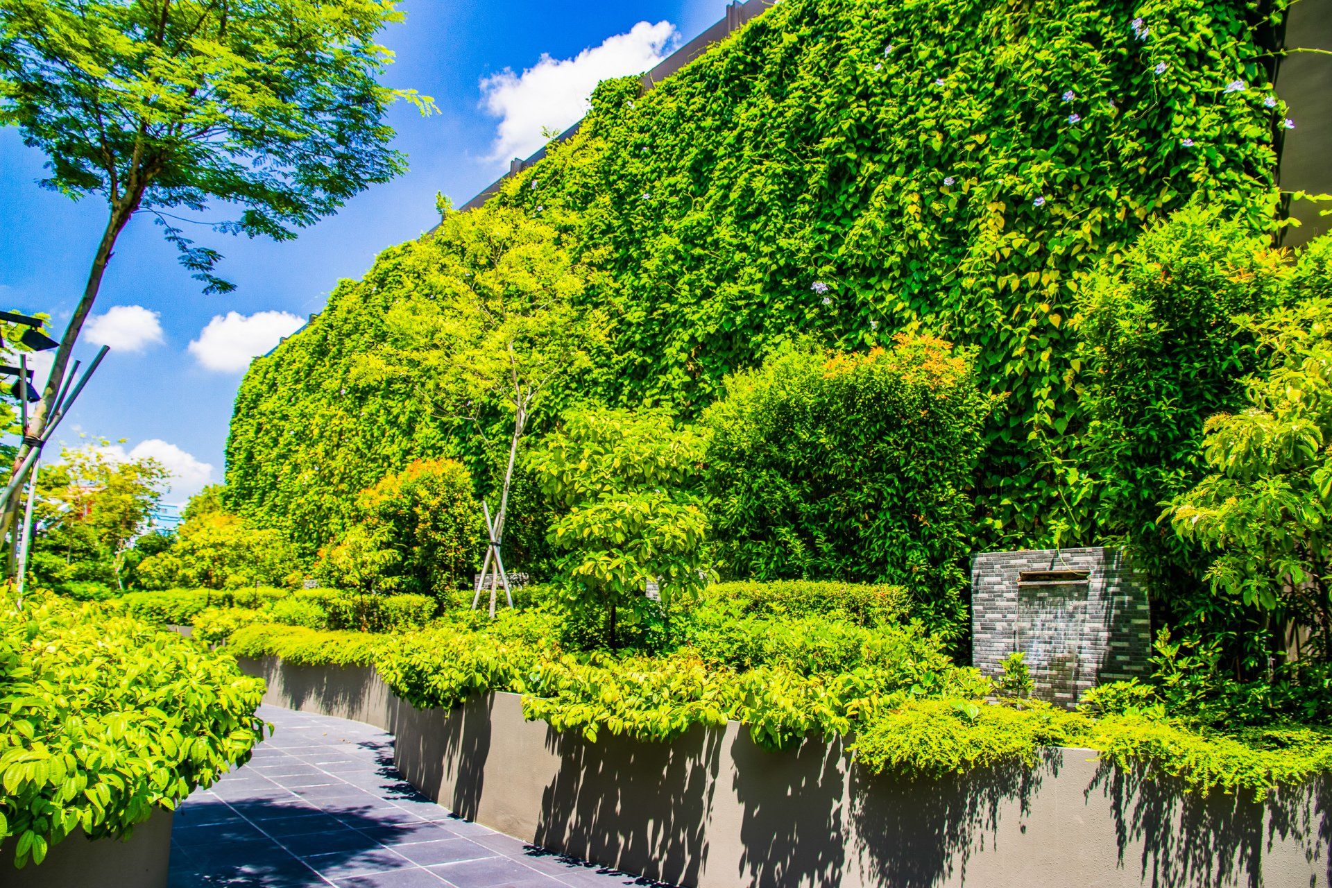
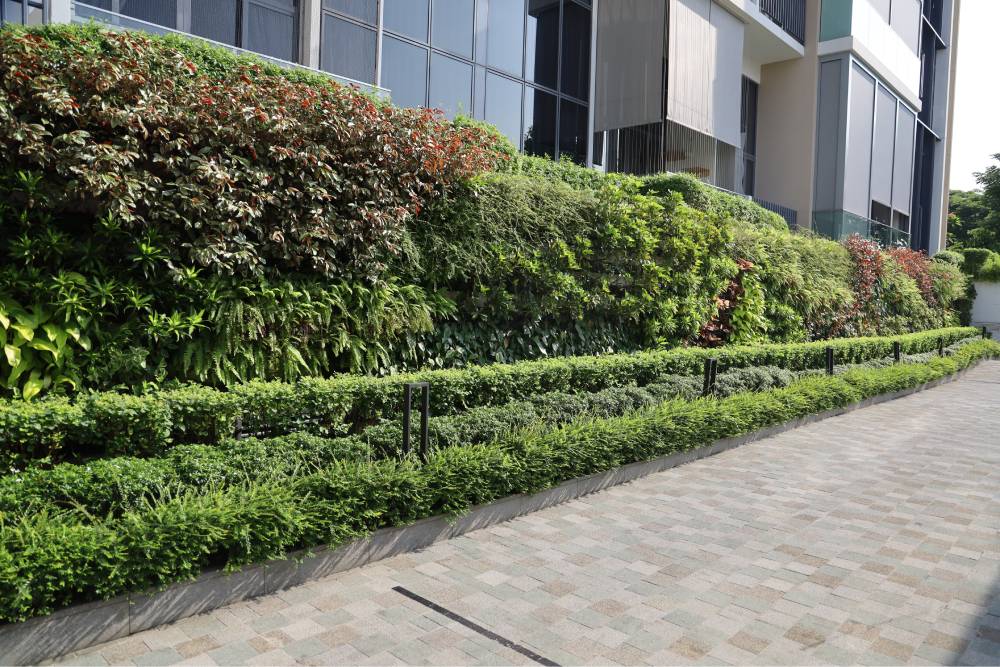
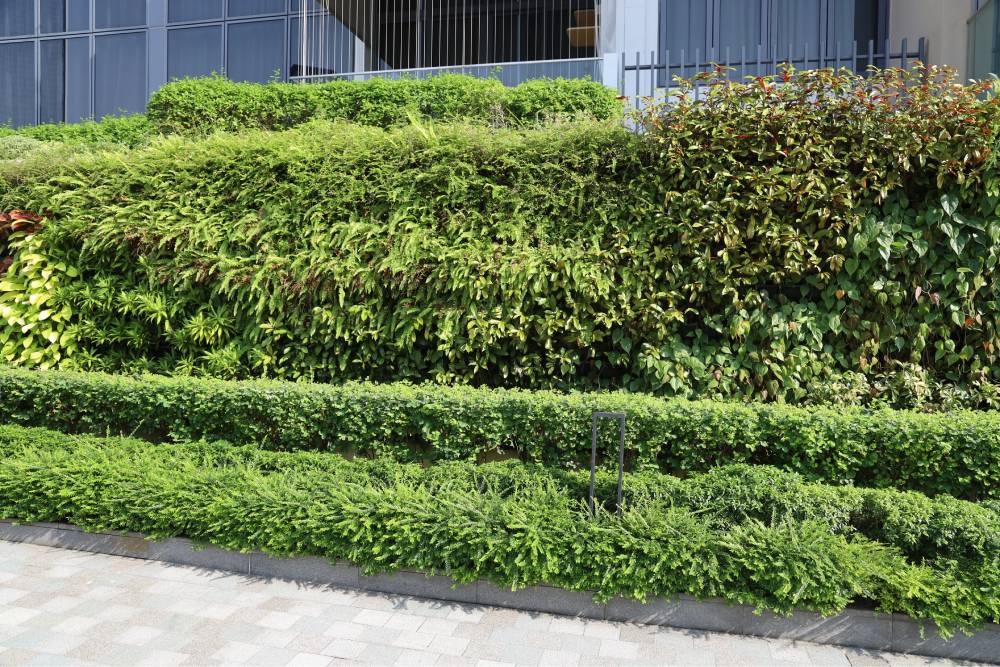
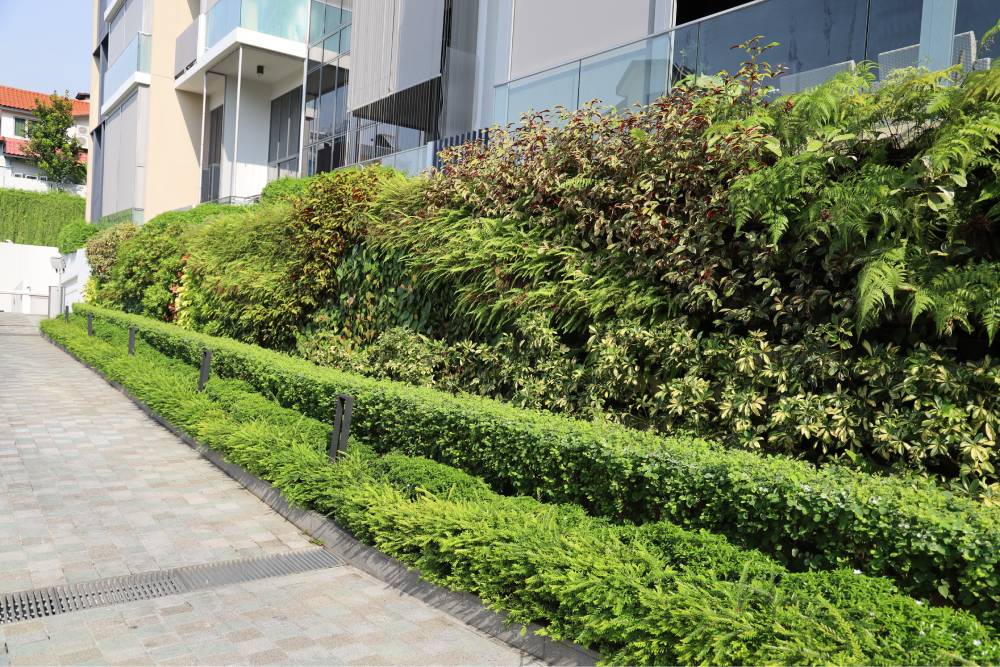
A dramatic vertical green wall forms the centrepiece of the interior, transforming the architectural space into a lush botanical feature. An extensive variety of tropical foliage creates layers of colour, texture and form, giving the space a vibrant yet calming character.
Integrated within the building’s contemporary dining and communal environment, the living landscape softens the surrounding architecture while creating a more inviting atmosphere for occupants and visitors. The feature demonstrates how thoughtful vertical greenery can transform an indoor environment, bringing the presence of nature into high-density commercial spaces.
Alkaff Courtview & Alkaff Lakeview
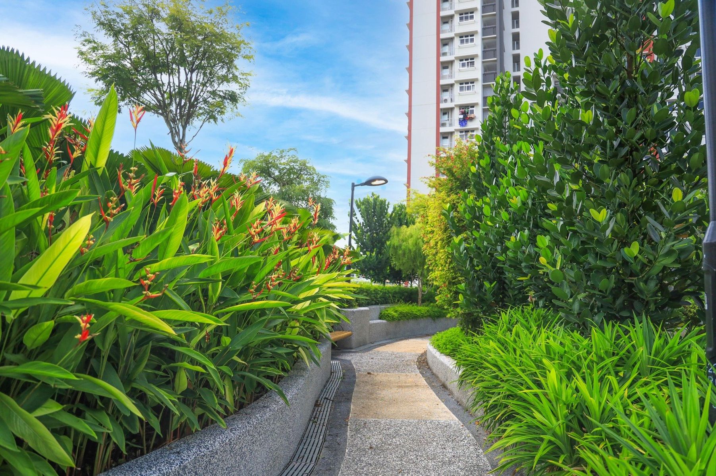
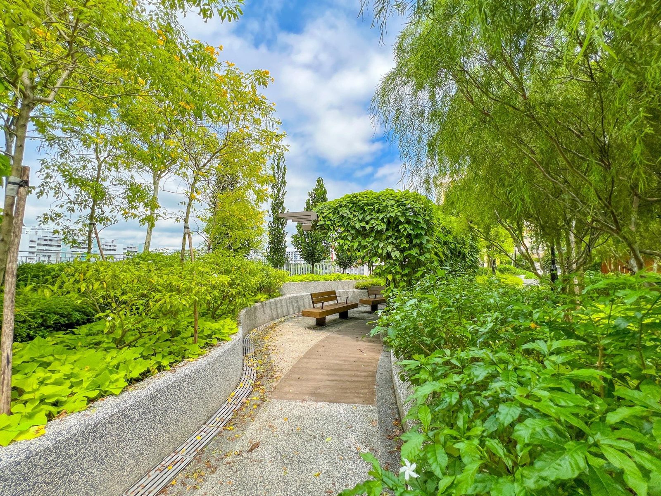
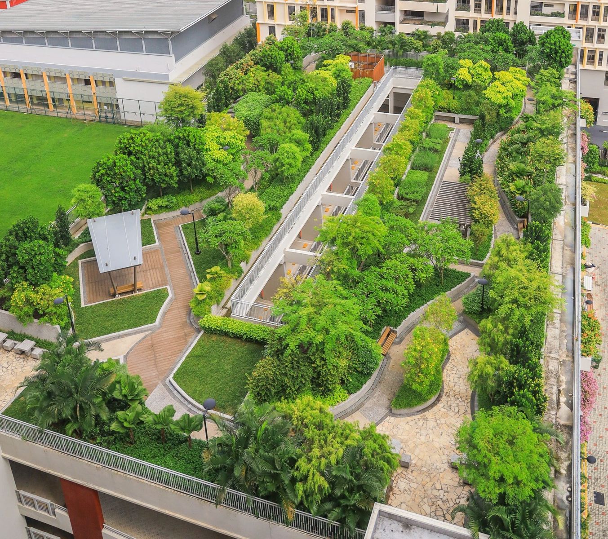
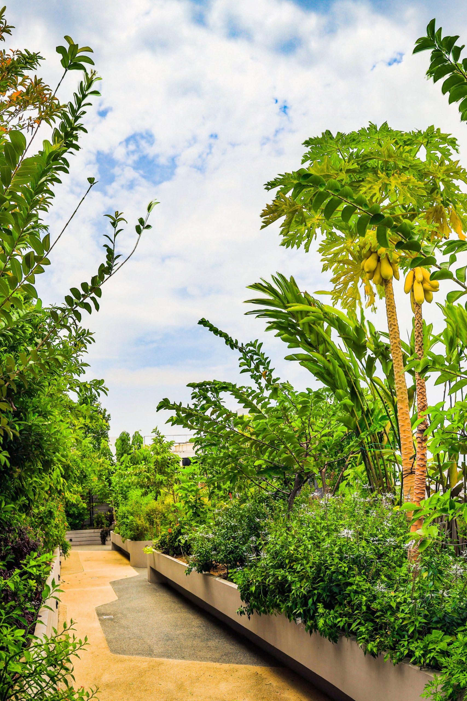
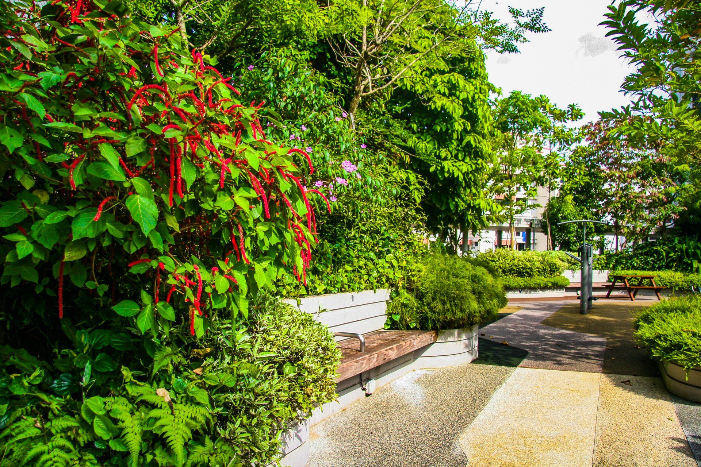
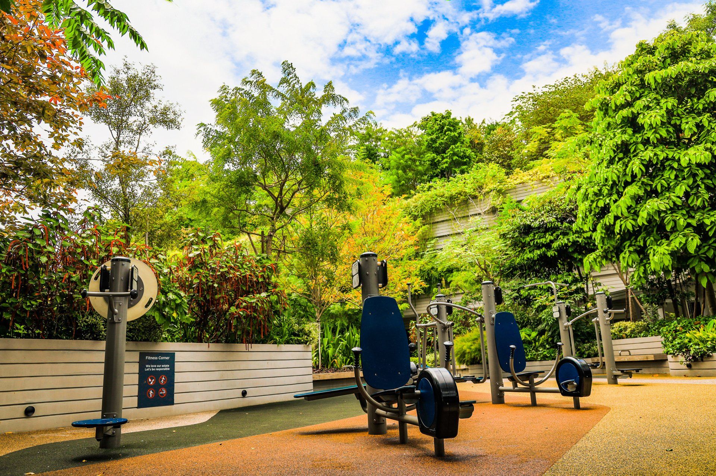
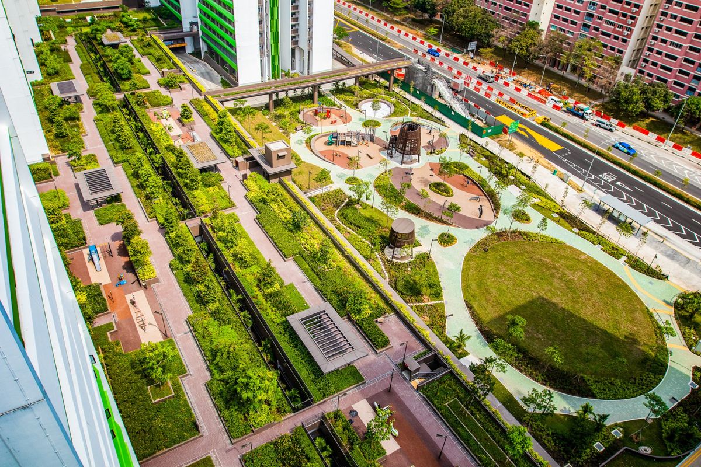
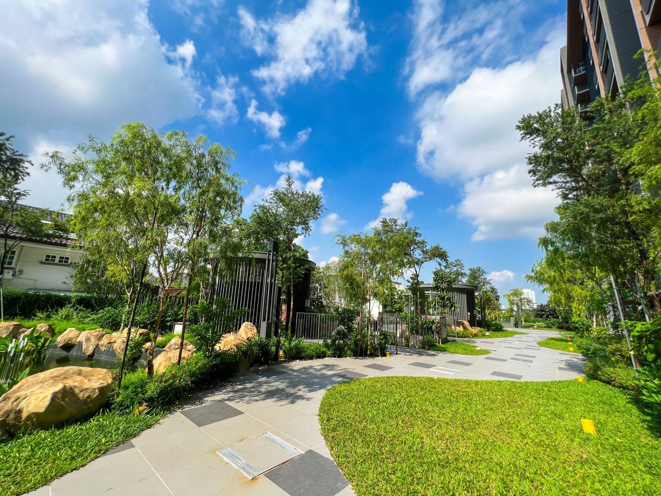
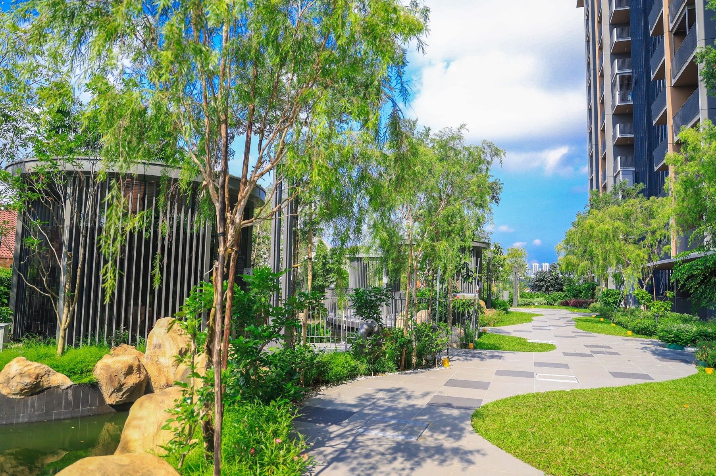
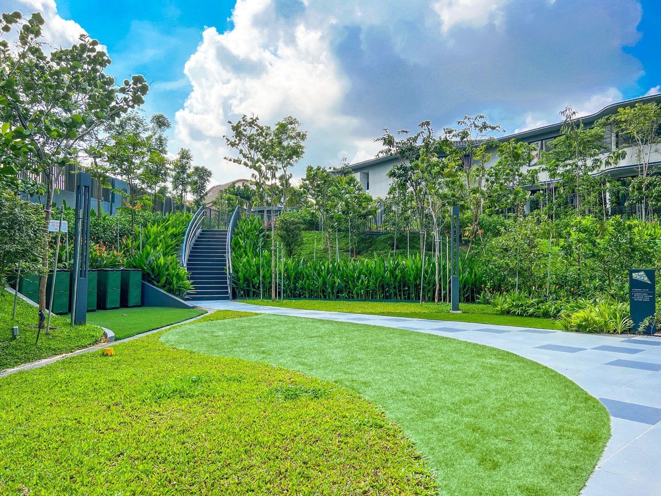
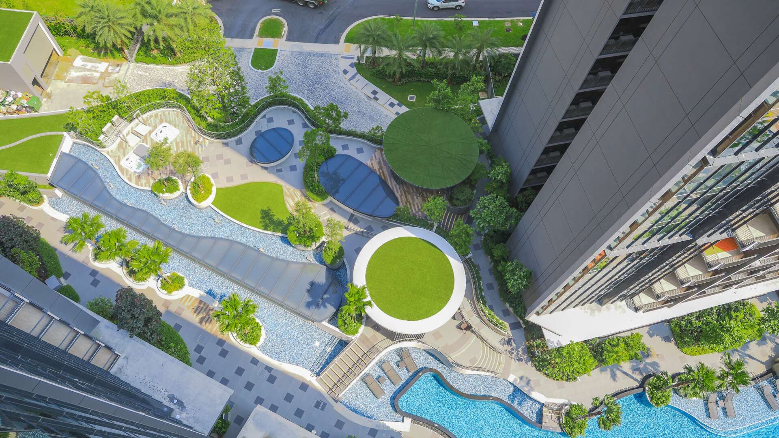
Located in the central region of Singapore, Bidadari C1-C3 is envisioned as an urban oasis set in a sky garden where residents can appreciate greenery in an elevated skyrise setting. The exquisitely landscaped garden is home to 149 plant species within an area of 41,010Sq m. The overall landscape coverage comprised of the Multi-storey carpark, Sky gardens and ground & perimeter planting.
The design for the sky gardens planters were all raised planters. As the tower cranes were unable to hoist the soil bags to the respective sky gardens, all the soil had to be packed in the nursery into smaller bags and had to be vertically transported up via the passenger hoist using a mini electric wheelbarrow.
Ang Mo Kio Court
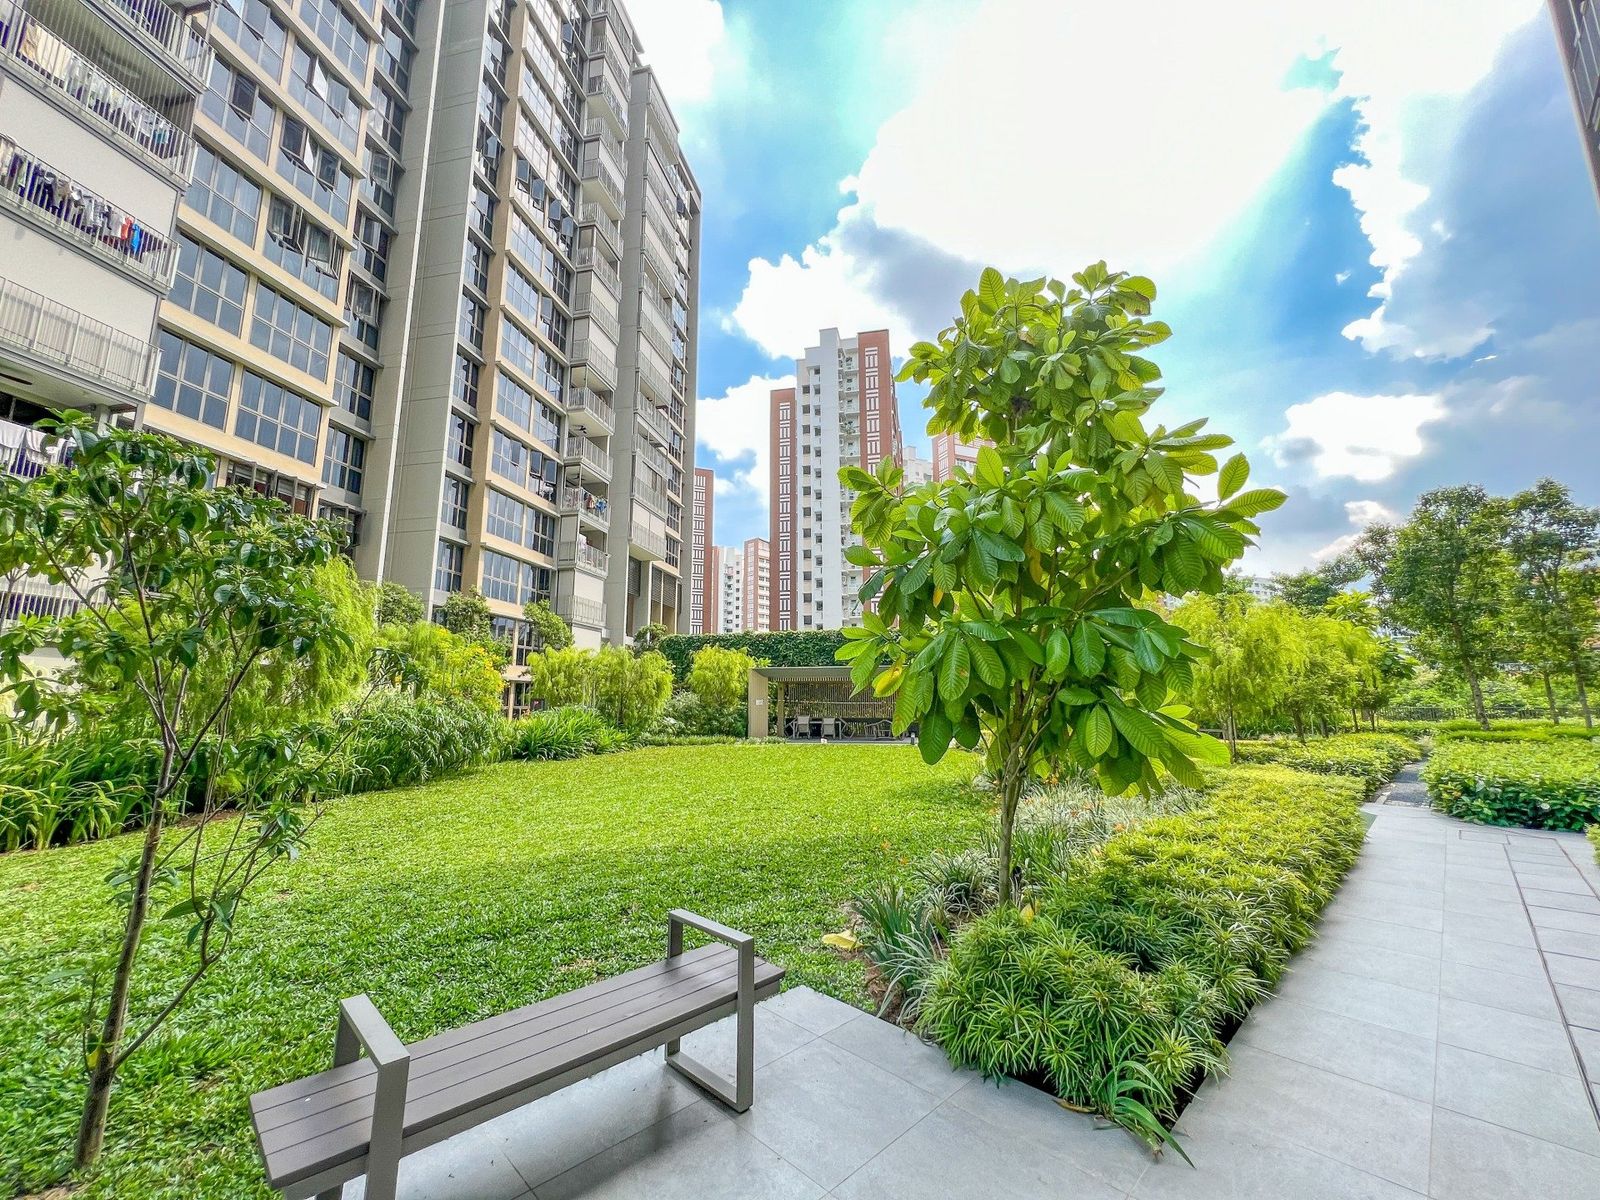
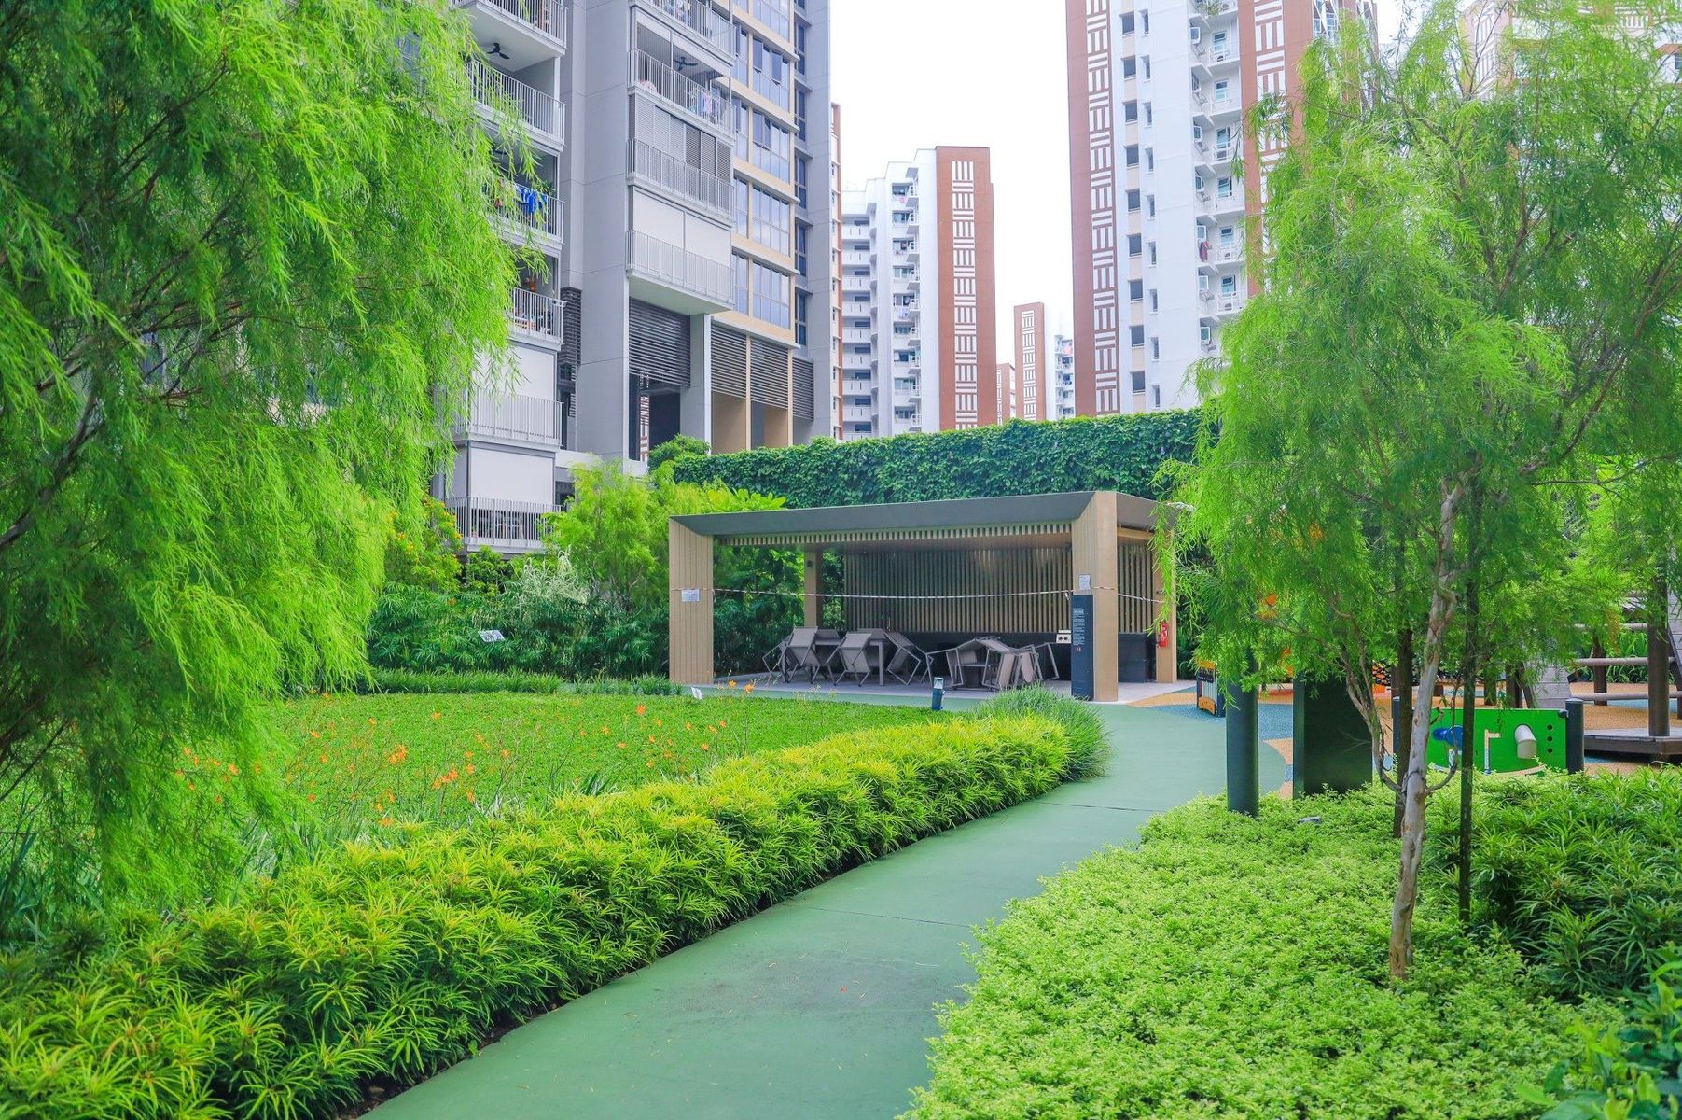
Ang Mo Kio Court is located at the corner of Ang Mo Kio Street 22 and 23. The 3 residential blocks of 590 units are positioned in a courtyard setting which offer lush green spaces. The premise will feature several eco-friendly features: Motion sensor controlled energy efficient lighting at staircases to reduce energy consumption; Regenerative lifts to reduce energy consumption and Eco-pedestals in bathrooms to encourage water conservation.
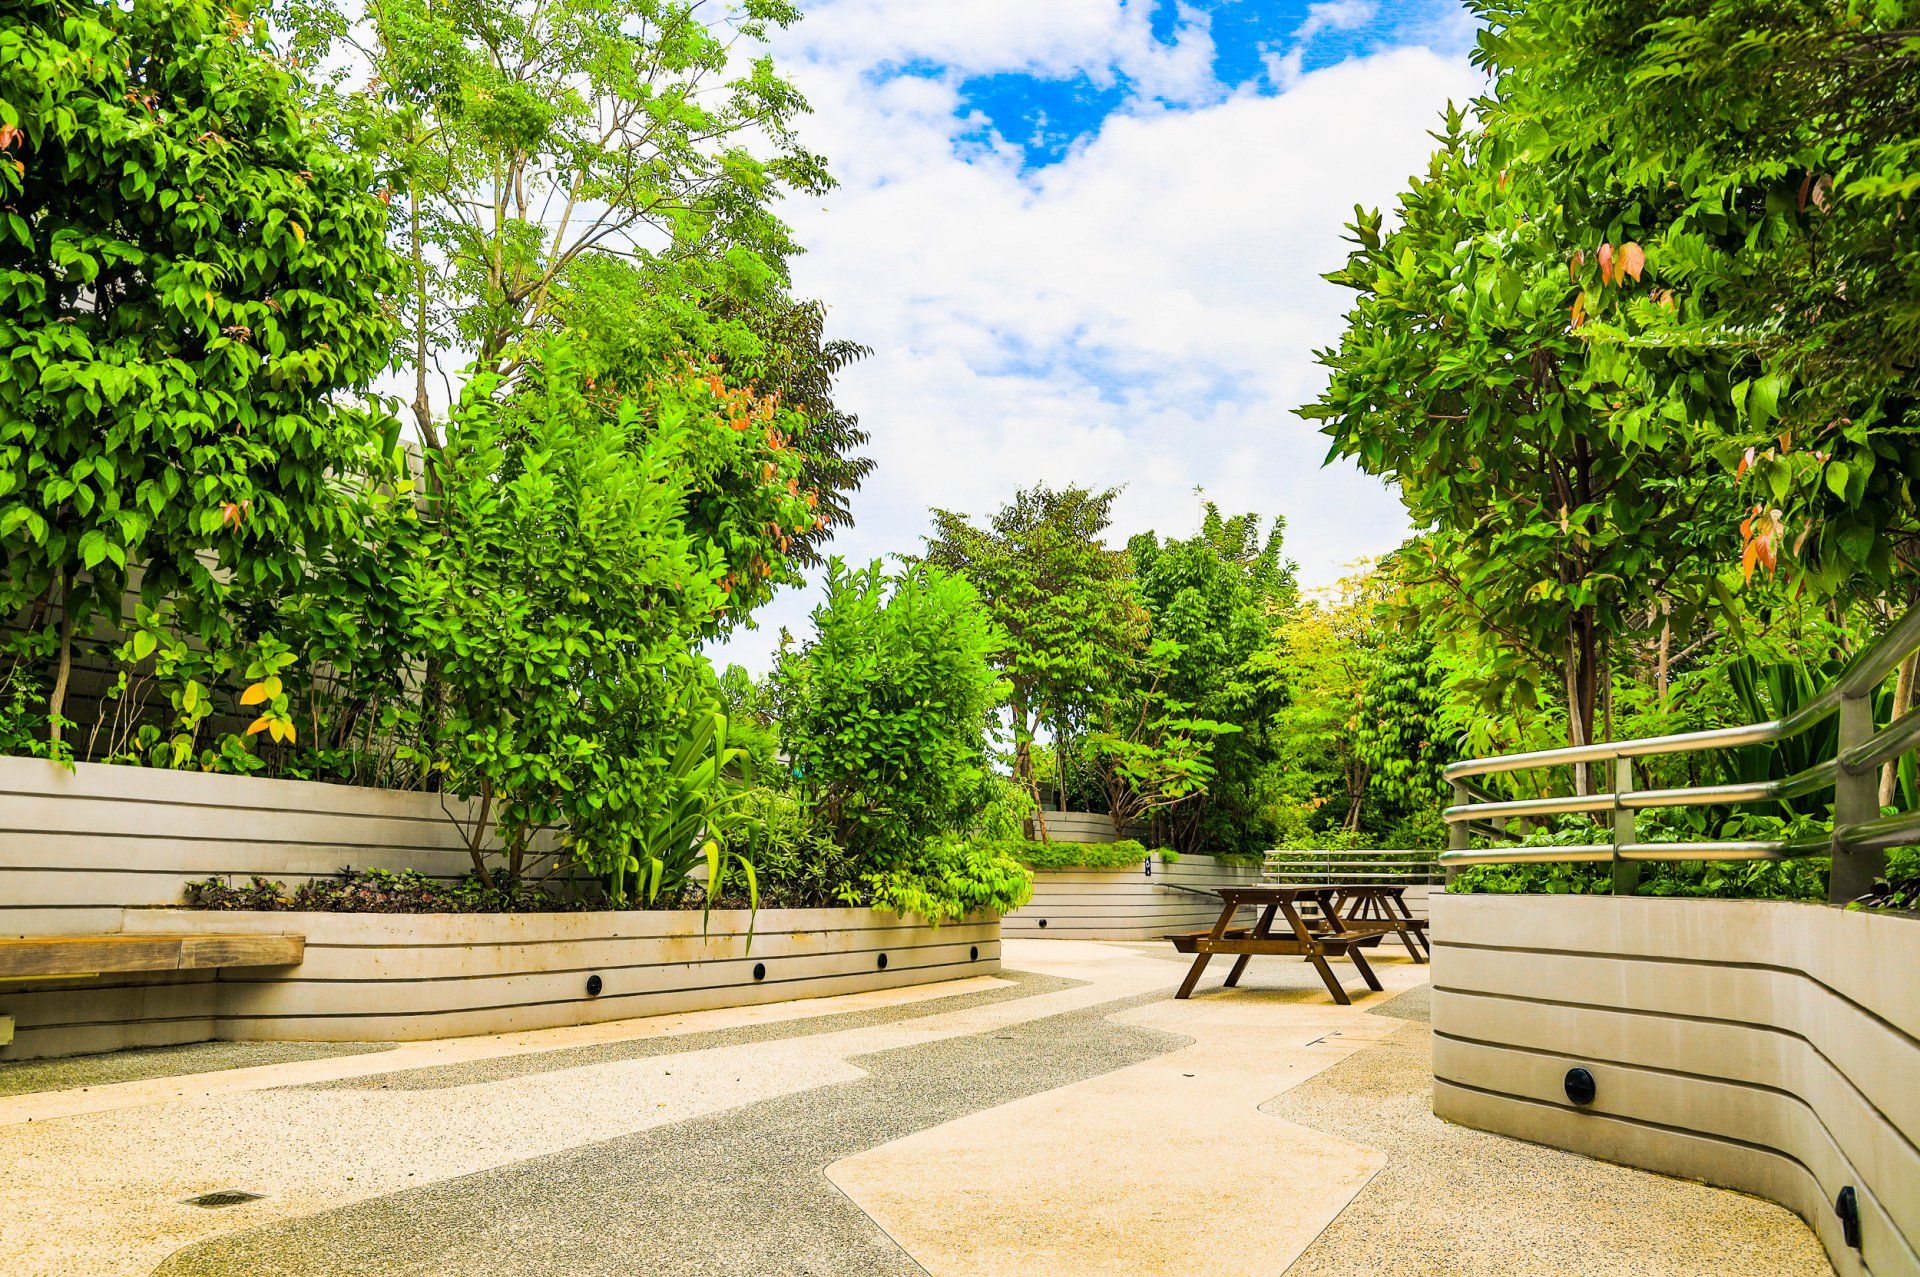
Residents are free to chill among the greens as shady trees and plants enhances the urbanscape. Such greenery also creates habitats to enhance biodiversity, giving us more opportunities to interact with nature.
Capella Hotel, Sentosa
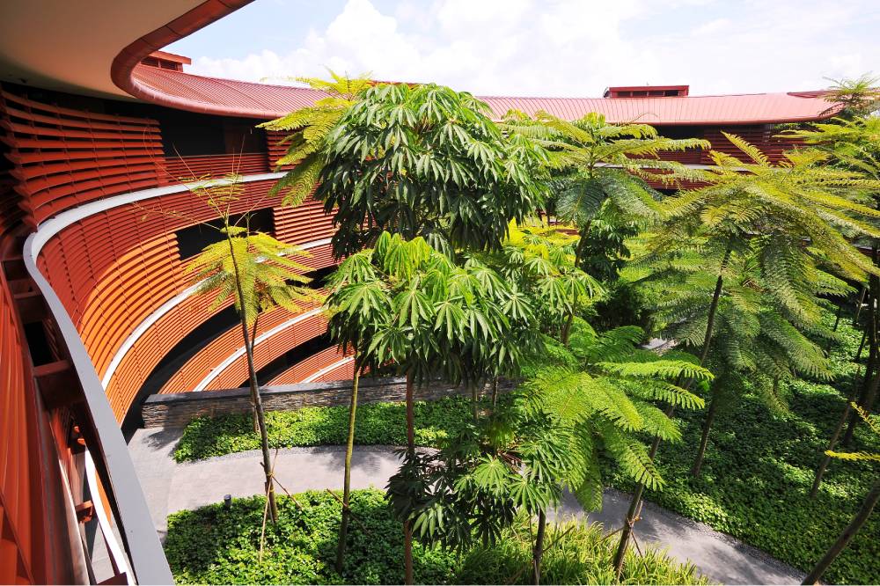
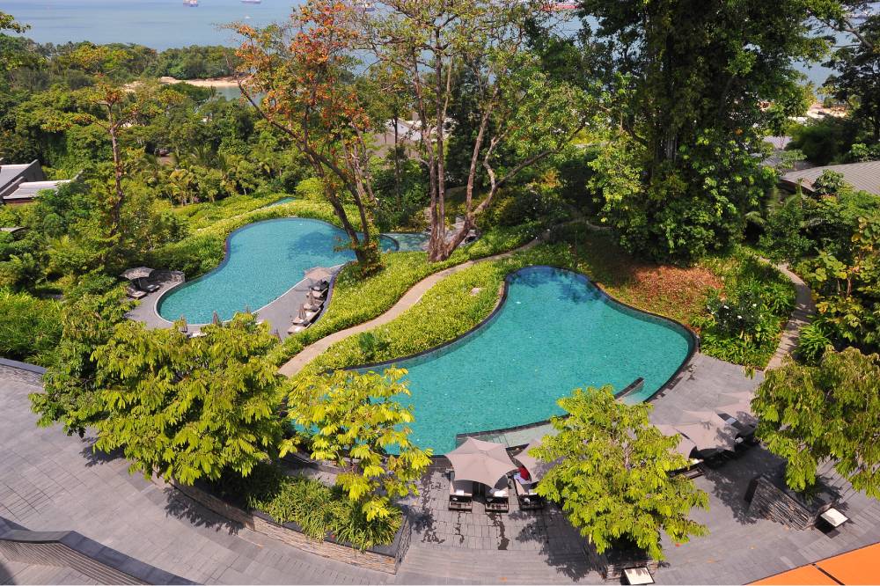
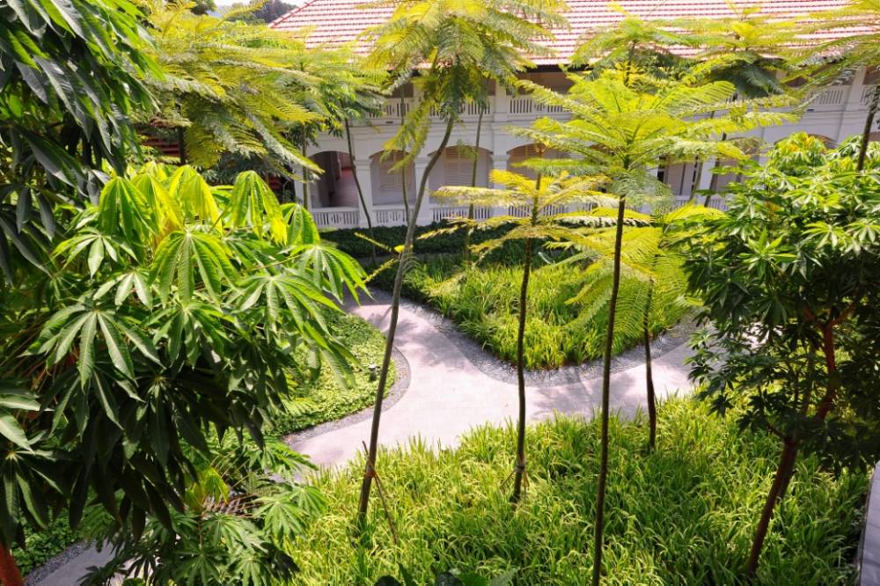
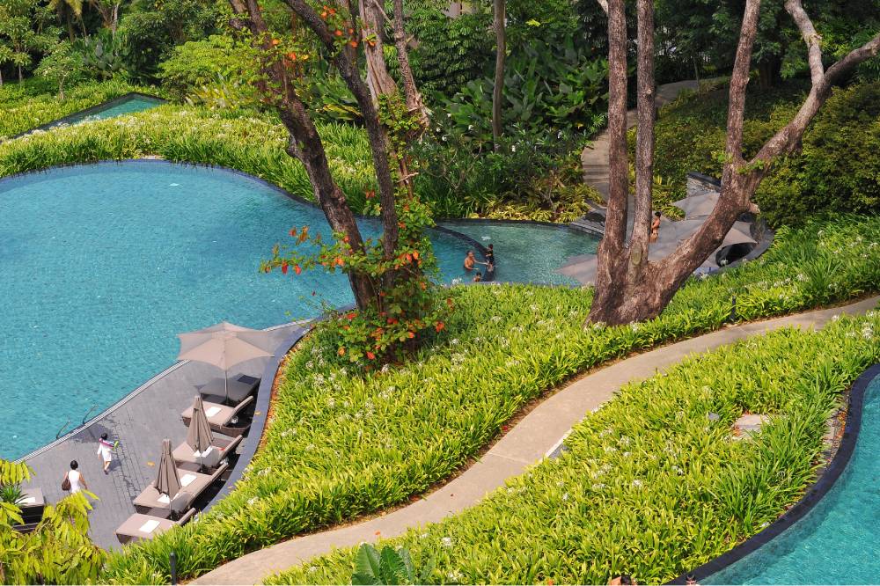
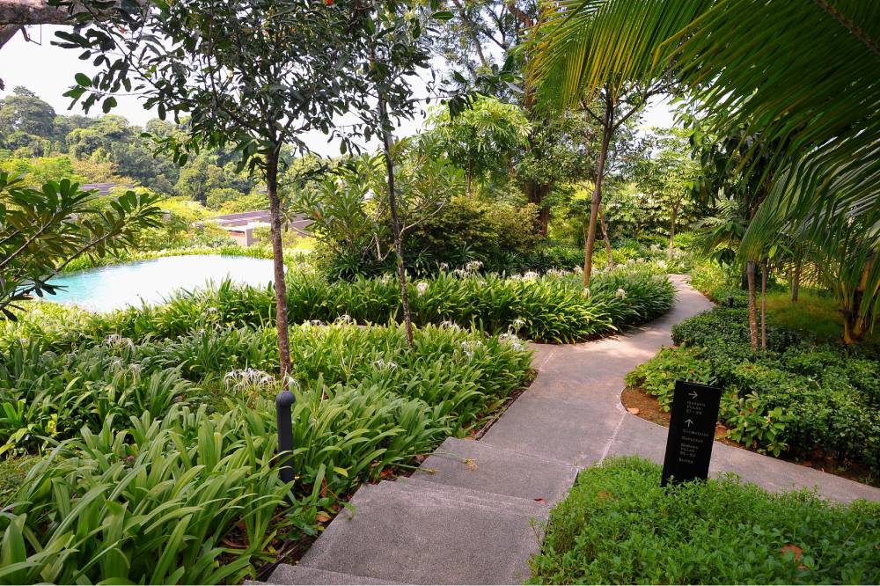
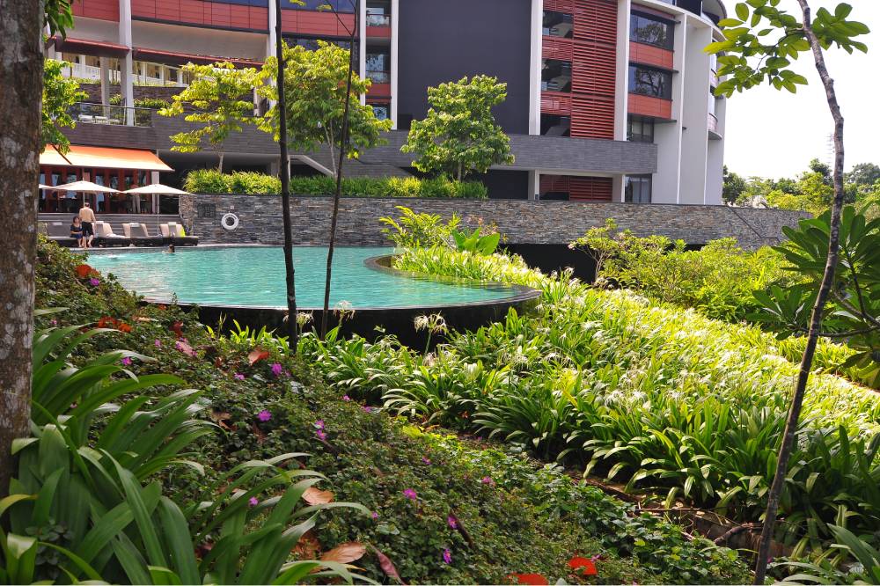
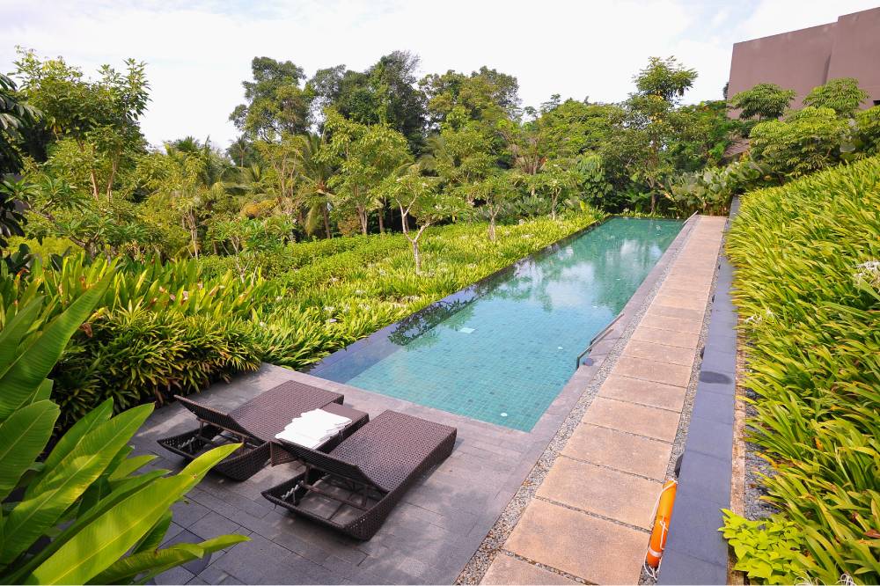
Known as a tranquil sanctuary on Sentosa Island, Capella Singapore is nestled within 30 acres of lush rainforest, where tropical greenery forms an integral part of the resort’s identity and guest experience.
The landscape creates a seamless transition between nature, heritage and contemporary architecture. Manicured gardens frame the restored colonial buildings, while lush planting extends throughout the resort, complementing the sweeping architectural forms and views towards the South China Sea.
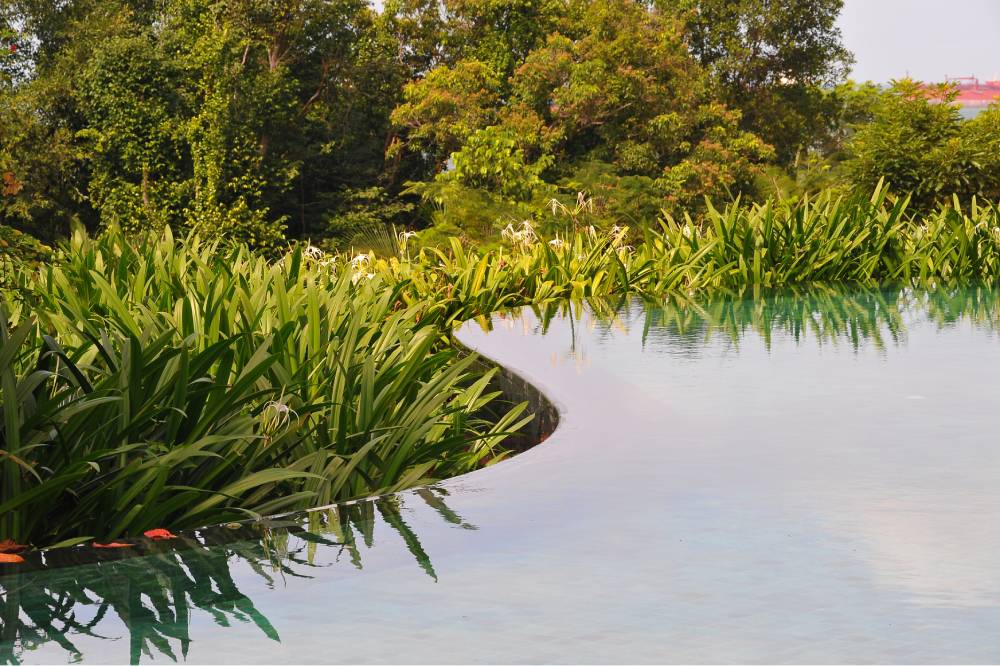
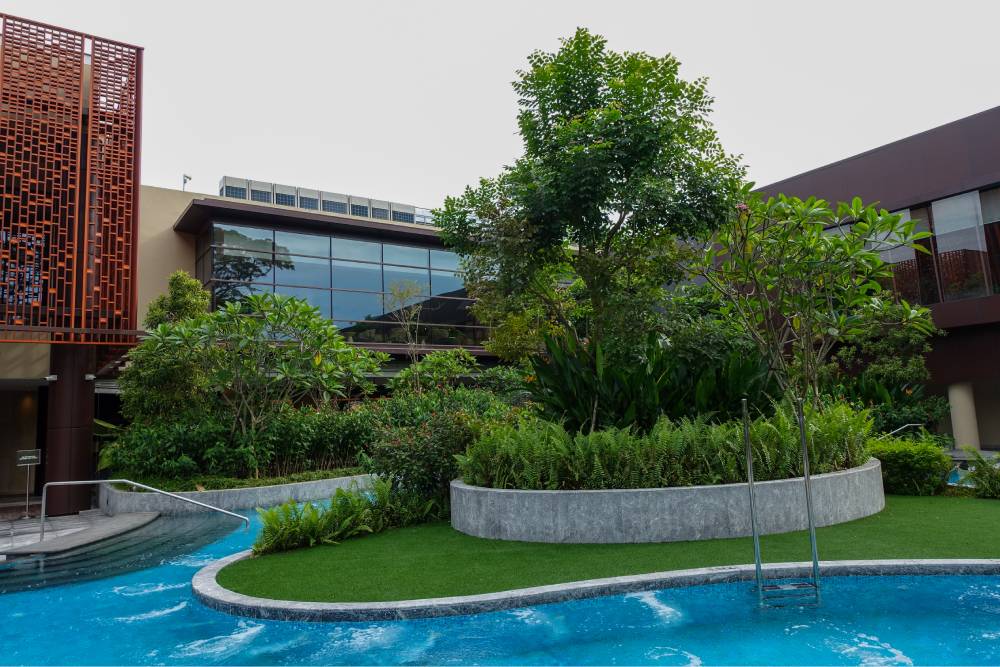
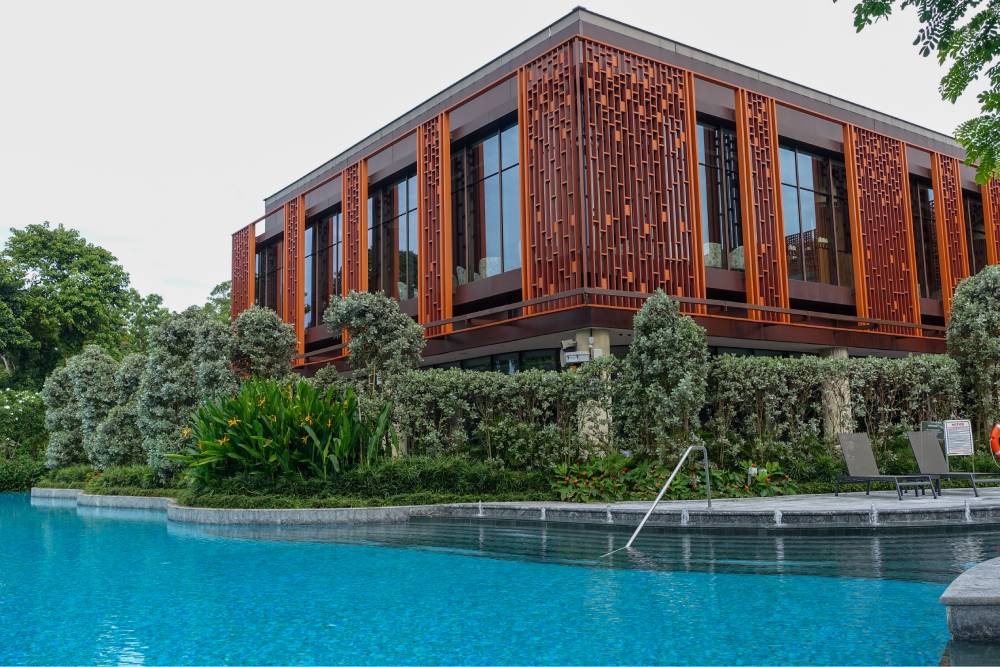
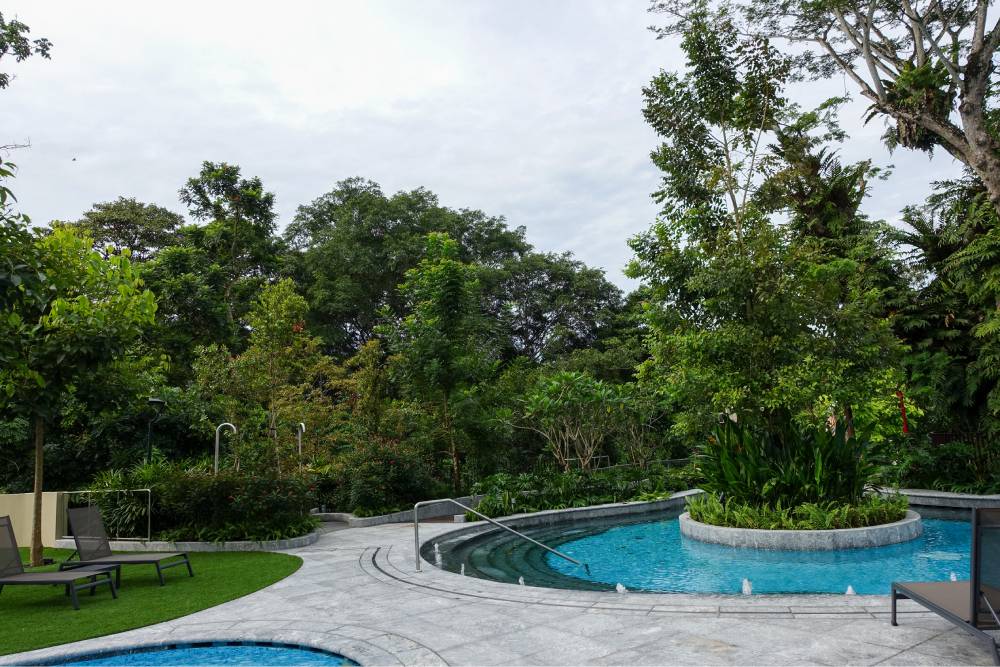
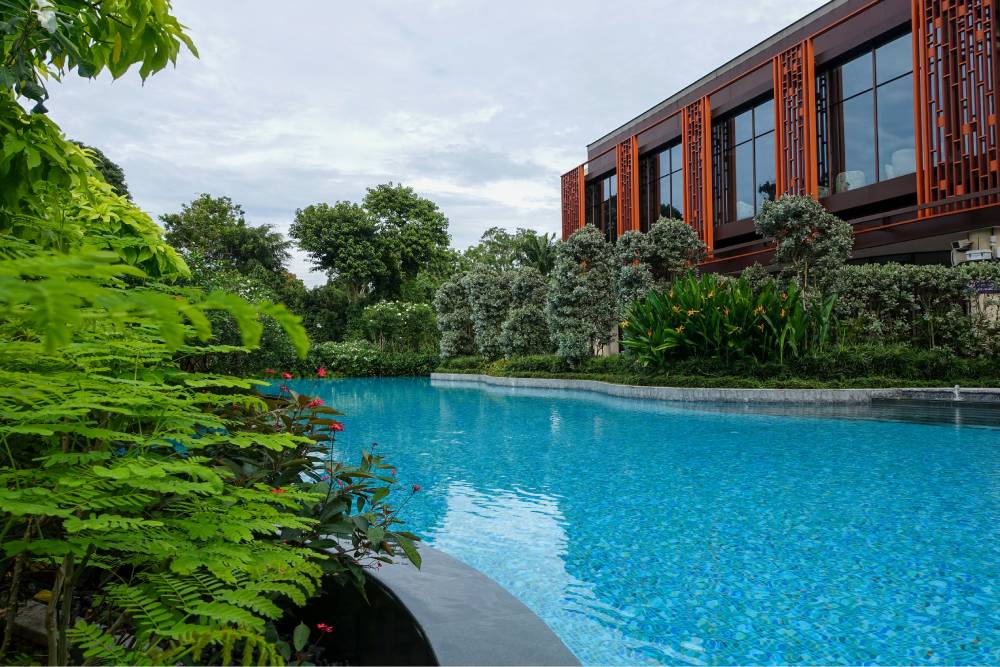
Reflected across the resort’s outdoor spaces, the greenery provides a sense of calm and privacy, from the landscaped grounds to the three-tier swimming pool surrounded by lush foliage. Together, these elements create an immersive tropical environment where architecture and landscape work in harmony to deliver a refined retreat away from the pace of the city.
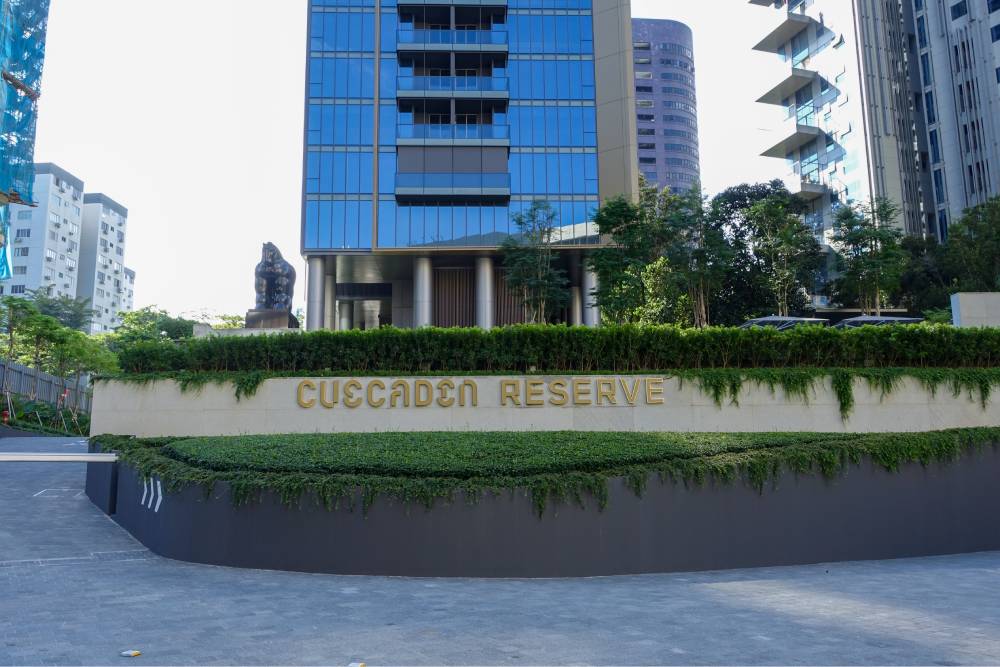
Cuscaden Reserve
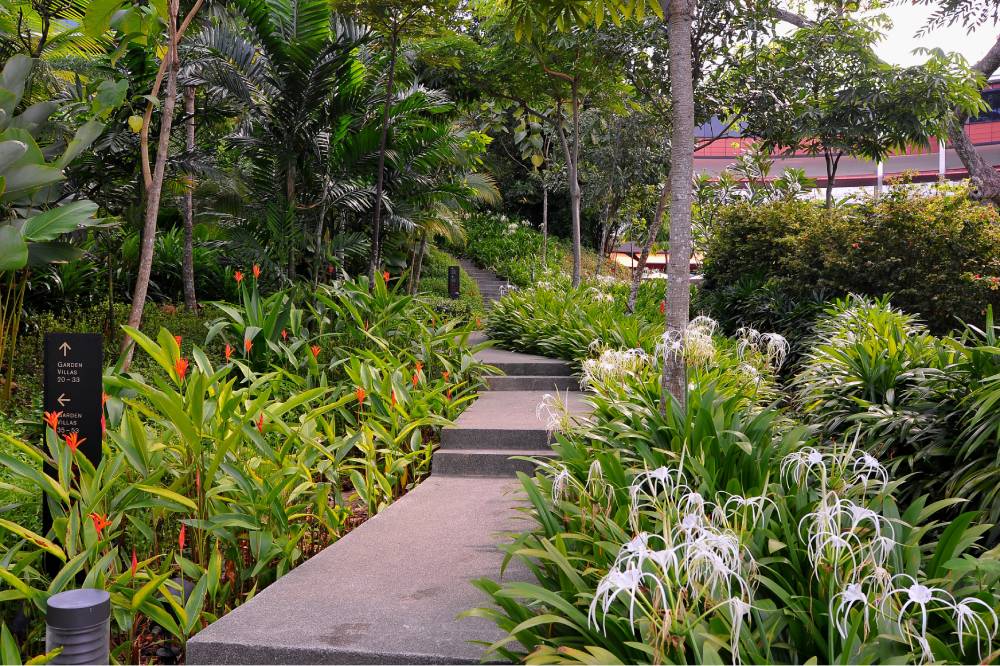
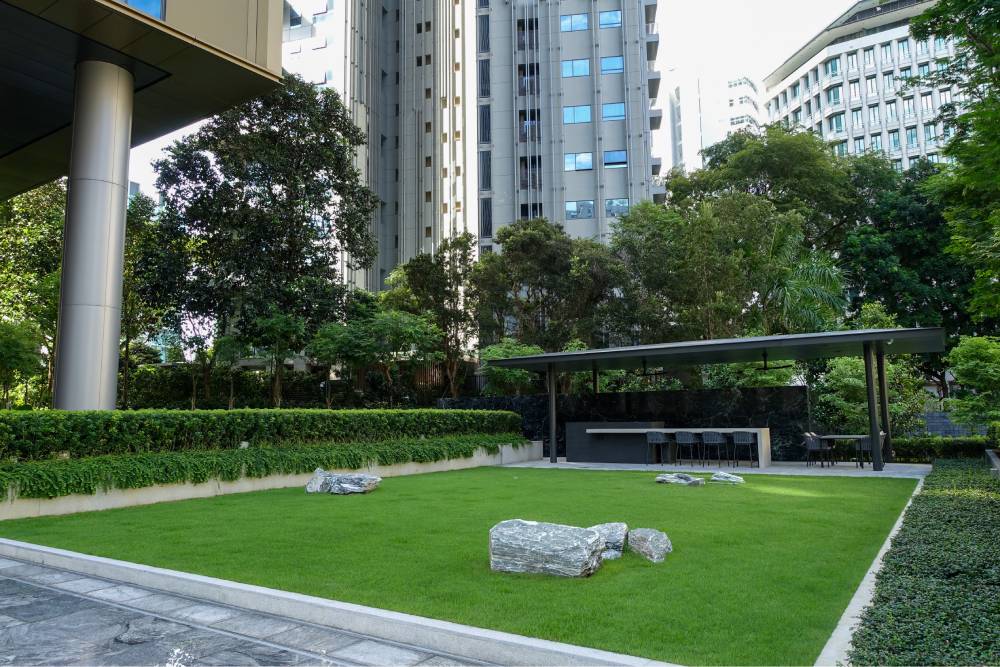
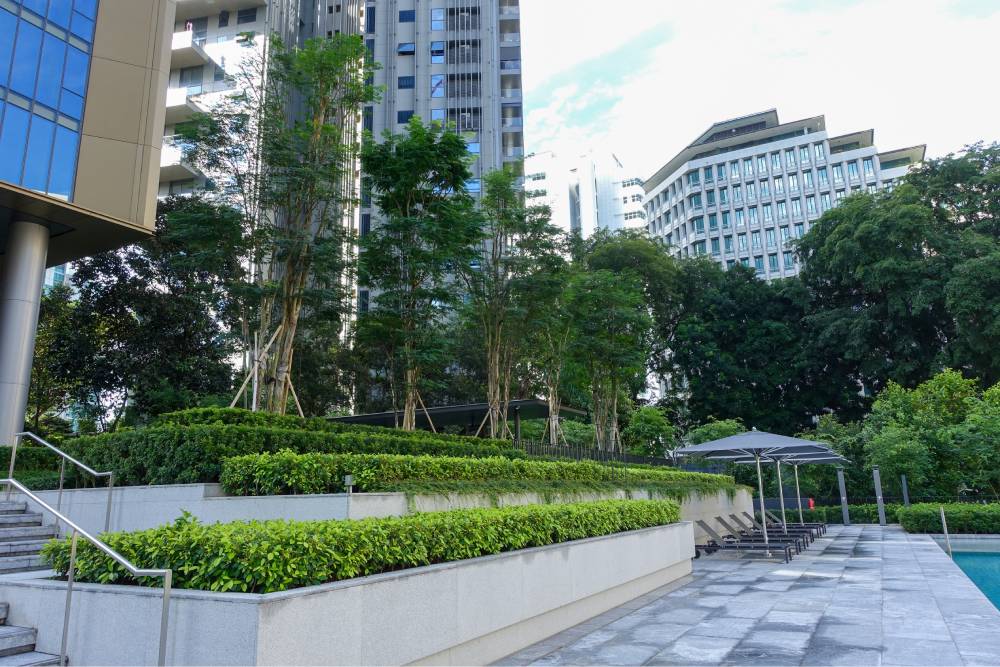
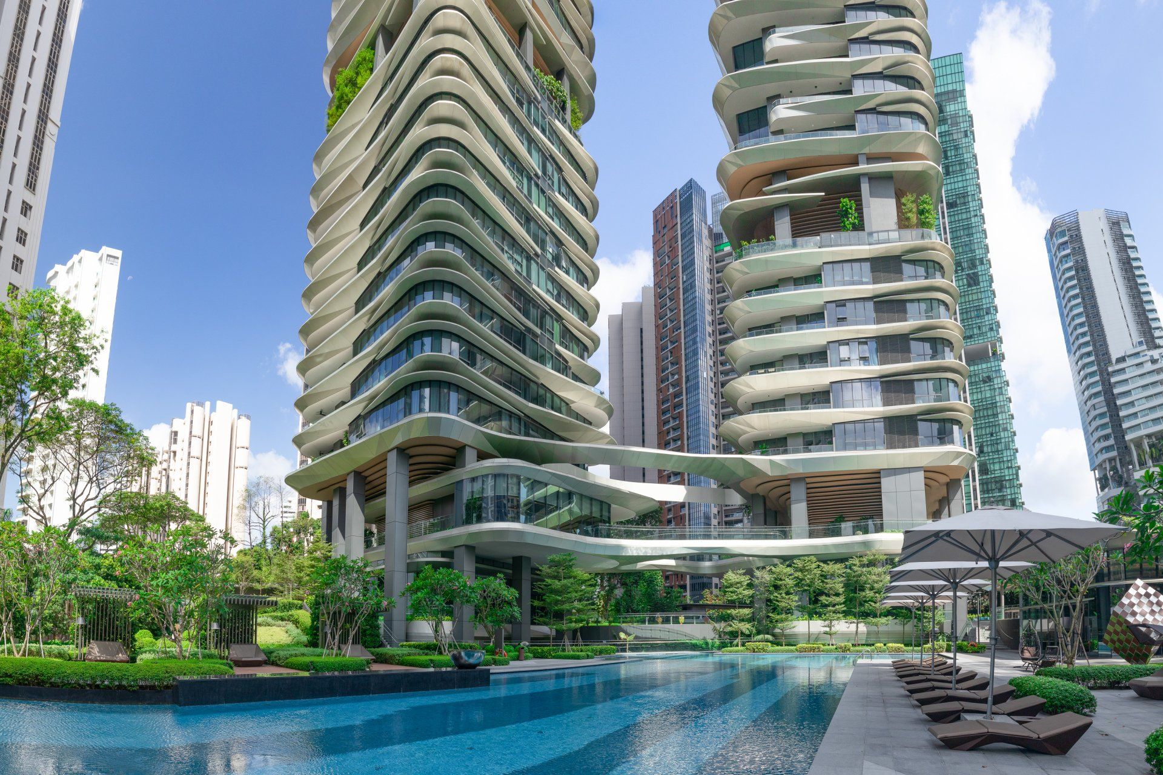
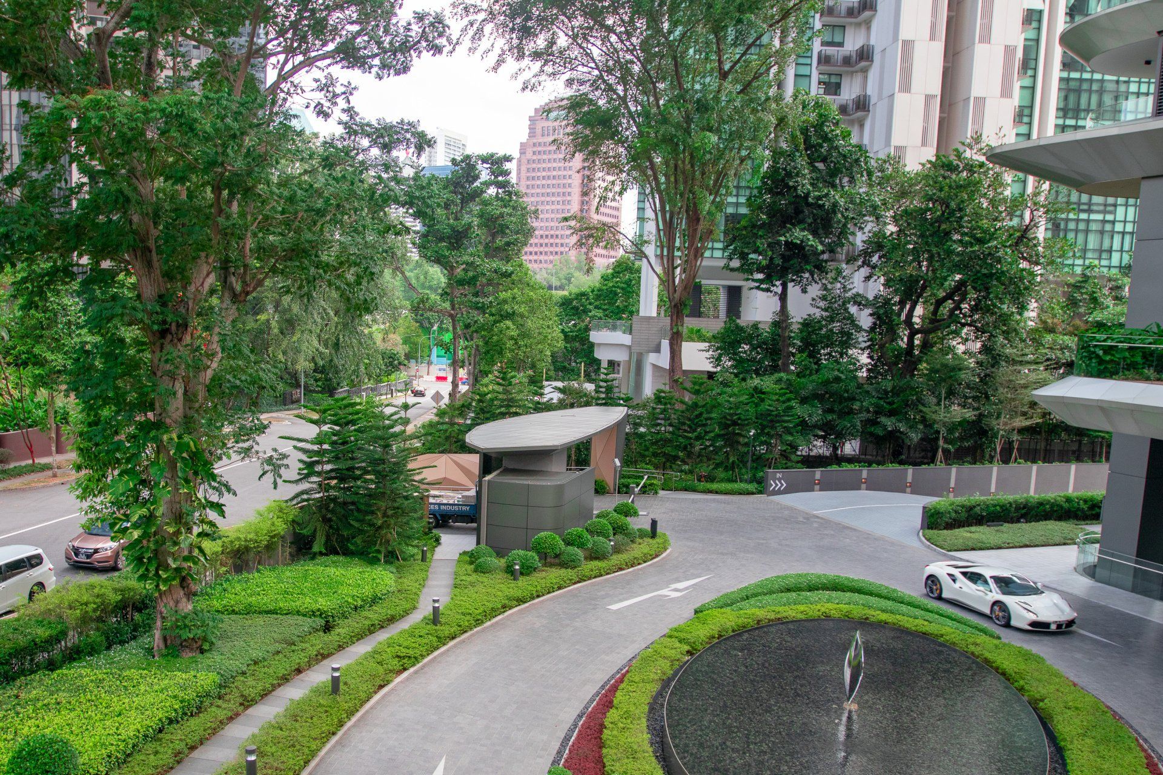
Cuscaden Reserve is envisioned as a refined urban sanctuary in the heart of Singapore’s Orchard precinct, where contemporary residential living is softened by an intimate landscape setting.
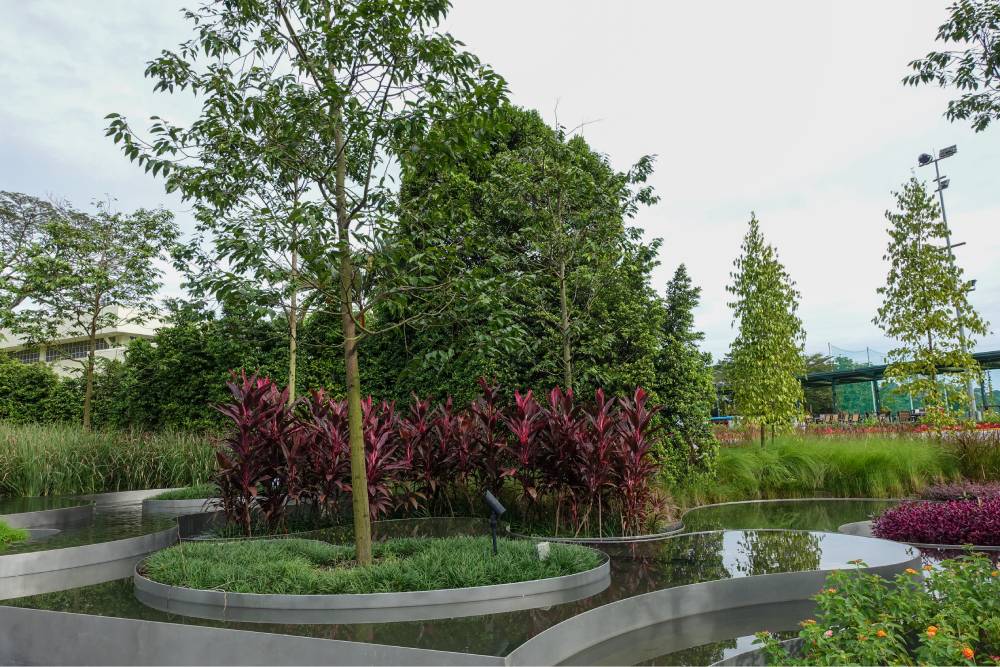
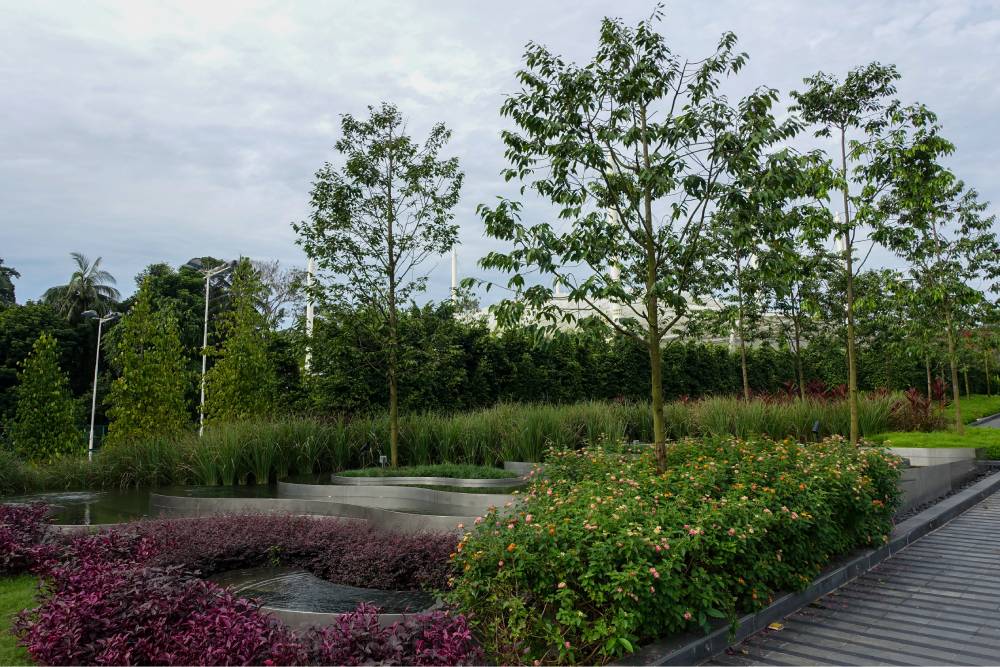
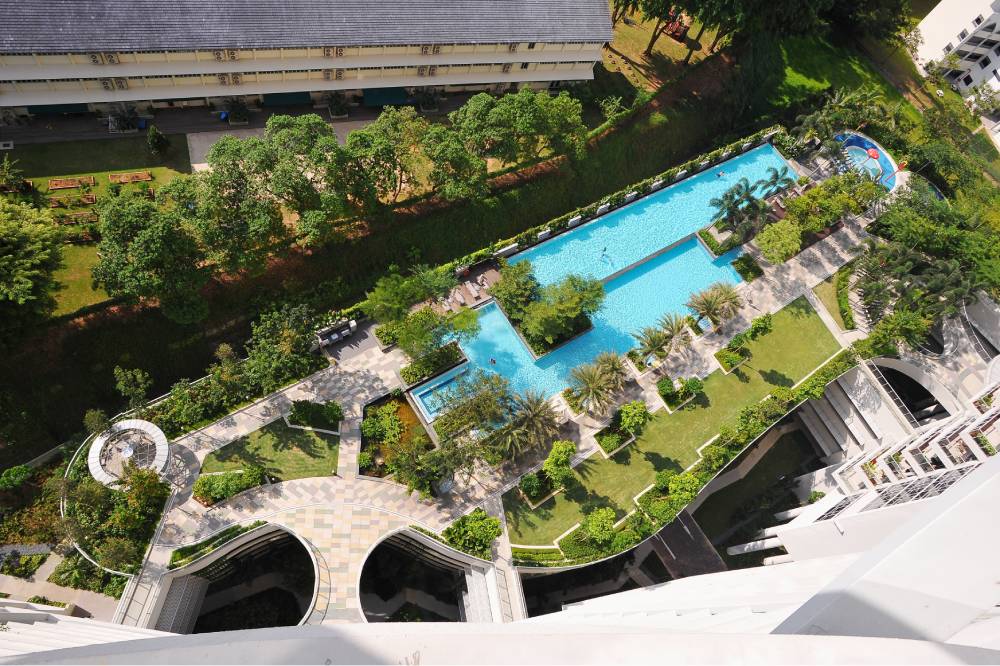
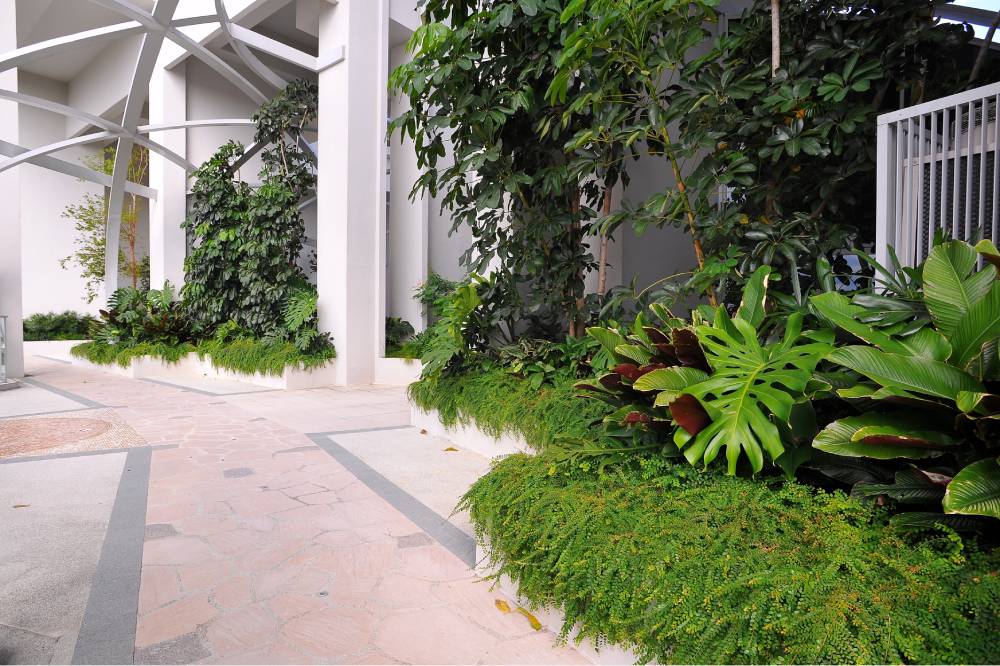
Designed in harmony with nature, the development is set alongside a natural forested landscape of heritage trees, creating a sense of seclusion and tranquillity within the city. The landscape flows through the development with lush greenery, cascading forms and tranquil waterways, allowing nature to become an integral part of the residential experience.
DUO @ Ophir
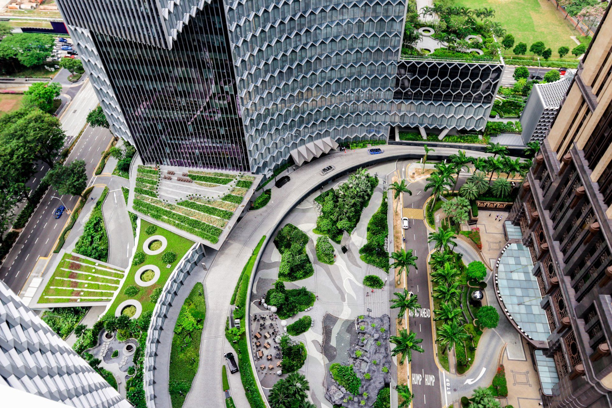
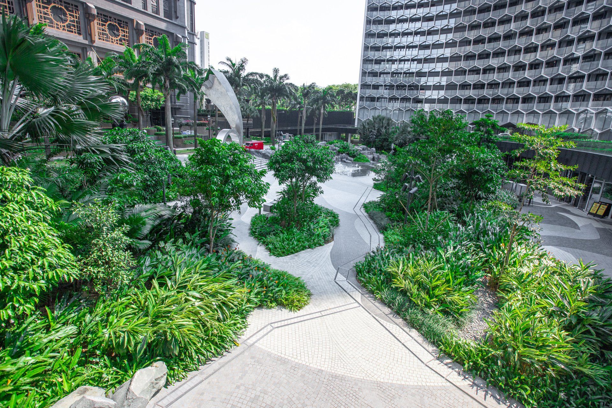
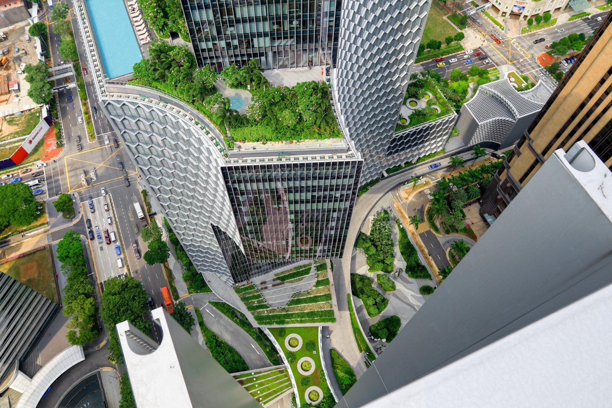
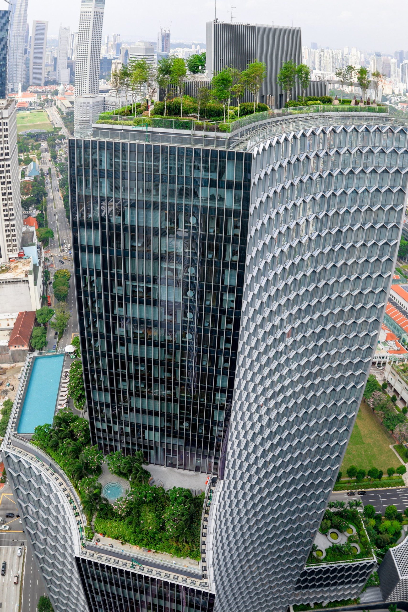
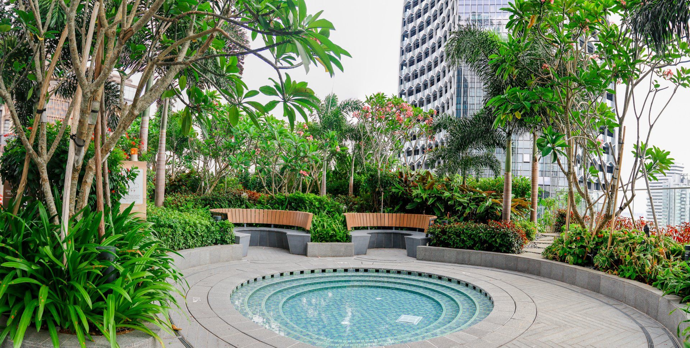
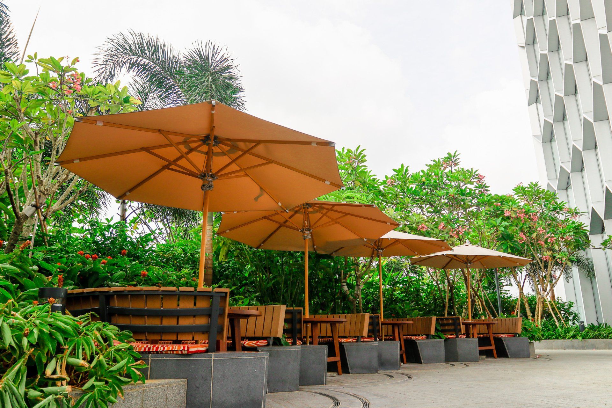
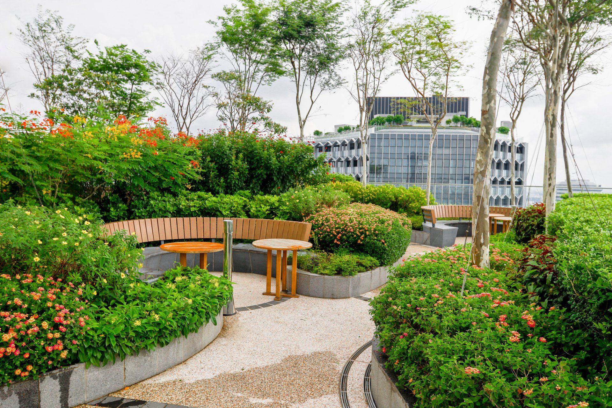
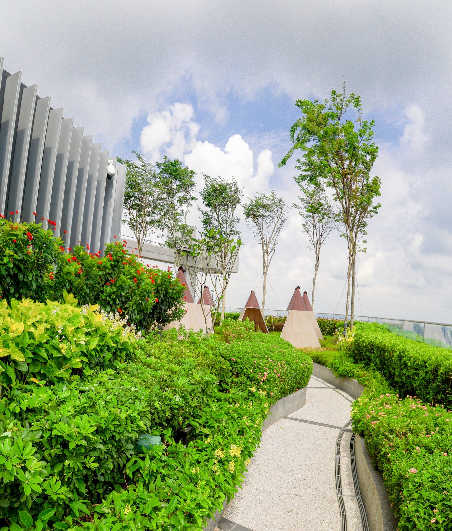
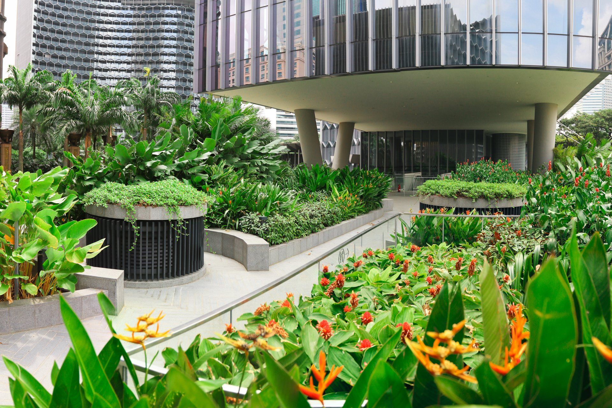
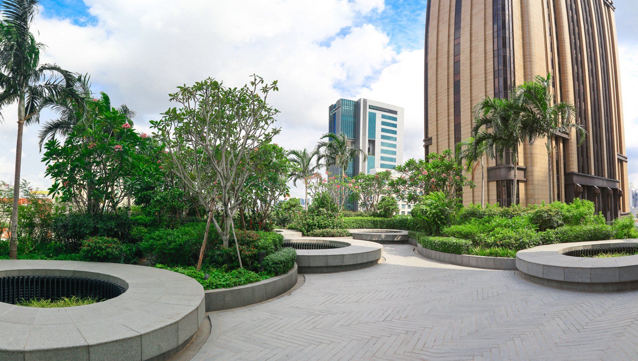
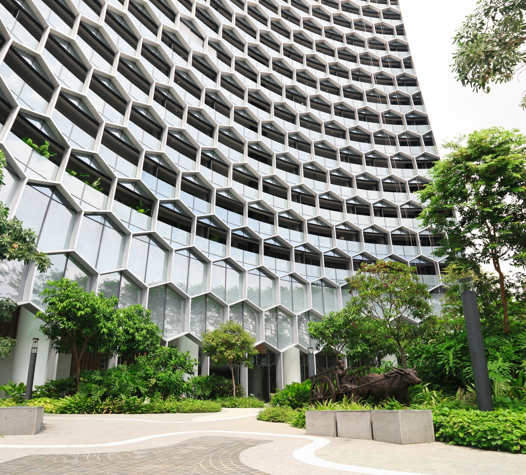
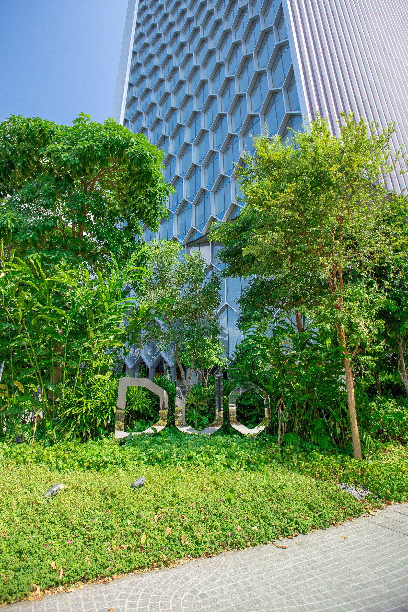
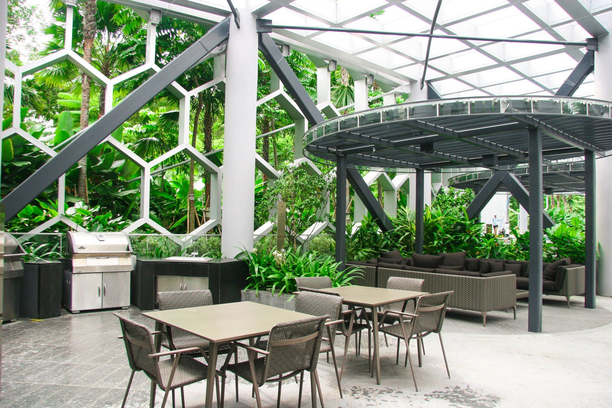
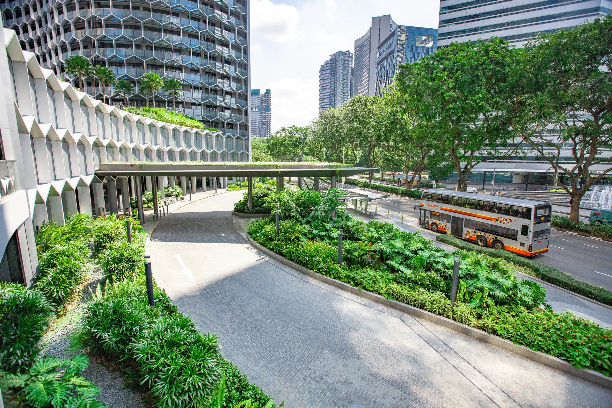
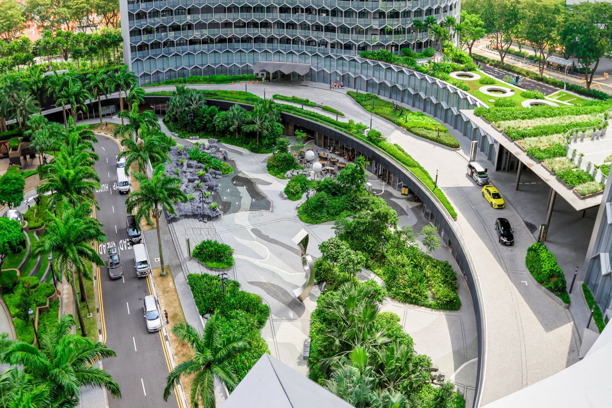
DUO is an iconic project that balances the need for development as well as green expanses. This is achieved by having a 100% Landscape Replacement Area of the total site area, in which the summation of green spaces from the various sky gardens to ground plazas across retail, office and hotel components equals the amount of lost greenery.
Cushioned along Ophir and Rochor are lush plantings that segregate the bustling roads, where shoppers indulge in green and pedestrian-friendly environment. The courtyard plaza is filled with retail and dining activities amongst the greenery and artwork which is fast becoming the rendezvous point of DUO. An outdoor garden at L8 offers office workers a much-deserved opportunity to recharge amongst the fragrances of the ginger garden. Globe-trotters and holiday-makers can be seen lounging by the hotel’s many amenities nestled amidst the verdant setting, wining and dining the next to living green plants.
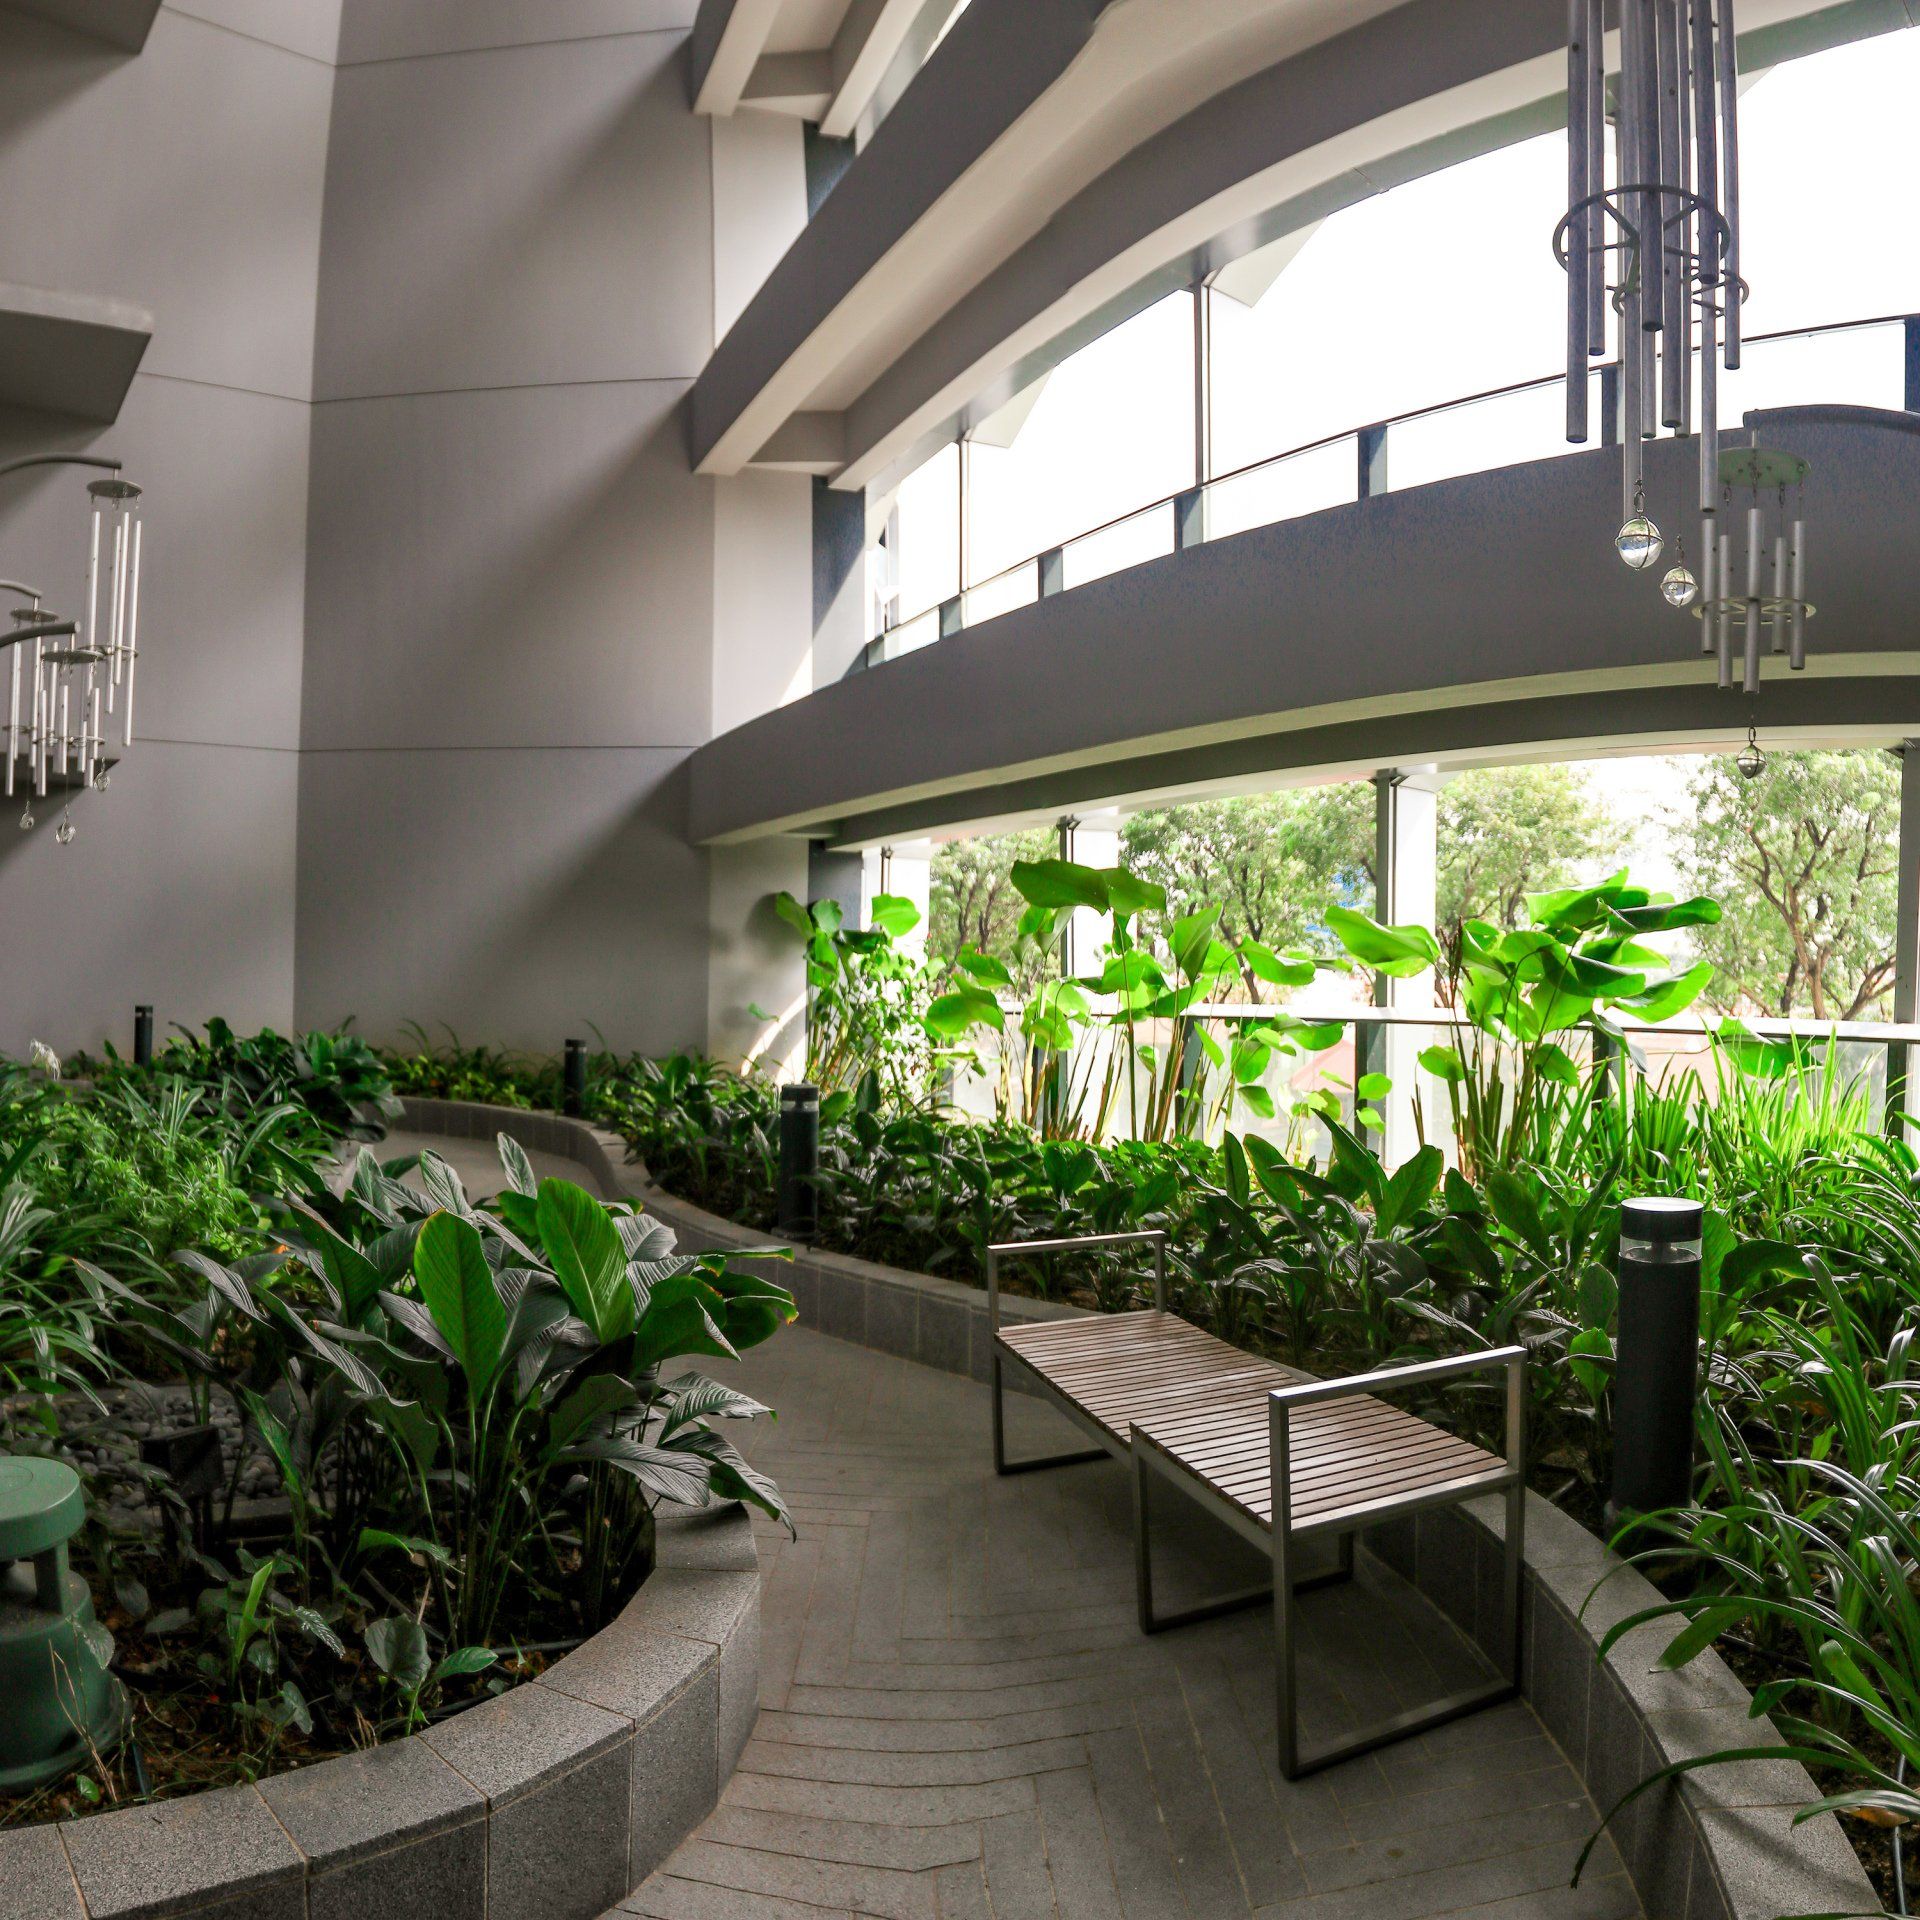
Featuring a plethora of facilities, the landscaped area at L20 is a verdant deck. Each recreational deck and entertaining lounges are thoughtfully dressed in sustainable species, making them green enclaves where residents come to relax. Spaced throughout L3 are tranquility spaces like the Garden of Chimes and Lamps. These along with Contemplation Terraces within the compound provides the residents a holistic space within a naturalistic setting.
Grab HQ
Grab HQ integrates greenery into its contemporary workplace environment, creating a refreshing connection between the built environment and nature.
A feature green wall forms a striking vertical landscape within the building, transforming an otherwise structural space into a lush and immersive setting. The layered planting creates depth, texture and visual interest, while bringing a sense of calm and natural character into the workplace.
Gramercy Park
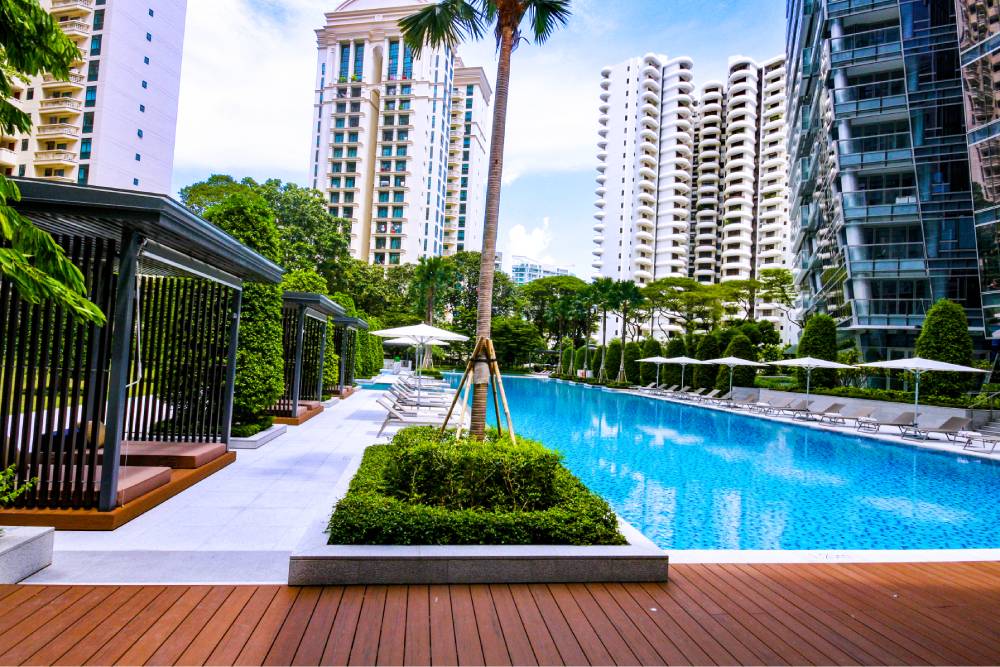
Set along the prestigious Grange Road, Gramercy Park brings together contemporary luxury and an expansive landscape setting, creating a private retreat within the city.
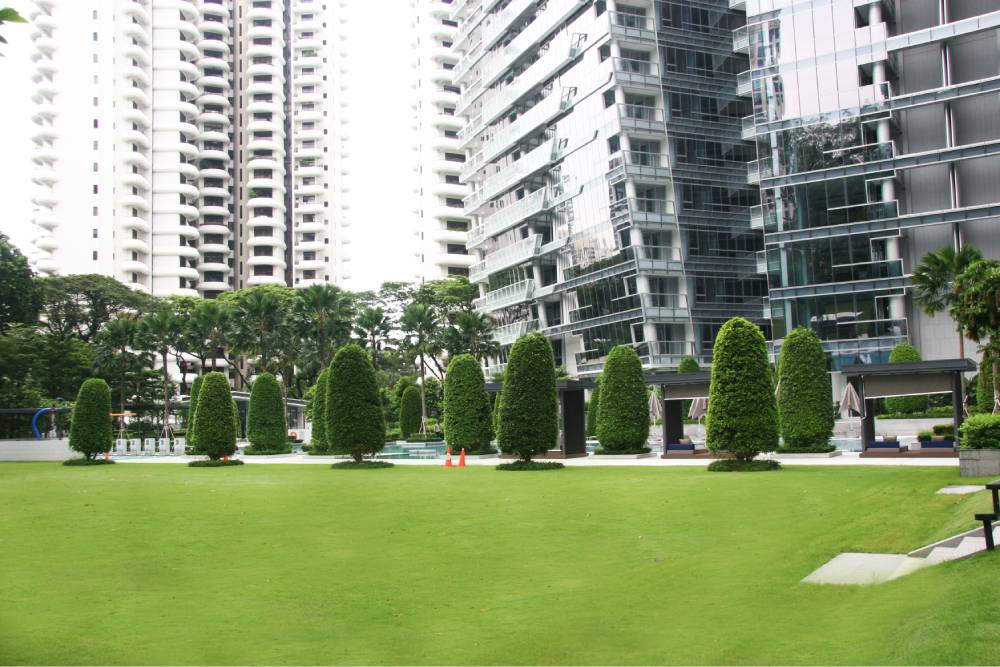
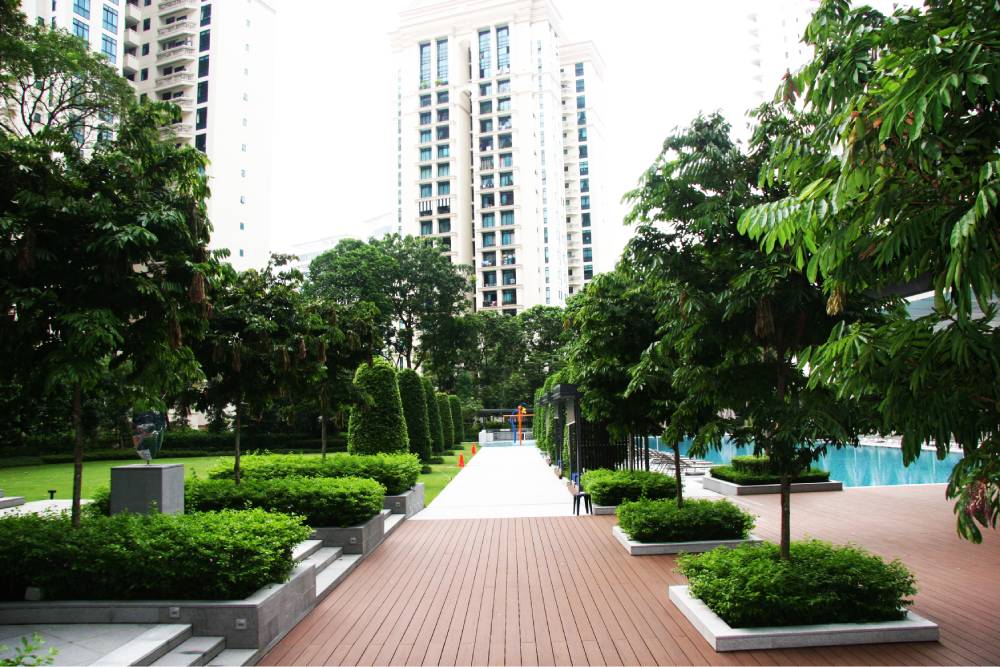
The landscape is thoughtfully woven into the development, with mature trees, manicured lawns and lush planting creating a sense of openness and tranquillity. The Grand Lawn forms a central green space, while the Wooded Trail introduces a more natural landscape experience, allowing residents to move through different layers of greenery within the estate.
The outdoor environment is complemented by a collection of spaces designed for leisure, wellness and relaxation, including the Leisure Garden, Reflective Garden, Garden Lounge and landscaped pool areas. Together, these elements create a sophisticated residential landscape where greenery is not simply a backdrop, but an integral part of everyday living.
Grandeur Park
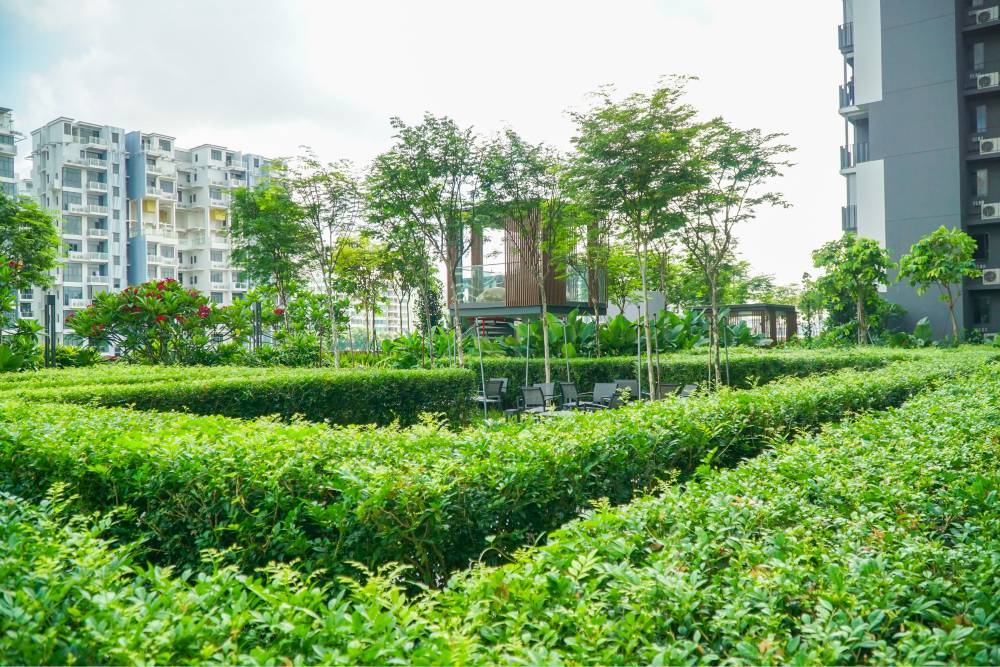
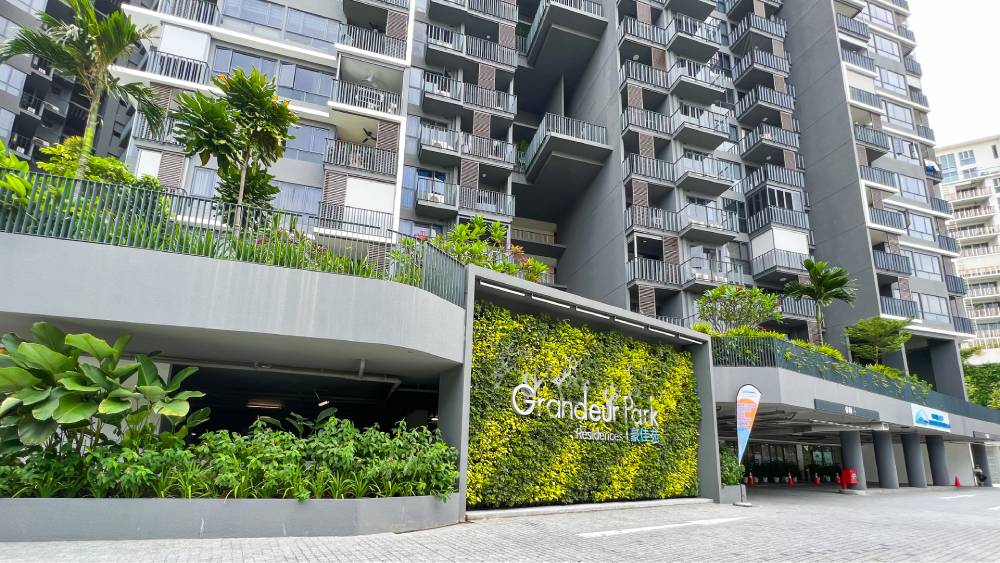
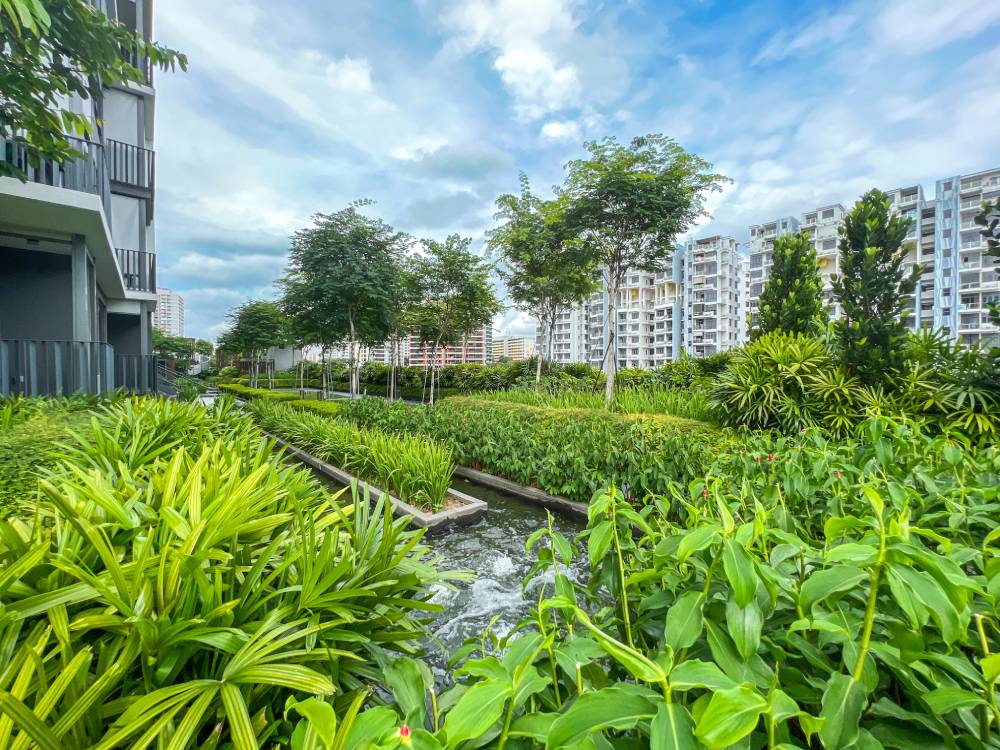
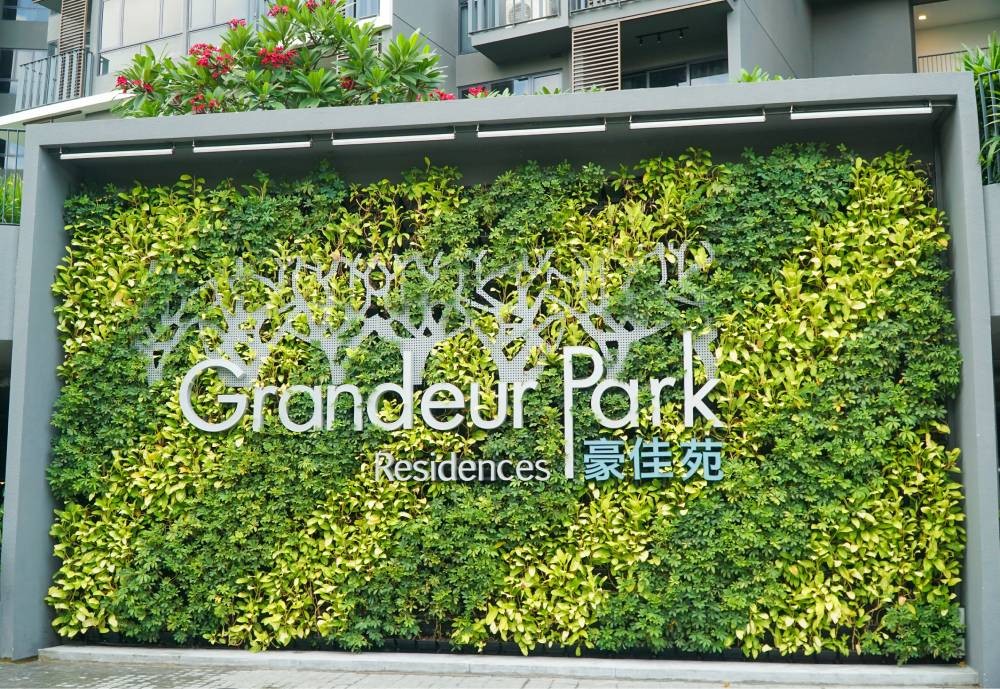
Set within the established neighbourhood of Tanah Merah, Grandeur Park Residences brings together contemporary residential living and a thoughtfully curated landscape designed around wellbeing, relaxation and connection with nature.
The landscape creates a series of distinct outdoor experiences across the development, with lush planting and tropical greenery shaping the character of the estate. Green spaces are carefully integrated around the residential blocks and communal areas, creating a sense of privacy while softening the built environment.
The development’s amenities are organised around the holistic idea of Body, Mind and Soul. From fitness and recreational spaces that encourage an active lifestyle, to tranquil areas designed for relaxation and social spaces where residents can dine and connect, each environment contributes to a balanced living experience where landscape becomes an essential part of everyday wellbeing.
Grandeur Park Residences
Known as an oasis in Tanah Merah, Grandeur Park is designed to set itself apart through emphasising on the element of health of the body, mind and soul and to revolve around the idea of grace and splendour.
Reflected in the condominium’s all-encompassing amenities that is divided into three categories: ‘body, mind, and soul.’ The facilities features ‘body’ such as various fitness facilities, ‘mind’ with facilities that helps to unwind and ‘soul’ where residents can dine facilities that is provided by the estate.
Heartbeat@Bedok
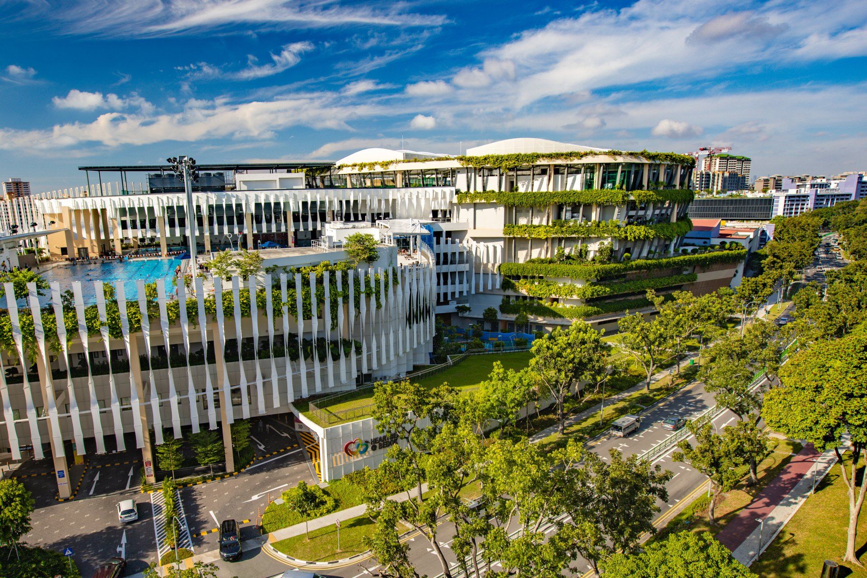
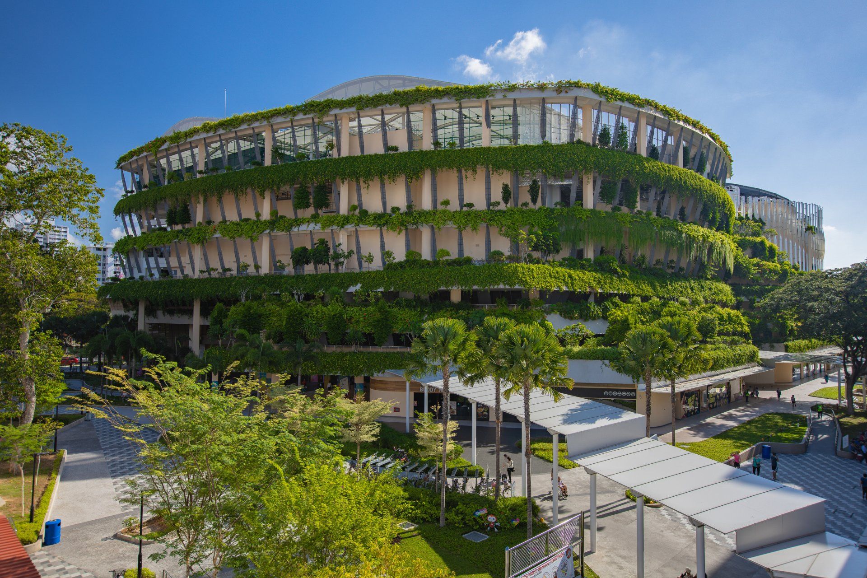
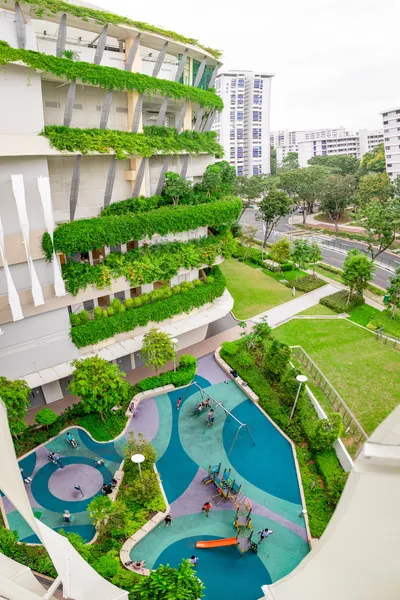
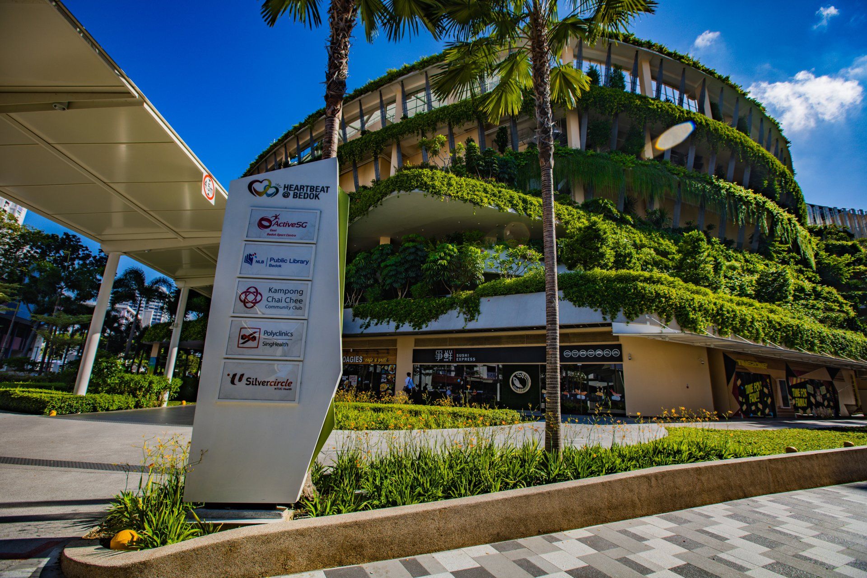
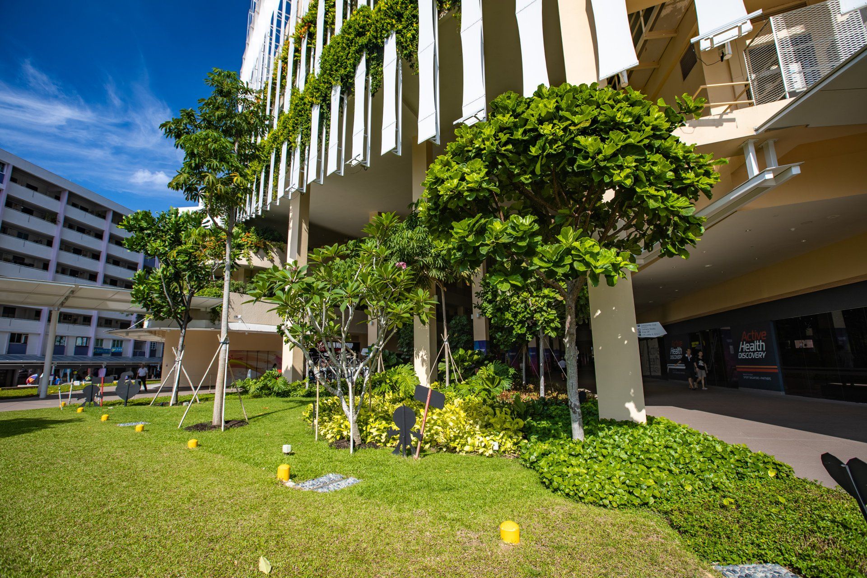
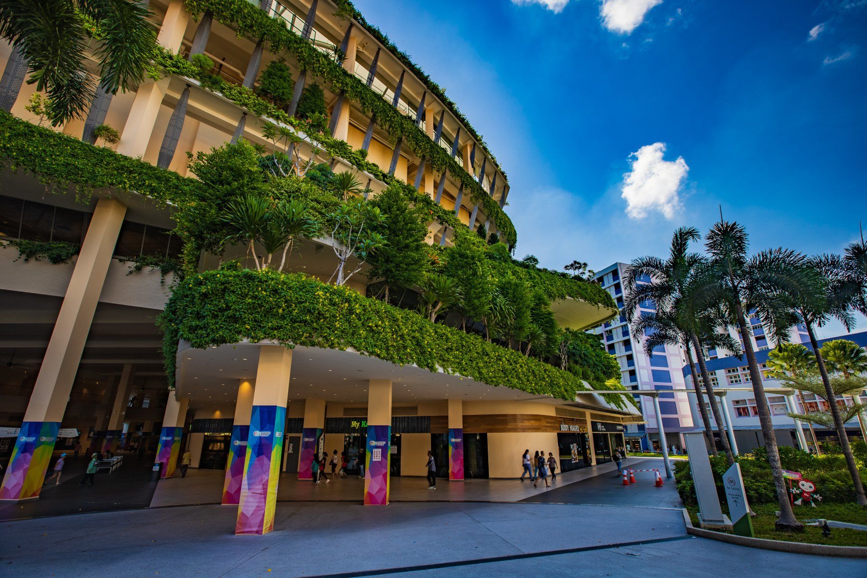
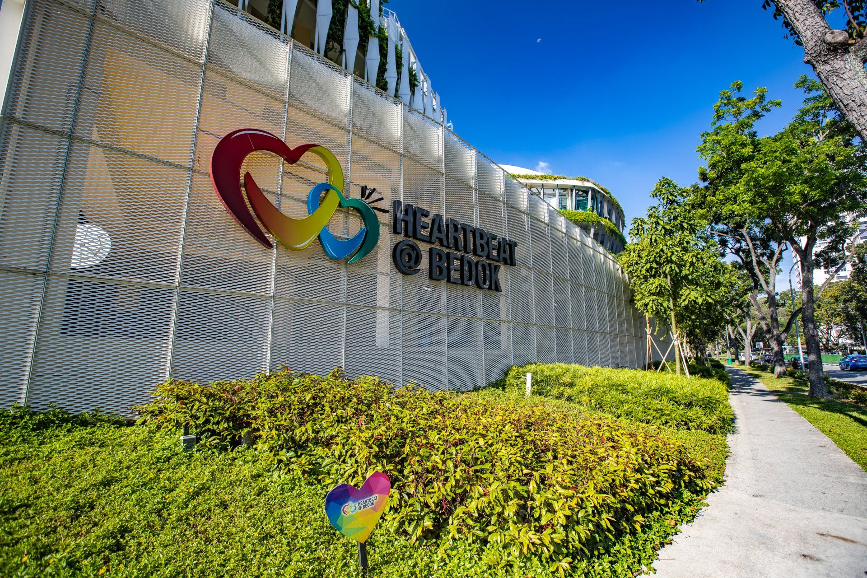
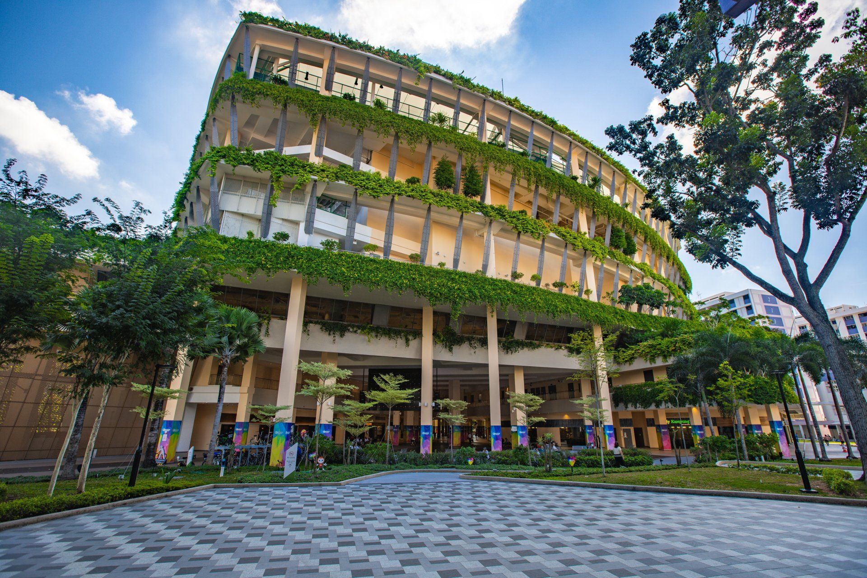
This 7-storey complex is part of HDB’s ‘Remaking Our’ Heartland’ initiative to rejuvenate Bedok Town Centre. This building integrates the best practices of passive sustainable design principles while accommodating a Community Club, Sports & Recreation Centre, Public Library, Polyclinic and Senior Care Centre within its premises.
The Forestry theme features multiple layers of trees, shrubs and groundcover creating a park-like environment on the floors, reminiscent of the Bedok Adventure Park that used to occupy this site. To retain the character of the park, its mature trees are kept and a dense landscape is integrated with the structure. A lush softscape design resulting to a high green plot ratio of 4.58, combined with other sustainable efforts, have contributed to the building being certified as Greenmark Platinum in 2016.
Hillsta
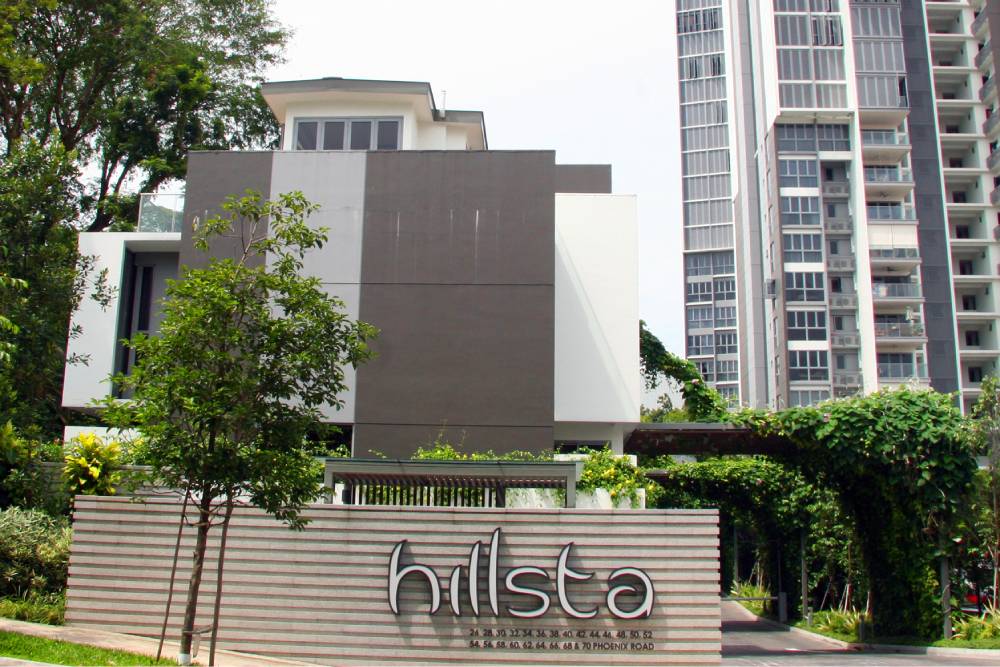
Set against a gently sloping site in Phoenix Road, Hillsta brings together contemporary residential architecture with a landscape inspired by the tranquillity of forested hills and Japanese spa environments.
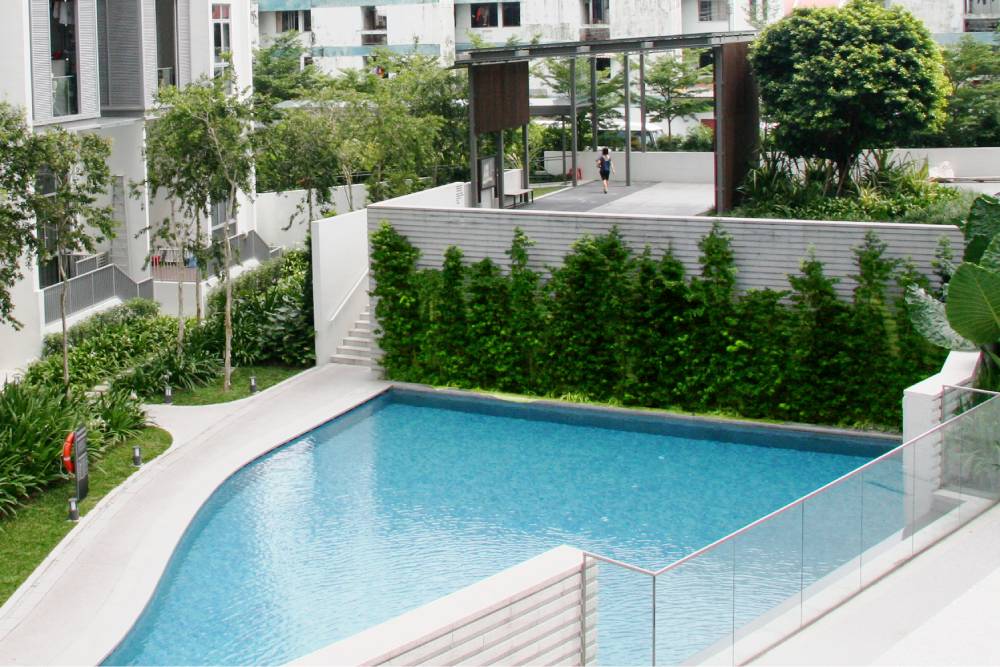
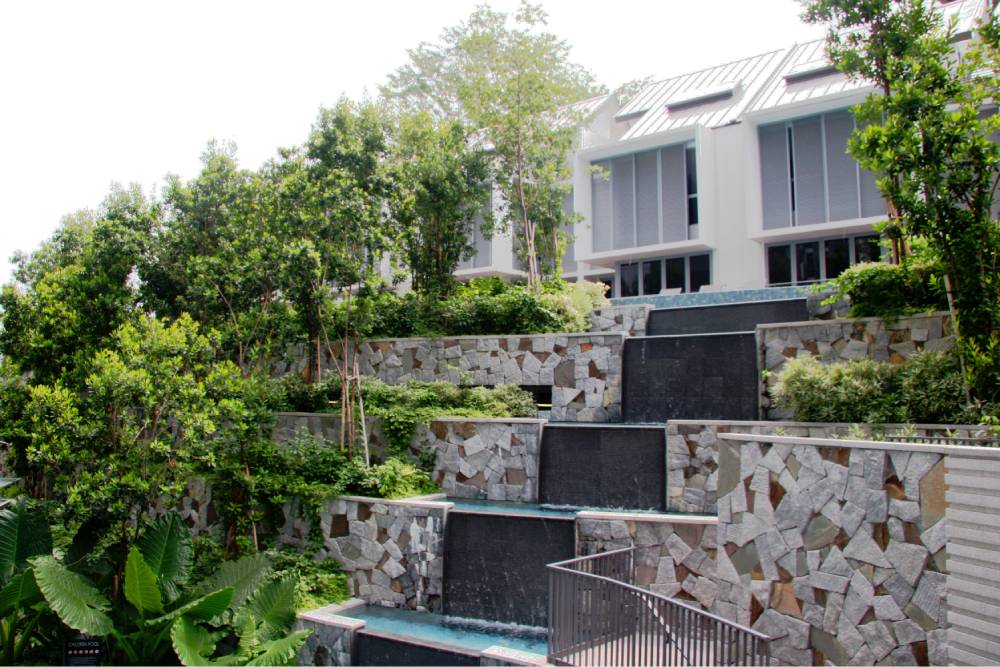
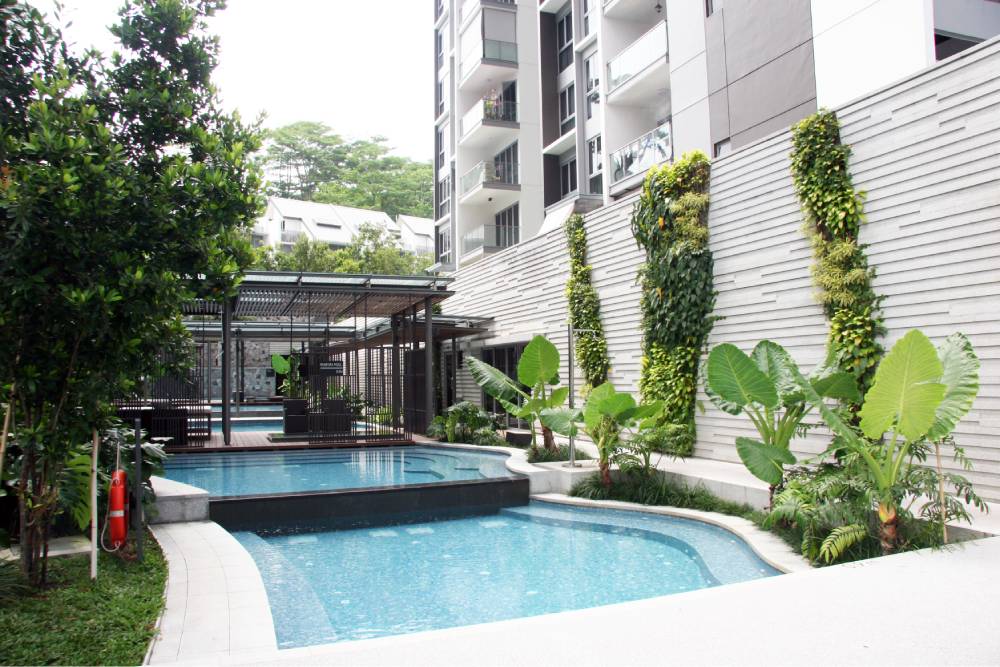
The landscape follows the natural contours of the site, creating a series of cascading spaces where water, rock and lush planting work together to form a cohesive garden environment. Water flows from the higher-level pools through smaller children’s and spa pools before cascading towards the relaxation pool, echoing the movement of water through a forest landscape.
Lush textured planting and stone walls further enhance the sense of being immersed in nature, while the stepped landscape connects the residential blocks across the sloping terrain. The result is a layered outdoor environment that transforms the site’s natural topography into a defining landscape experience for residents.
JEM
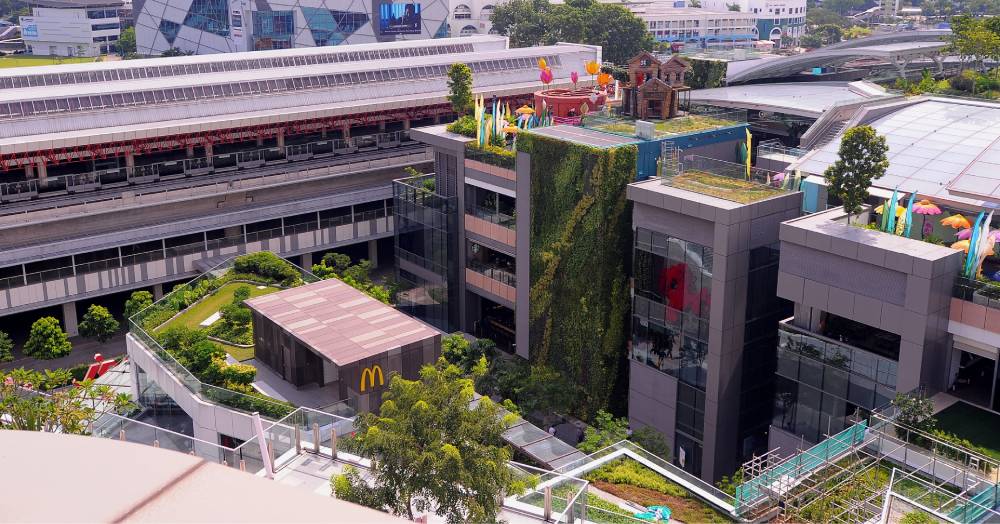
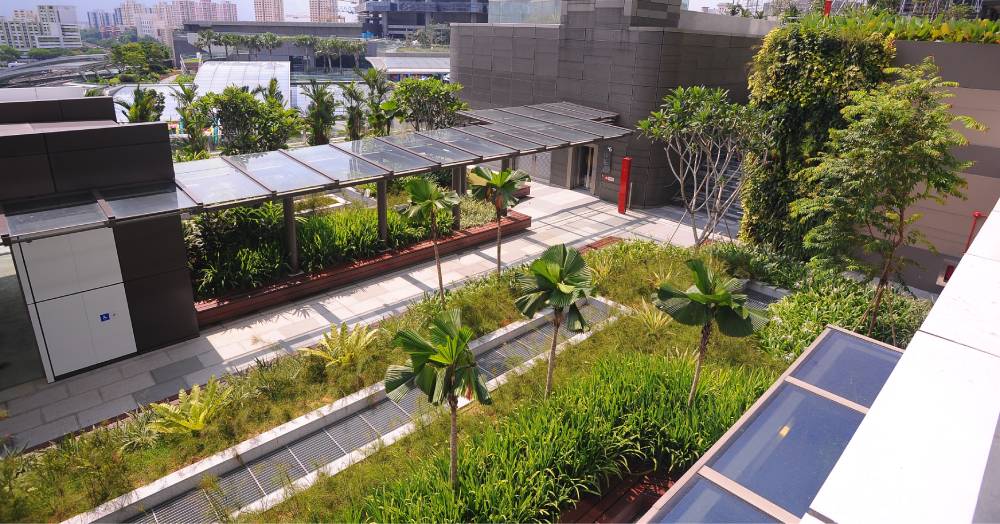
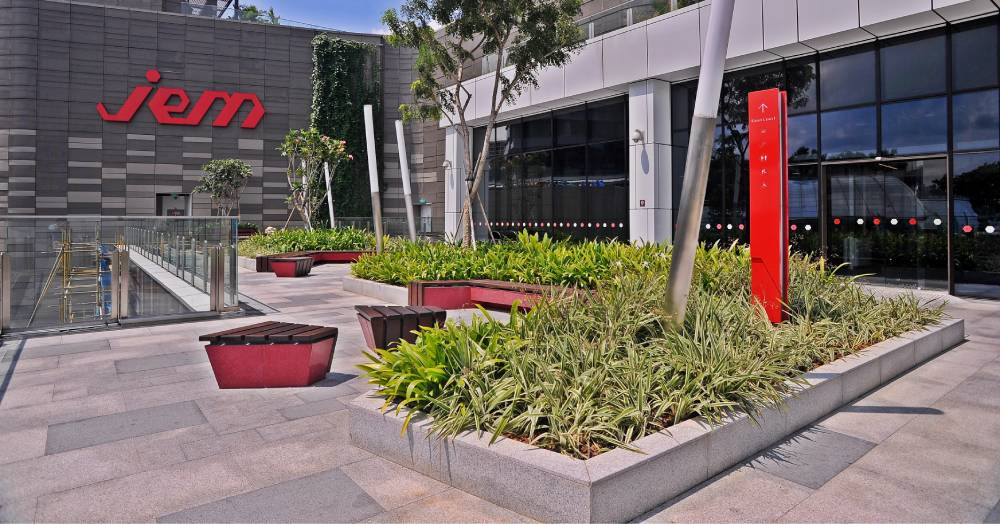
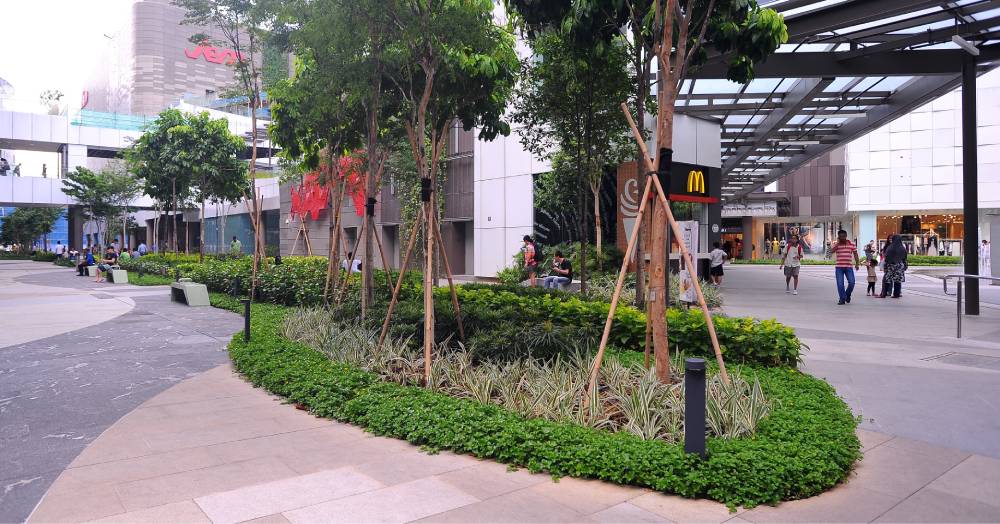
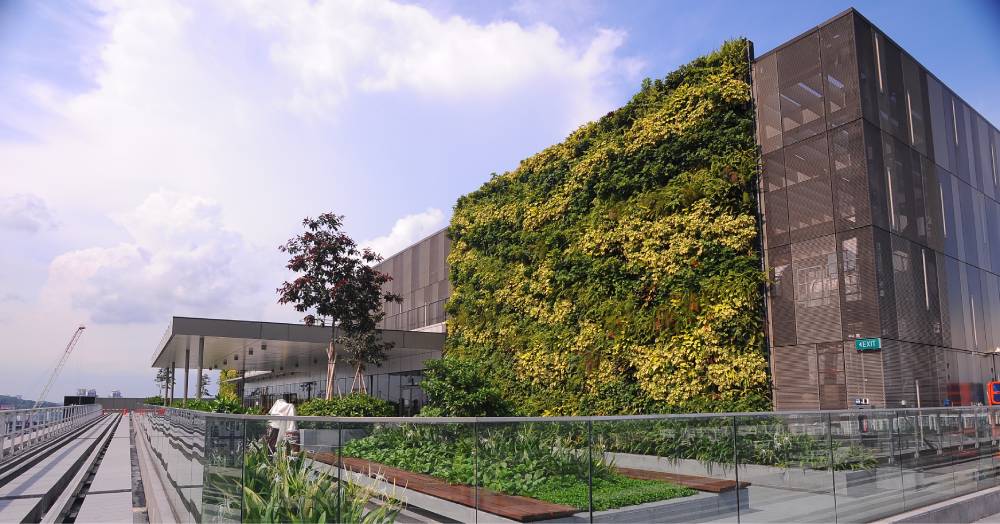
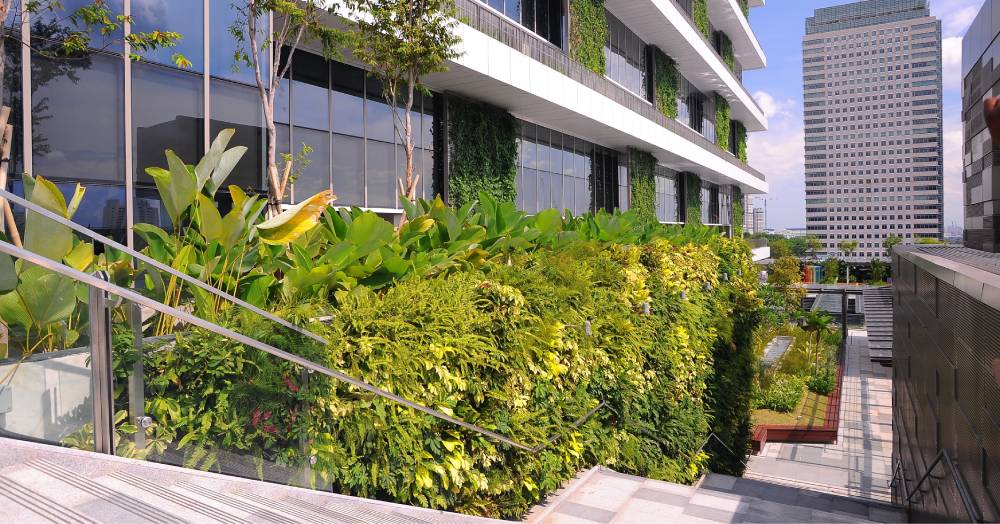
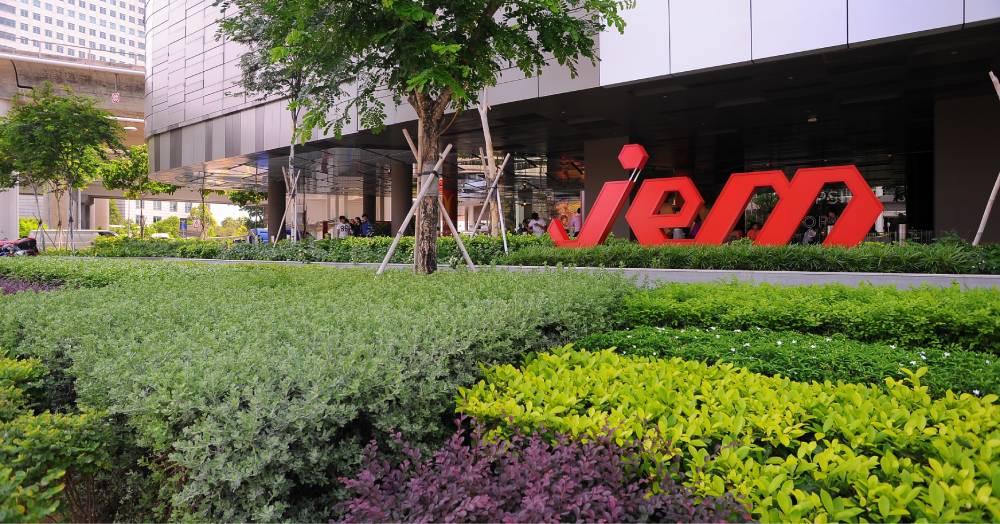
Known as a green landmark in Jurong, JEM is designed to bring nature into the heart of a bustling urban environment, integrating greenery across its architecture to create a refreshing and rejuvenating experience for the community.
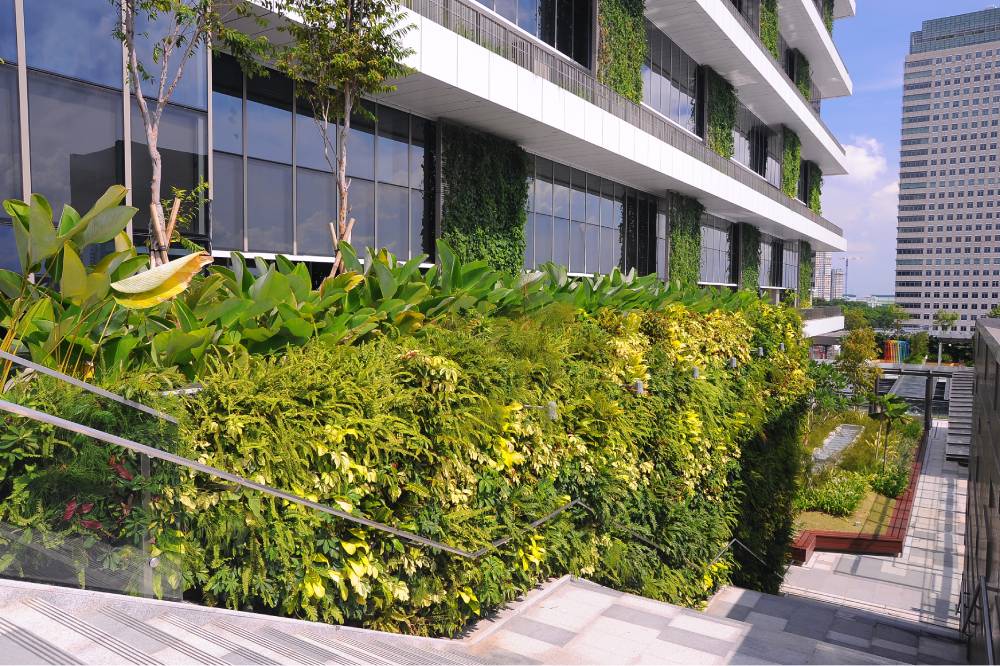
Reflected in the development’s multi-level landscape concept, greenery is woven throughout the building through vertical green walls, sky terraces and cascading gardens. The landscape extends from the ground upwards, with trees, flowering plants and landscaped spaces creating a seamless connection between the retail and office environments.
Kampung Admiralty
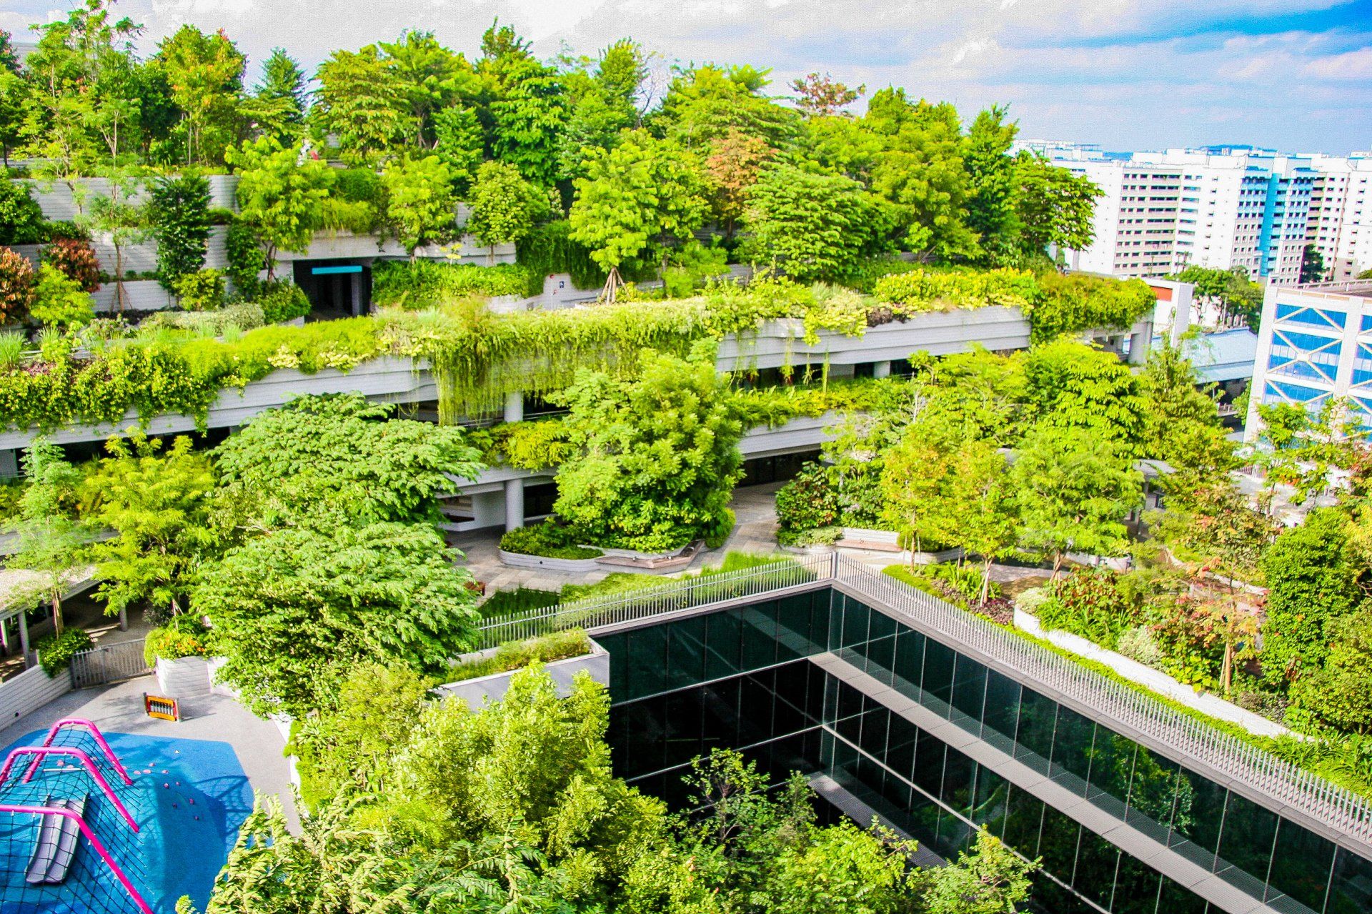
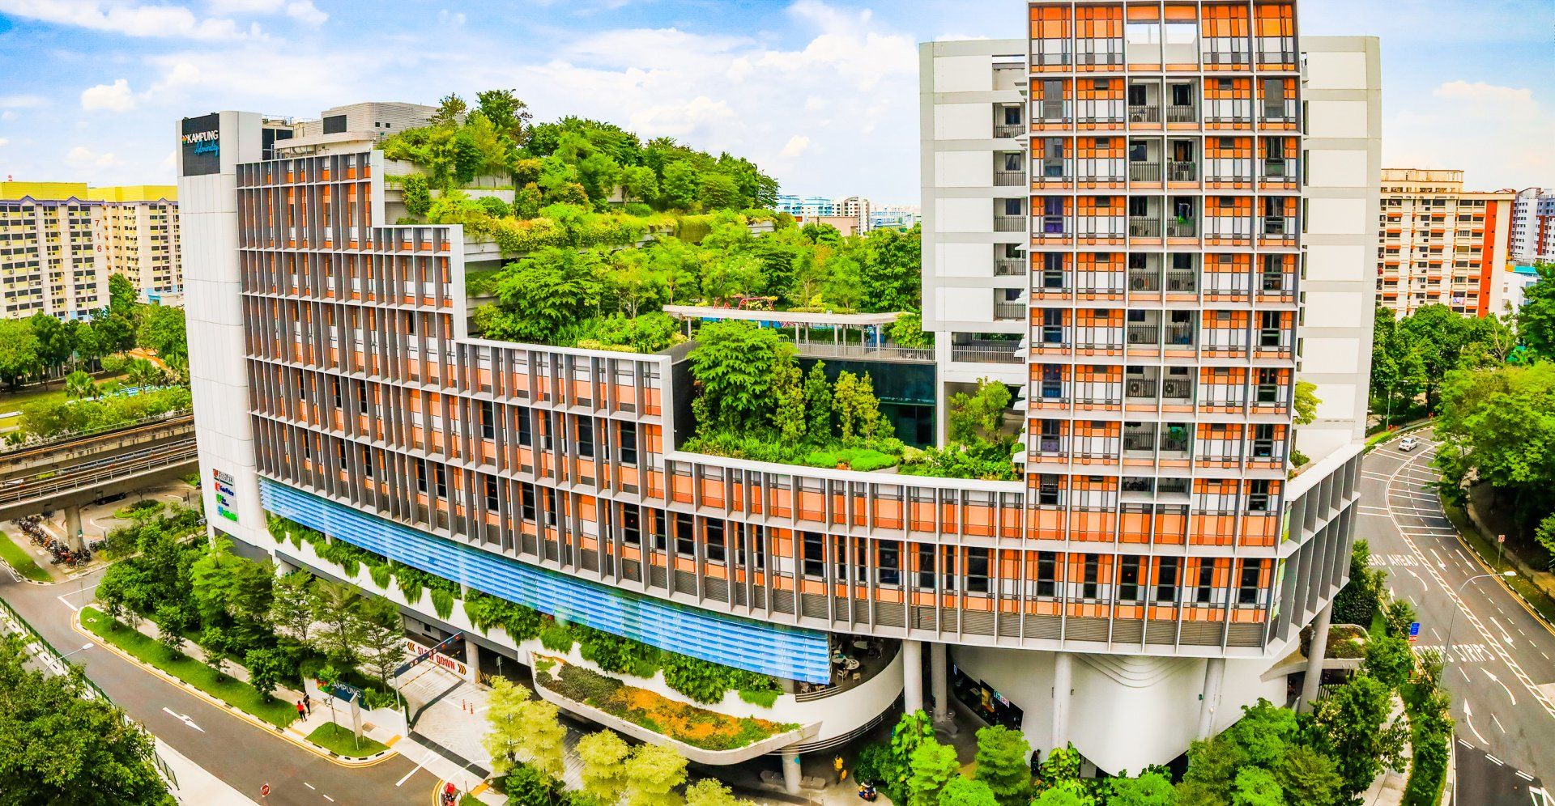
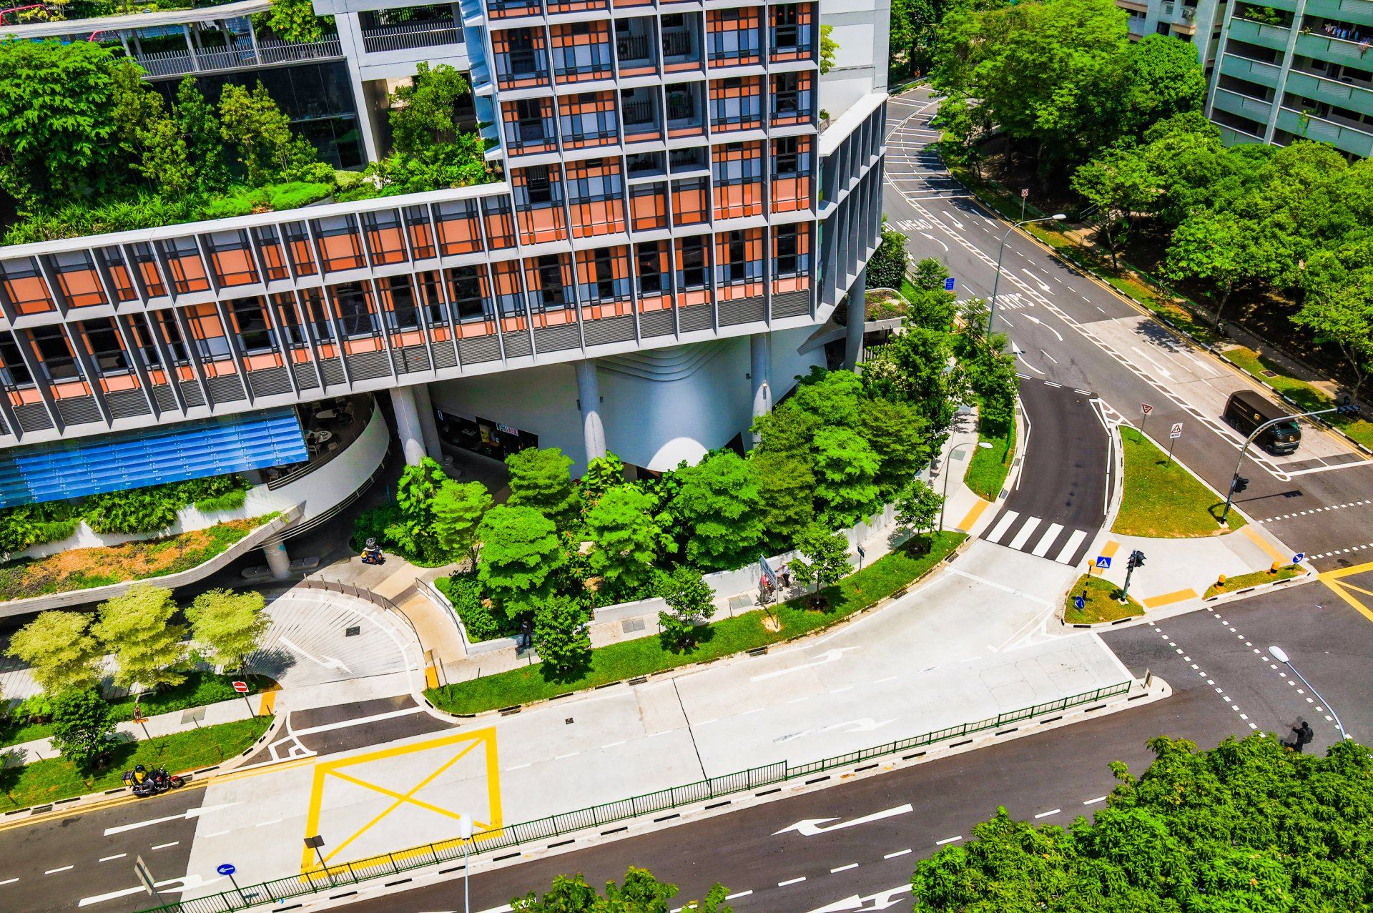
Awarded the World Building of the Year 2018 at the World Architecture Festival, and the backdrop for PM Lee’s National Day 2018 message, this one-stop integrated housing complex was designed to meet the needs of the Singapore’s ageing population.
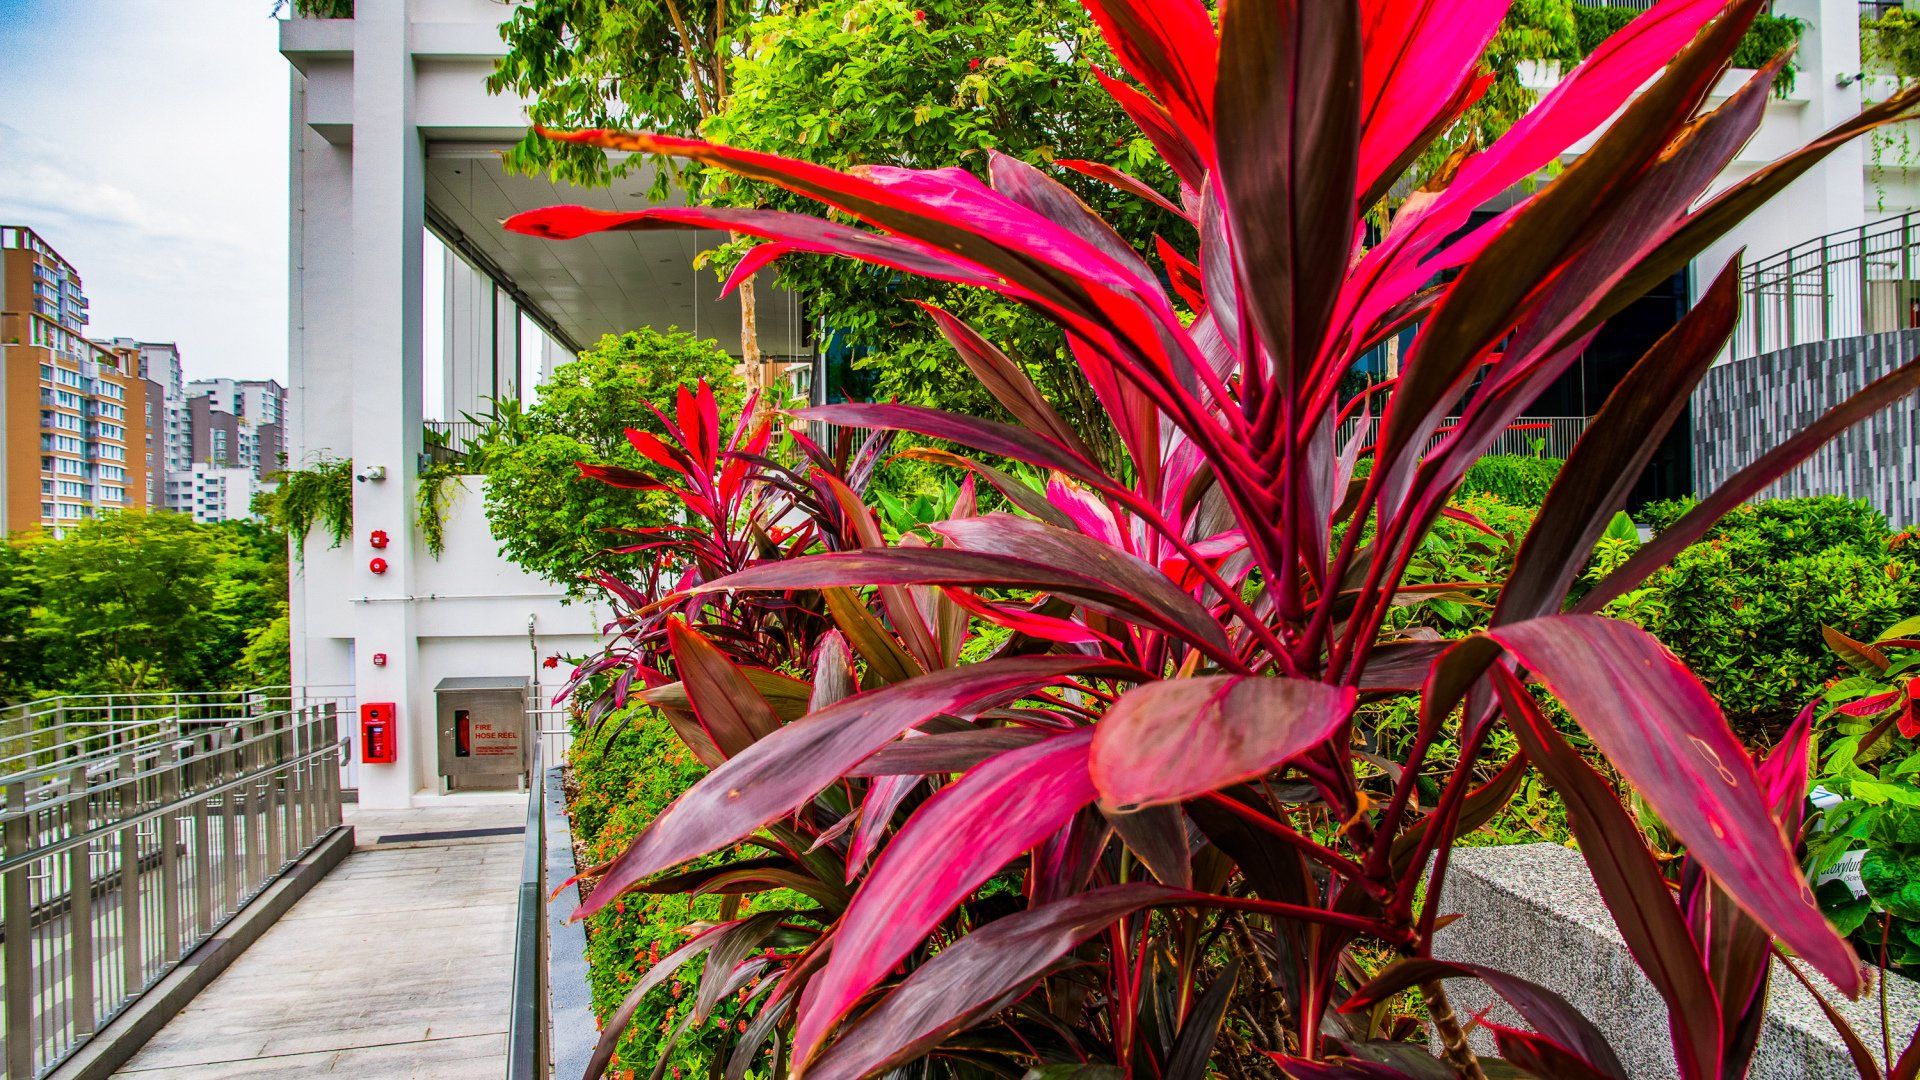
The community garden displays 18 species of local fruit trees, reminiscence of the abundance back in the kampung day. Over 610 trees and 80,000 shurbs were planted on the roof area of 3600m2. The huge amount of trees, especially on the upper level, were a challenge for implementation and making sure they are secure. Limited access from Level 5 to 9, meant trees were carefully hoisted to the upper levels. Other plants had to be manually delivered to their planters with the use of a pallet jack. Various improvements to the ABC water system were also met through active collaboration with contractors. The result is a next-generation neighbourhood living harmoniously within much needed greenery.
Mayfair Gardens
Mayfair Gardens brings together refined architecture and a lush garden landscape, creating a tranquil residential environment inspired by the timeless character of London’s Mayfair.
Greenery plays a defining role throughout the development, with layered planting, mature trees and landscaped gardens softening the residential architecture and creating a strong sense of privacy. The landscape is carefully composed to offer a variety of textures and experiences, from intimate garden corners to more open communal spaces.
The Pine Forest introduces a denser, woodland-inspired character, while the Mayfair Walk creates a landscaped connection through the development, allowing residents to move through a sequence of greenery and garden spaces. Complementary lawns, planting beds and shaded areas further extend the landscape experience, providing spaces to pause, stroll and unwind.
Mayfair Modern
Mayfair Modern extends the greenery of the Bukit Timah landscape into a contemporary residential setting, creating a seamless relationship between modern living and the natural environment surrounding Rifle Range Road. The development’s landscape is conceived as a natural extension of the lush foliage of the nearby Bukit Timah Nature Reserve and Rifle Range Nature Park.
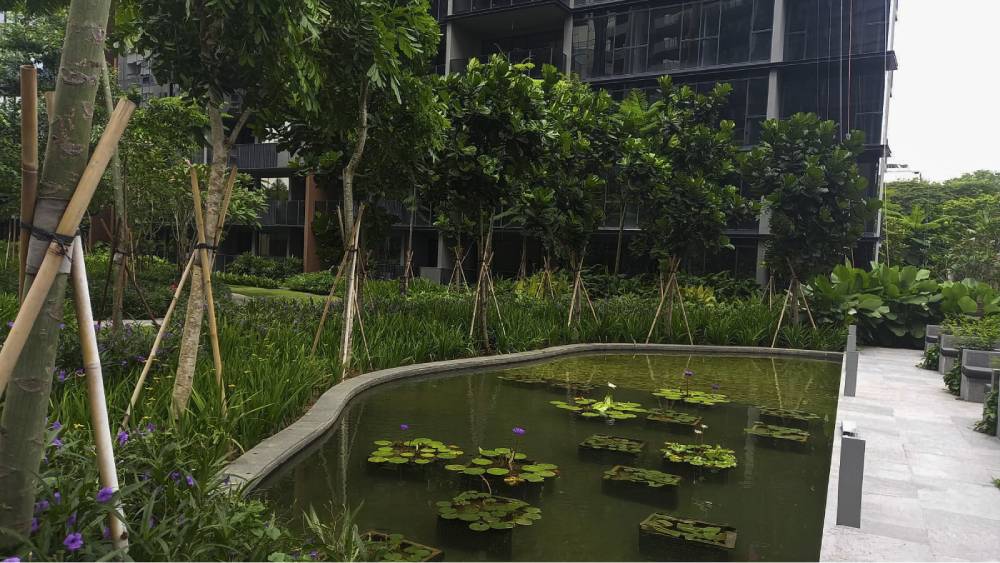
Carefully selected planting and layered greenery are woven throughout the estate, softening the architectural forms while creating a more immersive garden experience. The landscape features a Heritage Tree Garden, Herb Garden, Lily Pond and Chess Garden, each introducing a different character and rhythm to the outdoor environment.
The green experience continues along the Botanical Walk, Lantern Walk and Forest Pavilion, creating shaded and tranquil spaces for residents to stroll, pause and reconnect with nature. Together with the surrounding greenery, these landscape elements create a cohesive environment where contemporary architecture is balanced by lush planting and garden spaces.
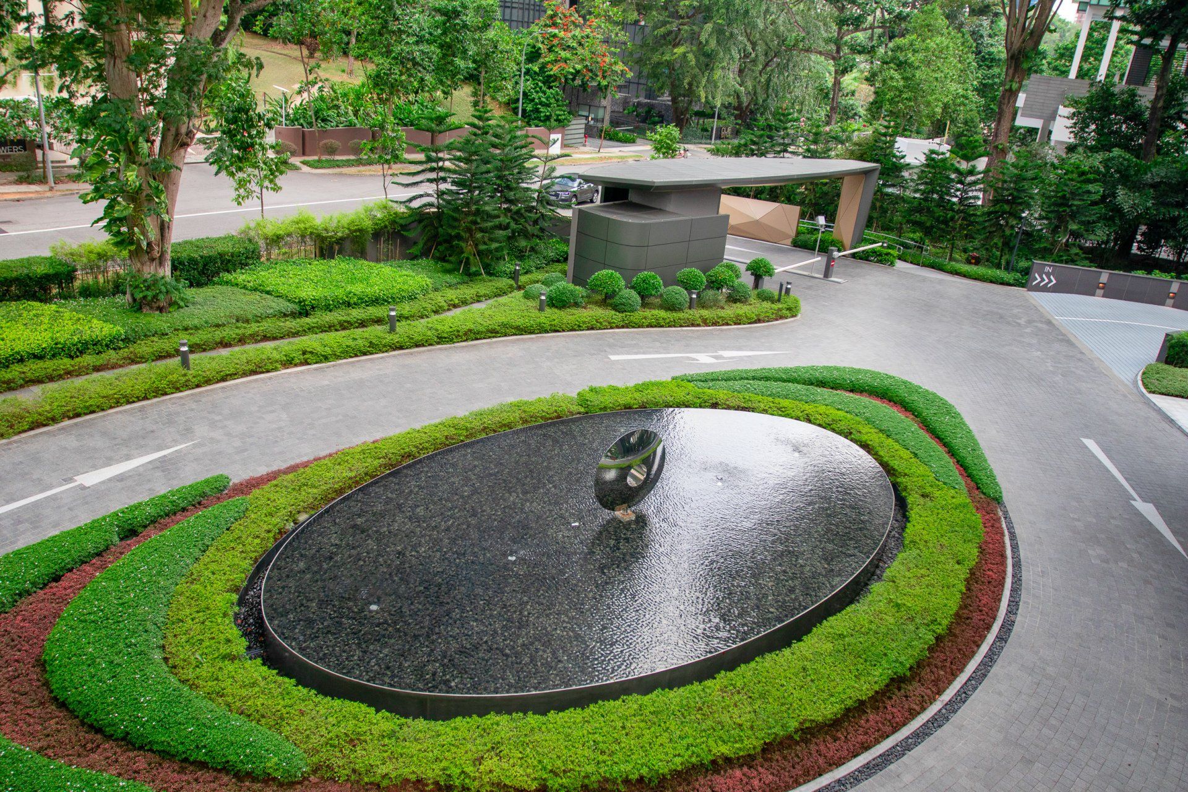
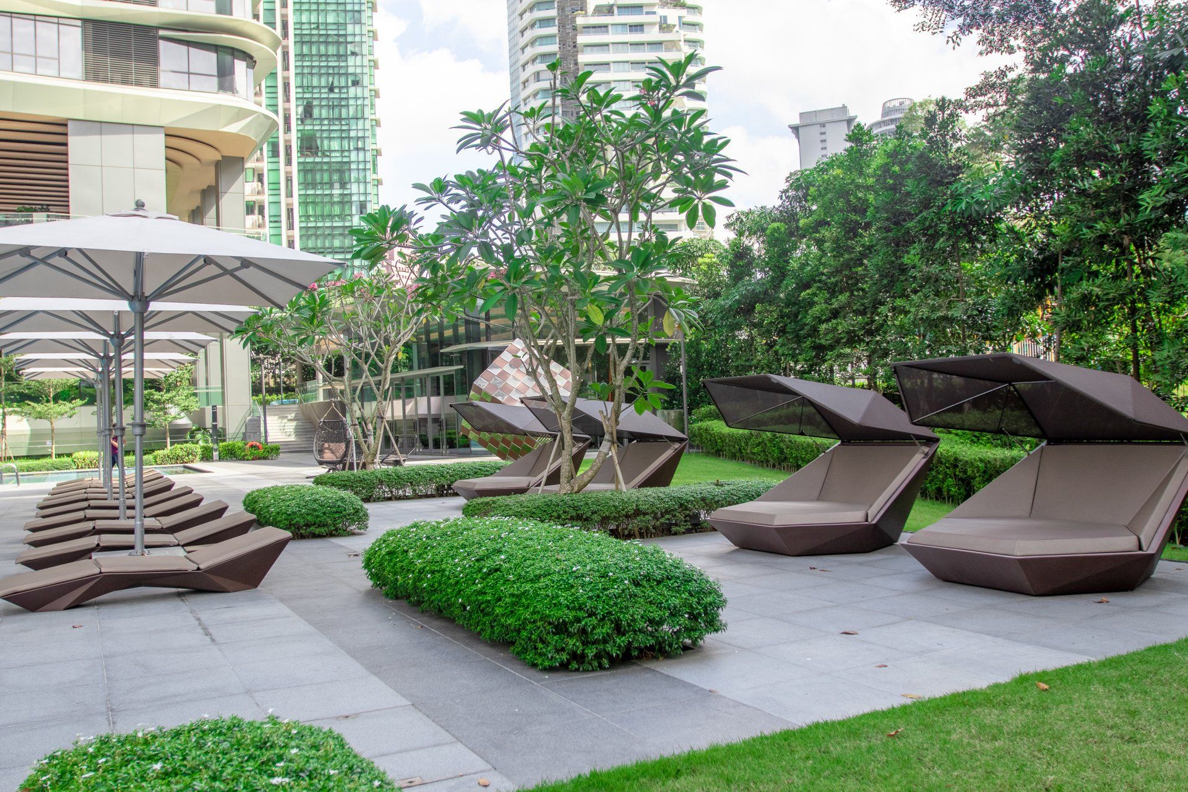
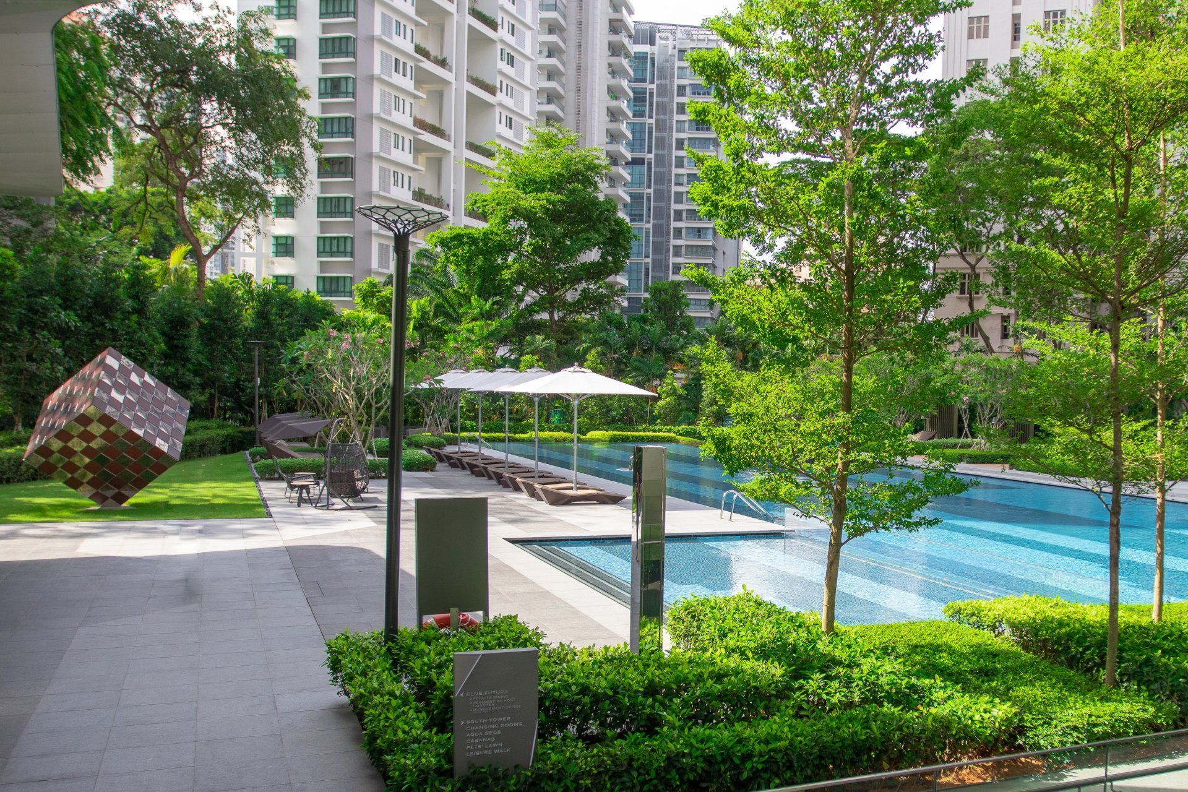
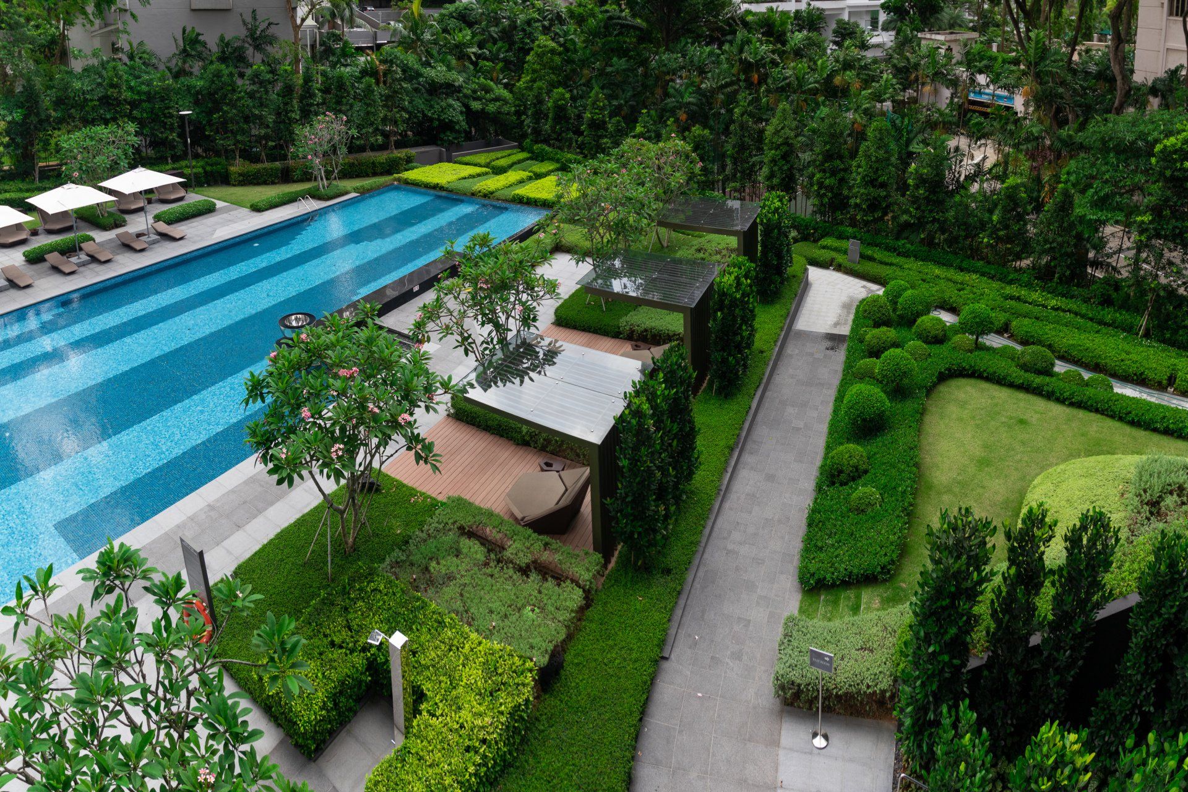
New Futura
The concept of gardens in the sky becomes reality as New Futura offers the truly “bungalows in the sky” experience. Driving into the compound, you see a tiered landscape fronting the street to create a more enclosed space for residents. Its multiple overlapping canopies and terraces are where residents relax within the private urban sanctuary of green atrium space, waterfall and pool area. To maintain this contemporary landscape, its many topiary plants are trimmed and manicured to maintain in perfect form. Also serving the exclusive 124 owners are the 6 uniquely themed sky terraces, where different activities and facilities are scattered across.
Designed with the environment in mind, this iconic building has the right eco-efficient touches, earning it the BCA Green Mark GoldPlus Award. The property has seen the conservation of existing trees, and harvested rain water and condensate water are recycled to be used for landscape irrigation at L1 and L3.
North Park Residences
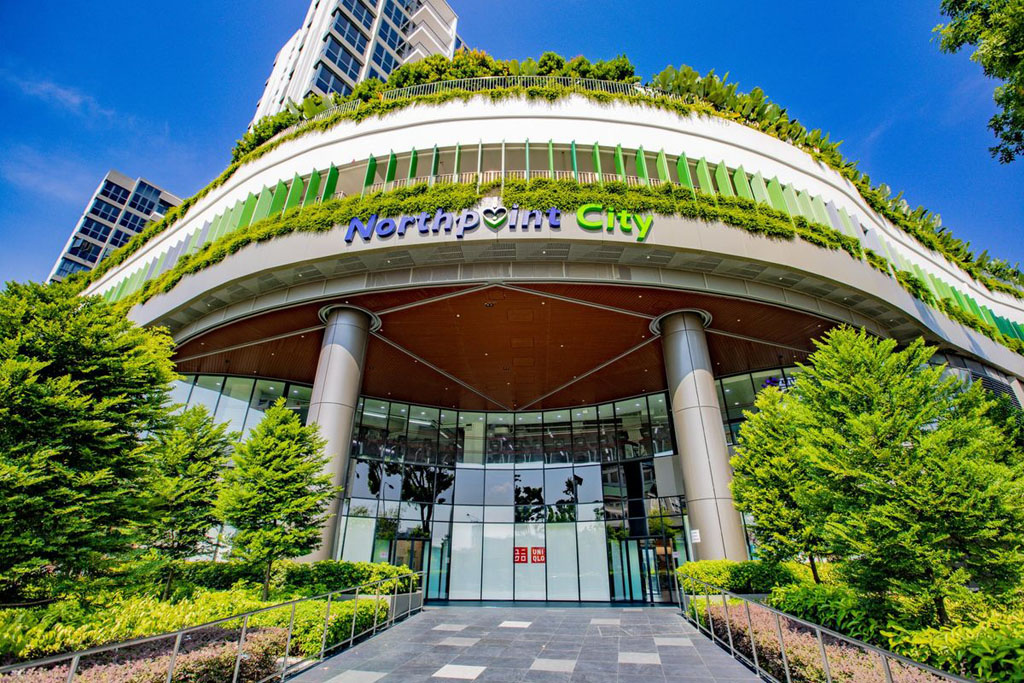
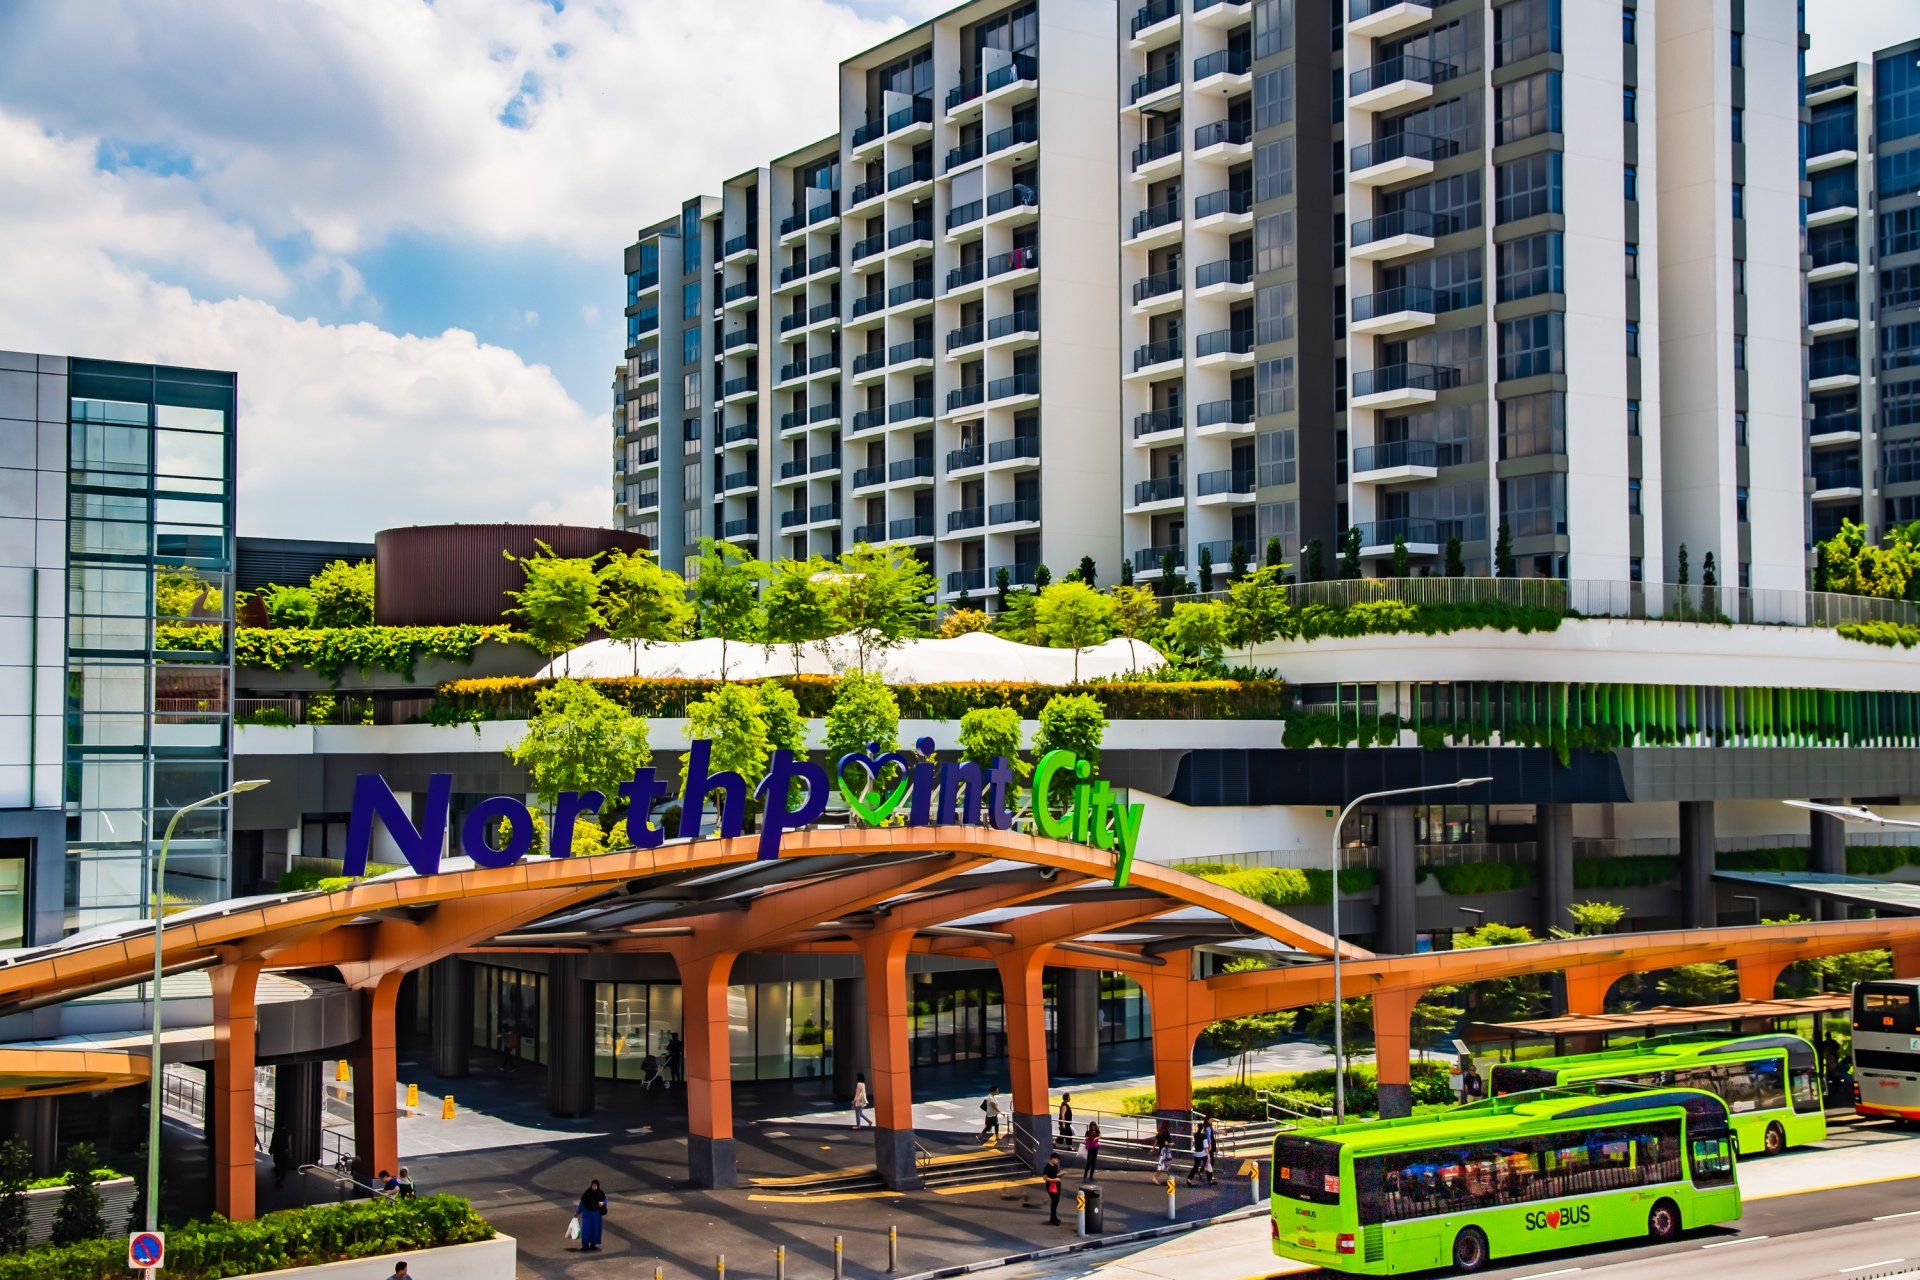
North Park Residences is built seamlessly above Northpoint City, and currently takes the mantle of being the largest landscaping project in the North. With areas designed based on the concept of “Ten Coves in Three Gardens”: Waterfall Garden, Fountain Garden and Springwater Garden, each cove is designed with specific theme and activities built around it.
At the heart of this landscape design is the clubhouse, which opens up to a great view of the landscape and lush greenery around. With over 1.2 hectares of planting area integrated seamlessly into the 10 themed coves, there is lush greenery all around and along every pathway. Every pathway also brings about challenges as workers with equipment navigate the winding path to reach the planters. To bring 1,200 trees and palms, and over 150,000 shrubs and groundcovers was a challenging accomplishment, bringing life to the expansive landscape within the tight timeline.
Northpoint City
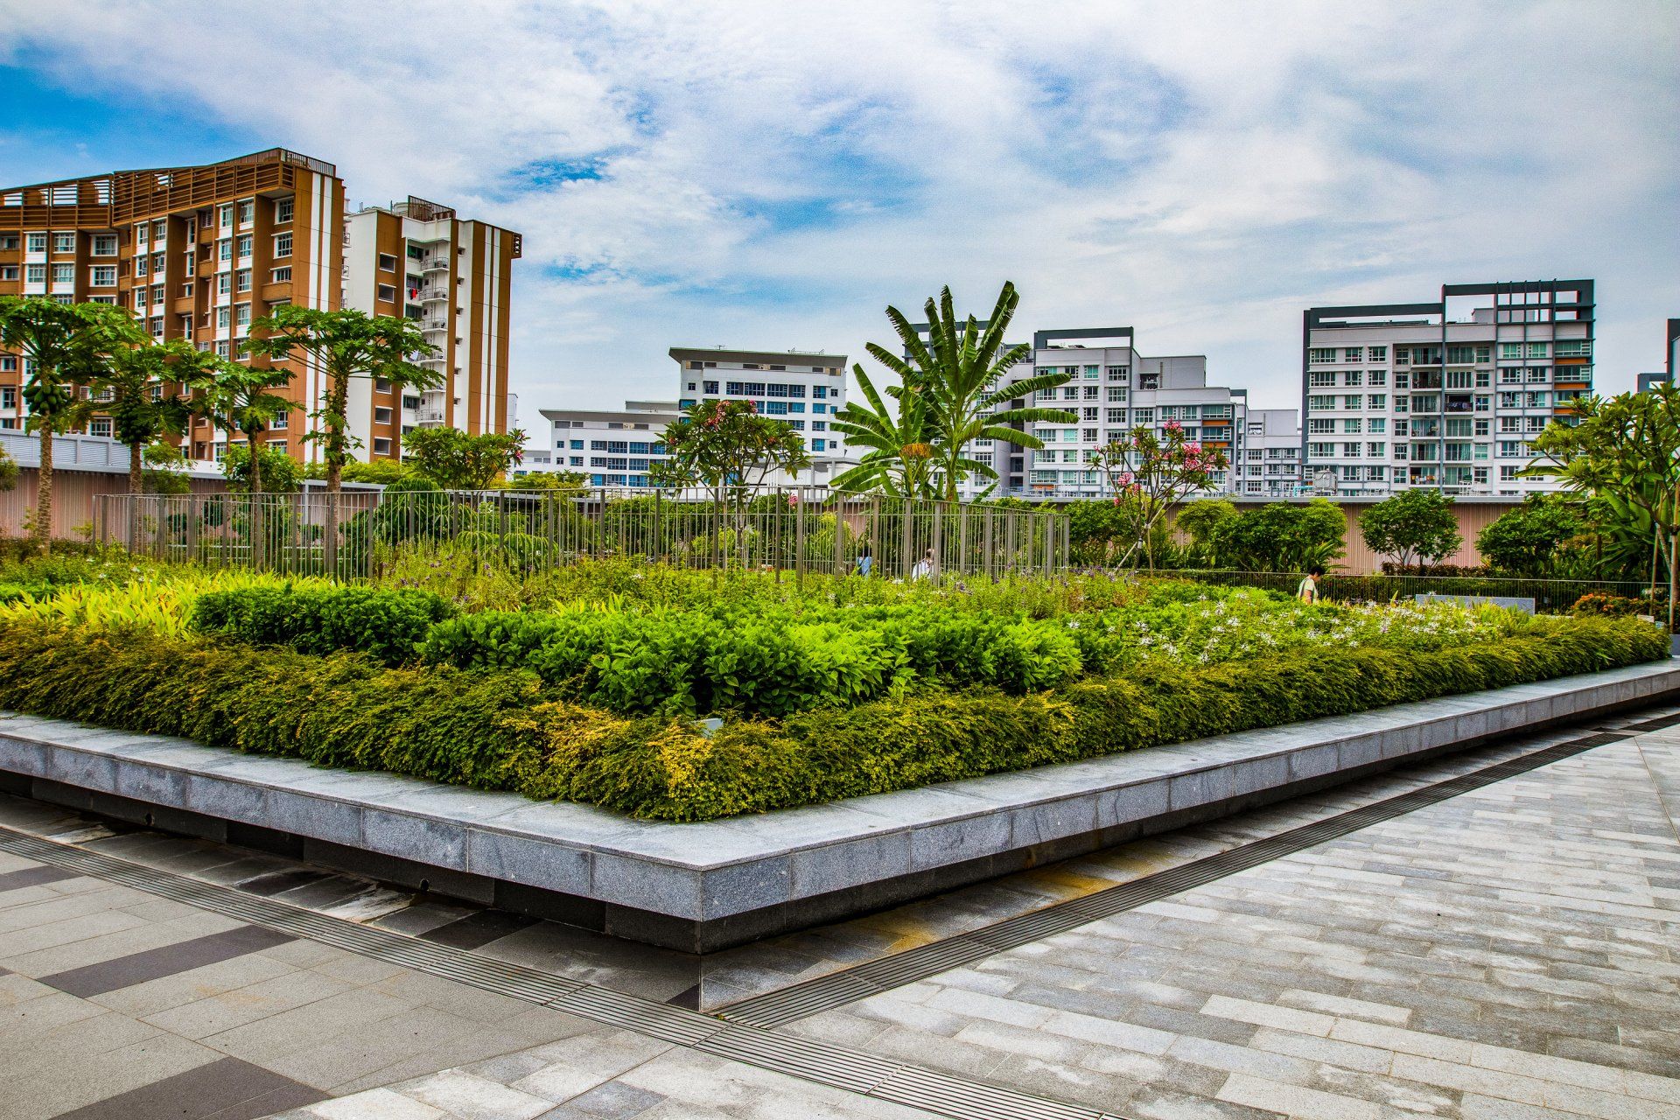
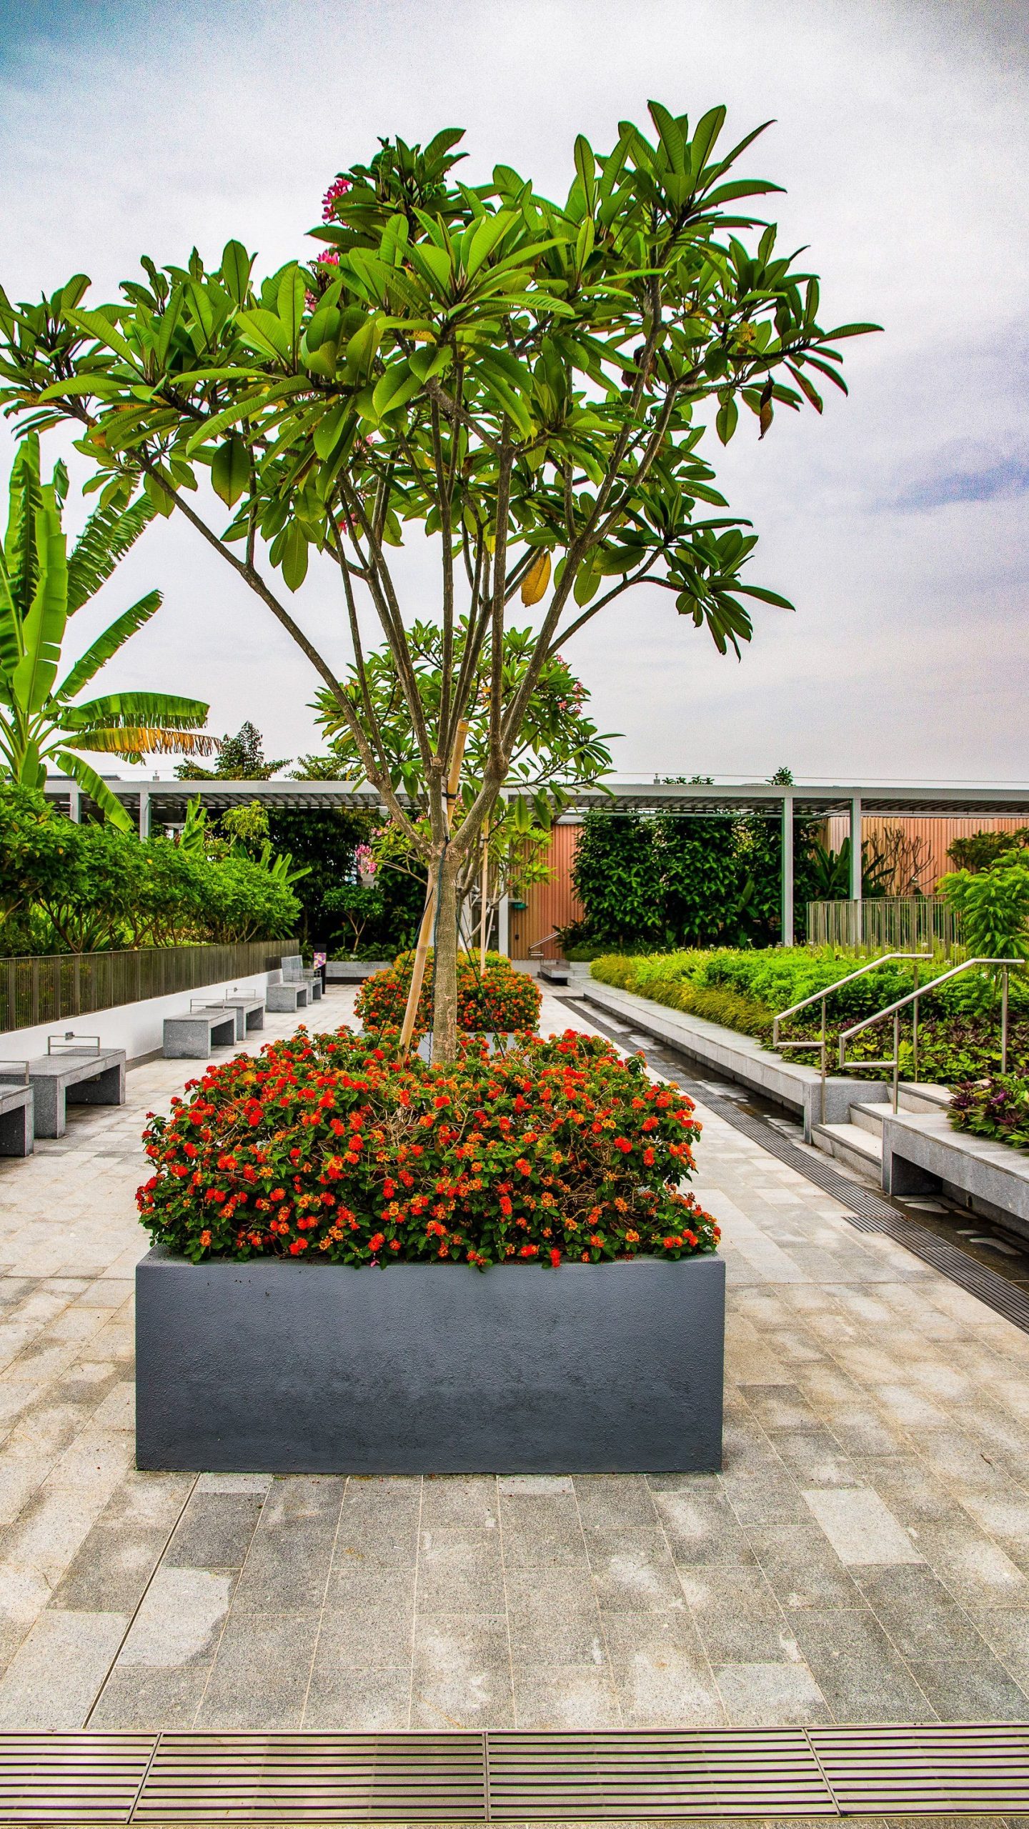
Northpoint City is the first major suburban shopping mall in Northern Singapore, and a major expansion of the former Northpoint Shopping Centre. It is currently the largest shopping complex in the North. This project involves more than 4500m2 of planting area, of which consists of 1280m2 of turfing, 800 trees and palms, and over 85,000 shrubs and groundcovers. The project, together with its accompanying North Park Residences, came with a tight timeline was met with significant challenge. Prompt coordination was required to ensure delivery of soil and plants were hoisted in a safe manner. Deployment of a larger amount of manpower and equipment also aided in swift implementation before removal of tower crane. The result is a renewal of green landscape atop this major mall.
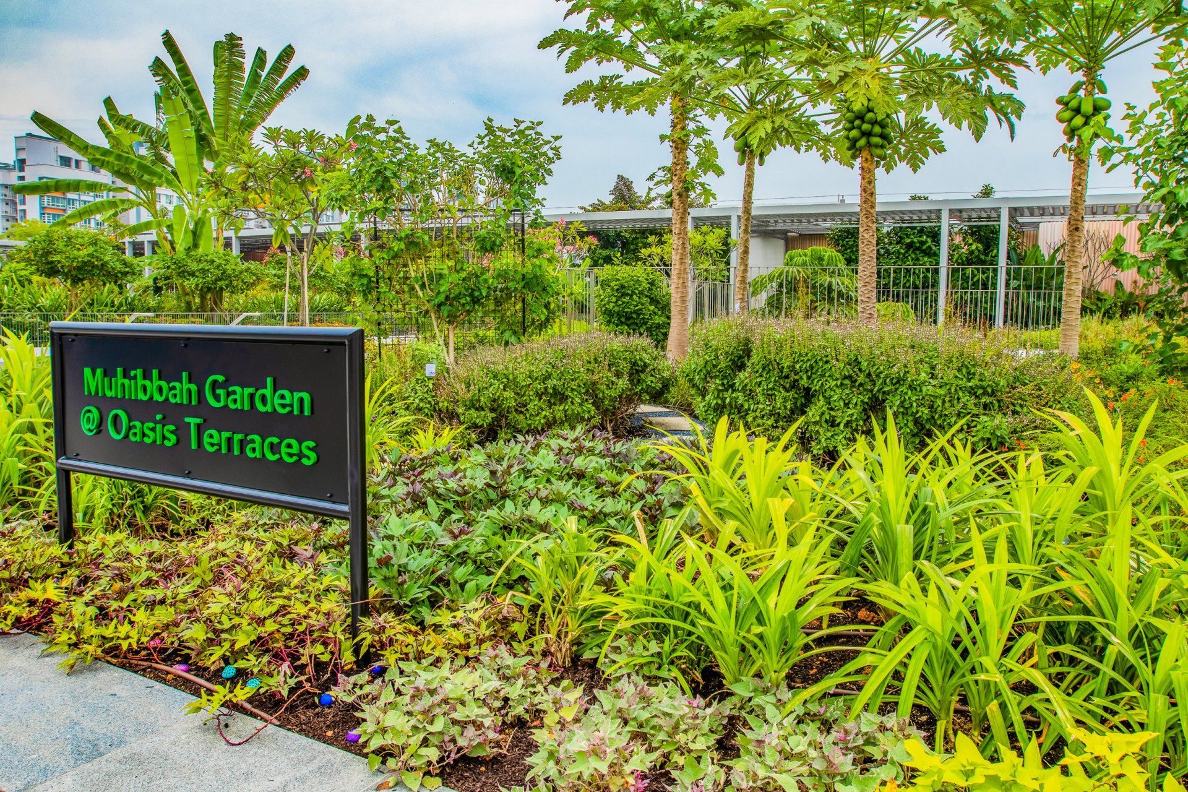
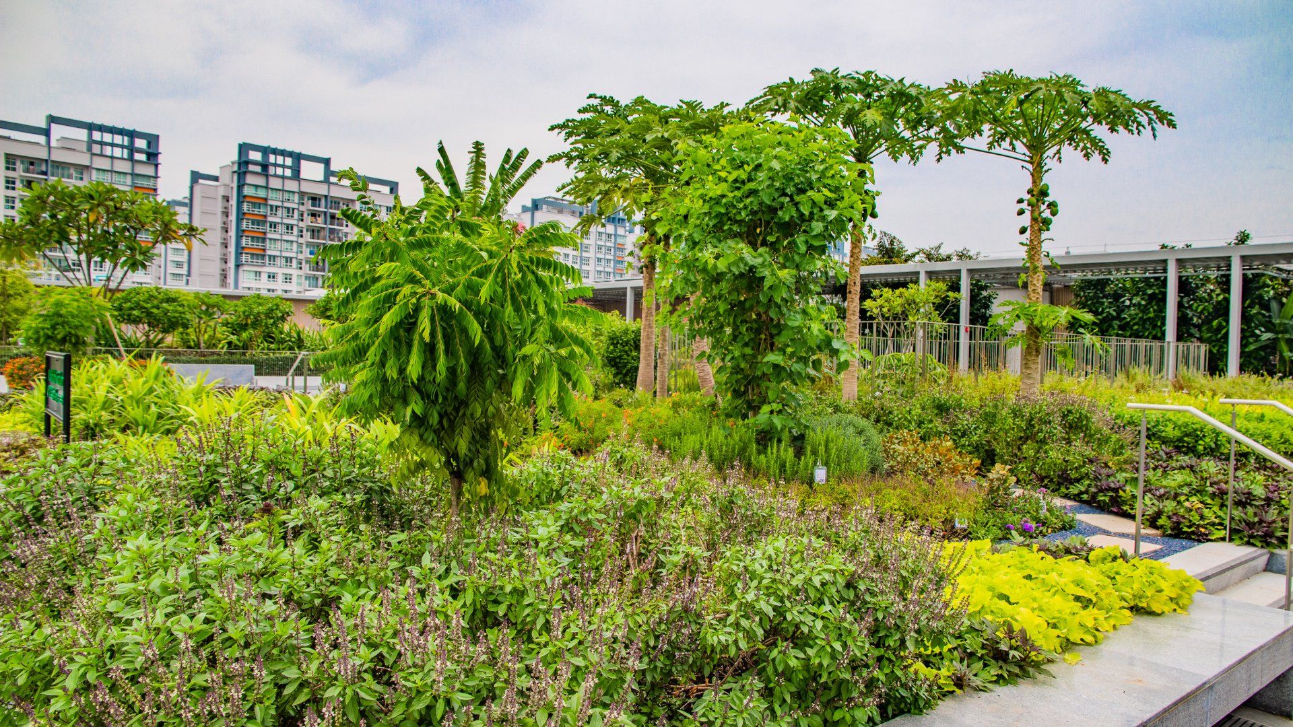
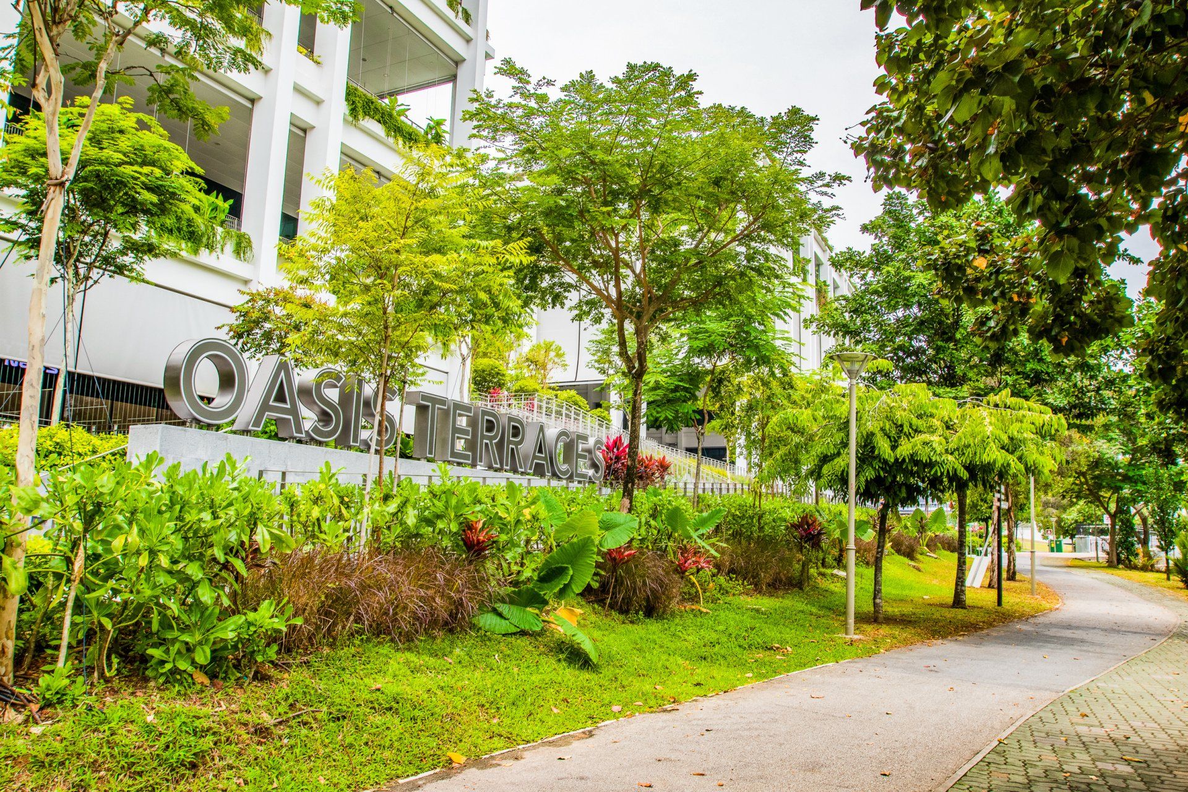
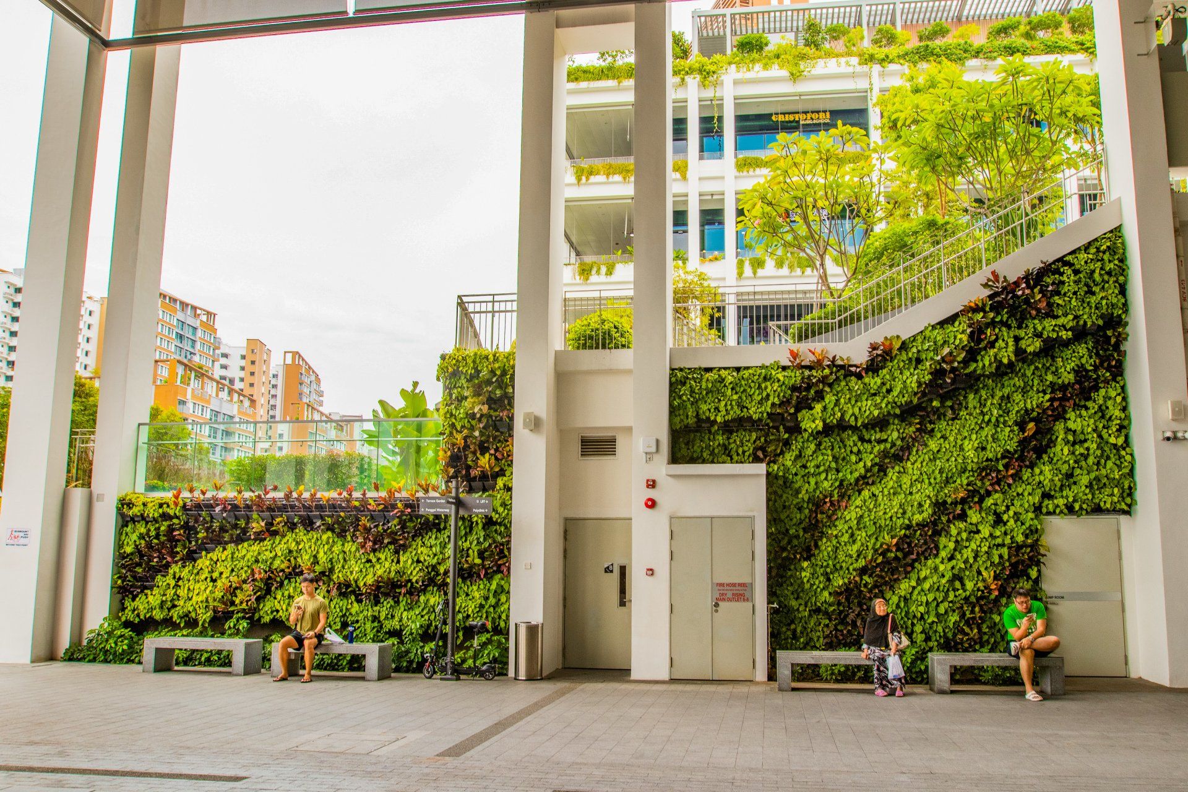
Oasis Terraces
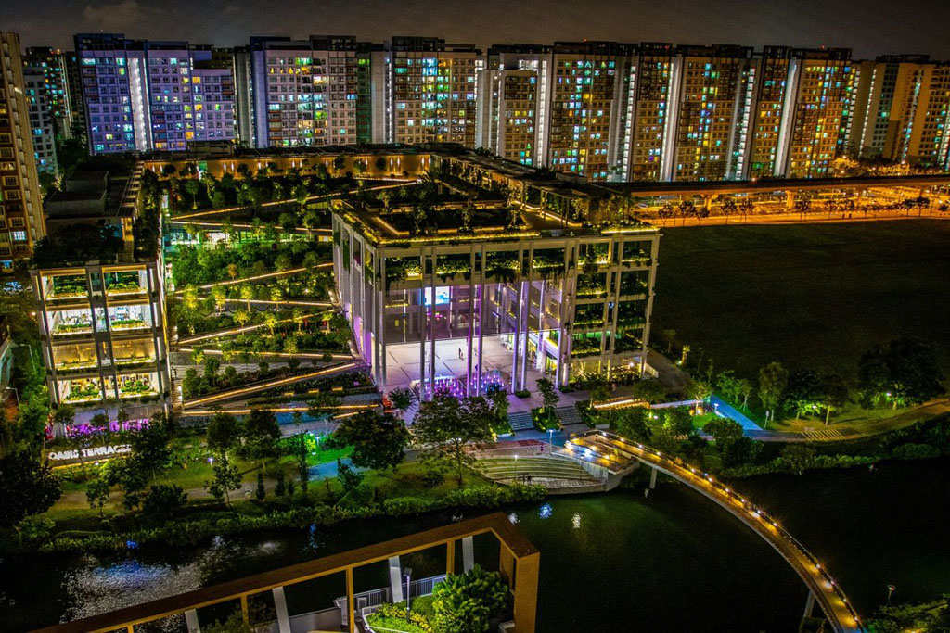
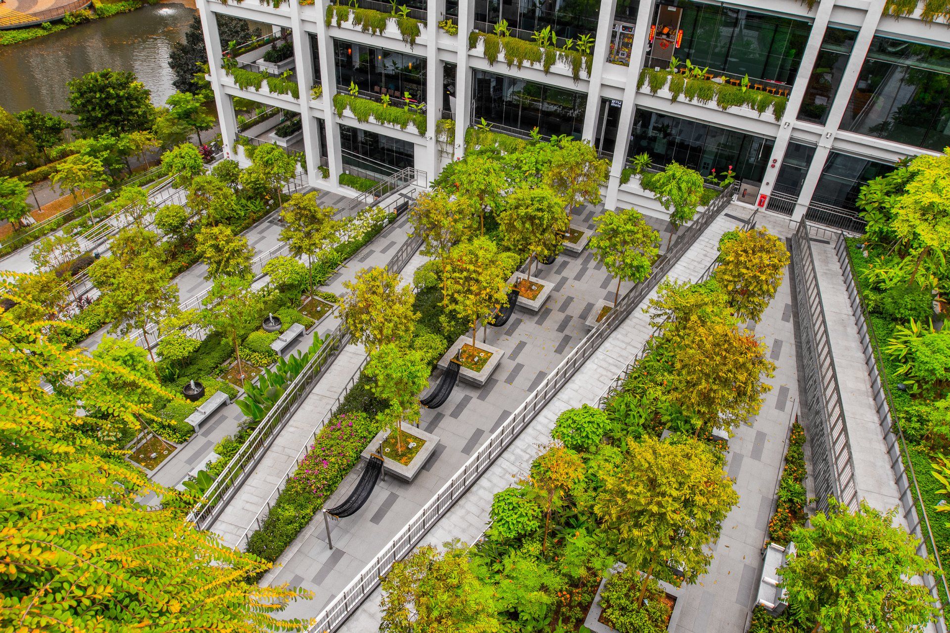
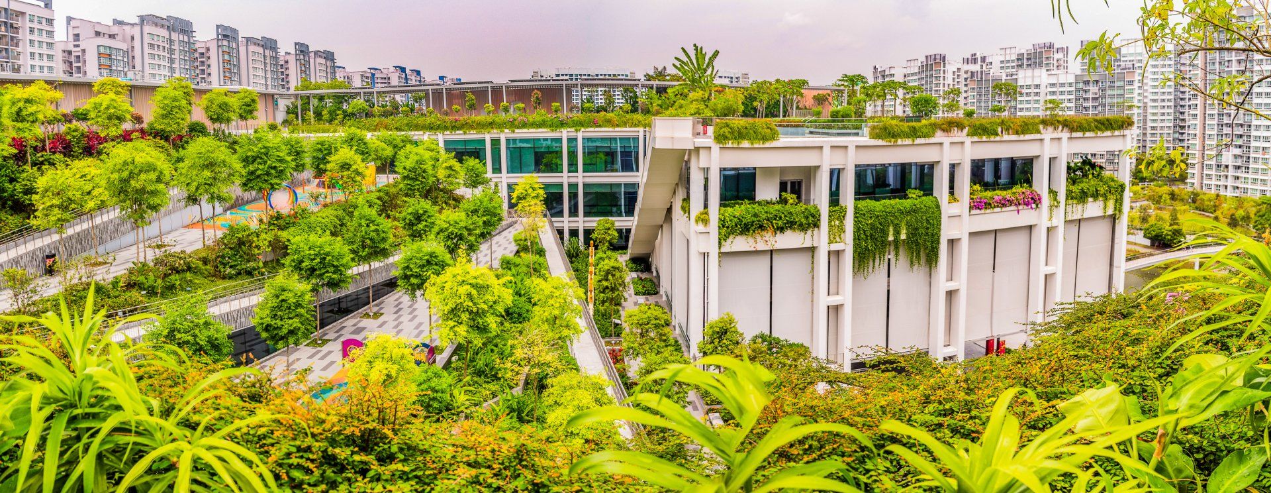
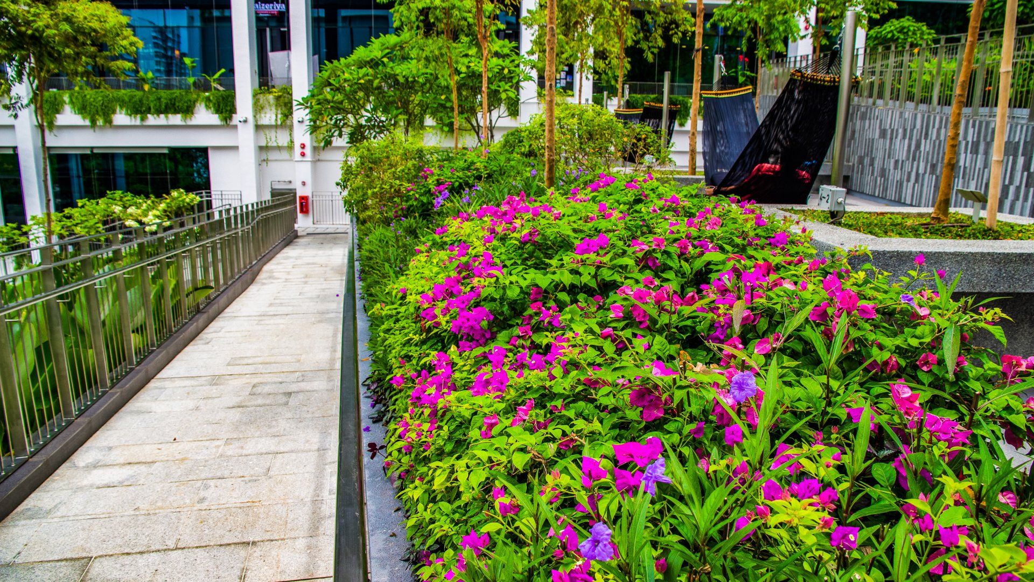
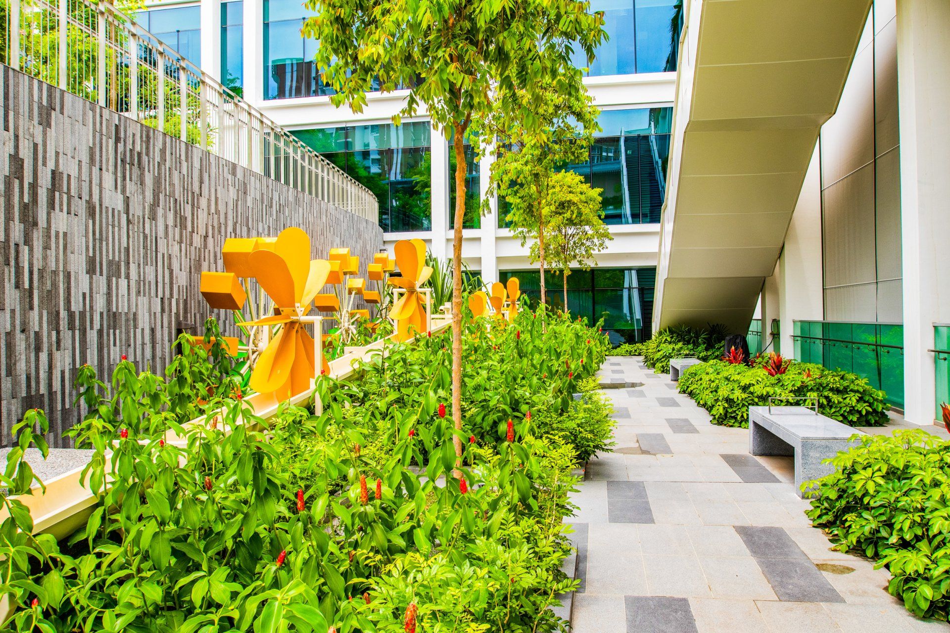
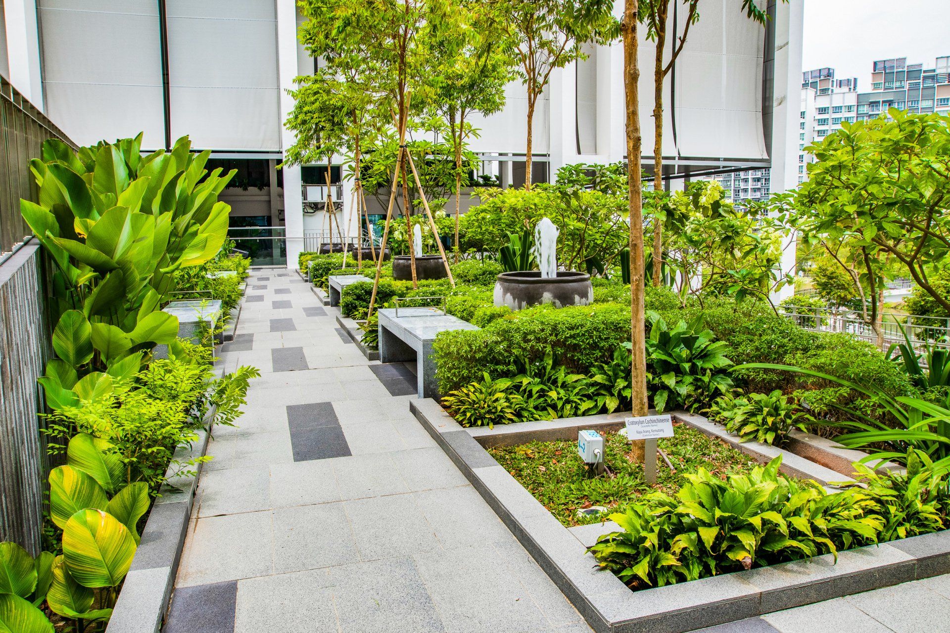
Oasis Terraces was designed with landscape as a connective element, creating a continuous pedestrian walk from the adjacent waterway to community gardens on the roof. Overlooking the gardens on the platforms are rooms and outdoor areas for dining, educational centres, shops and polyclinics. Dedicated to play more than just an aesthetic role in the community, the gardens also serve as a horticultural project, bringing residents together to foster community bonds. The project involved filling the area with over 17,000 m3 of soil, with over 70,000 shrubs and groundcovers, and 500 trees and palms planted in Oasis Terraces.
Ramps connecting these gardens and terraces, enabling generous circulation throughout the building. Surrounded by a series of sloping garden terraces and porous perimeter of platforms holding a variety of social functions and flora, the plaza sits at the water’s edge with unobstructed views of the waterway, creating an ideal setting for public events or bazaars.
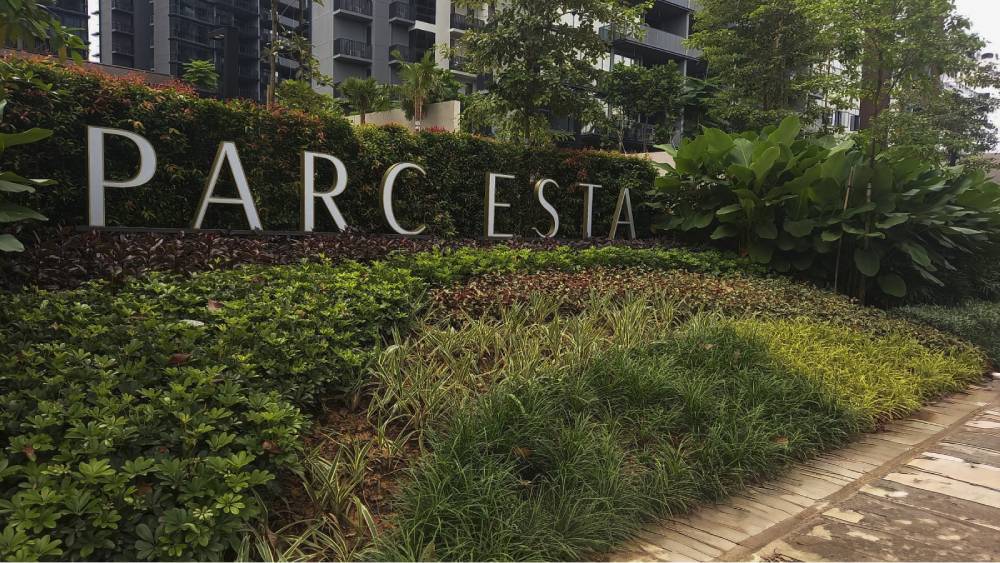
Parc Esta
Parc Esta places greenery at the heart of its residential environment, creating an expansive landscape where lush planting, water features and recreational spaces come together across its large site in Eunos.
The landscape is organised into three distinct zones — Grand Parc, East Parc and West Parc — giving the development a varied sequence of green spaces and outdoor experiences. Extensive planting surrounds the residential blocks and communal areas, softening the architecture while creating a more immersive garden atmosphere.
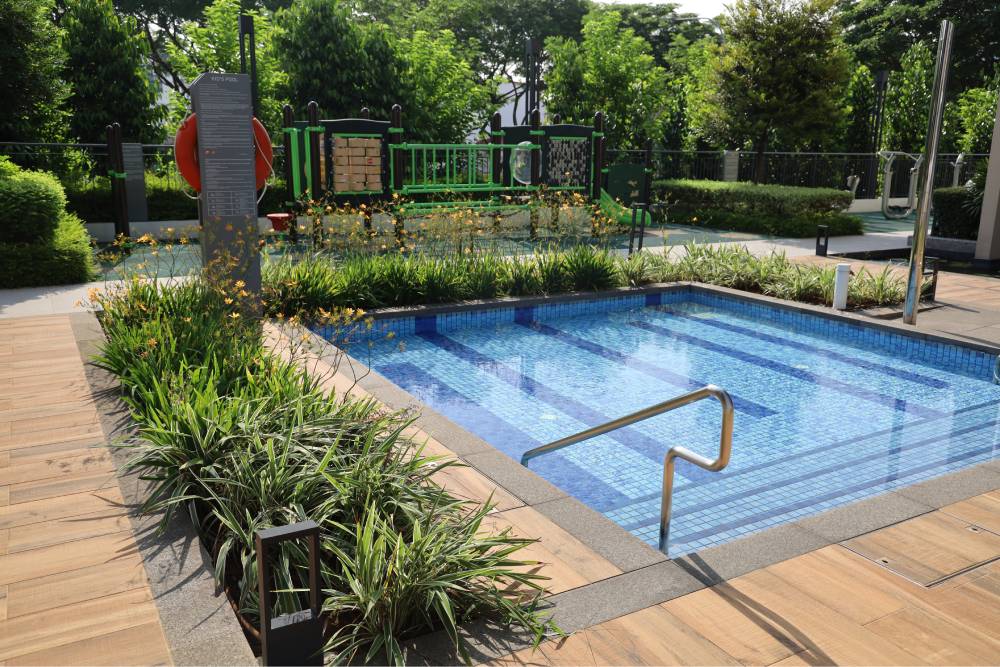
A combination of landscaped gardens, lawns, mature trees and water elements further enriches the environment. Greenery extends around the 50m lap pool, pavilions and communal spaces, creating shaded and tranquil areas for residents to relax, gather and enjoy the outdoors.
Paya Lebar Quarter
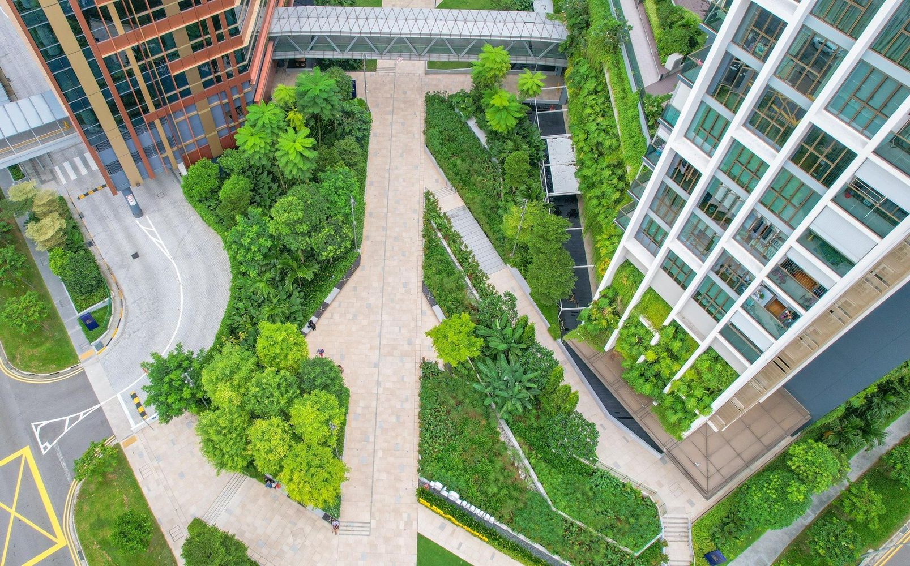
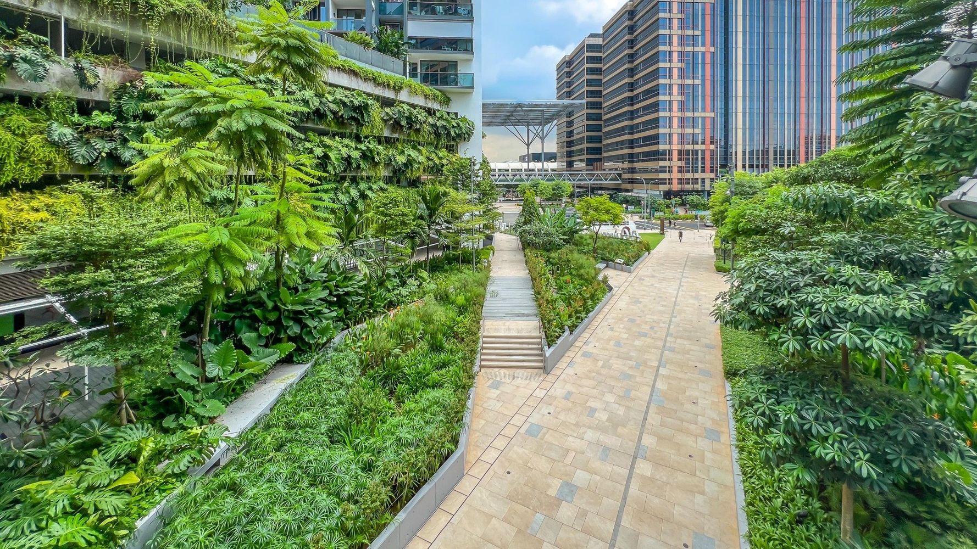
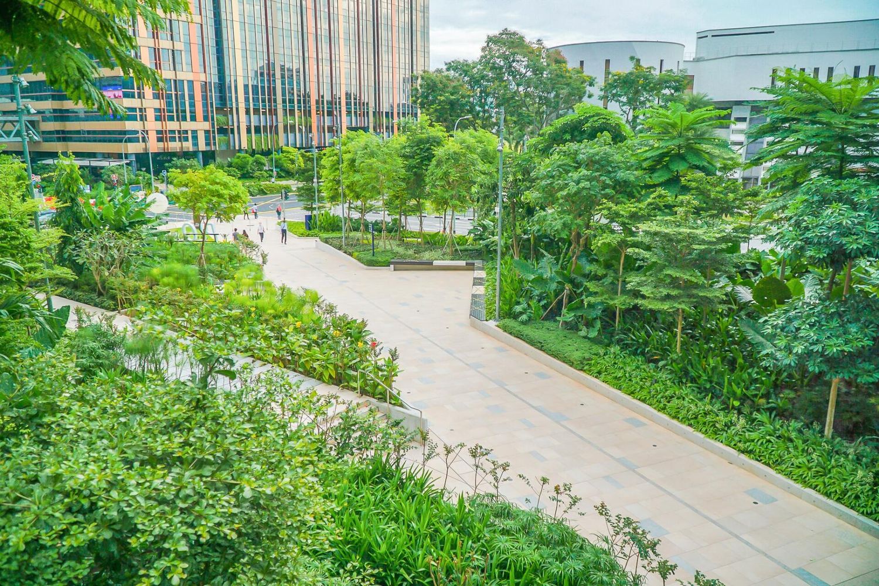
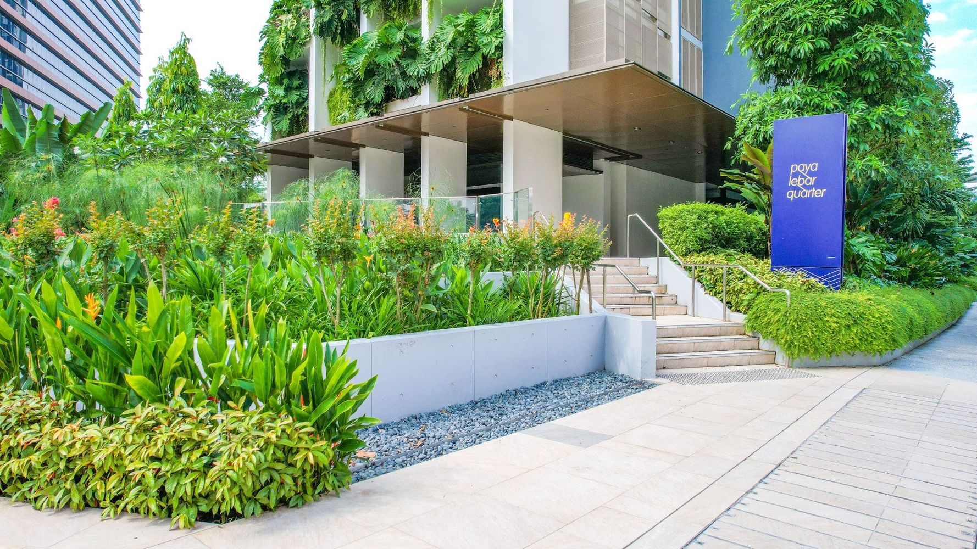
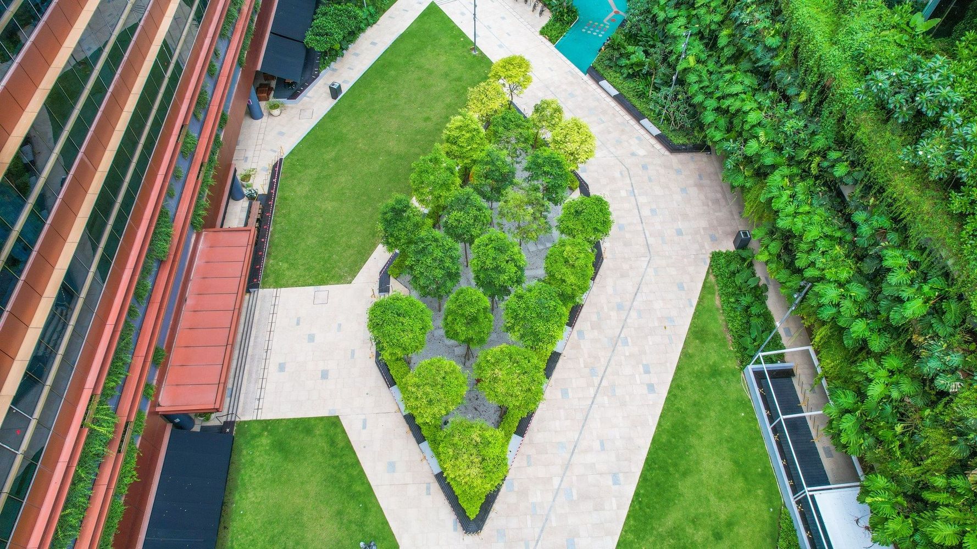
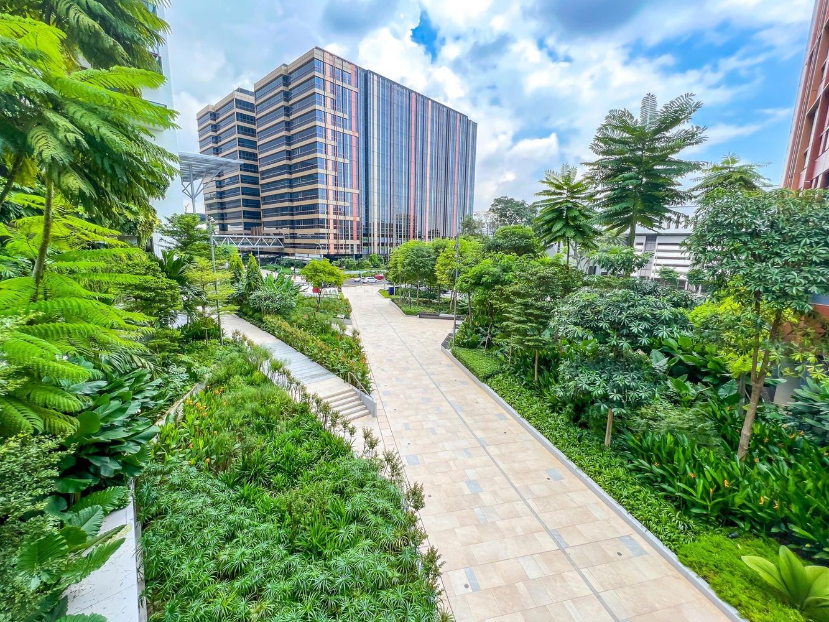
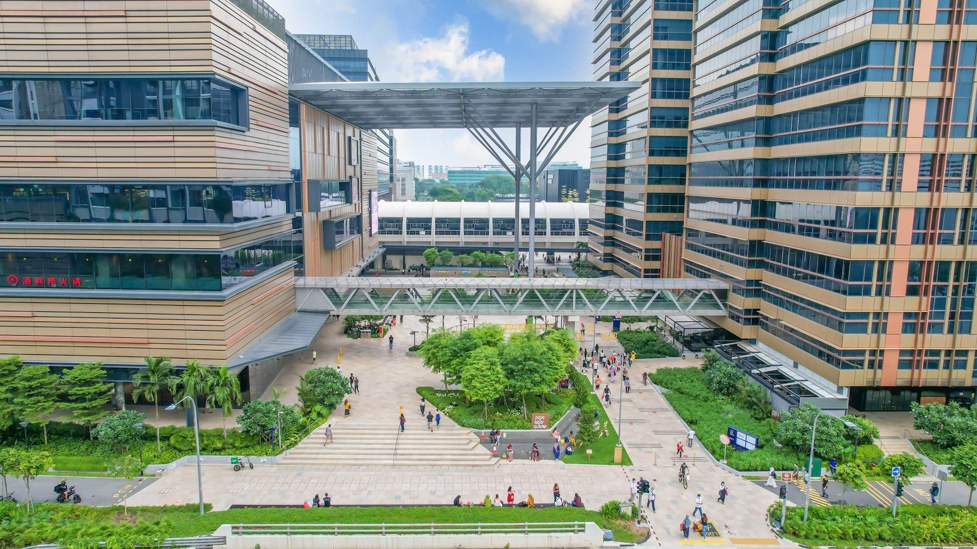
The vision for the Paya Lebar Quarter public realm has been to generate an exciting sequence of spaces that is completely integrated with the rest of the built development. It was to be a distinctly ‘green’ complement to a strong urban framework. Inspired by the Songket fabric, the façade, interior and landscape design unifies the buildings and public areas and seamlessly weaves the four plots into a single tapestry.
Spaces are built between green public nature to allow more flexibility and movement such as jogging and cycling. It focuses on integrating lush landscaping into all aspects of the buildings such as the perimeter and pathways.
Petit Jervois
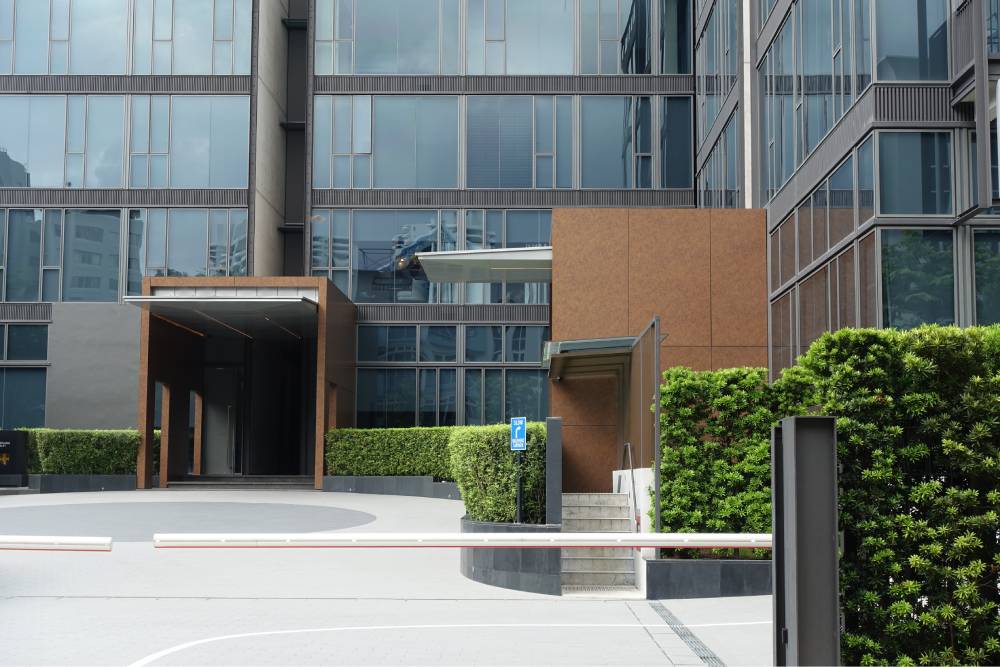
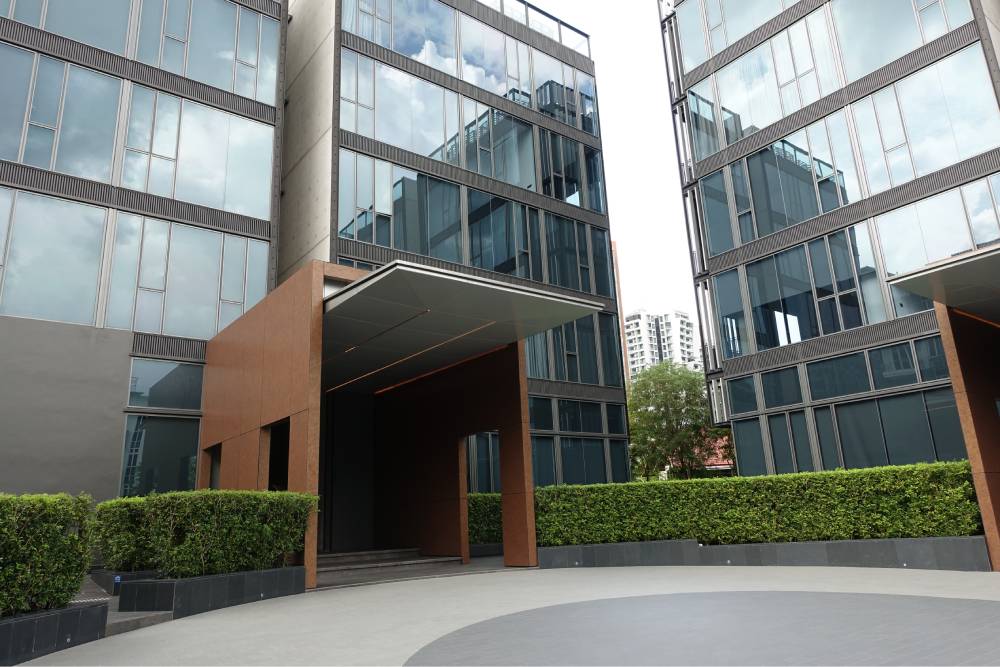
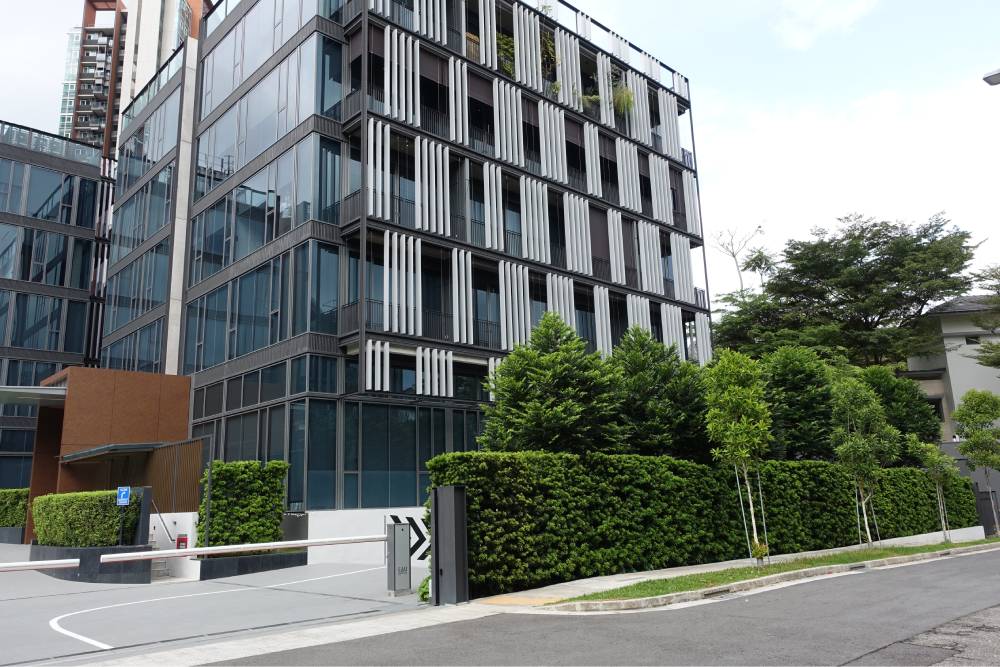
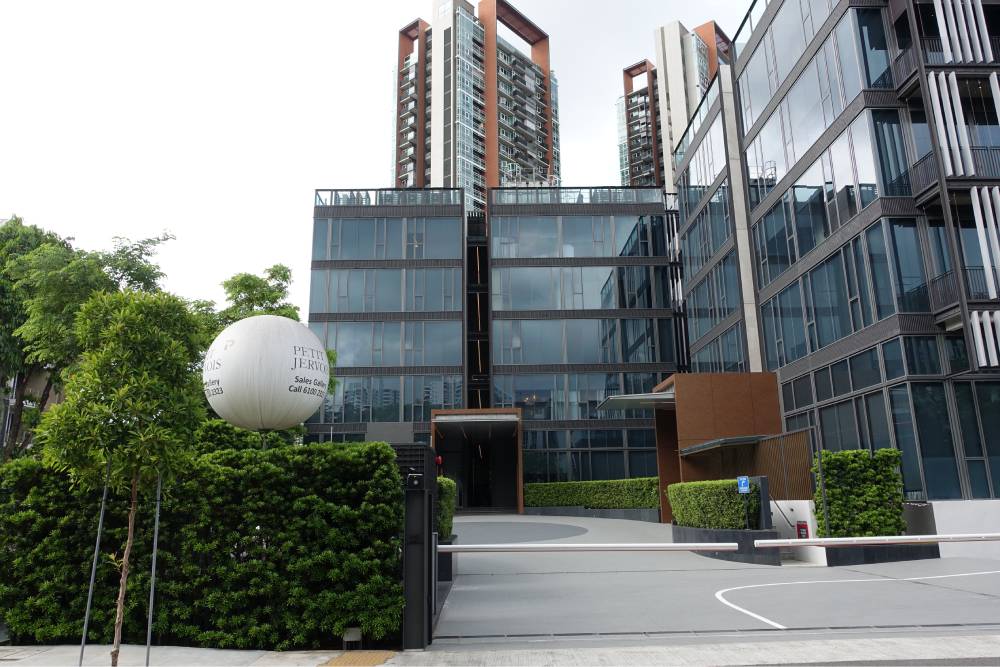
Lush greenery and refined landscaping form a natural counterpoint to the clean architectural language of Petit Jervois, creating a secluded garden environment along the leafy Jervois Road.
The landscape embraces the development’s low-rise, angular forms, with greenery encircling the buildings and softening the strong geometric architecture. Baroque-inspired landscaping introduces a more expressive and ornamental character, while carefully framed planting creates a sense of privacy throughout the estate.
At the rear, a landscaped piazza creates a quieter garden sanctuary, with pockets of greenery surrounding the 20-metre swimming pool and pool pavilion. The combination of lush planting, open courtyards and shaded outdoor spaces allows residents to move naturally between architecture and landscape, creating an intimate connection with the outdoors.
Rivercove Residences
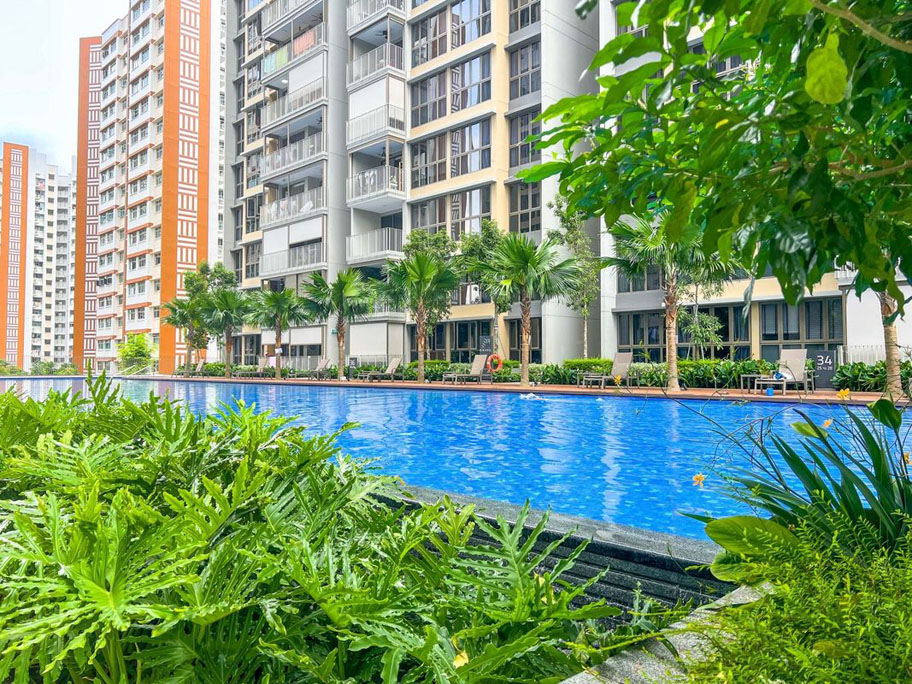
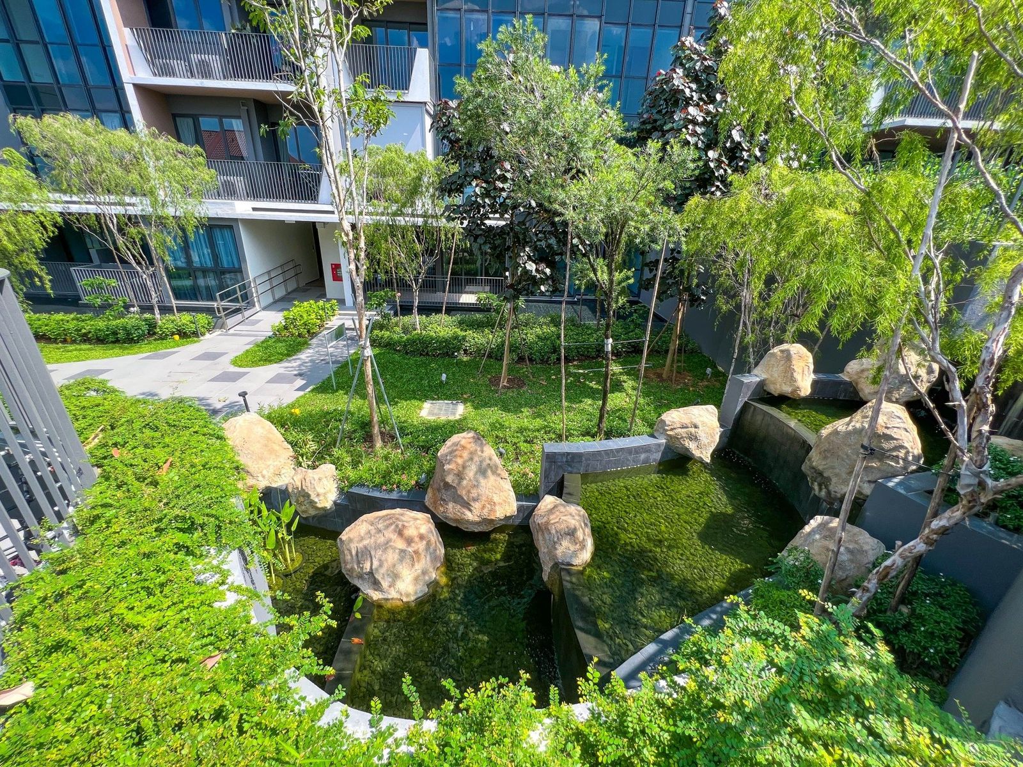
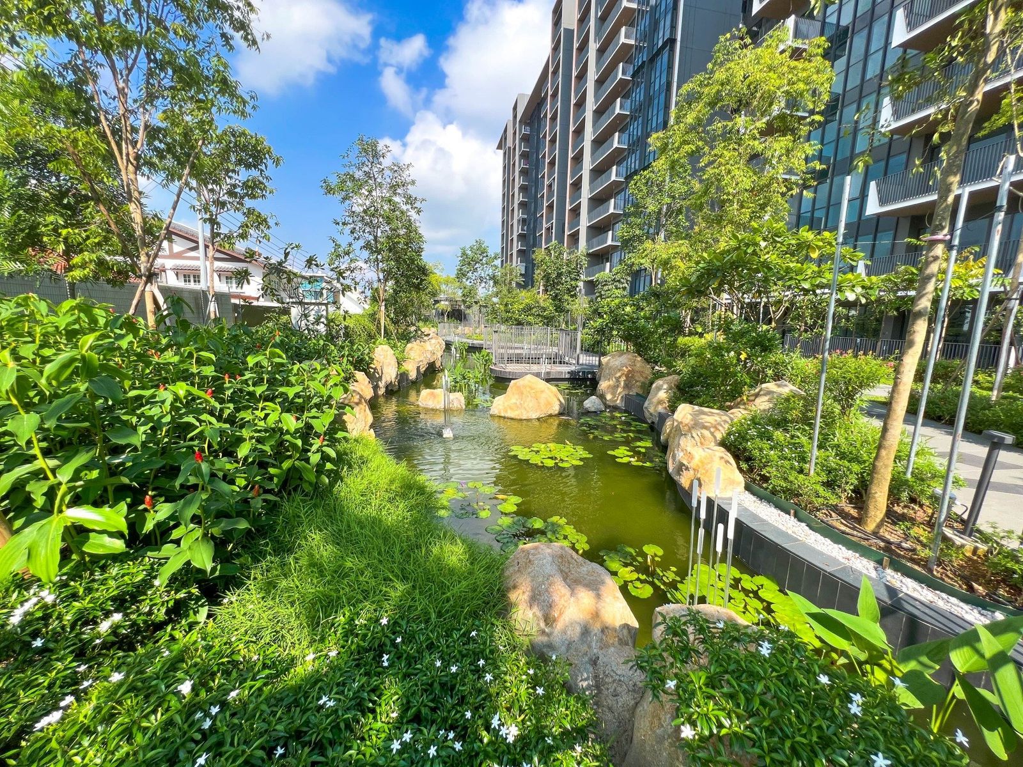
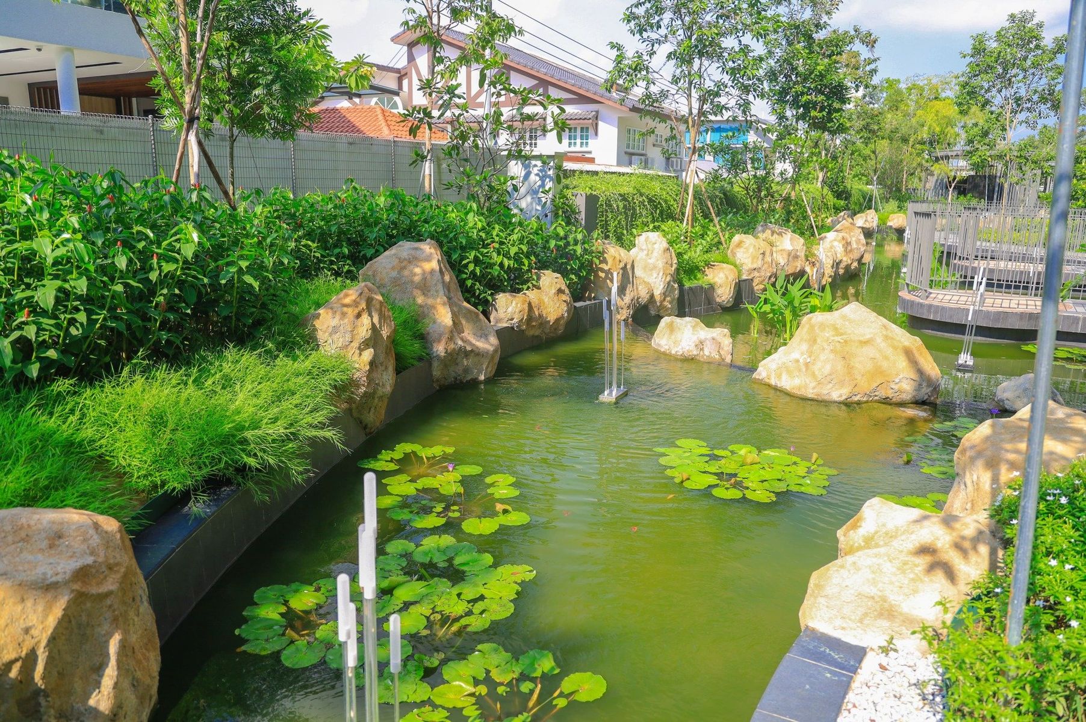
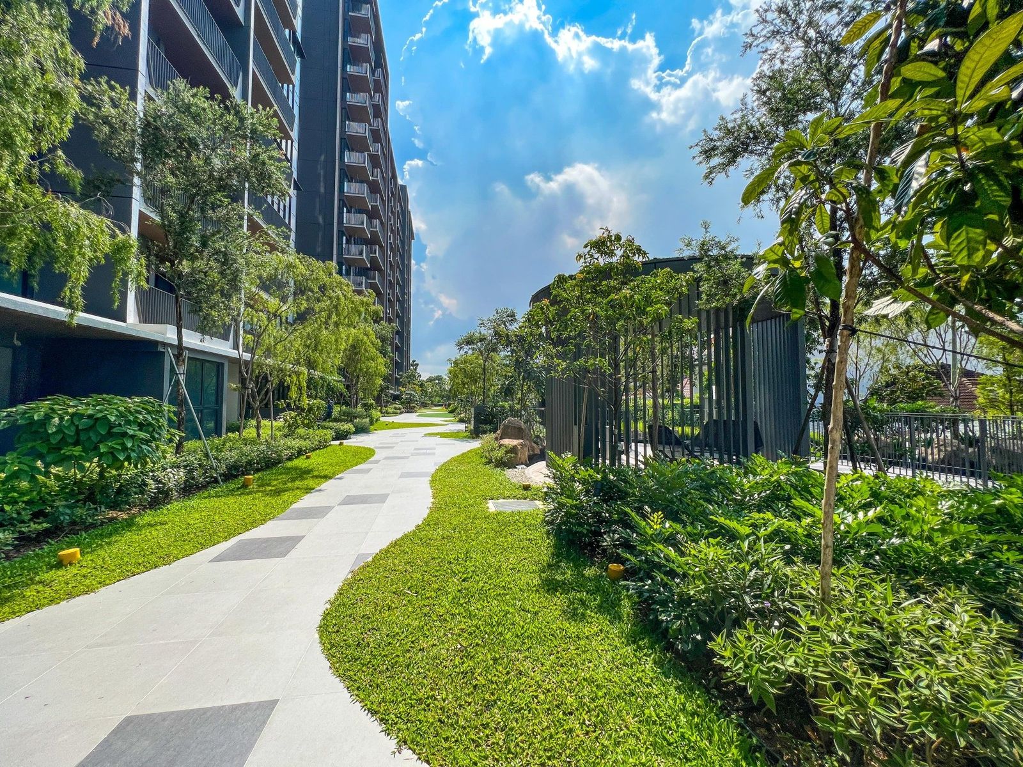
Set in the heart of Sengkang town, Rivercove is a modern condominium with 63,044Sq m to be built upon. Households of up to 628 households can expect features of thematic zones on a lush sprawling landscape area of 8,895.10Sq m.
Amidst the tropical paradise of fragrant flora, calming greenery and water feature, it is designed with cosiness and privacy of residents in mind.
Sentosa South Cove
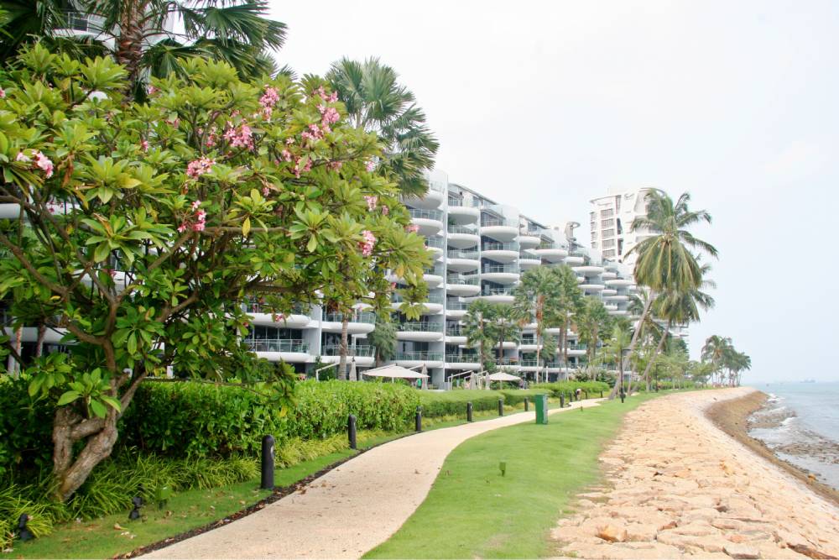
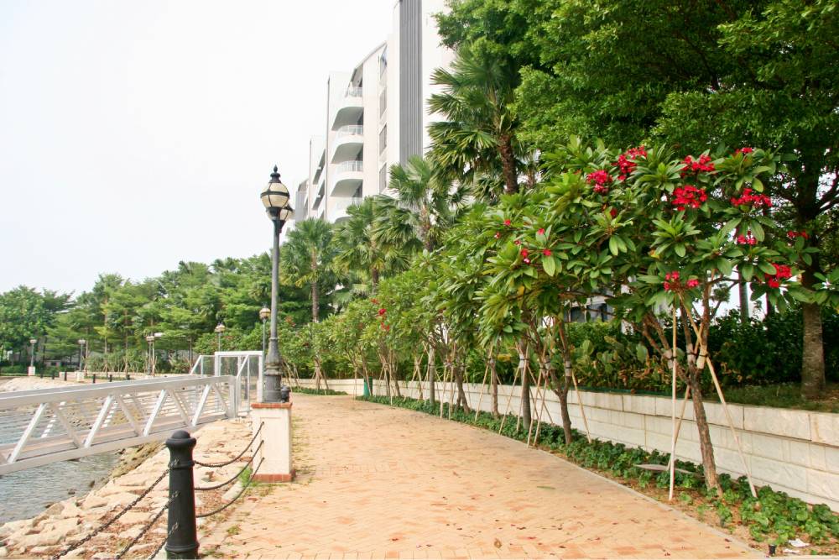
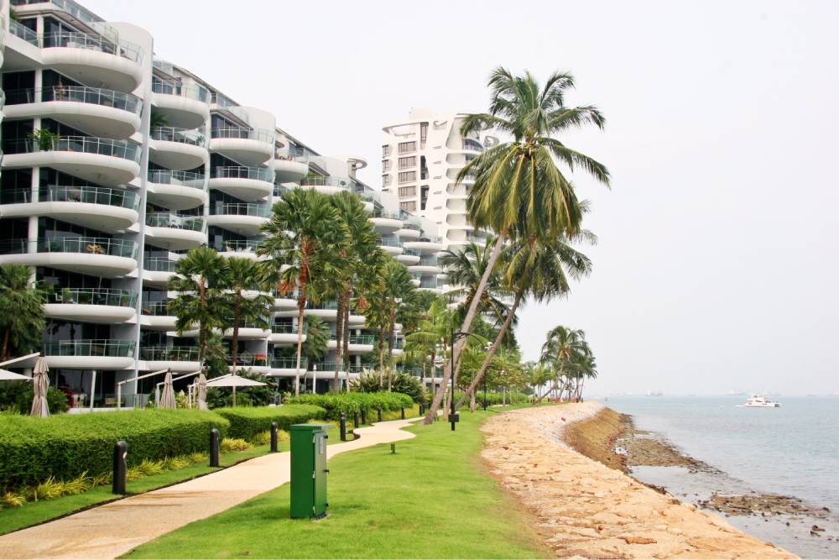
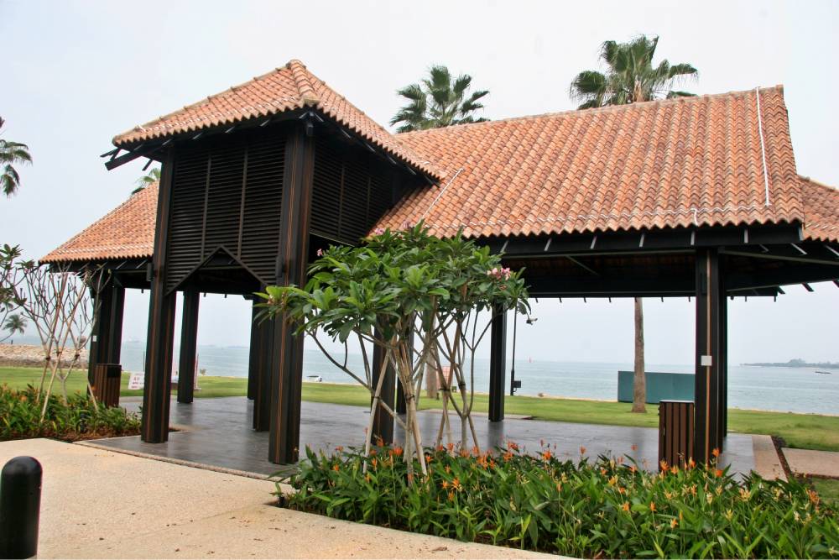
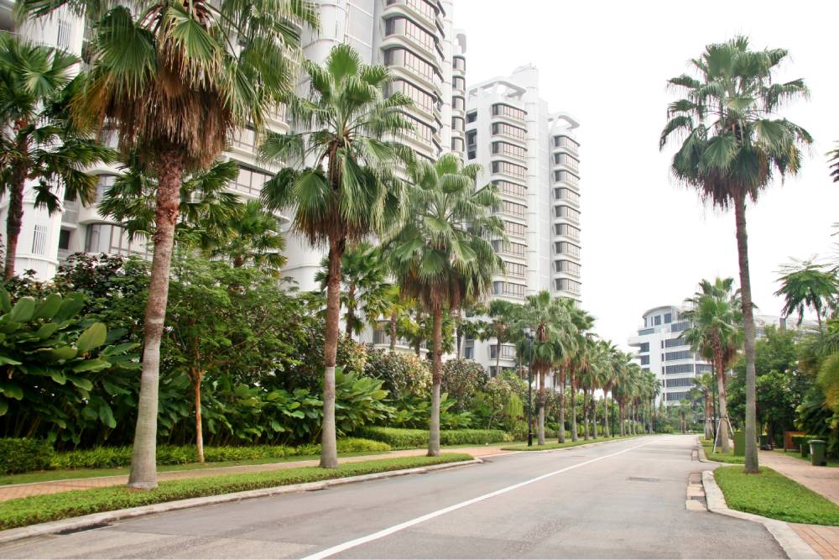
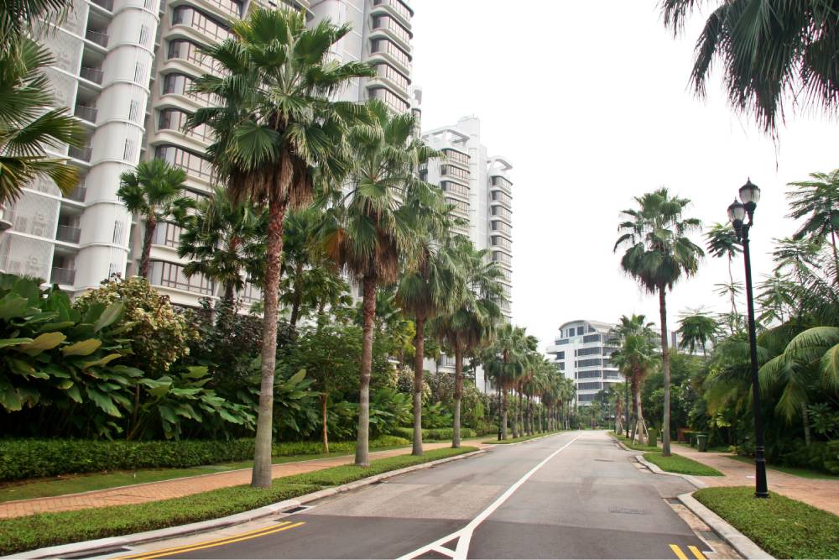
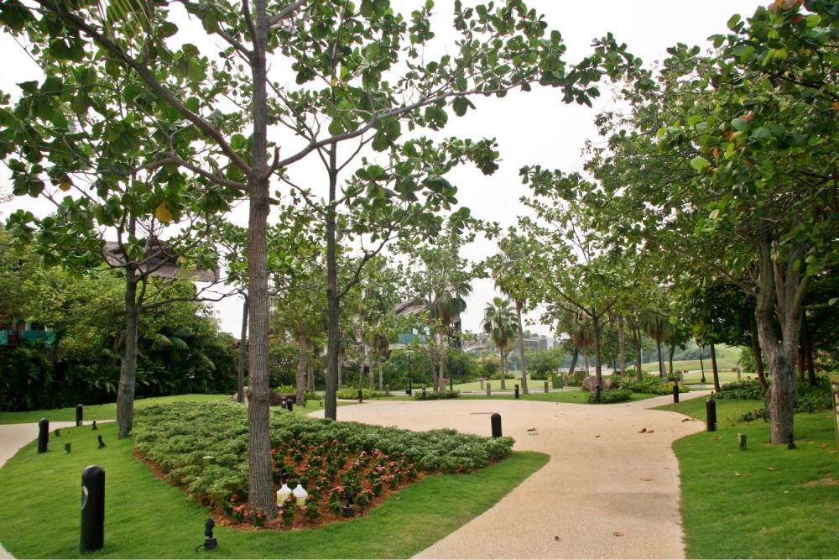
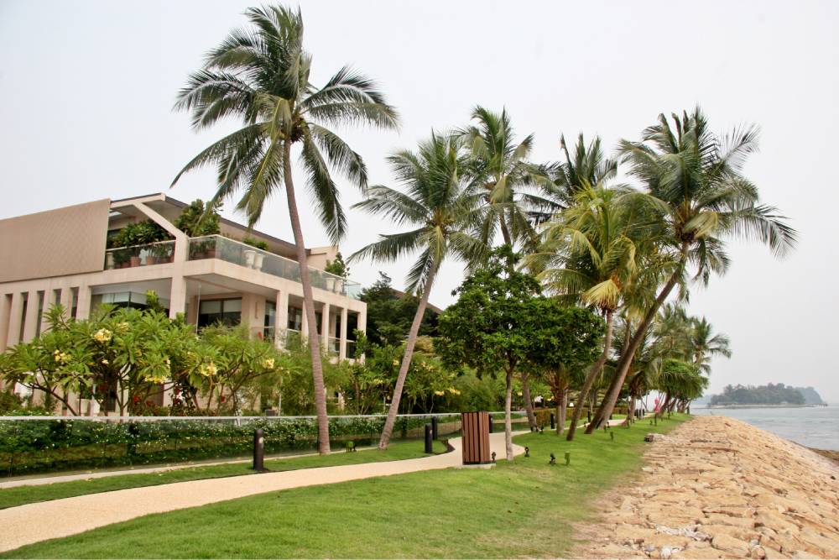
Lush tropical greenery and waterfront landscapes define the character of Sentosa South Cove, creating a distinctive residential environment where homes are surrounded by nature, open spaces and the sea.
The landscape is shaped by a generous network of mature trees, manicured lawns and densely planted green buffers that soften the residential streetscape while providing privacy between homes and communal areas. These layers of greenery create a sense of seclusion, allowing the estate to retain a garden-like quality despite its proximity to the waterfront.
Water is equally central to the landscape experience. The estate incorporates catchment ponds used for irrigation, with Tanjong China Pond forming a tranquil natural feature between Sentosa Golf Club and the residential areas. Beyond its visual appeal, the pond supports aquatic plants and wildlife, adding an ecological dimension to the landscape.
Singapore Island Country Club - Bukit Location
The Bukit Location of Singapore Island Country Club sits within one of Singapore’s most distinctive green settings, where expansive golf landscapes are framed by mature vegetation and the natural character of the surrounding Central Catchment area.
Landscape forms the foundation of the experience. Broad fairways, manicured greens and generous tree cover create a continuous expanse of greenery, while mature trees and established vegetation add depth and texture to the landscape. The result is an environment that feels spacious and secluded, despite being within the city.
Beyond the golf courses, the surrounding landscape provides an important connection to Singapore’s natural environment. The club’s Bukit Location is situated within the tranquil surroundings of the nature reserve, contributing to a rich green setting that supports both recreation and a sense of escape from the urban environment.
Sky@Eleven
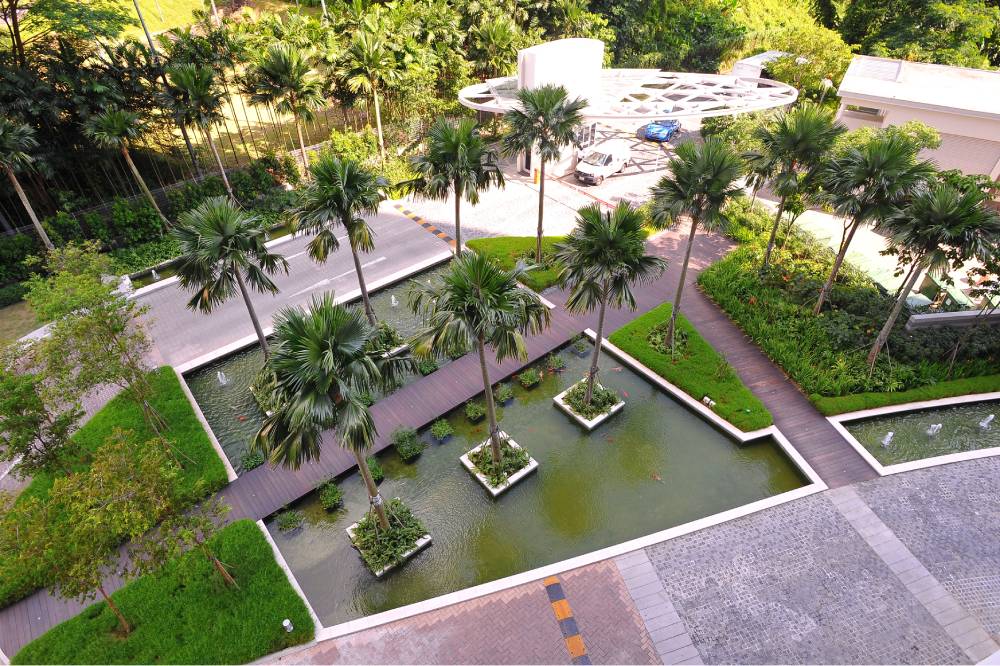
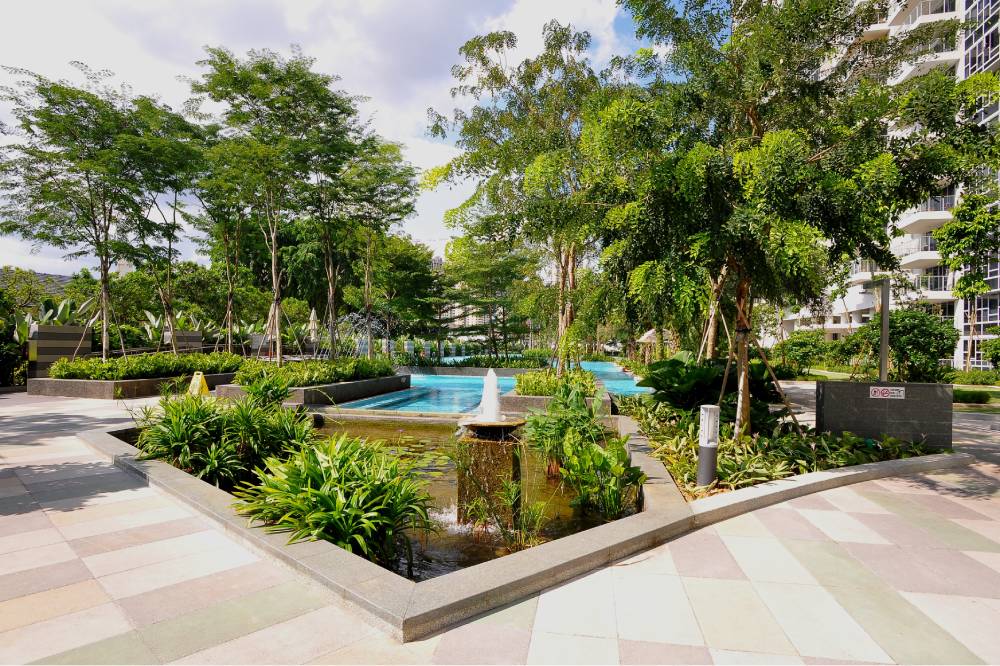
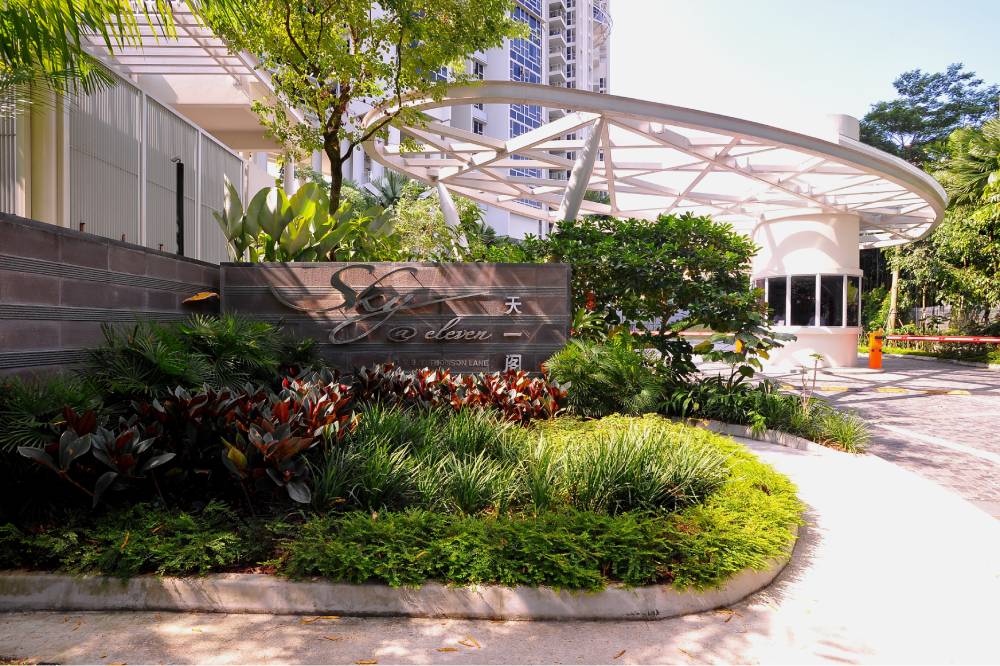
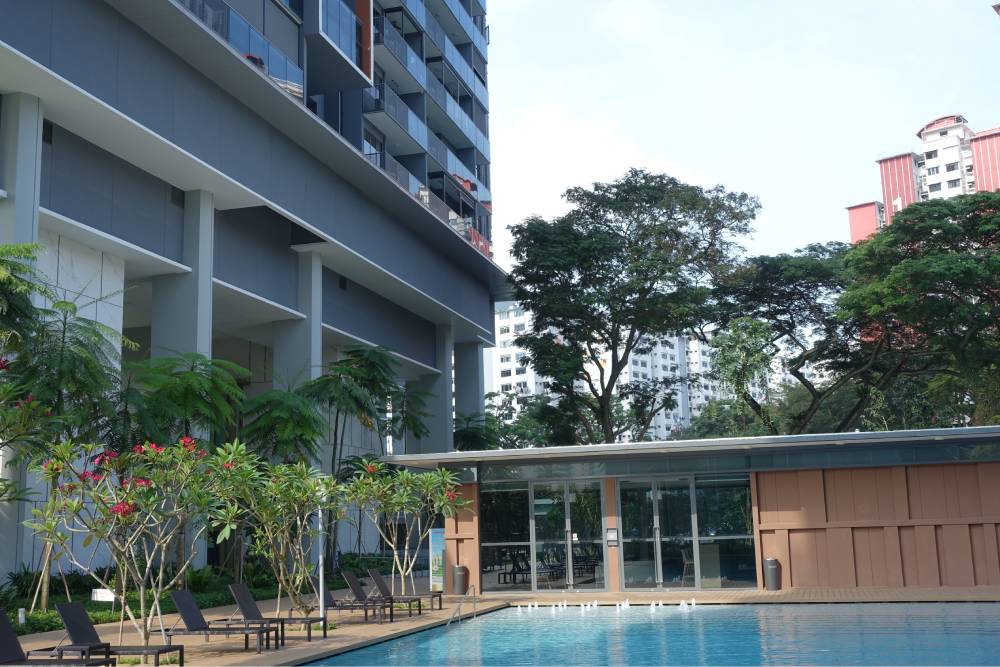
Sky@Eleven creates a strong connection between high-rise living and the surrounding natural landscape, with its elevated residential setting overlooking the lush greenery of MacRitchie Reservoir.
Greenery is woven throughout the development, particularly across its landscaped garden deck, where tropical planting surrounds the swimming pools, recreational areas and communal spaces. The vegetation softens the scale of the four residential towers while creating a more intimate and sheltered environment at ground level.
The landscape experience extends beyond the garden deck through a jogging trail, outdoor fitness areas and landscaped arrival spaces, encouraging residents to experience the outdoors as part of their daily routine. With the wider greenery of MacRitchie Reservoir forming the natural backdrop, Sky@Eleven benefits from a distinctive relationship between its built environment and Singapore’s surrounding landscape.
Stirling Residences
Stirling Residences is envisioned as a verdant urban sanctuary in Queenstown, where contemporary city living is complemented by an immersive landscape experience.
Designed around the idea of bringing residents closer to nature, the development integrates extensive greenery and a diverse range of outdoor spaces across its landscape. The experience unfolds through distinct environments such as the Fern Forest, Tropical Forest and Rain Forest, creating a layered green setting that encourages residents to connect with nature within the home environment.
Tampines GreenRidges
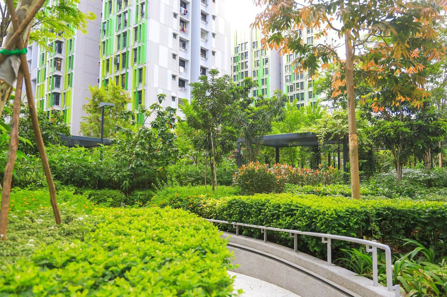
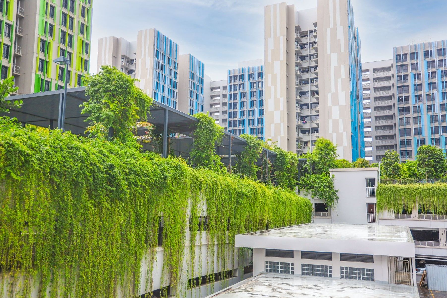
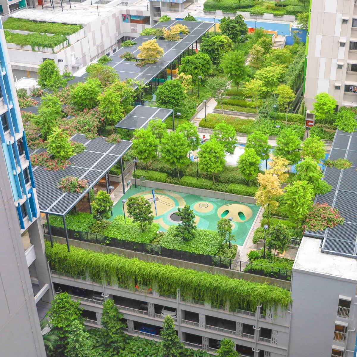
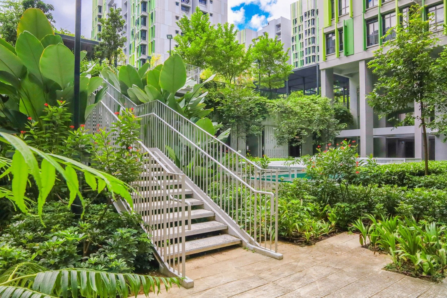
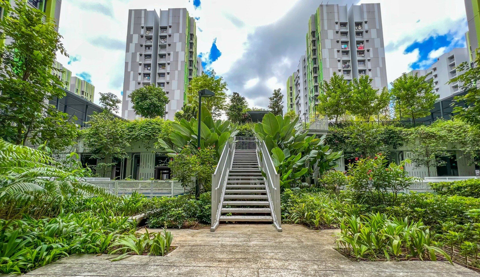
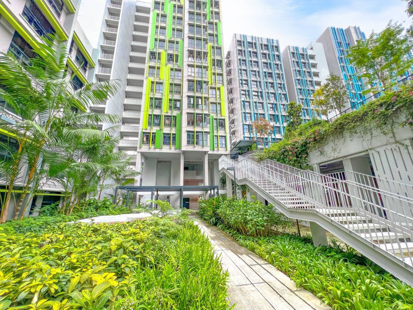
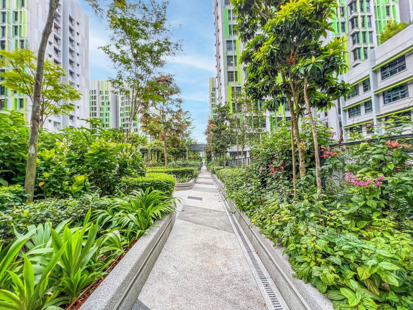
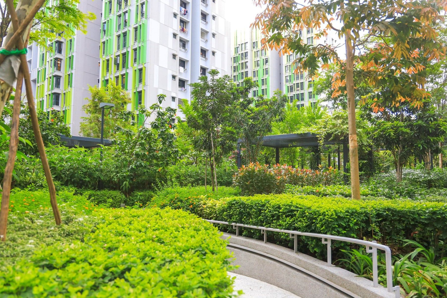
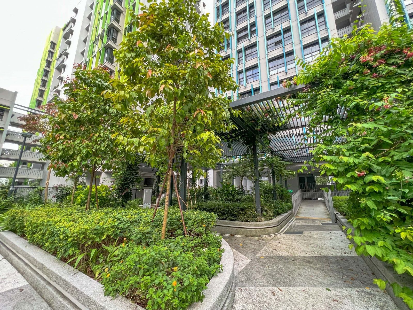
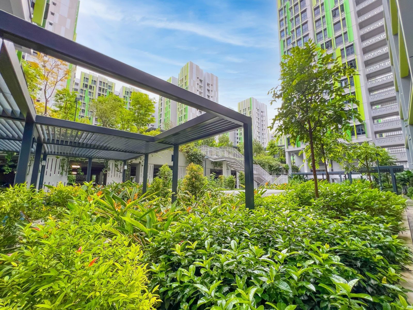
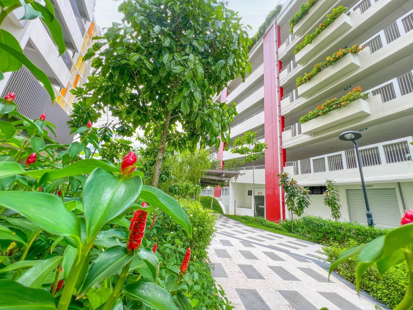
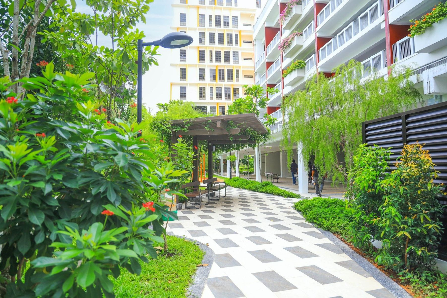
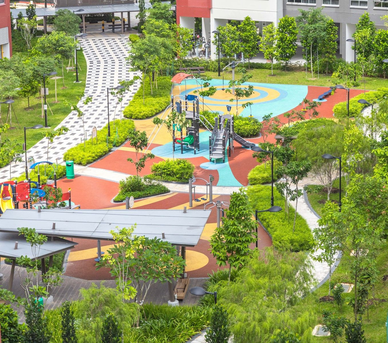
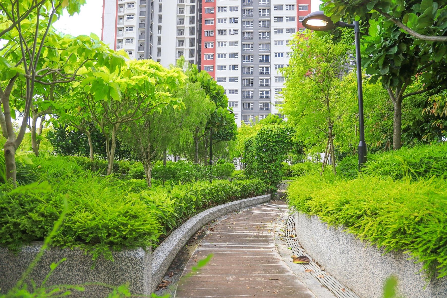
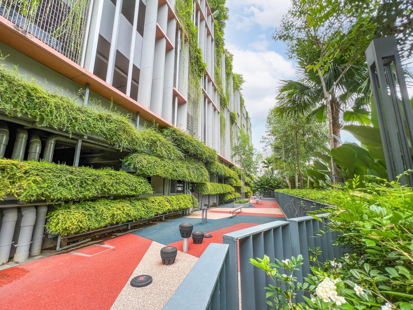
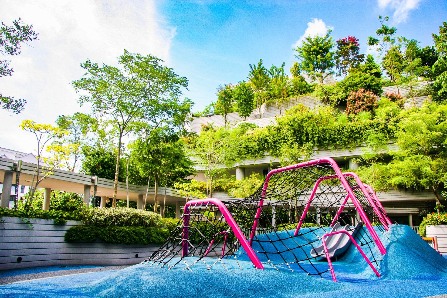
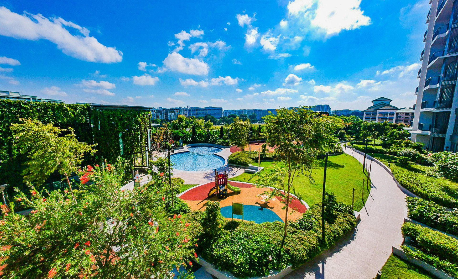
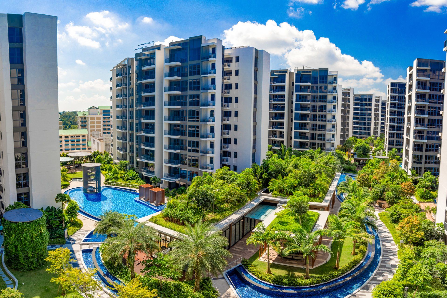
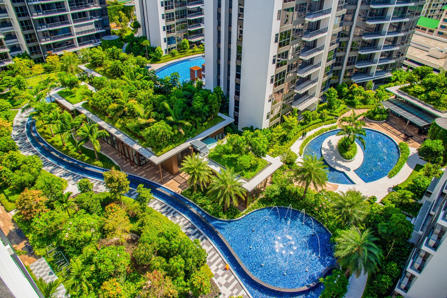
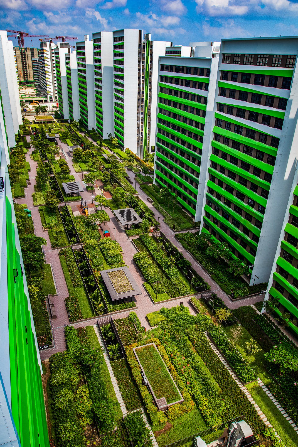
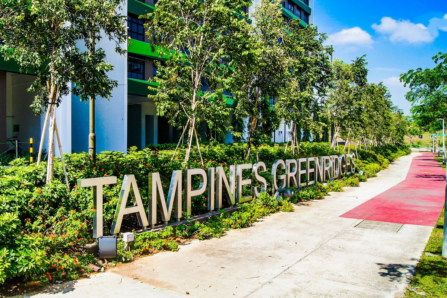
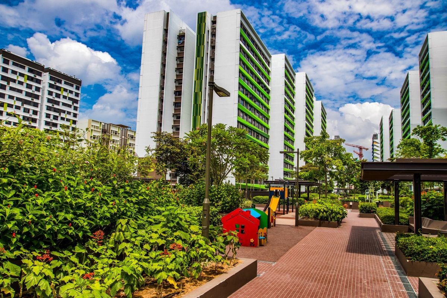
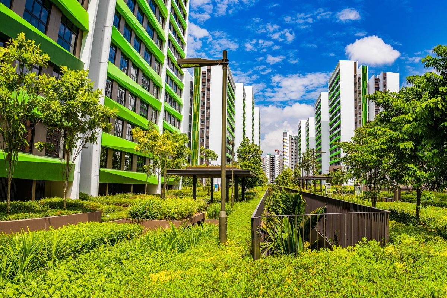
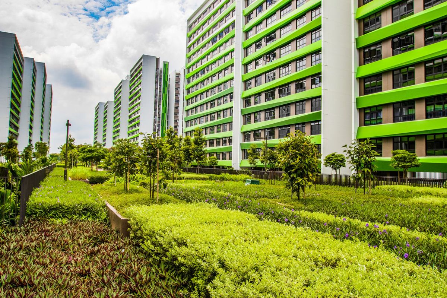
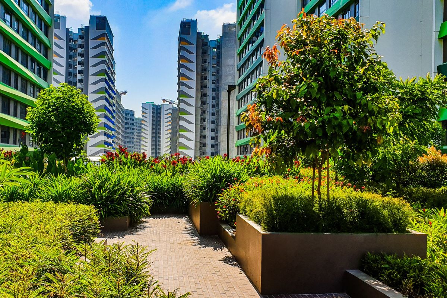
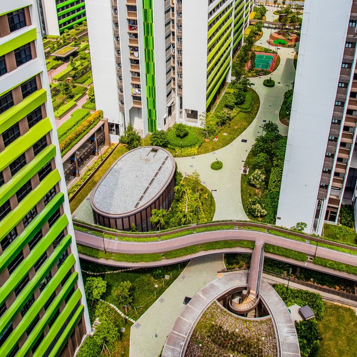
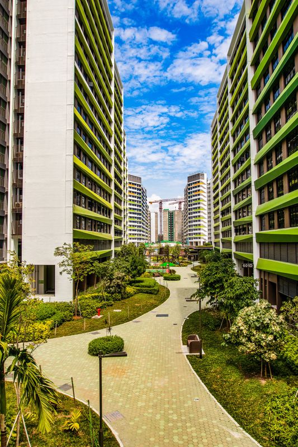
Tampines GreenRidges is a high-rise high-density public housing development, first of its kind in Tampines North. Sewing in with the larger urban concept of “the Green Tapestry” of Tampines Town, this precinct is designed for tranquil living in a park. The varying heights of the residential blocks and twisting green strips of the facades call to mind mountain ridges, inspiring also its name.
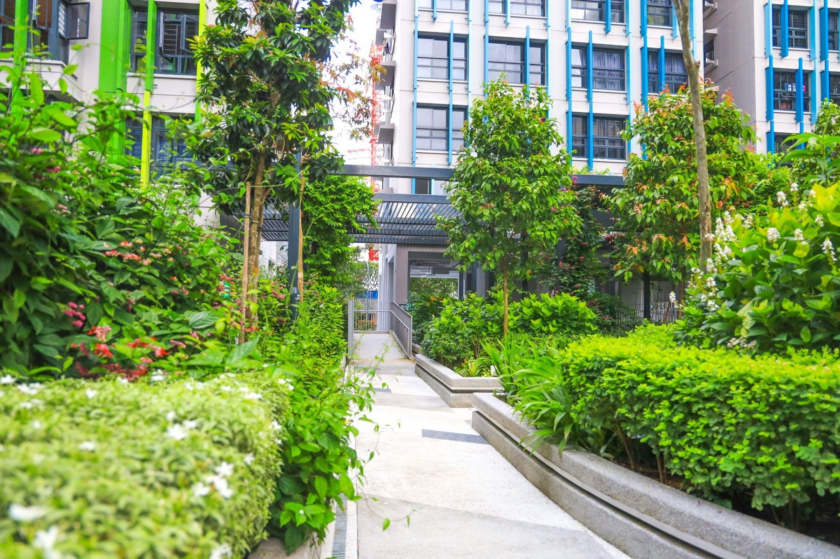
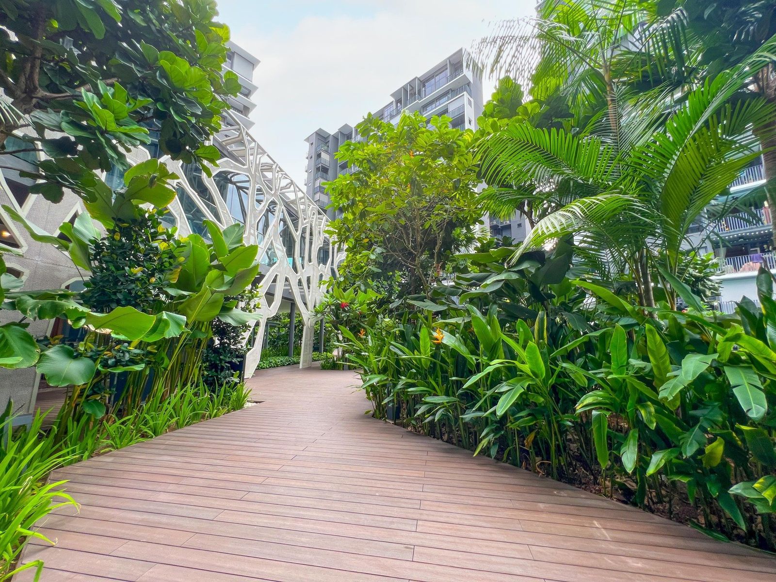
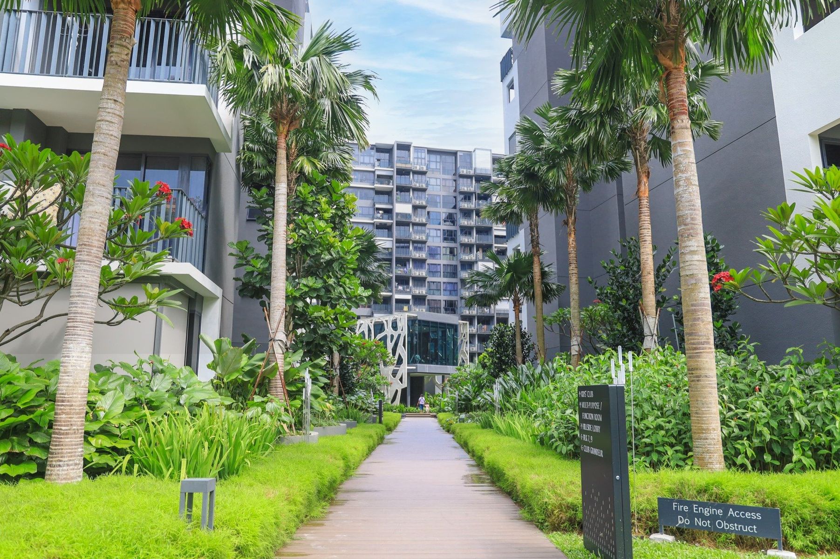
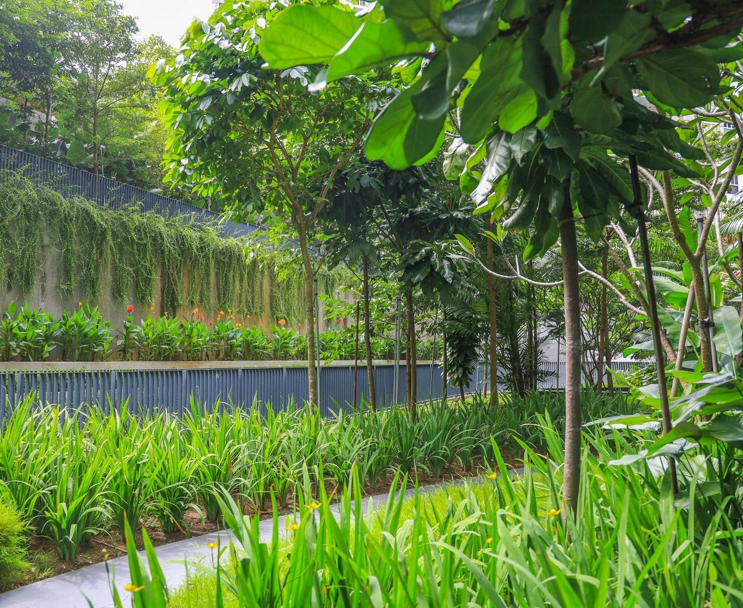
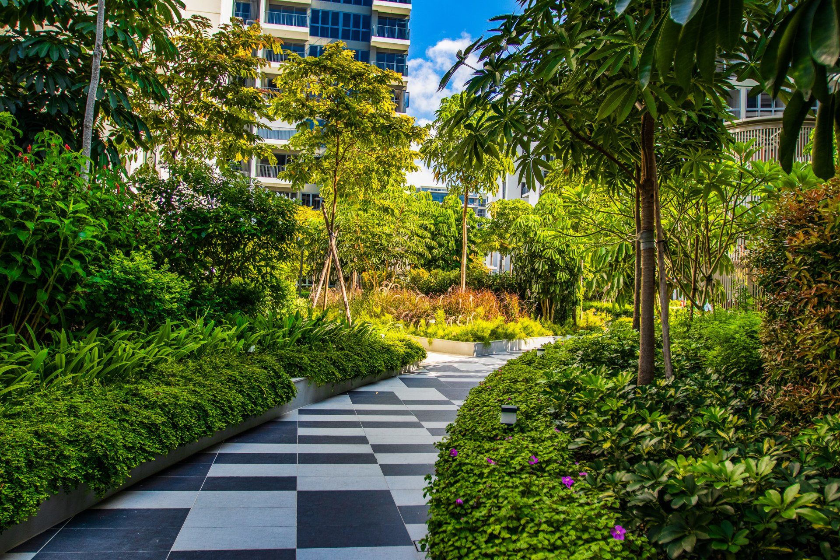
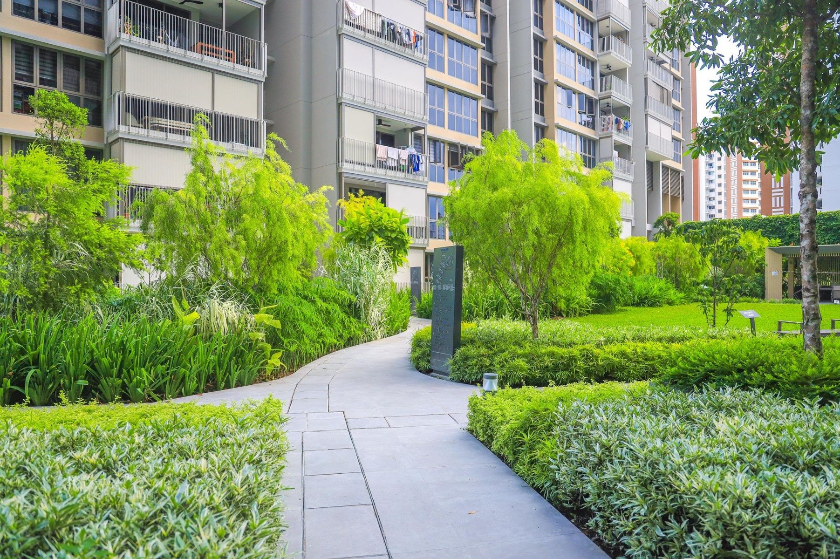
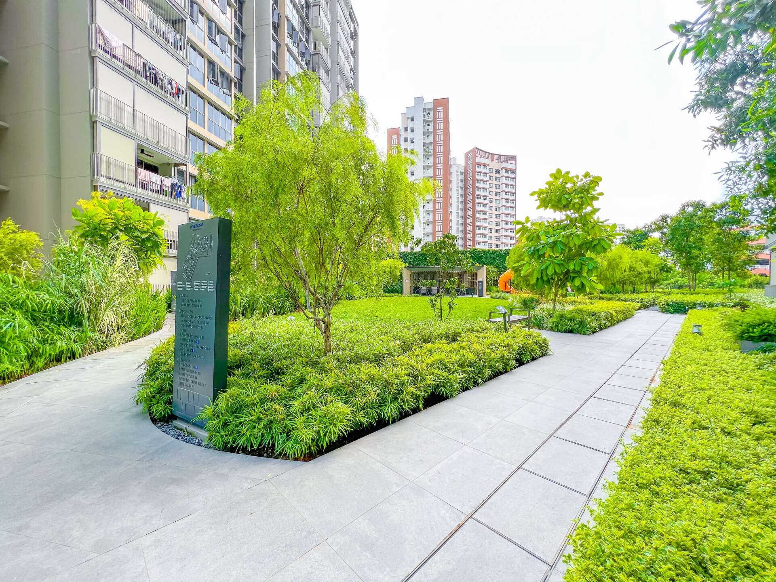
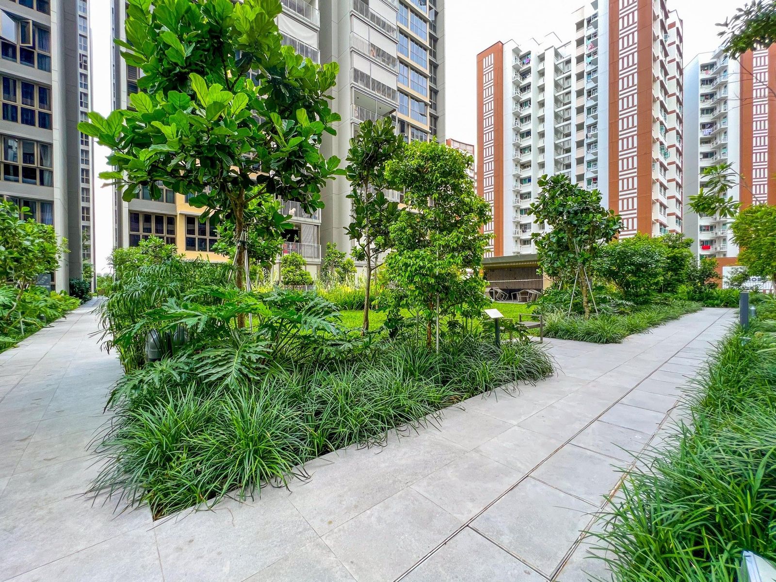
The more than 110 plant species had to adhere to strict standards of tree heights and sizes, and were met by strategic planning beforehand. Central to Tampines GreenRidges is its green spine, generously shaded by trees with conical pergolas staking the entrances at either ends. At an urban scale, this central green will link to the Boulevard Park planned across Tampines North. Residents of all ages would enjoy the use of myriad communal fitness and play facilities amid the lush green setting. The rooftop carpark garden optimizes the use of space in a public residential precinct, cleverly integrating rooftop gardens with residential units.
The Garden Residences
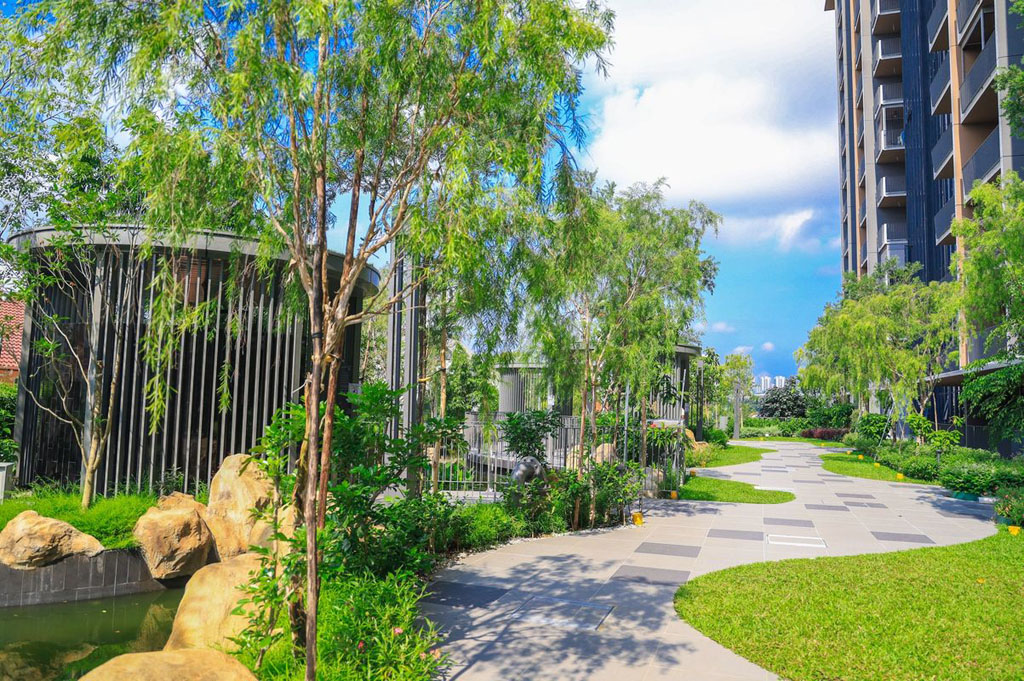
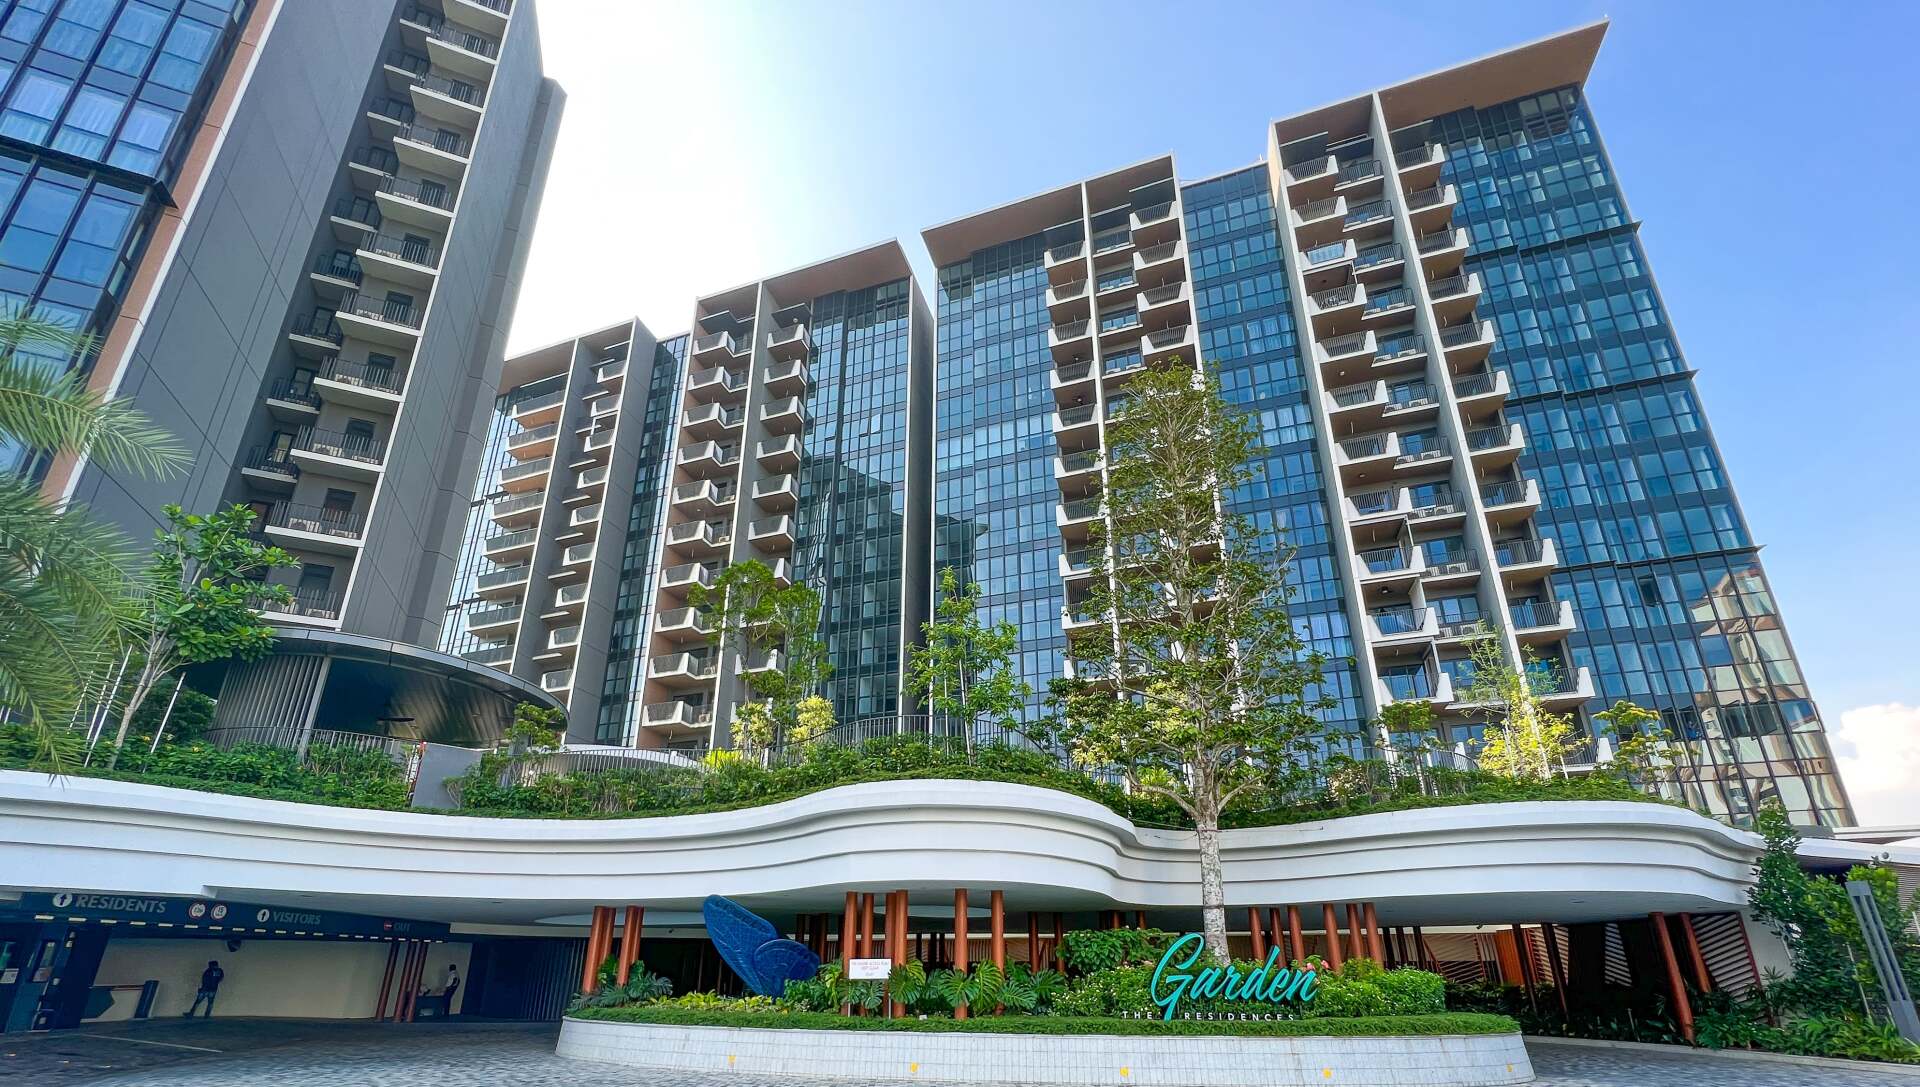
Garden Residences overlooks one of Singapore’s most well-known and well-loved neighborhoods: Serangoon Gardens. Offering an experiential recluse based upon these principles, the estate builds an ambience of a fey as you are greeted by a larger-than-life replica of a Morpho Menelaus that emanates a telling of what’s to come.
The Floating Pods boast an overview of the long stream of pond that covers the length of the residence. The water feature encourages the residents to embrace themselves in a theme of physical invigoration and relaxation in the form of a figurative vacation.
The Gazania
The Gazania brings a lush garden character into the residential landscape of Bartley, creating an environment where greenery, water and contemporary living come together in a cohesive outdoor experience.
Landscape plays a central role across the development, with extensive planting woven between the residential blocks and communal spaces. Mature trees, tropical foliage and landscaped gardens soften the architecture, while carefully arranged planting creates a series of intimate green pockets throughout the estate.
The landscape is further enriched by a collection of themed gardens and outdoor spaces, including the Gazania Garden, Secret Garden, Tropical Garden and Forest Garden. Water features and landscaped pools add another layer to the environment, creating visual movement and a sense of calm within the greenery.
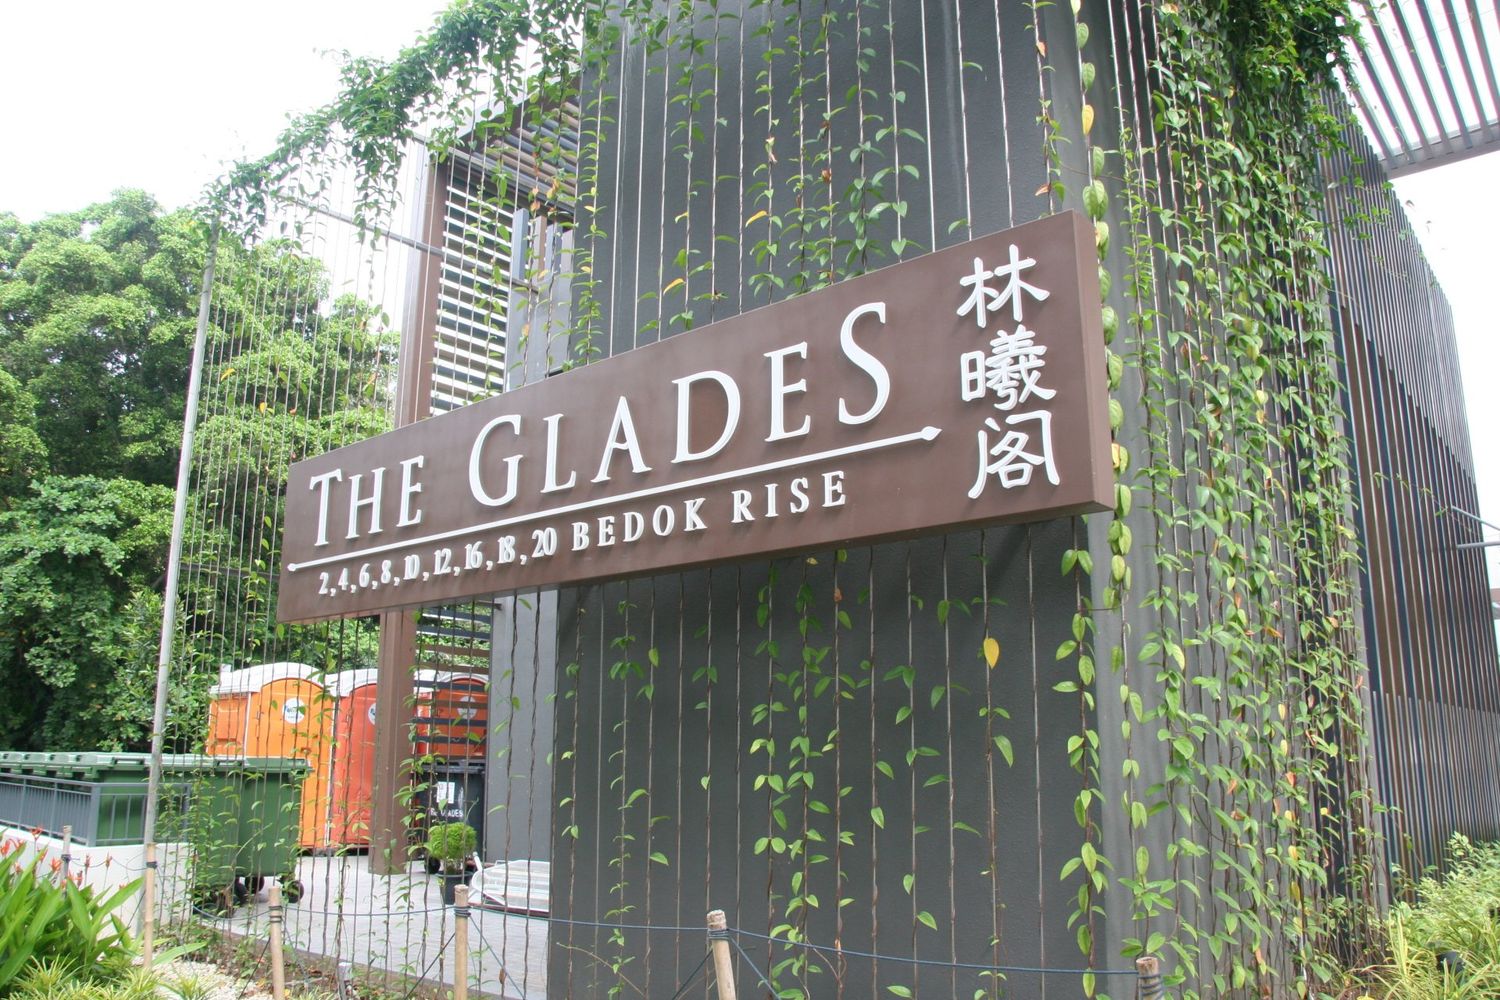
The Glades at Tanah Merah
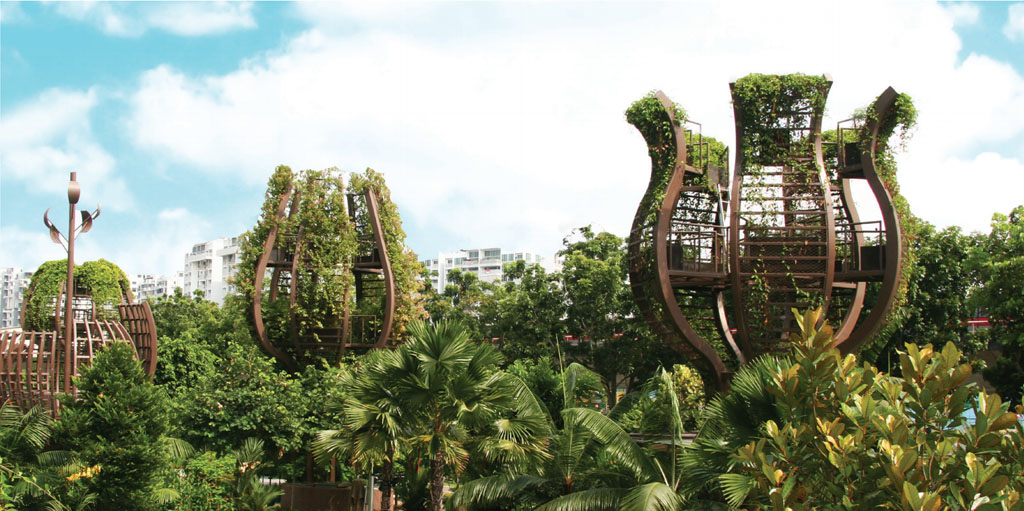
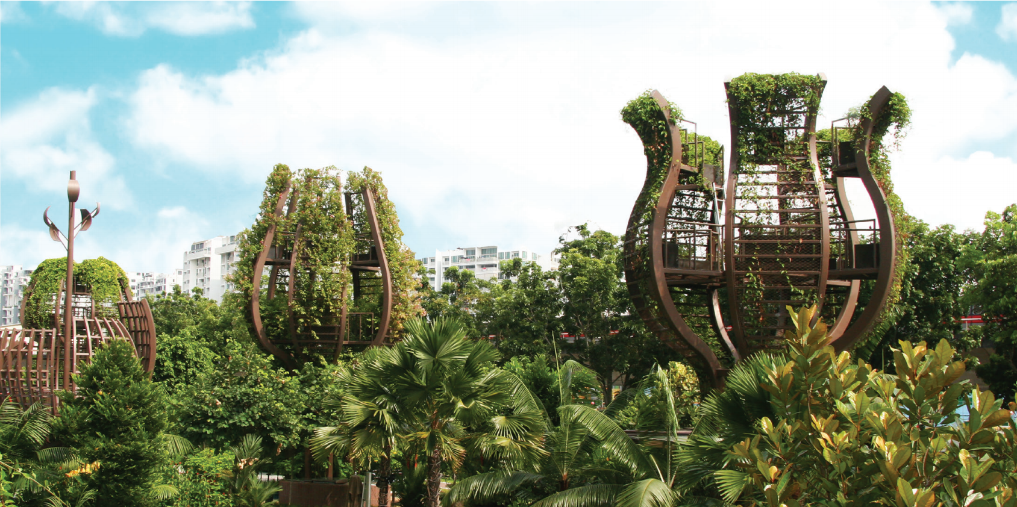
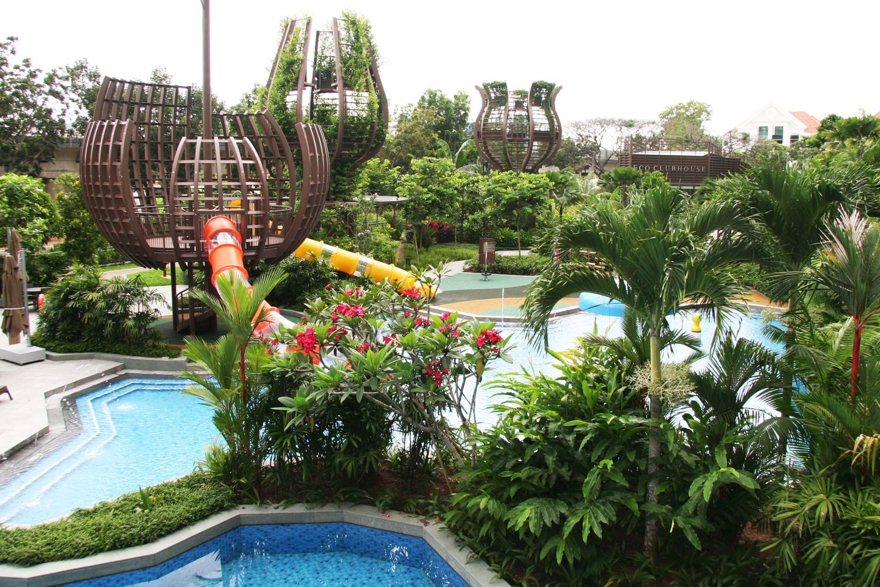
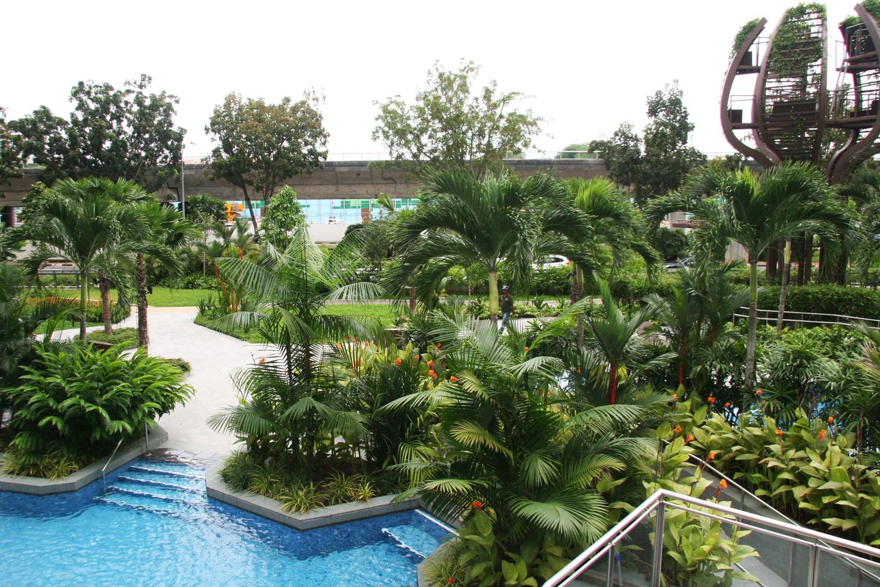
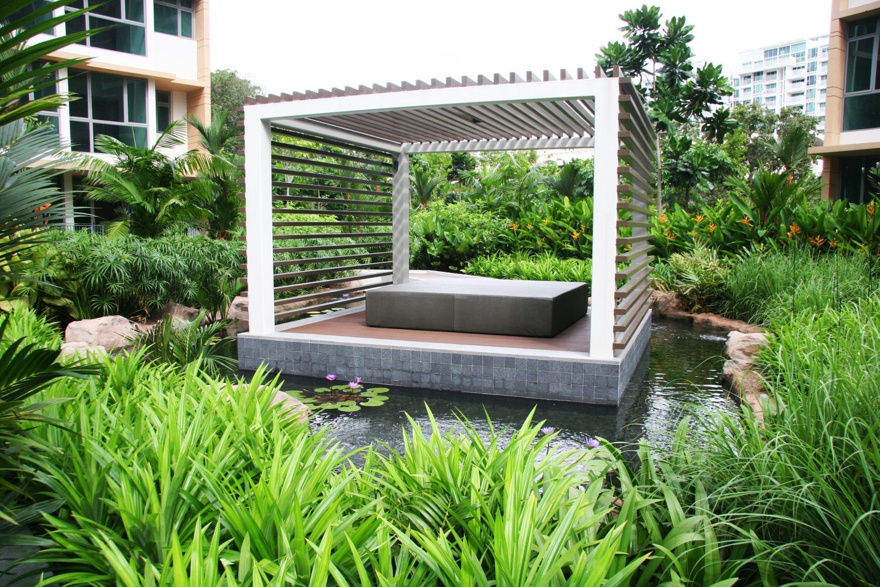
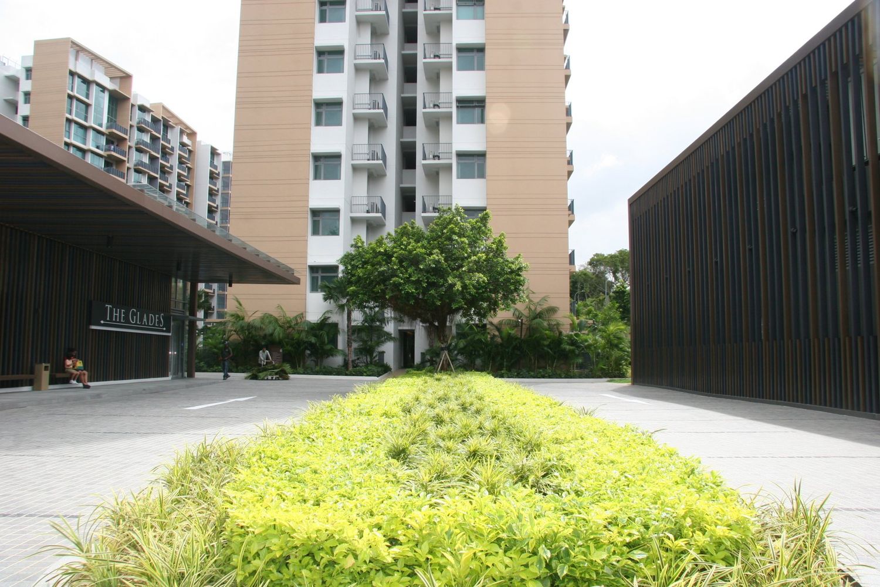
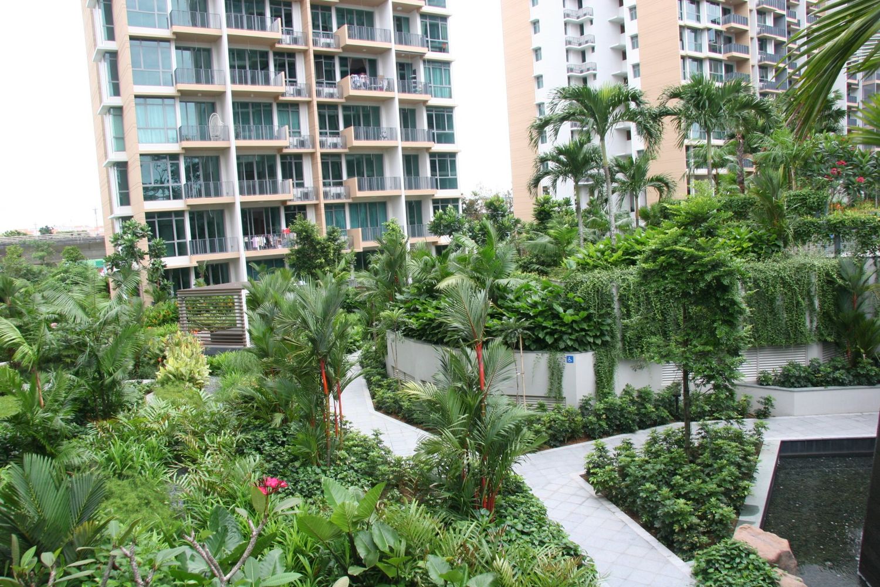
The Glades’ distinguishing features are its three impressive sky pods. The pavilions, Zen, Mediterranean and Tropical each have a unique roof structure. Decorated with a fusion of temperate and tropical highland plants, it evokes a sense of wonder and amazement.
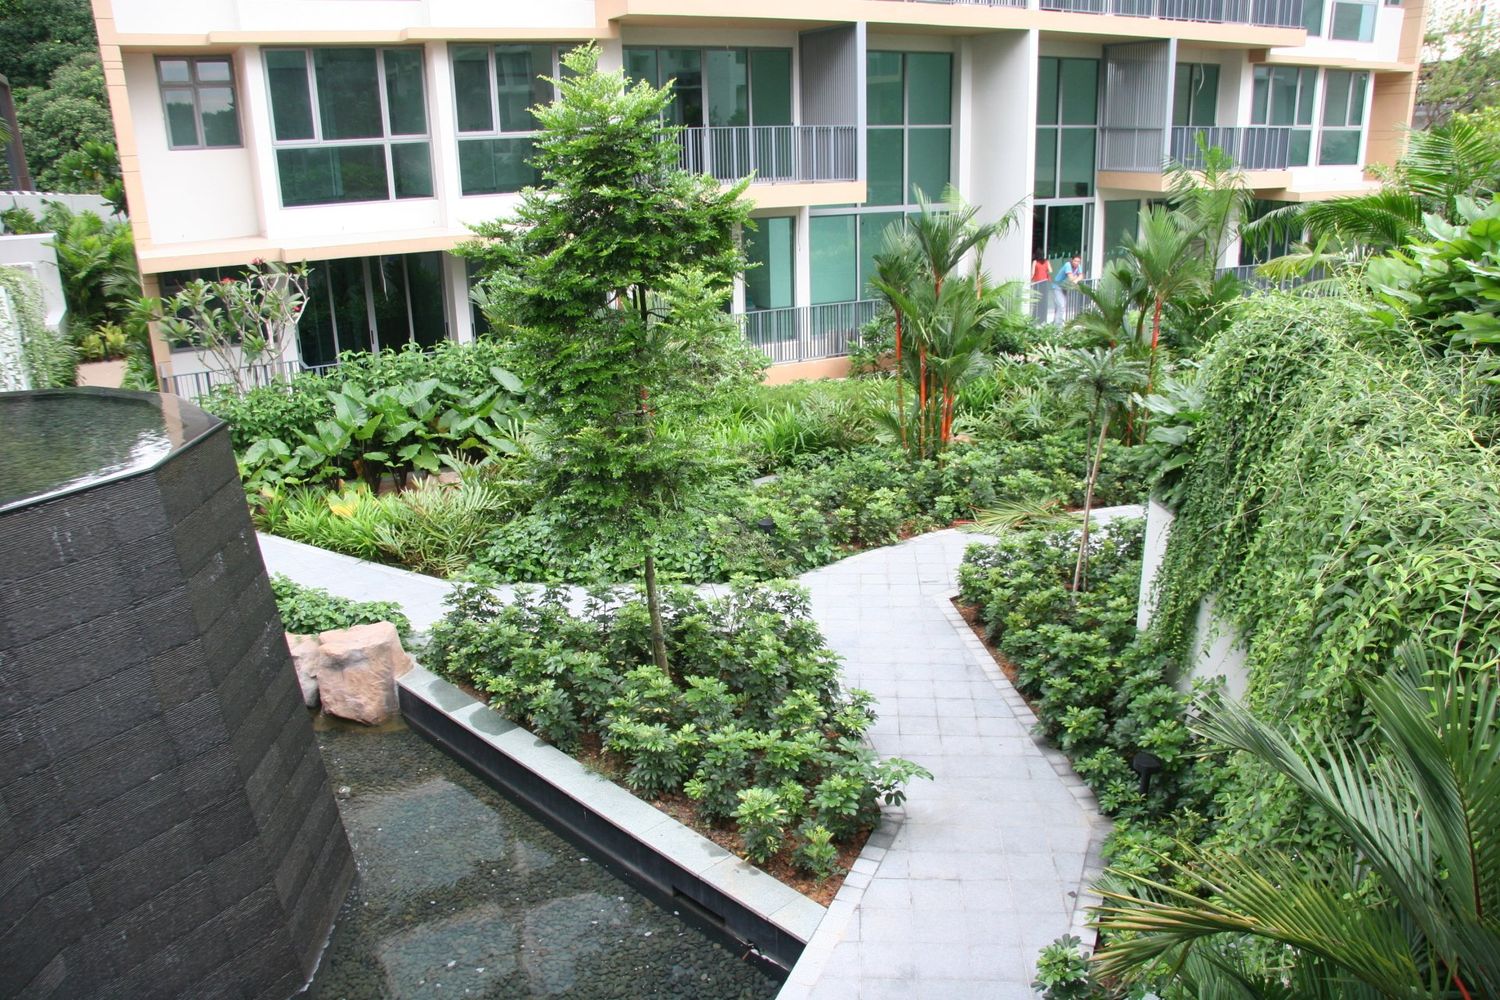
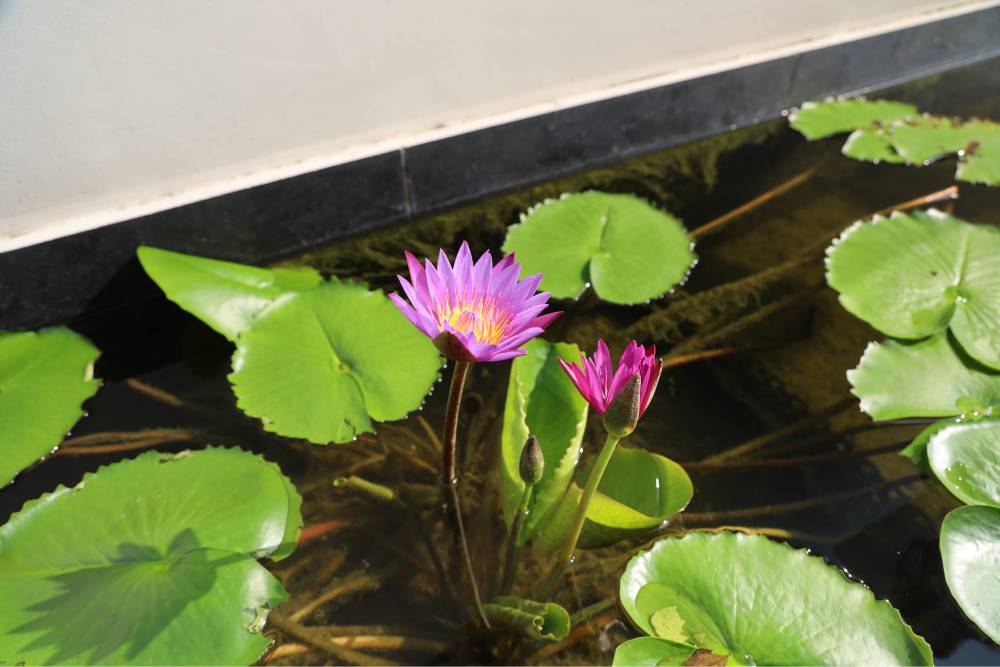
To boost the development’s sustainability, we implemented the stormwater treatment system which comprised of two bioswales and an eco-pond, with ecotope plants used to cleanse water of various pollutants. Shrubs with fibrous roots were selected as it absorbs moisture from rain quicker and helps to stabilize its surroundings. With almost 20 species of plants, the eco-pond adds to the garden’s rich diversity.
In 2017, we achieved the Gold Award for the Implementation of The Glades at the LIAS Awards, and the project was awarded the LEAF Award by NParks for the emphasis on sustainability.
The Lilium
The Lilium brings a contemporary garden atmosphere to the heart of Bartley, with lush greenery carefully integrated throughout the residential landscape to create a calm and refreshing environment.
A strong emphasis on planting gives the development its distinctive green character. Tropical foliage, mature trees and landscaped garden spaces are layered around the residential blocks, softening the architecture while creating a sense of privacy and enclosure. The greenery also frames the communal areas, allowing residents to experience nature as they move through the development.
Landscape elements are complemented by water features, landscaped pools and outdoor spaces that create a series of tranquil moments across the estate. The combination of dense planting, open lawns and carefully positioned garden spaces provides a balance between vibrant tropical greenery and quieter areas for relaxation.
The Star Performing Arts Centre
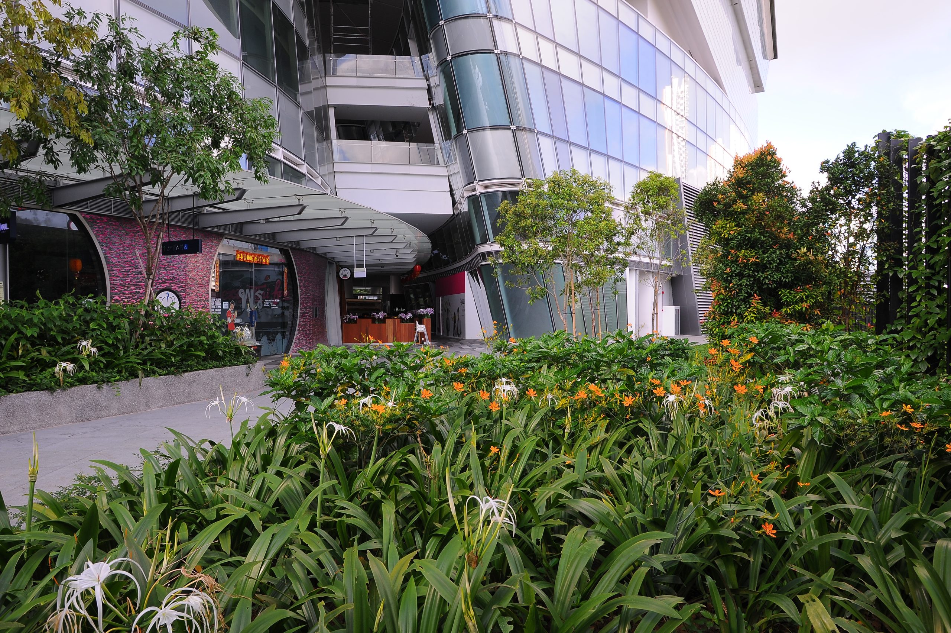
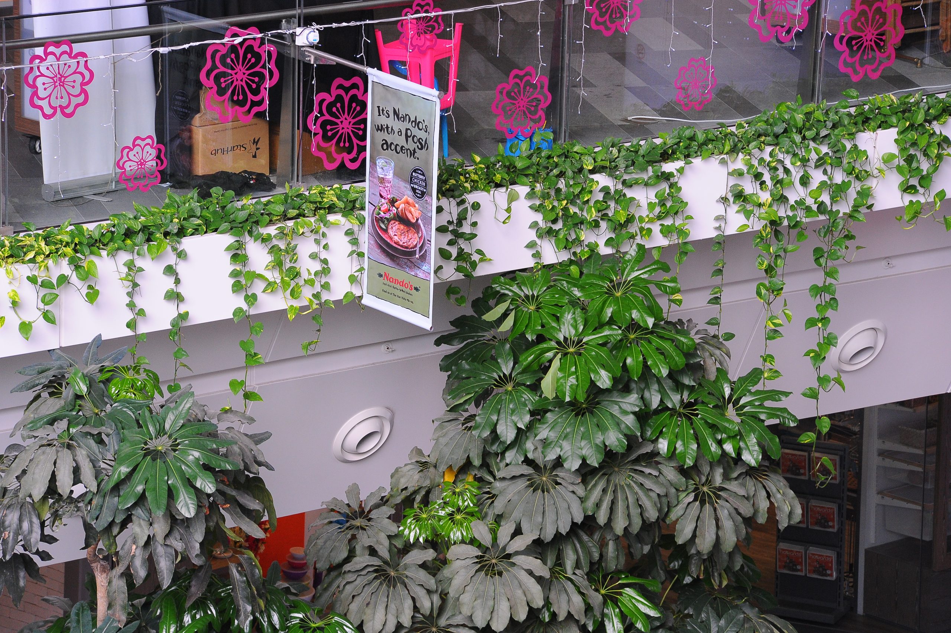
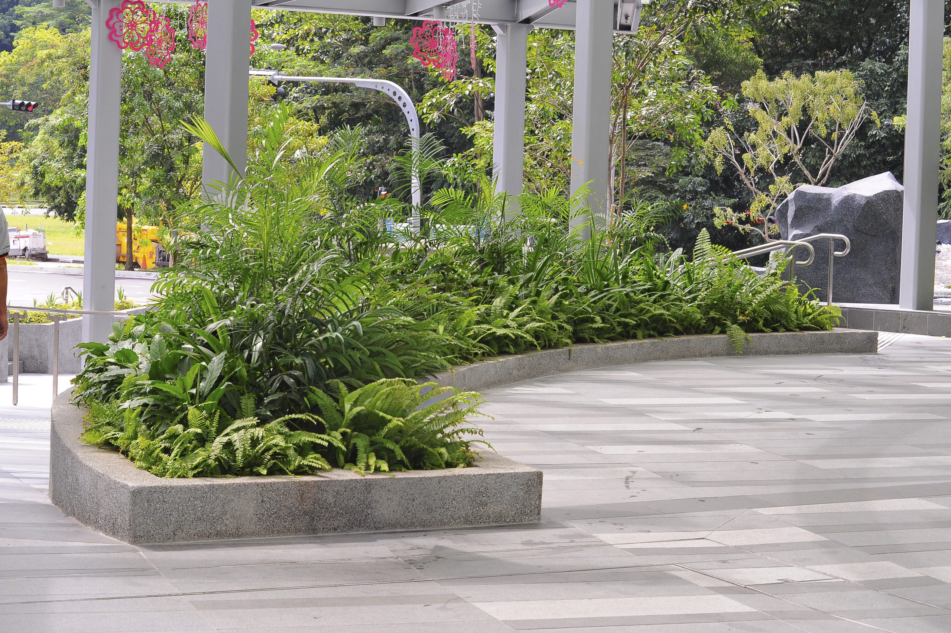
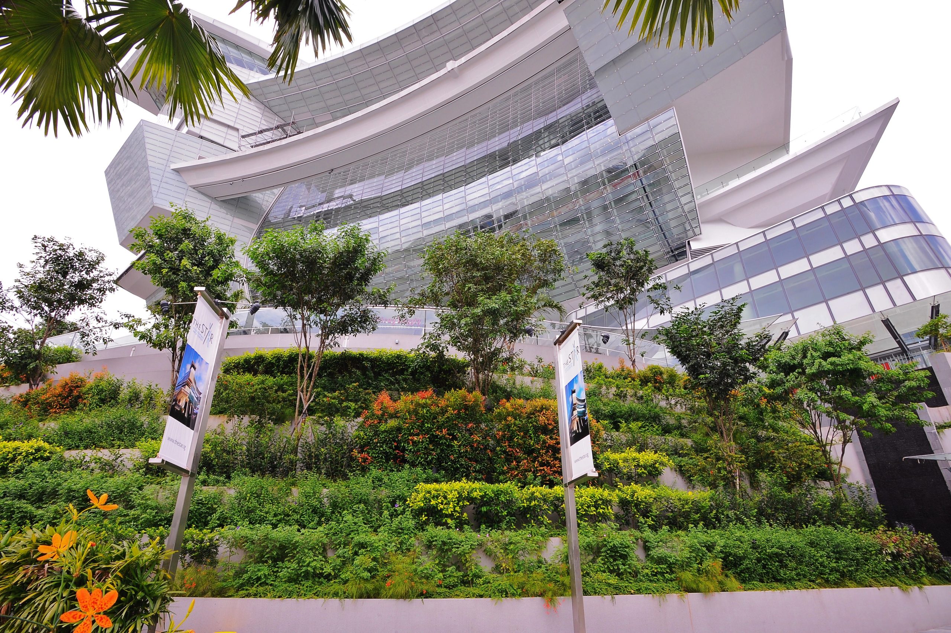
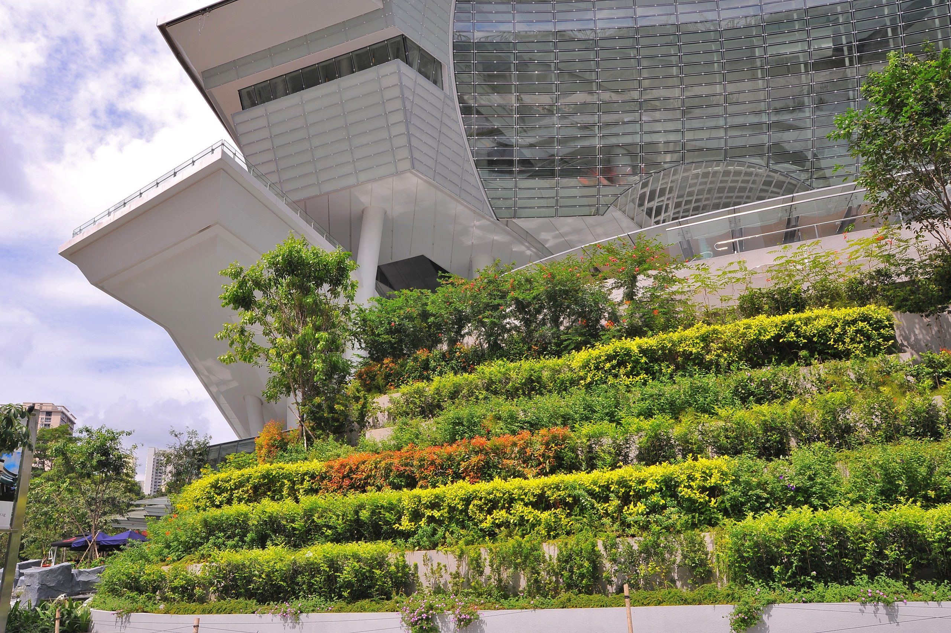
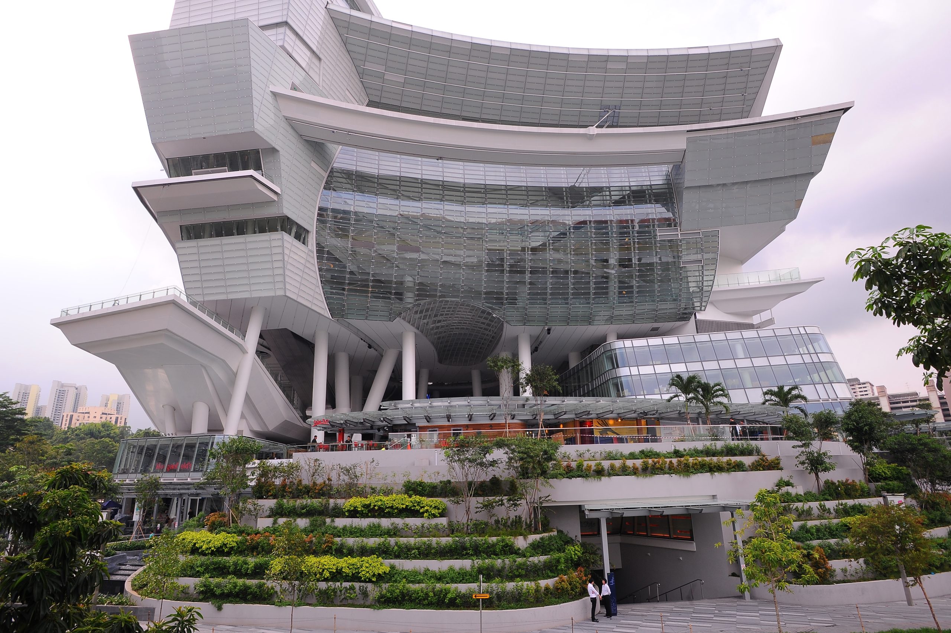
The Star Performing Arts Centre forms part of an integrated urban destination at Vista Exchange Green, where architecture, public space and landscape come together to create a vibrant environment in Buona Vista.
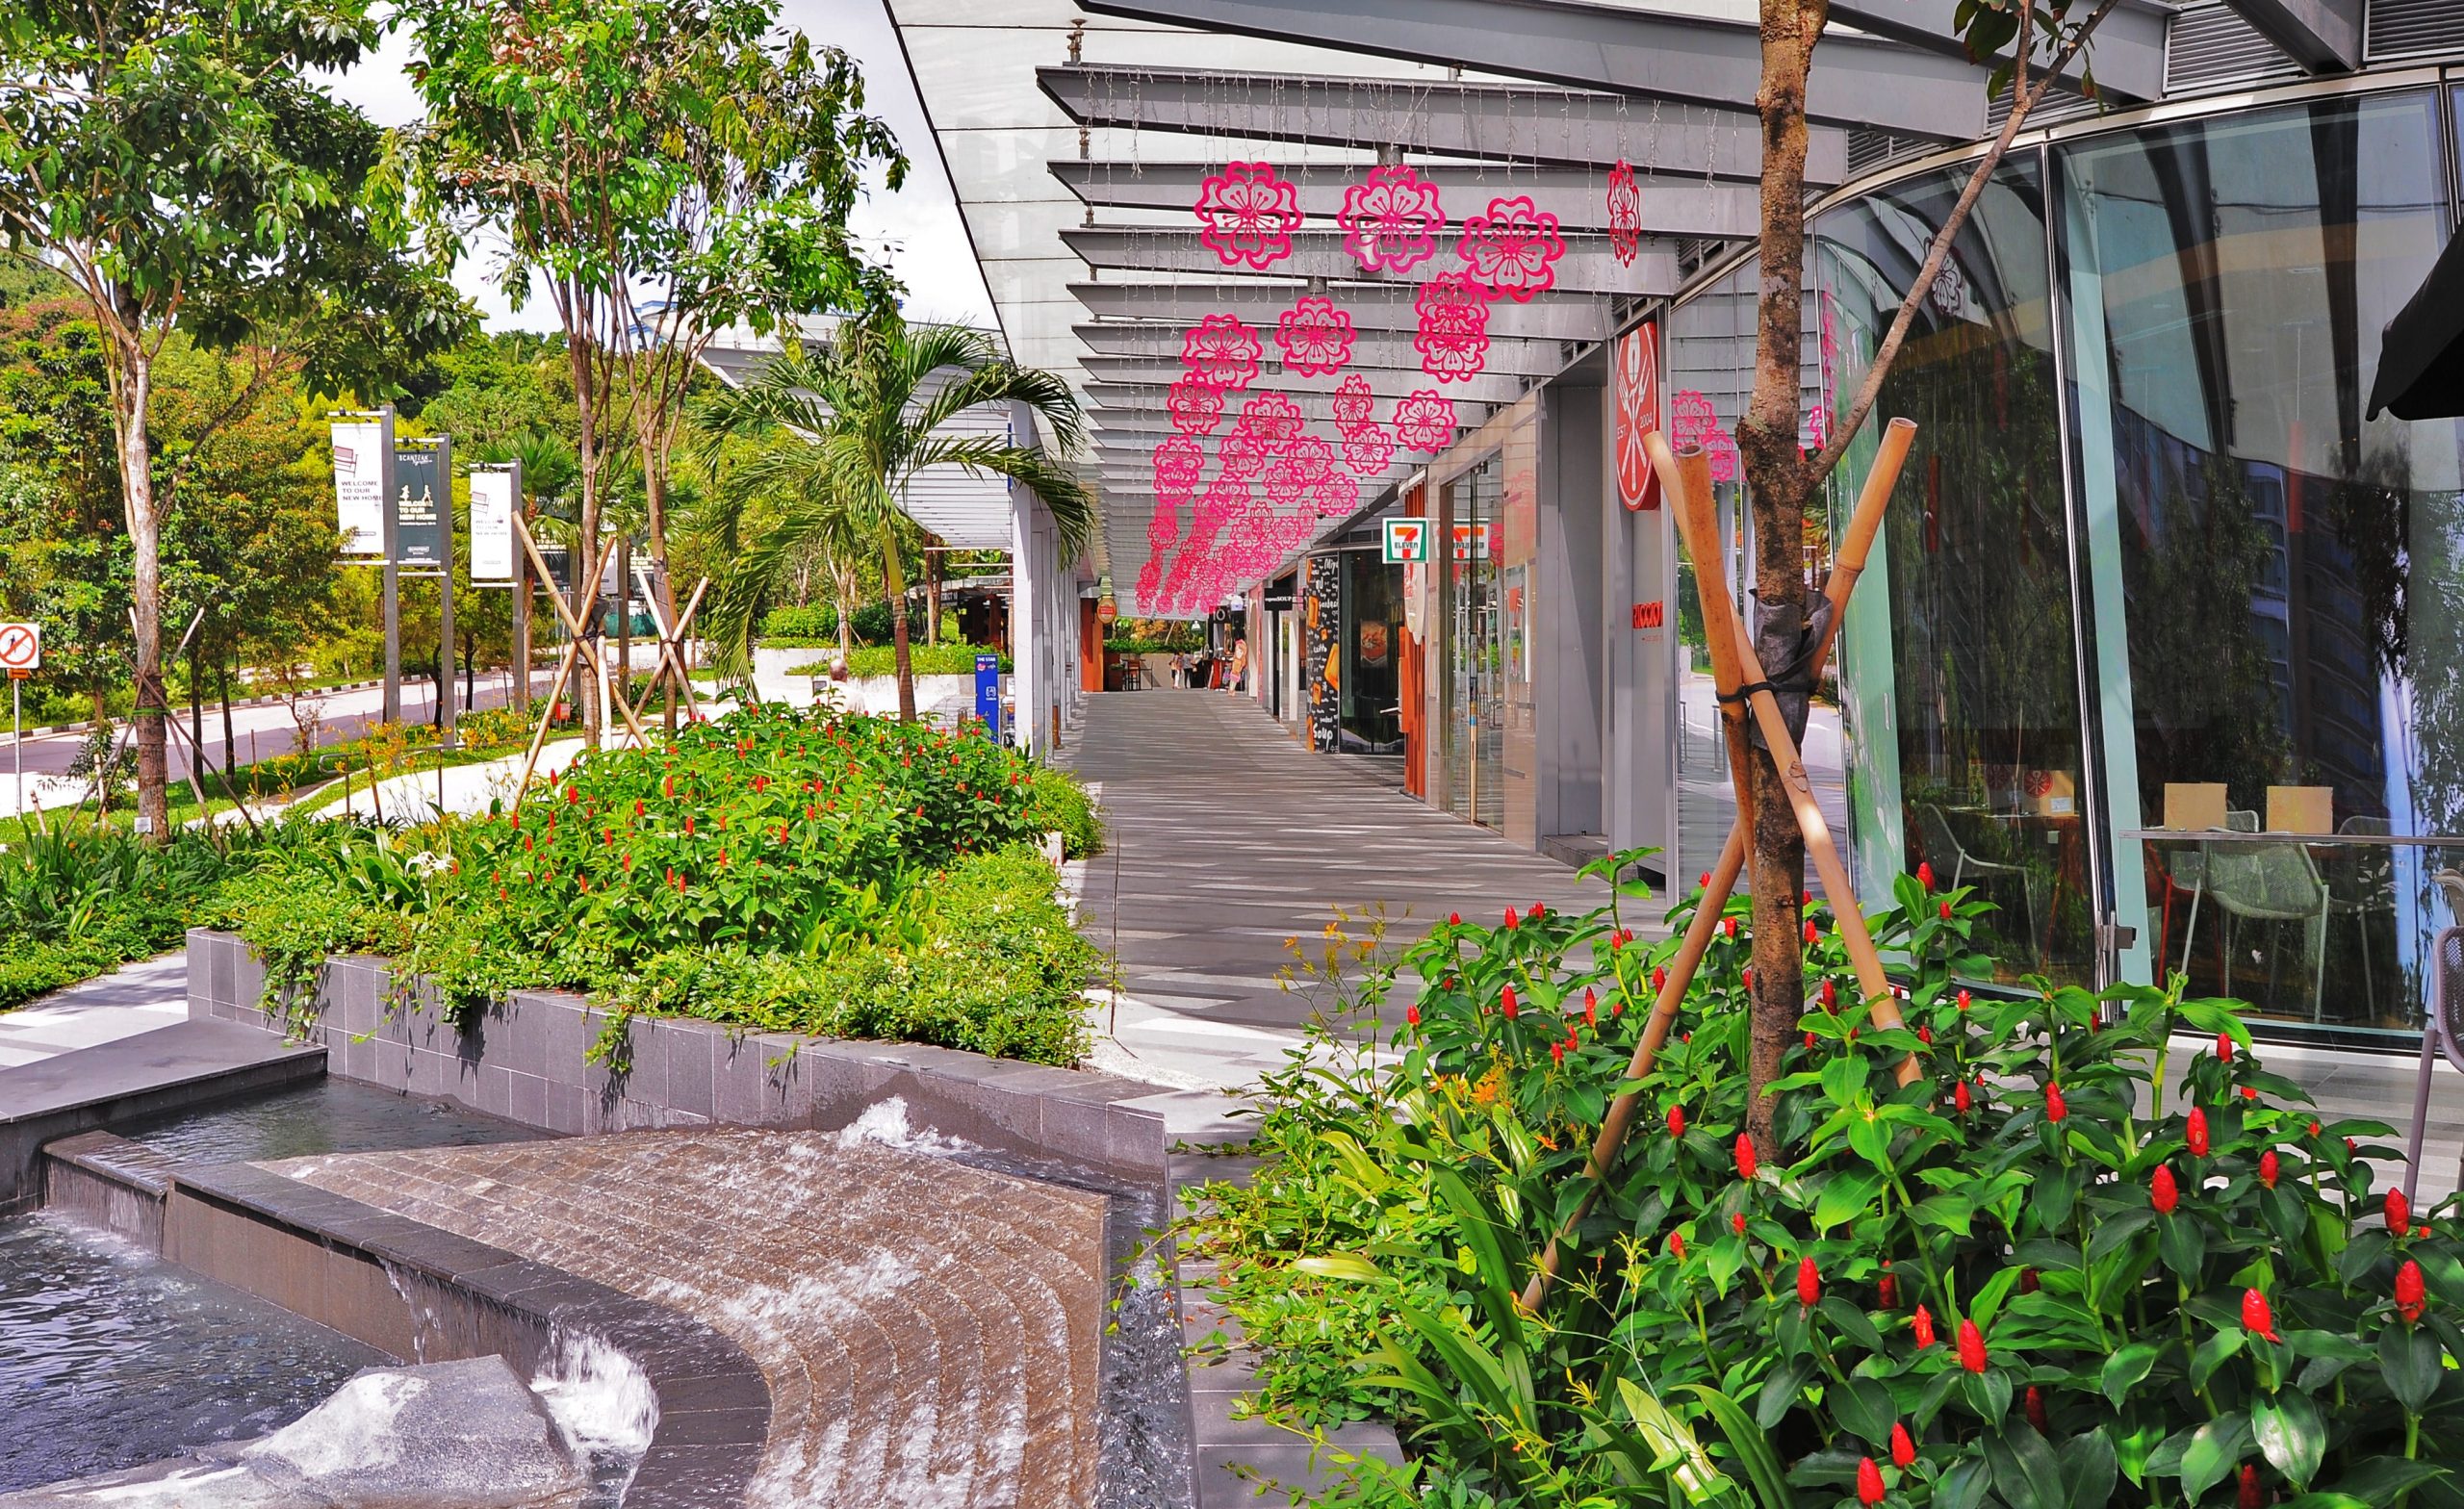
Greenery plays an important role in shaping the surrounding experience. Landscaped terraces and planted slopes wrap around the complex, recreating the natural form of a hillside through layers of lush vegetation. The planting follows the contours of these terraces, giving the architecture a softer, more organic character.
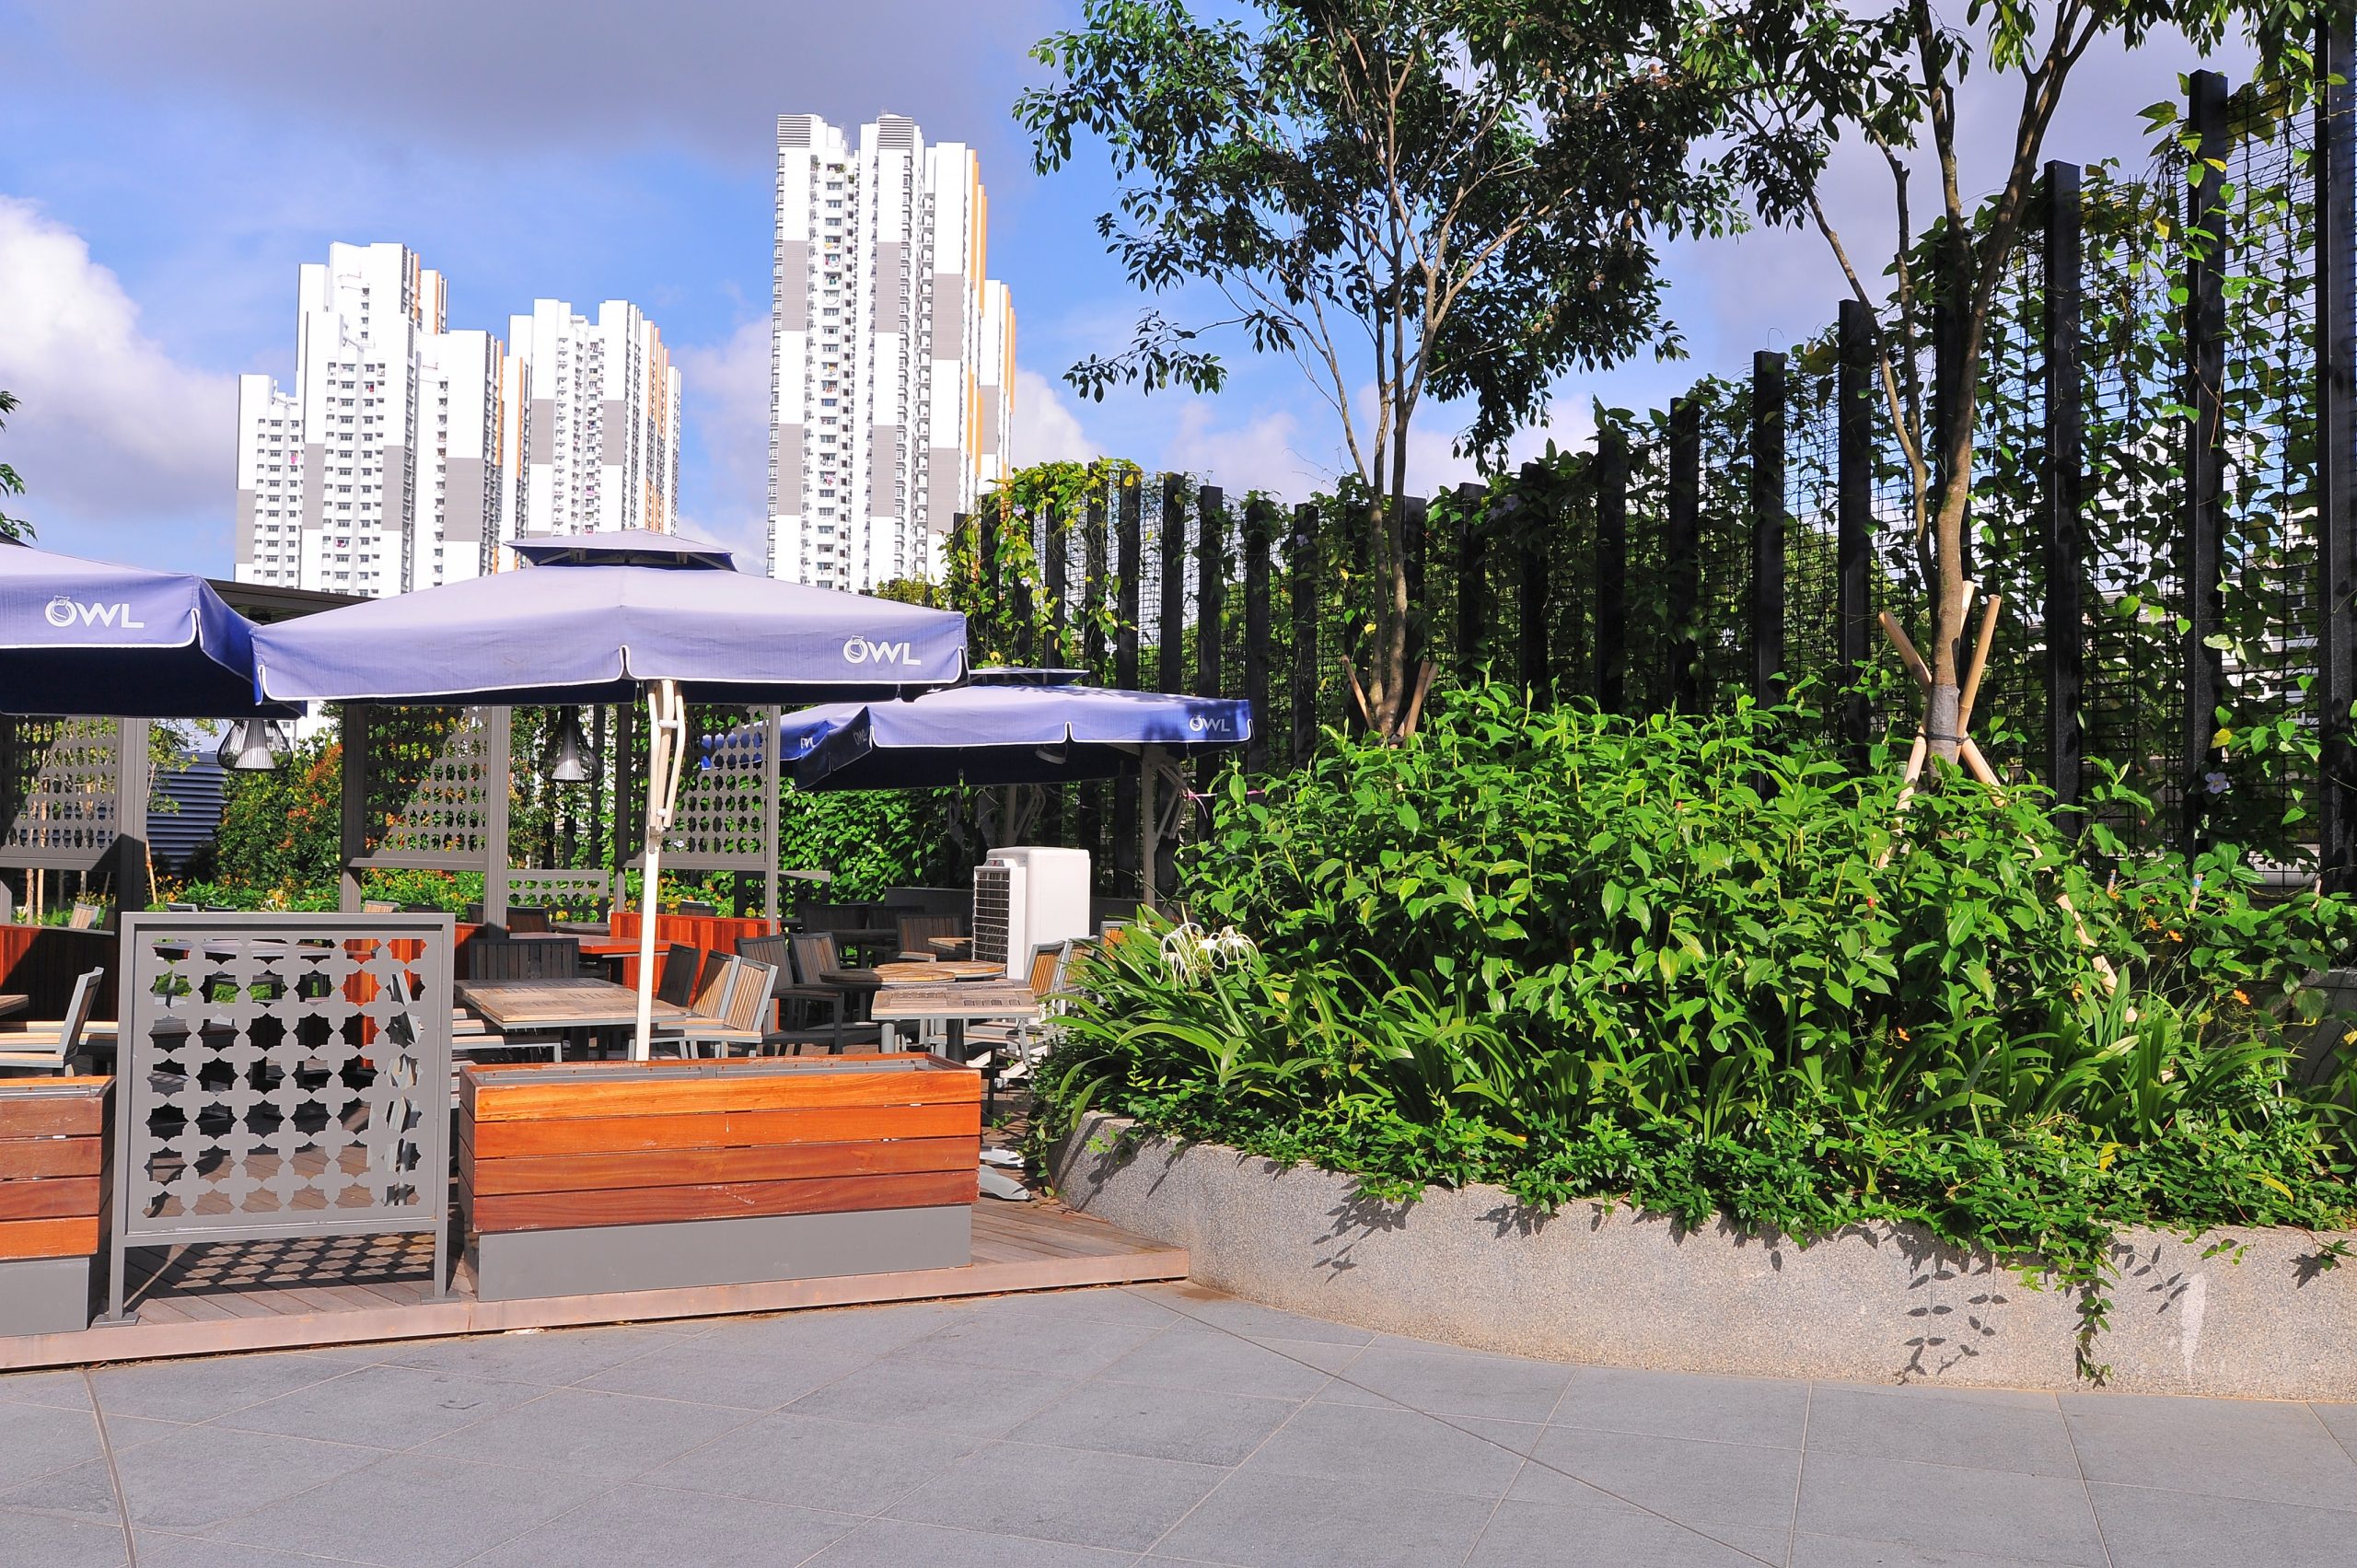
A cascading water feature further connects the landscape across different levels, with a stylised mountain stream flowing alongside the main pedestrian route and continuing down towards the entrance. Trees and shrubs at street level extend the greenery around walkways, drop-off areas and outdoor spaces, creating a more shaded and comfortable arrival experience.
The Tembusu
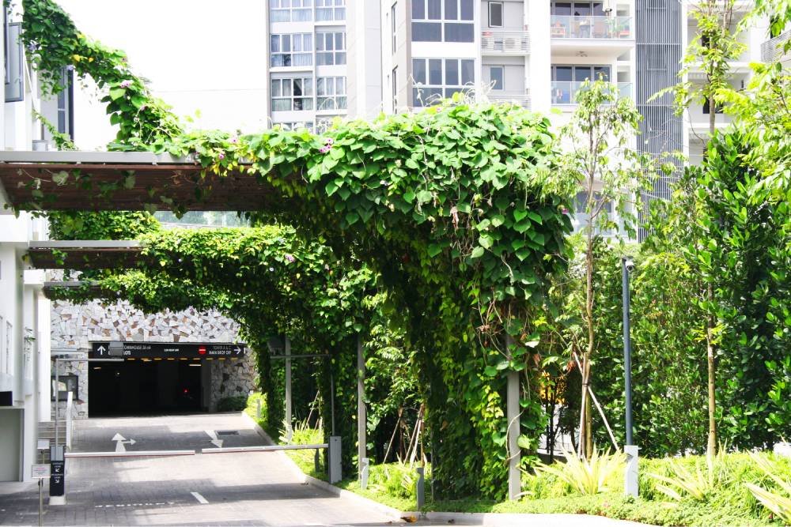
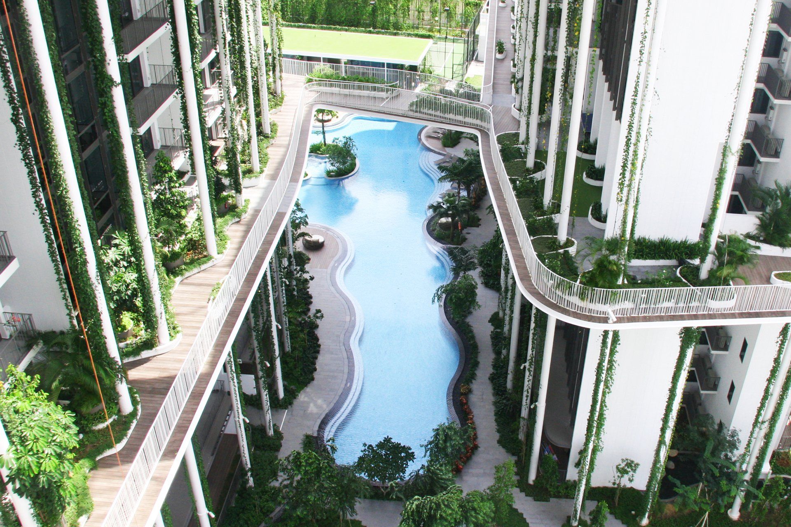
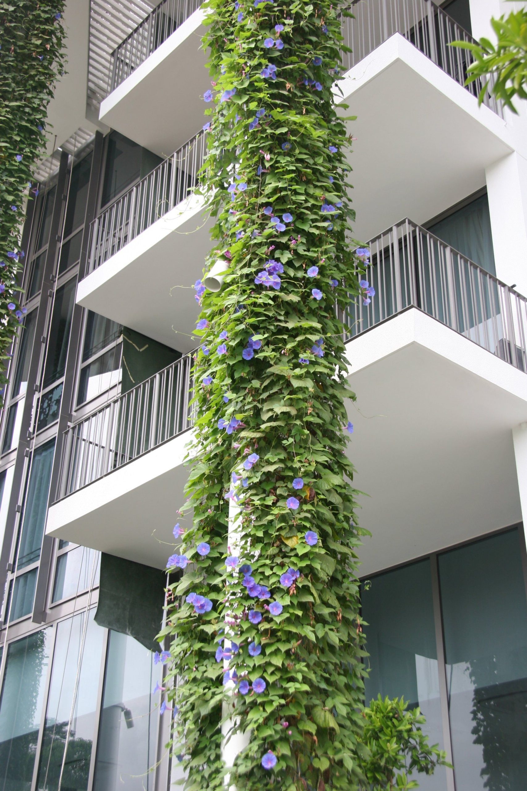
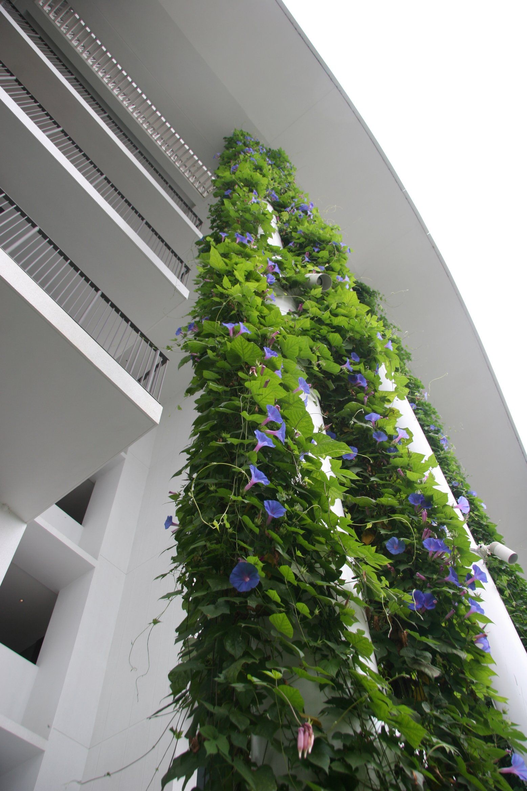
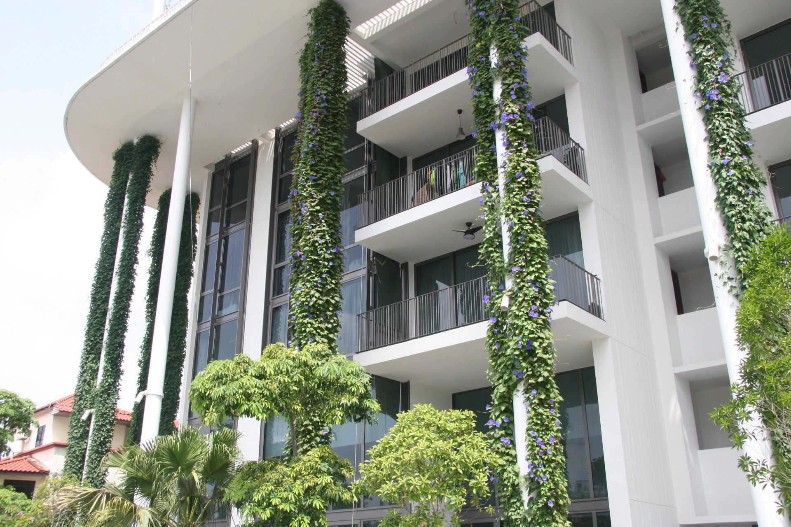
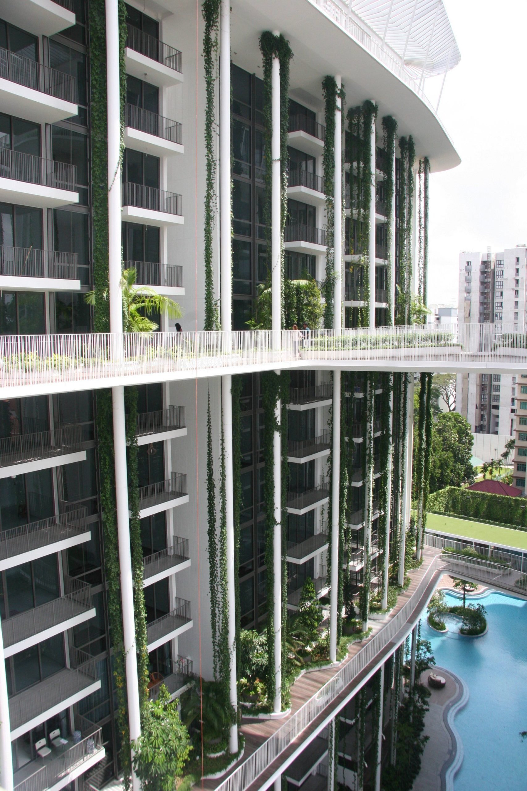
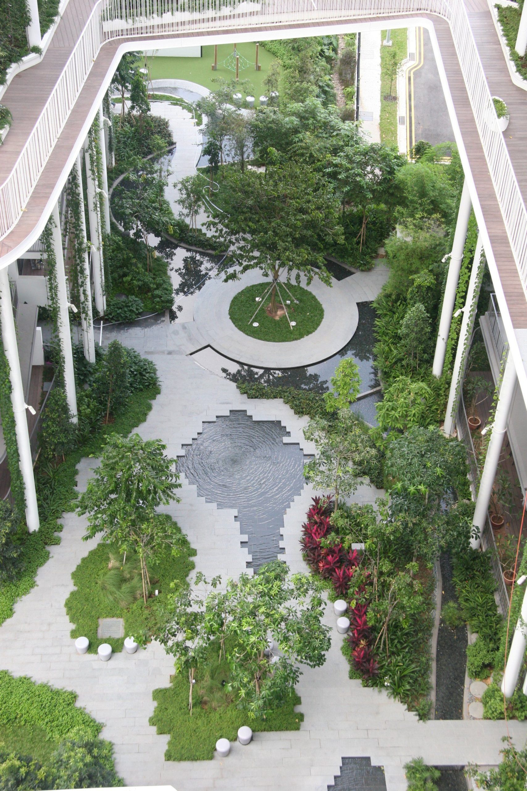
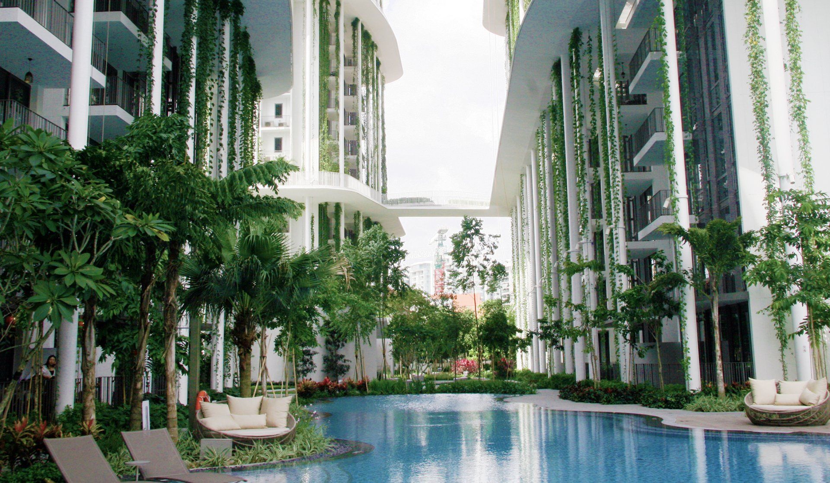
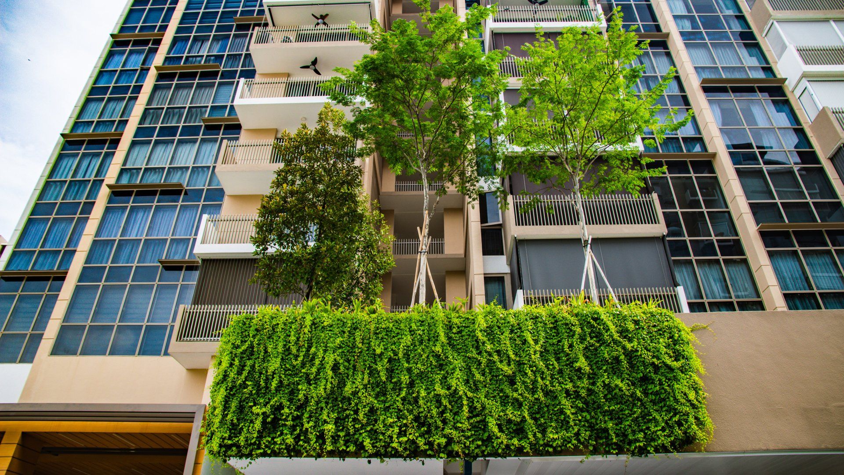
An environmentally conscious estate, The Tembusu is set to be the most iconic project in the Kovan enclosure with its majestic architecture. With vertical filaments of creepers and vines intertwined around the entire development, residents are treated to a novel living experience where greenery is right at their very doorsteps.
Residents can also look forward to Sky Links on the 6th and 12th floors that connect all five blocks, creating terraces and a series of communal spaces that are enhanced with greenery from Reading Corners, Sky Club play zones, Fitness Corners, Recreation Corners, Relaxation Alcoves and Art, Lounge, Entertainment and Observatory Decks.
We achieved the Silver Award for the Implementation of the Tembusu at the LIAS Awards 2017.
The Vales
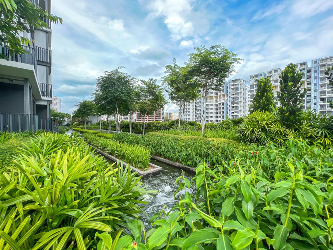
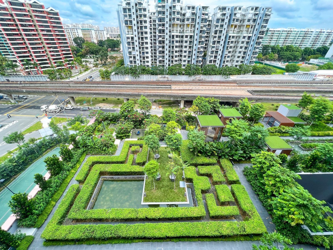
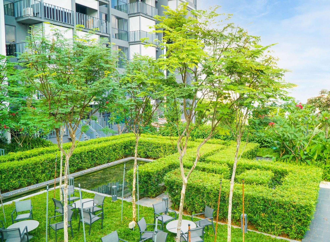
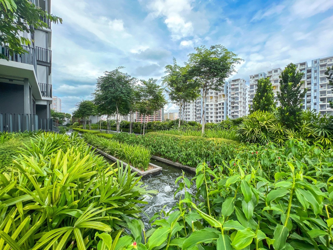
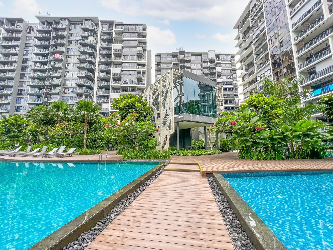
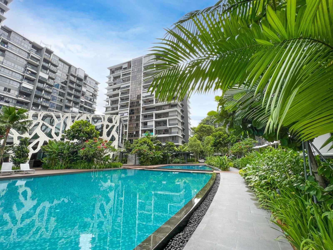
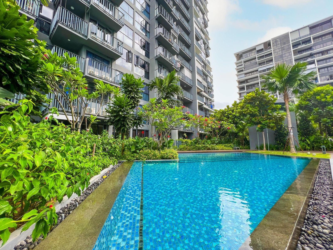
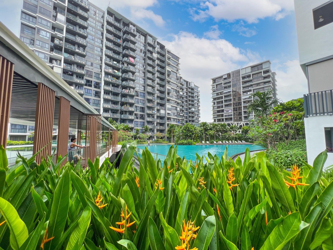
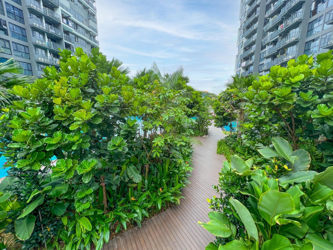
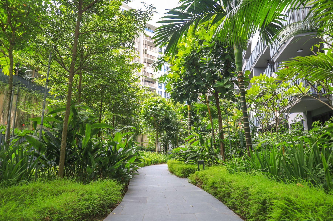
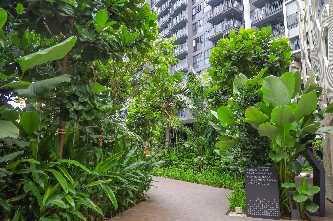
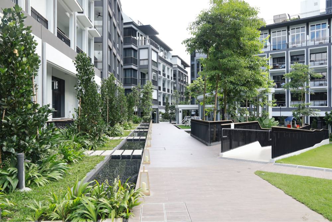
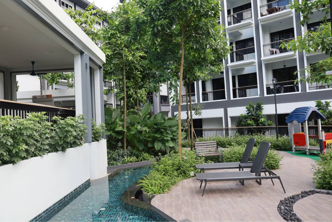
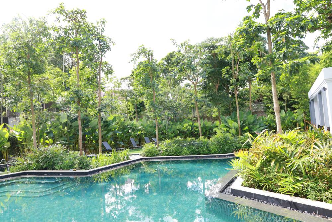
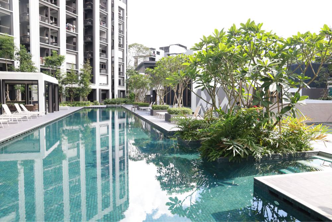
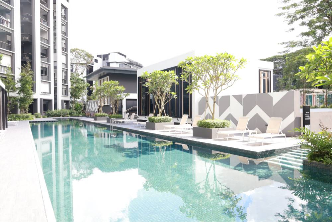
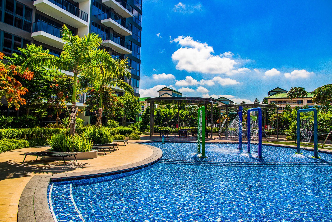
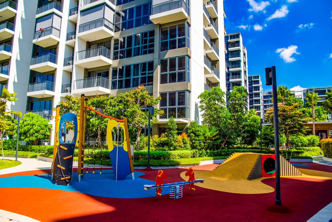
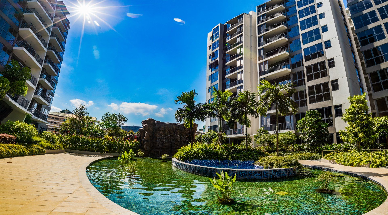
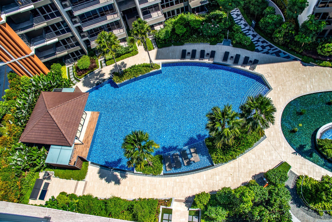
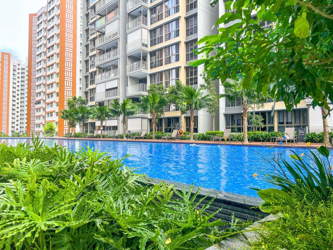
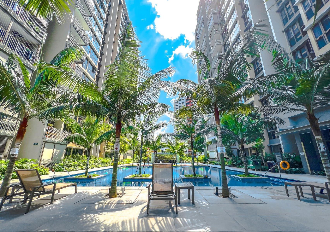
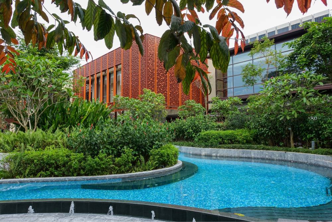
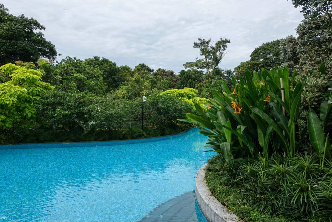
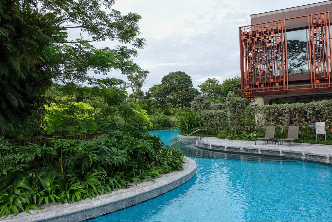
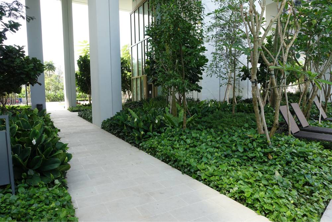
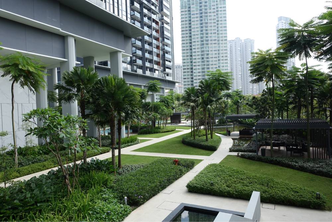
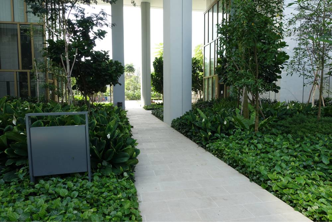
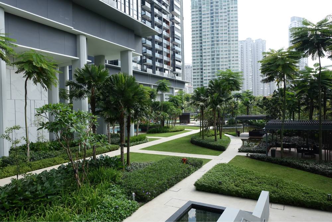
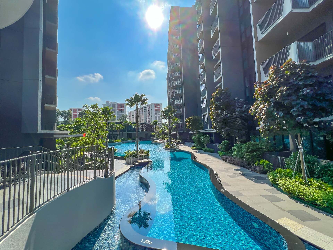
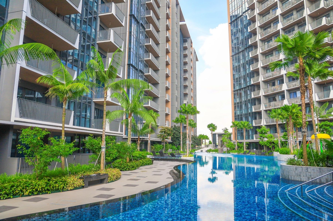
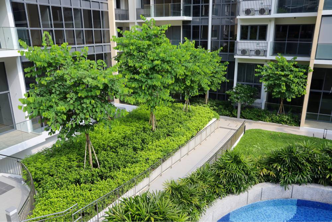
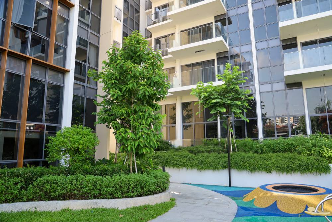
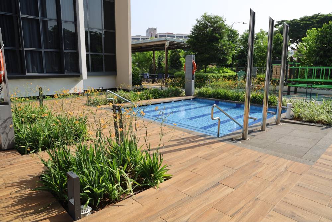
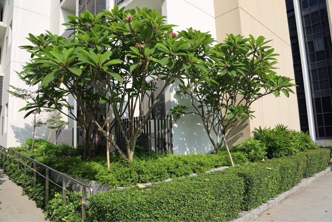
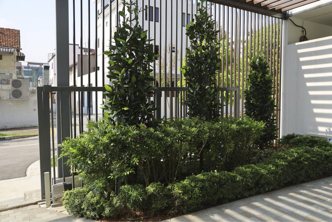
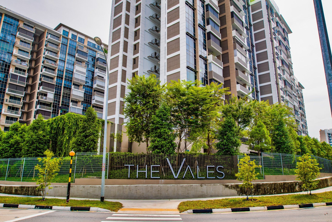
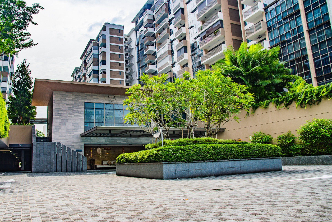
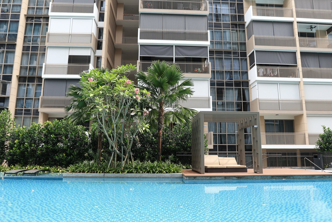
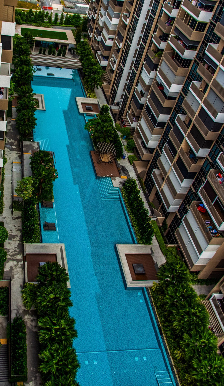
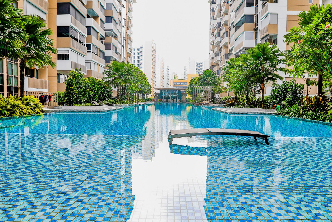
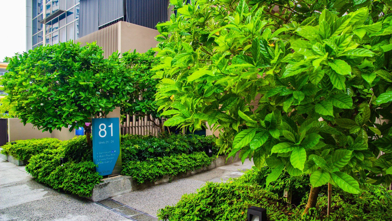
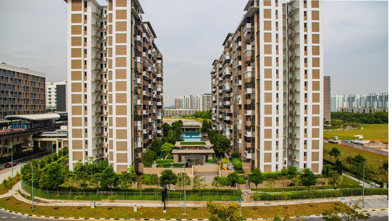
Located at Anchorvale Crescent, The Vales takes its inspiration from the calm waters where the boats berth. Driving into the EC, you are greeted by a central feature of Plumeria Rubras, creepers and lush greenery all around. Despite being a relatively small executive condominium, the project consists of a large amount of plants covering every corner of the estate. The 9 residential blocks share main facilities along the middle of the development, shrouded in lush landscape. Its key feature, the lap pool, is where residents can swim and lounge on the timber deck, lightly shaded by swaying fronds of palms.
With its tight spaces, while requiring plants at nearly every corner posed challenges for accessibility for the team and the plants in the area. With more than 5000m2 of planting area, close coordination was required to carefully plant the 960m2 of turf, 90,000 shrubs and 430 trees to meet the design requirements of the project.