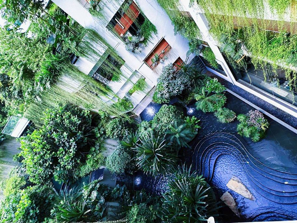
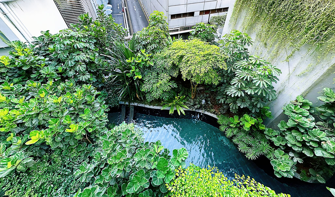
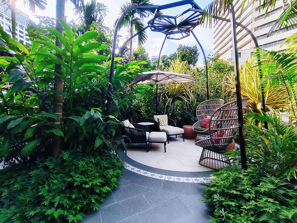
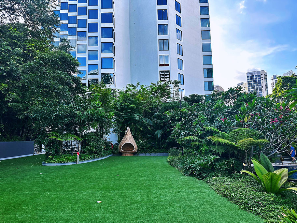
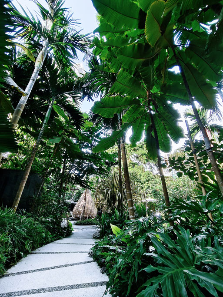
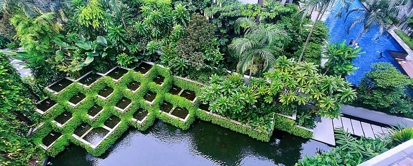
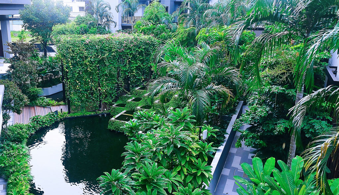
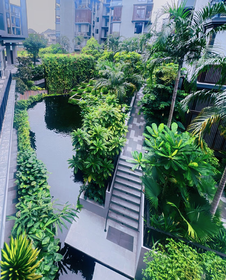
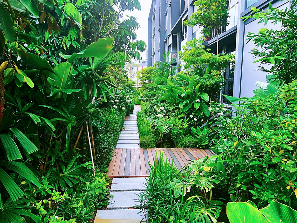
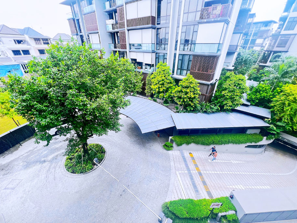
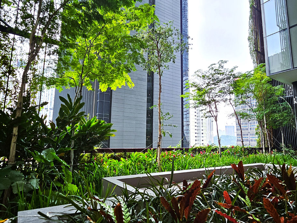
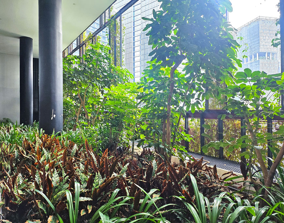
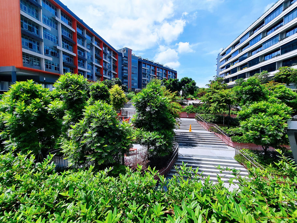
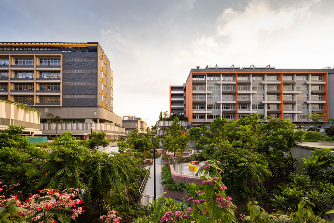
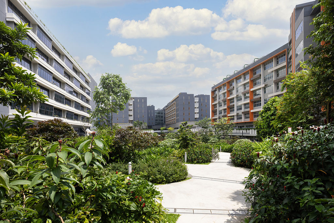
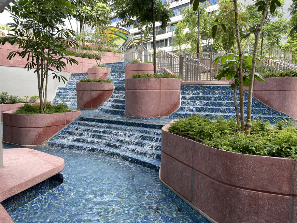
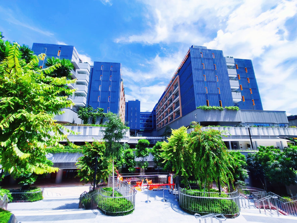
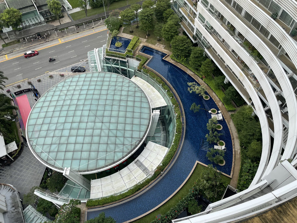
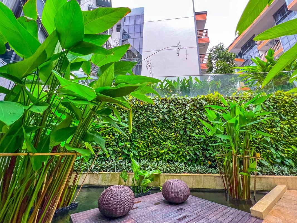
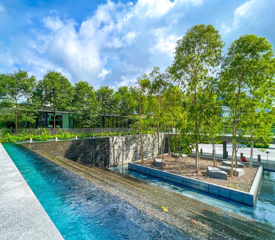
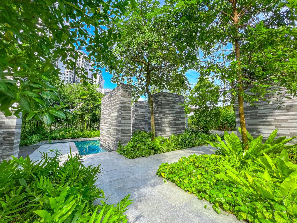
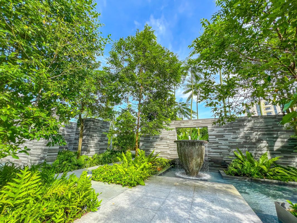
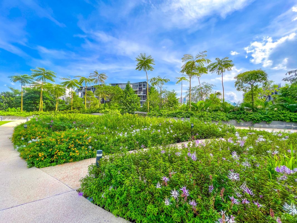
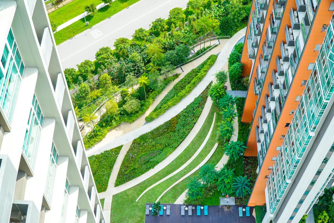
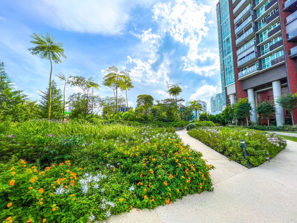
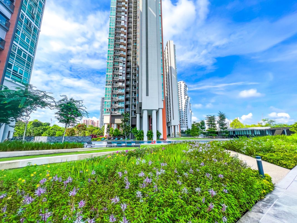
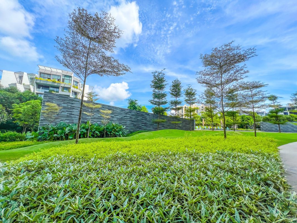
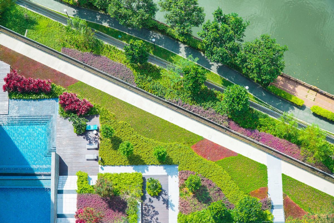
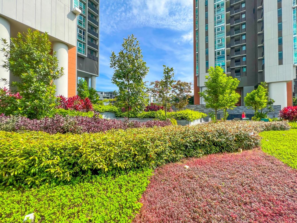
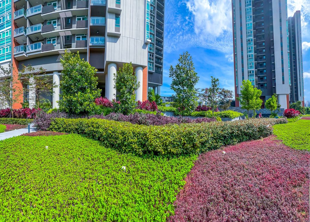
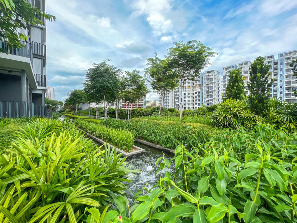
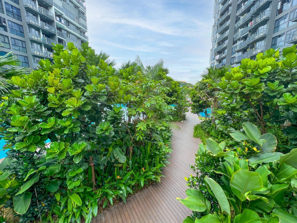
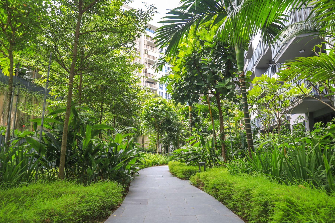
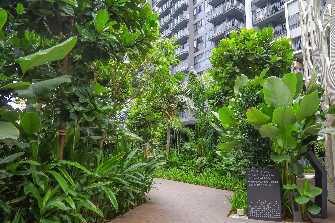
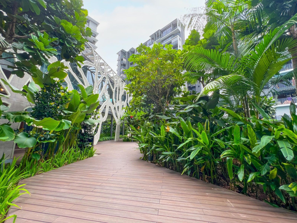
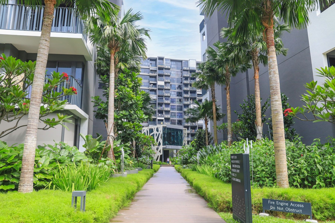
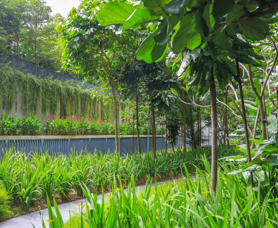
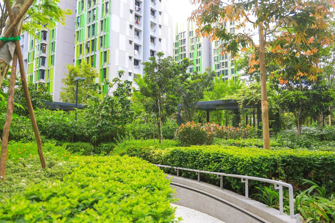
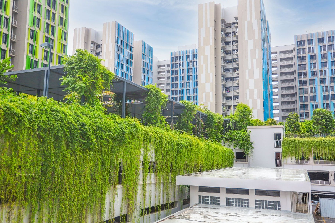
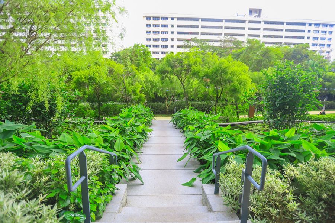
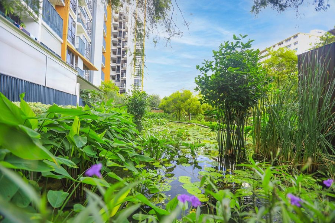
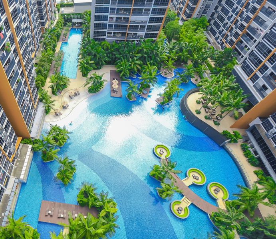
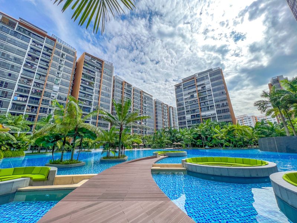
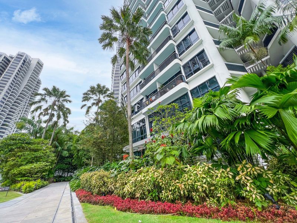
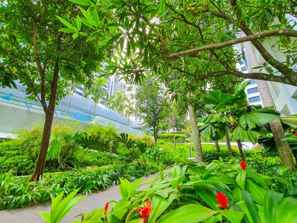
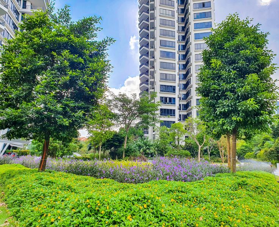
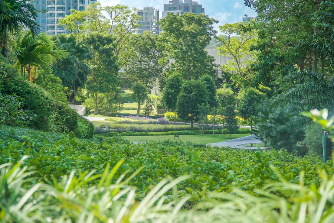
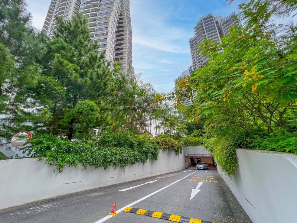
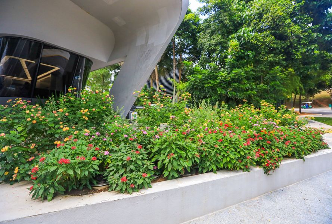
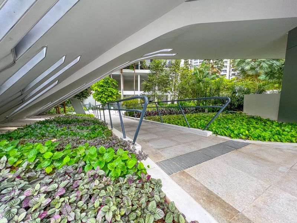
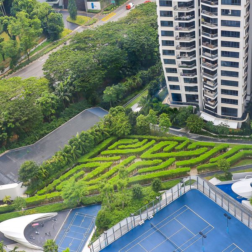
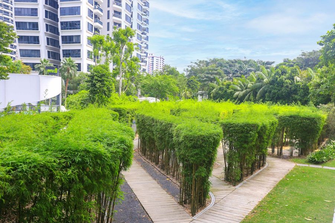
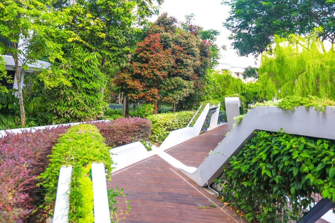
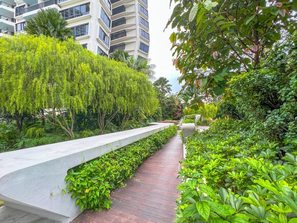
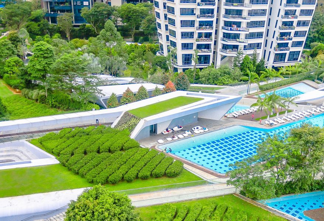
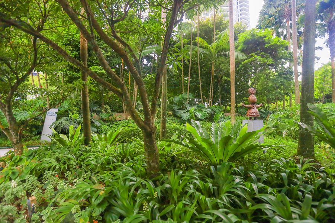
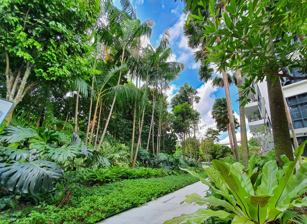
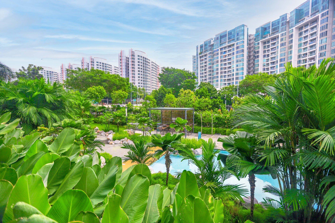
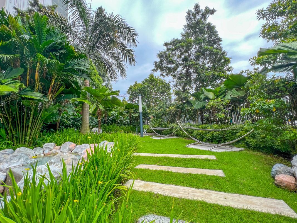
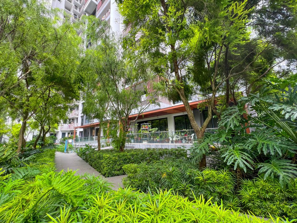
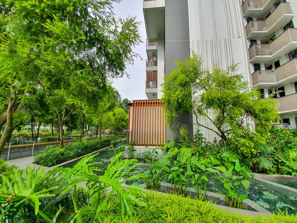
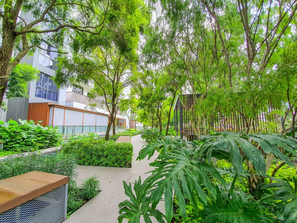
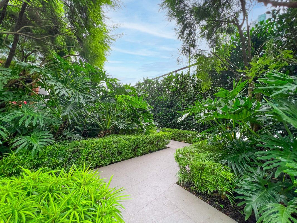
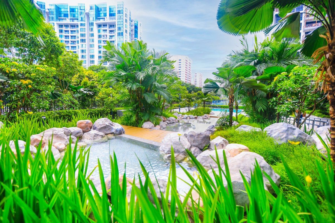
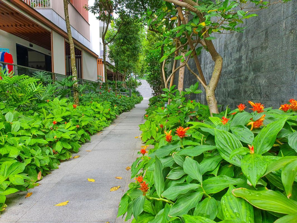
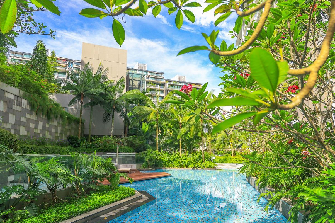
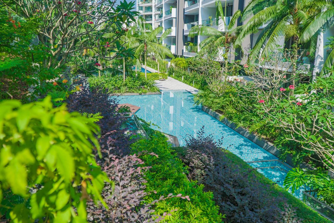
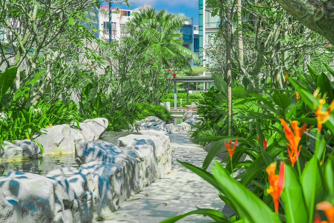
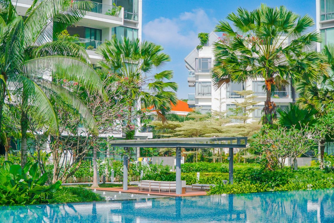
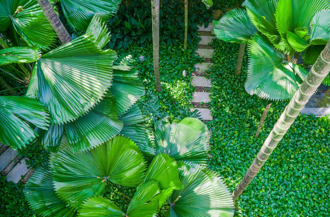
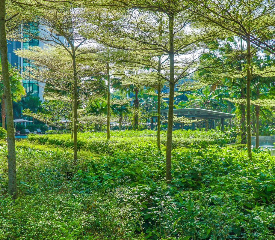
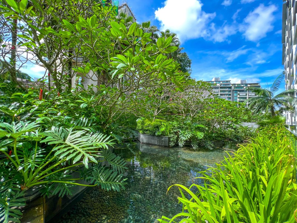
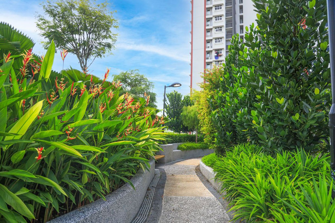
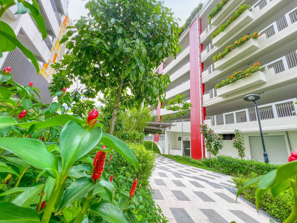
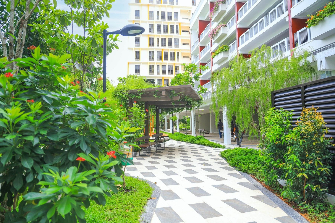
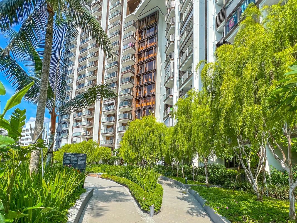
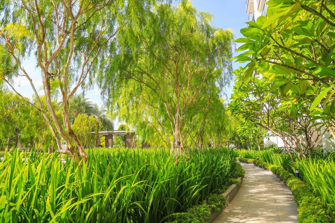
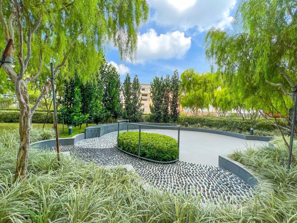
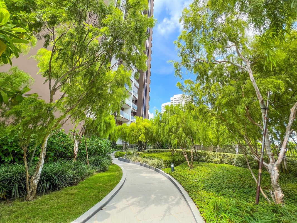
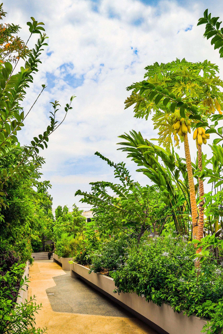
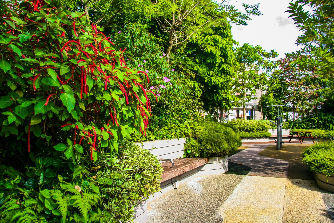
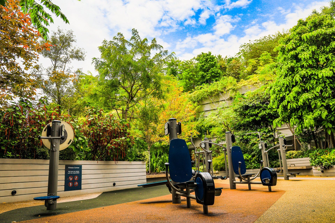
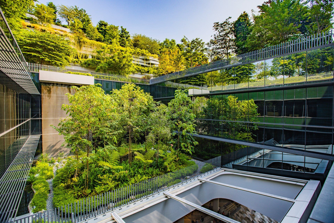
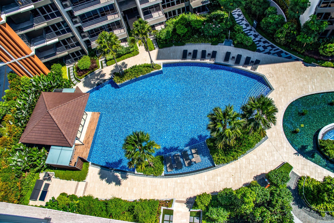
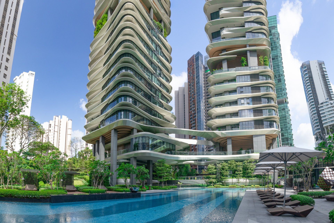
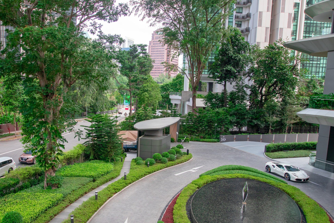
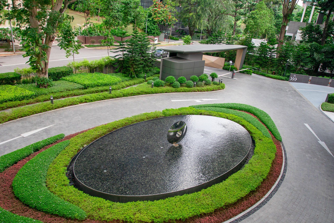
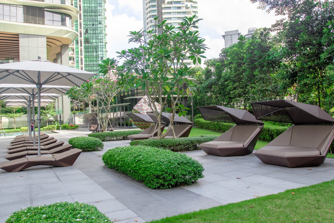
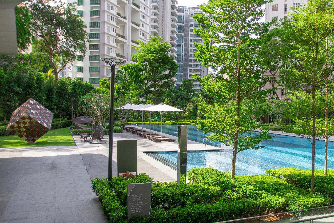
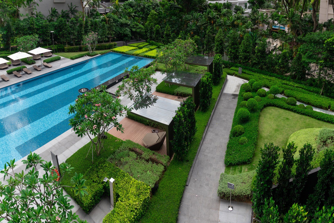
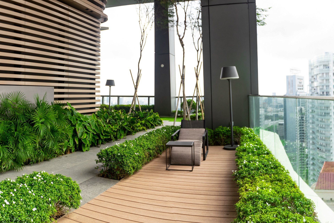
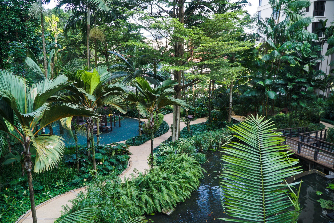
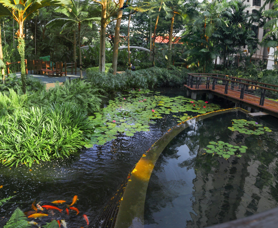
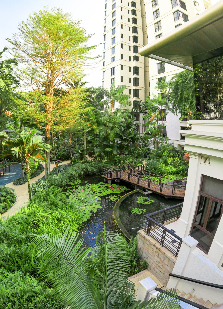
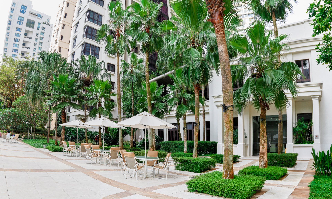
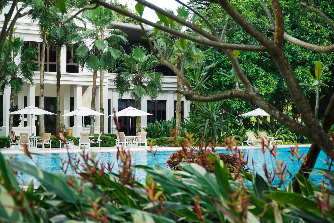
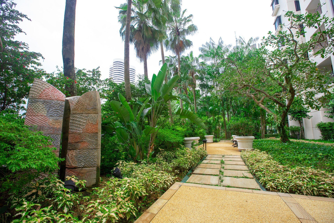
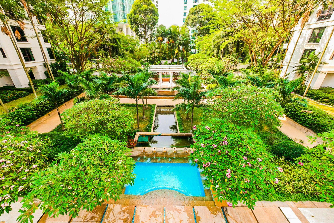
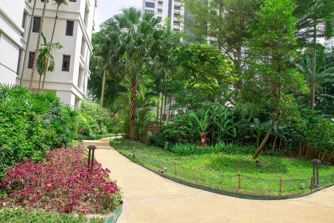
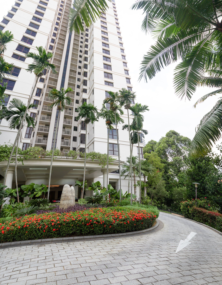
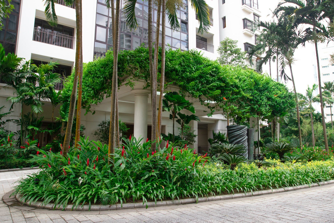
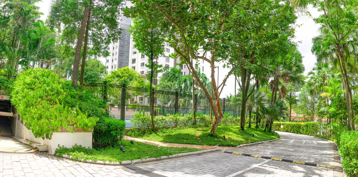
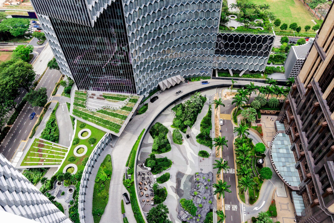
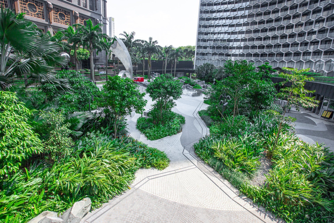
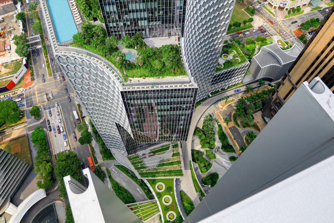
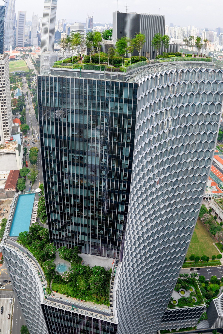
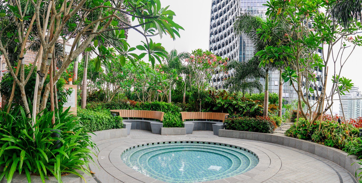
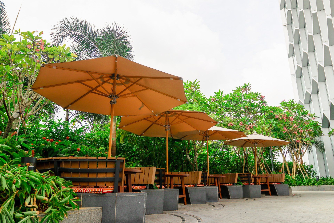
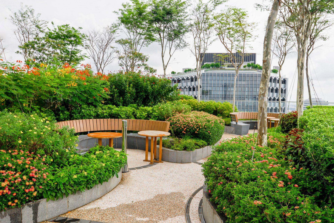
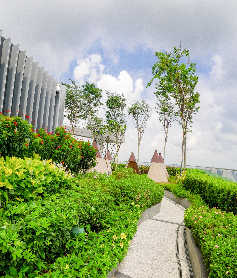
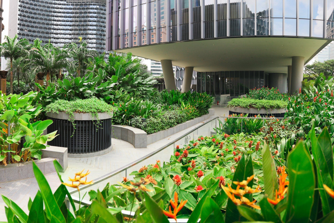
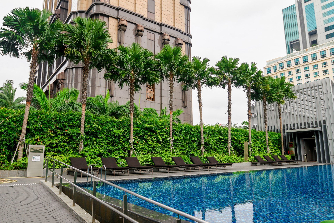
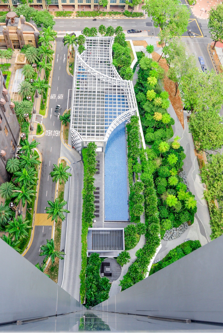
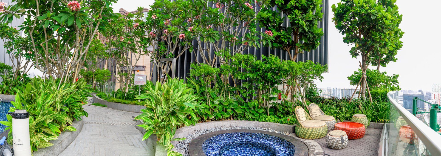
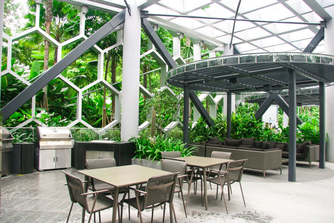
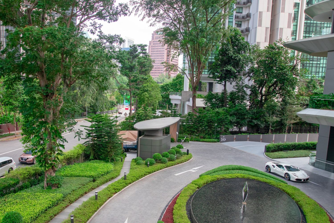
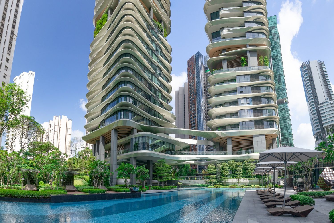
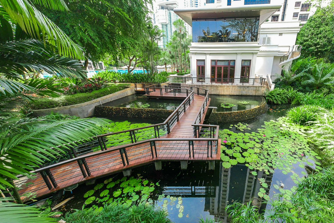
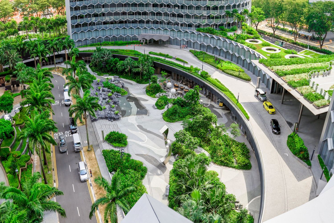
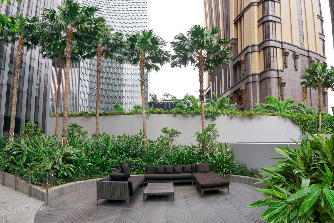
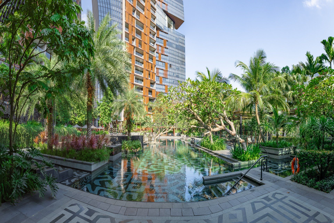
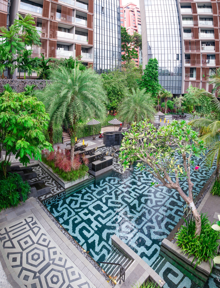
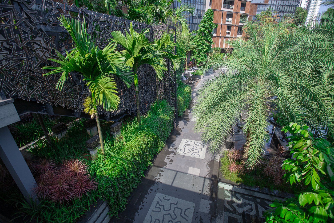
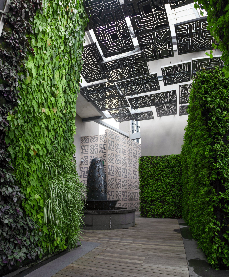
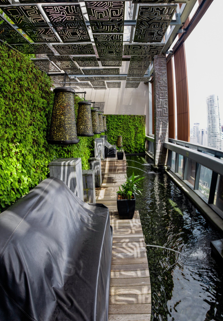
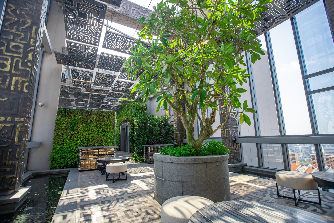
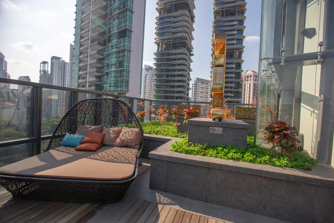
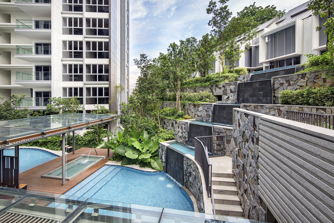
At the heart of Orchard Road, the revitalised landscape of Grand Hyatt Singapore exemplifies the harmonious blend of nature and urban luxury.
Client: M/S Borneo Properties Sdn Bhd
Landscape Architect / Designer: Grant Associates Singapore Pte Ltd
Main Contractor / Builder: Keong Hong Construction Pte Ltd
Thoughtfully designed, the landscape seamlessly integrates lush tropical greenery, tranquil water features and inviting outdoor social spaces—offering guests an oasis of calm within the bustling city.
Driven by sustainable design principles, the landscape not only elevates the hotel’s aesthetic but also contributes to guests’ overall sense of well-being.
Each element is purposefully curated to create a serene, immersive experience that reflects Singapore’s tropical identity while complementing the refined elegance of a world-class hospitality destination.
Interested in Our Services?
Let us talk about how we can bring Nature closer to you
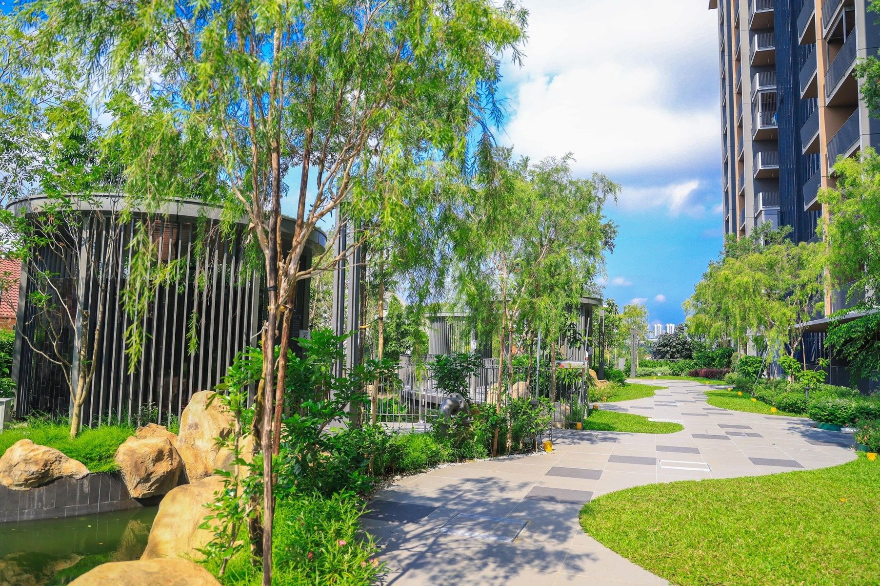
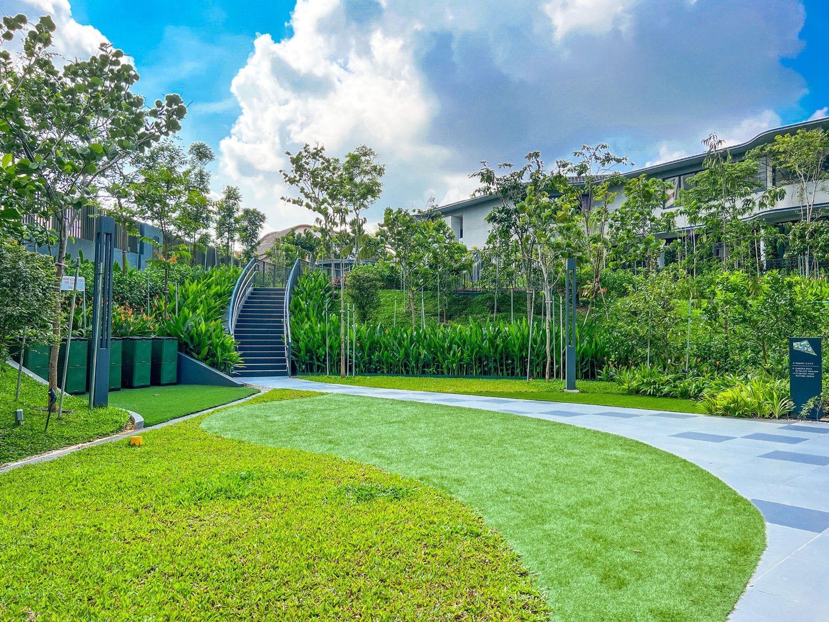
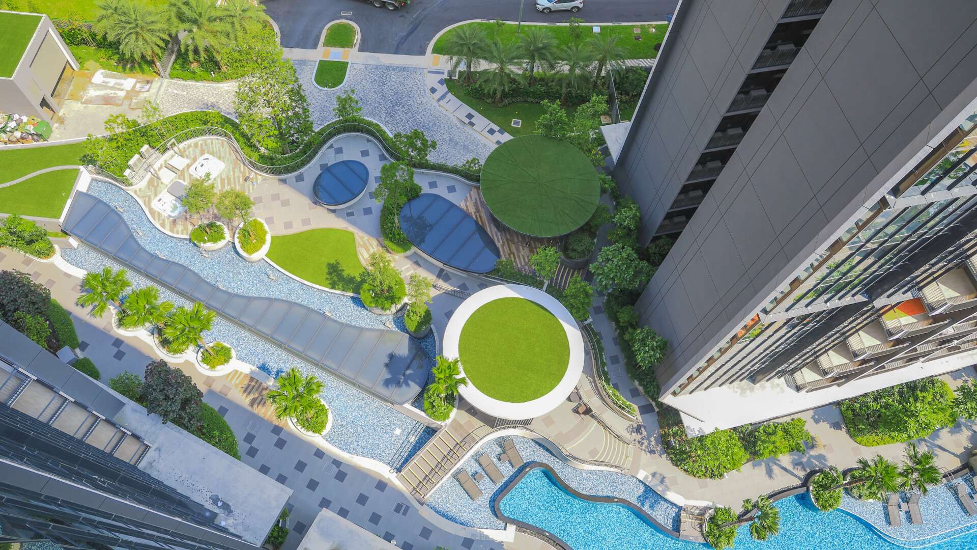
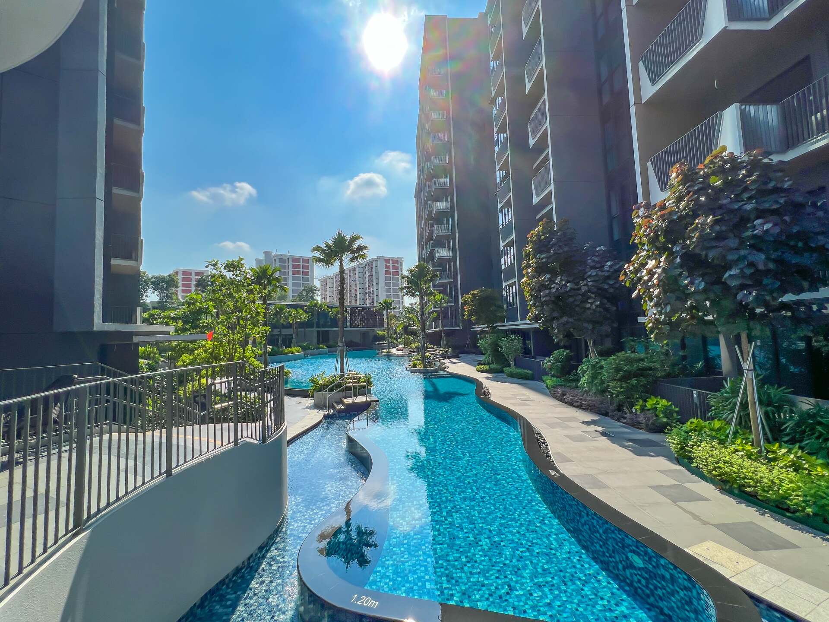
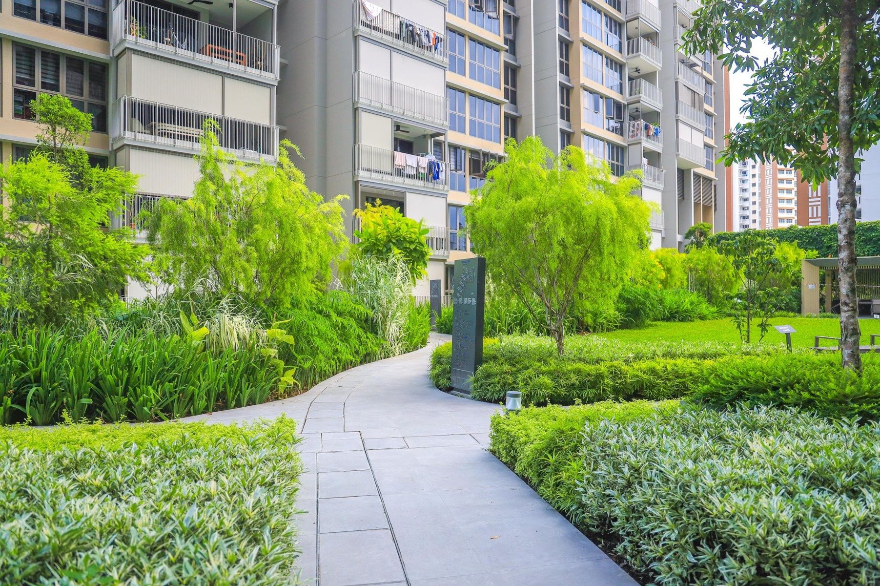
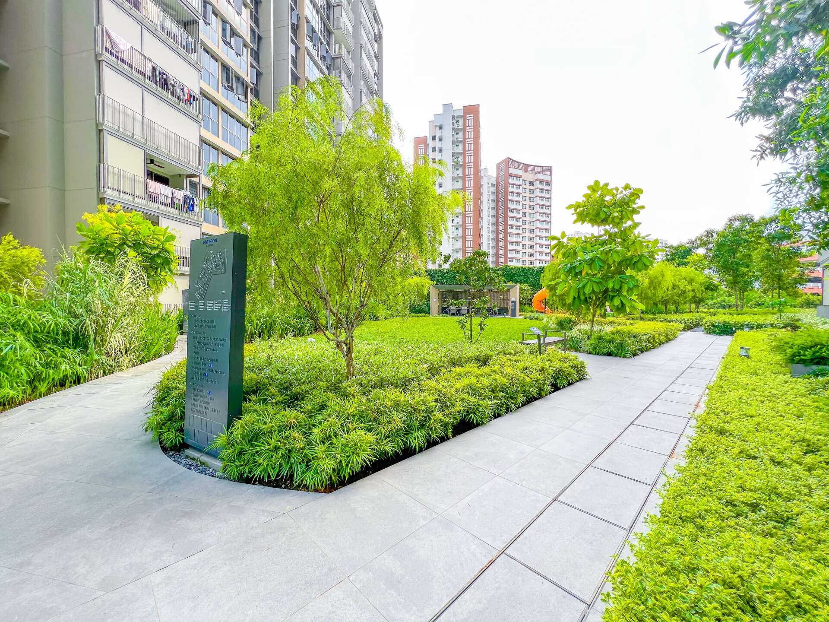
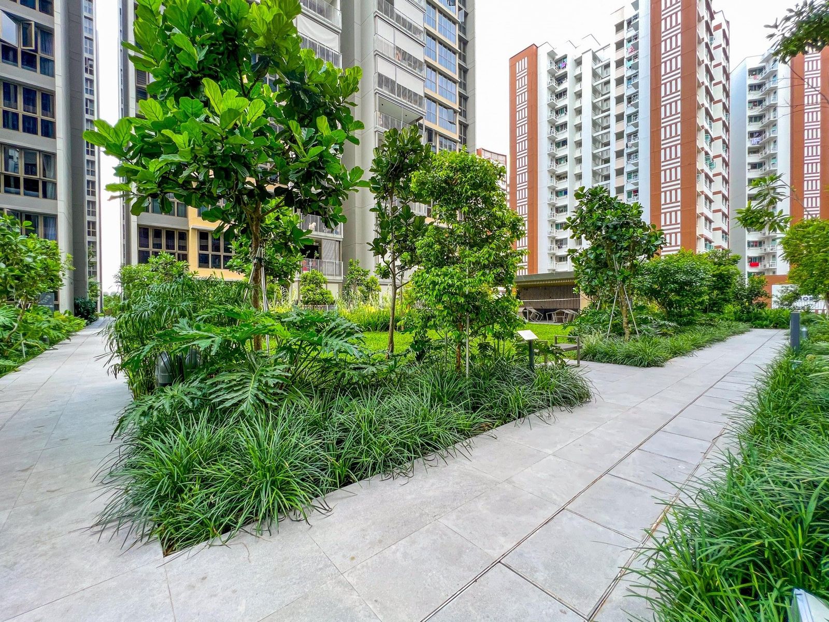
Parc Komo’s landscape design reflects a thoughtful balance between aesthetics, sustainability and community living.
Client: CEL Development Pte Ltd
Landscape Architect / Designer: SALAD DRESSING
Main Contractor / Builder: Chip Eng Seng Contractors (1988) Pte Ltd
Envisioned as a tranquil haven within the eastern region of Singapore, the development embraces biophilic design principles—creating lush, green spaces that foster wellness and connection.
With a strong emphasis on sustainable practices and community-oriented amenities, the landscape encourages a lifestyle where residents can live, work and play in harmony with nature.
Every element, from the greenery to the communal spaces, is designed to support a sense of belonging while contributing to environmental resilience.
Interested in Our Services?
Let us talk about how we can bring Nature closer to you
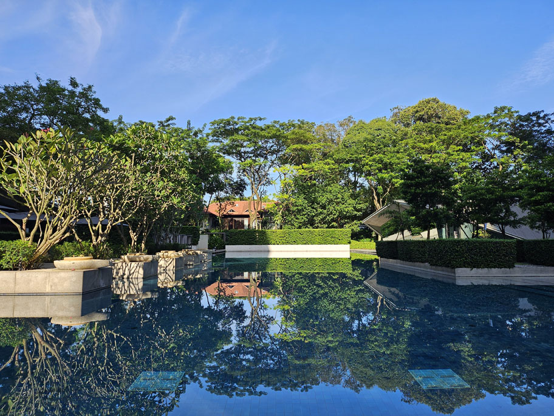
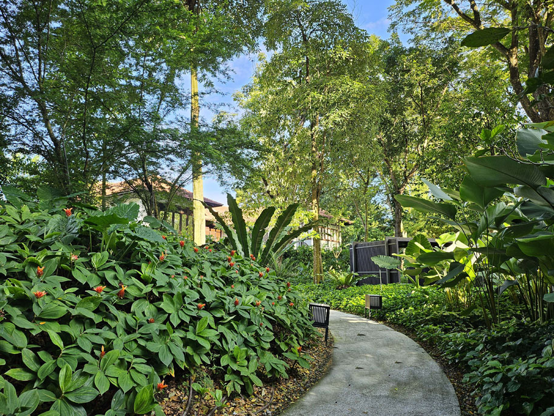
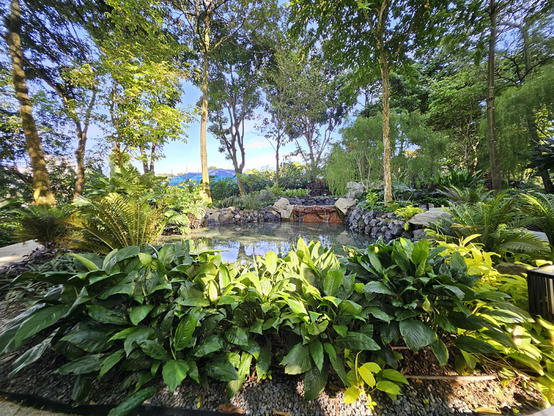
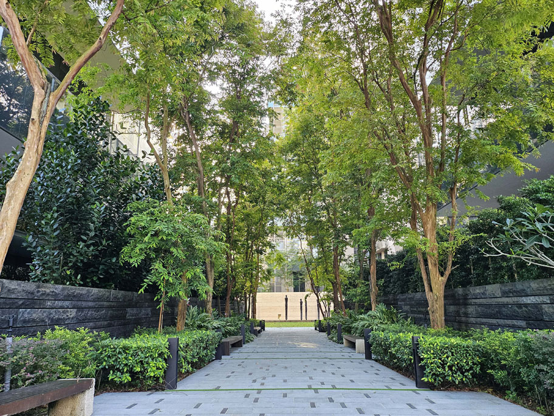
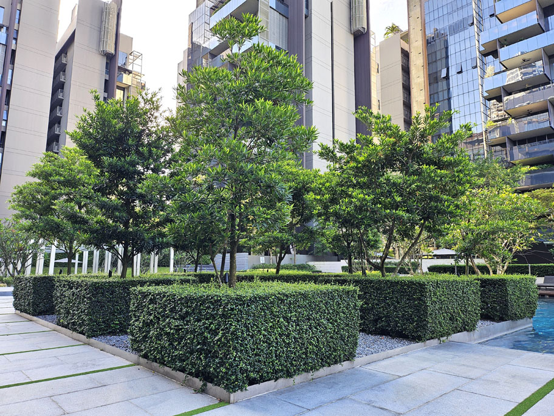
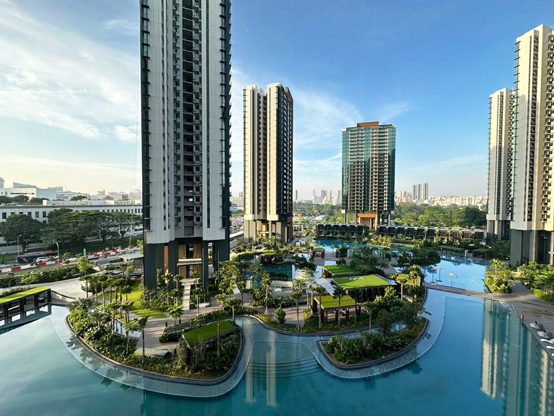
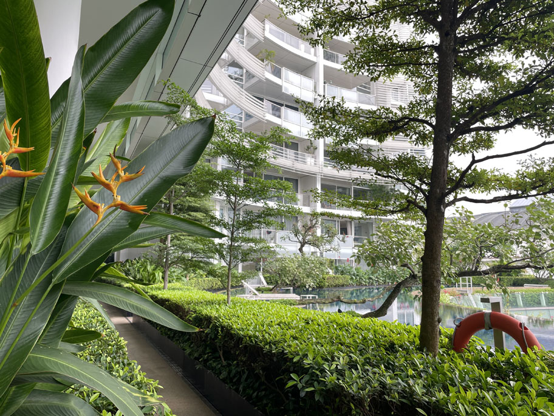
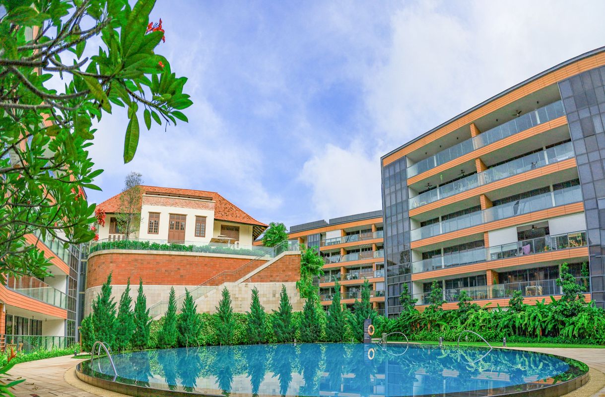
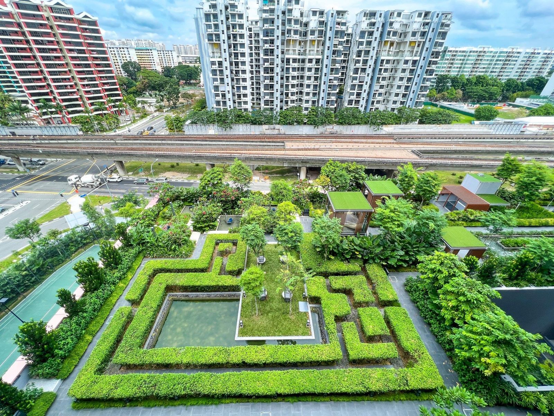
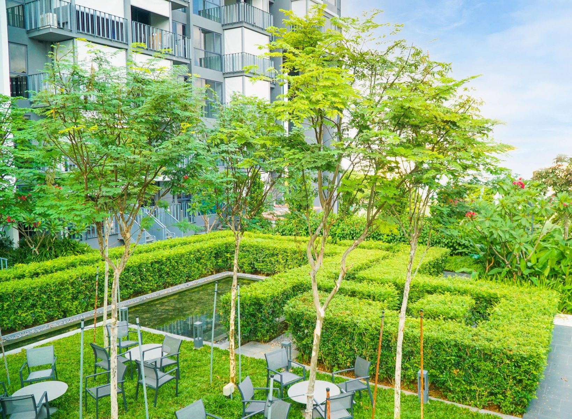
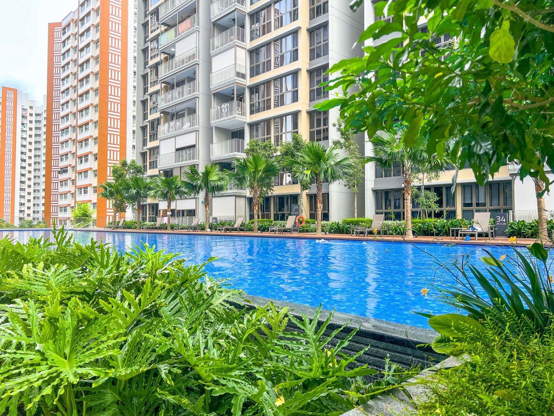
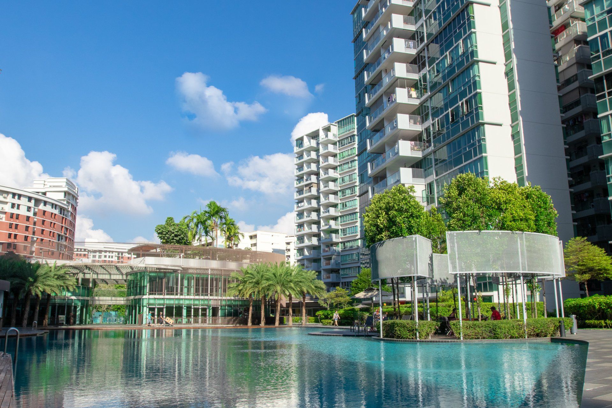
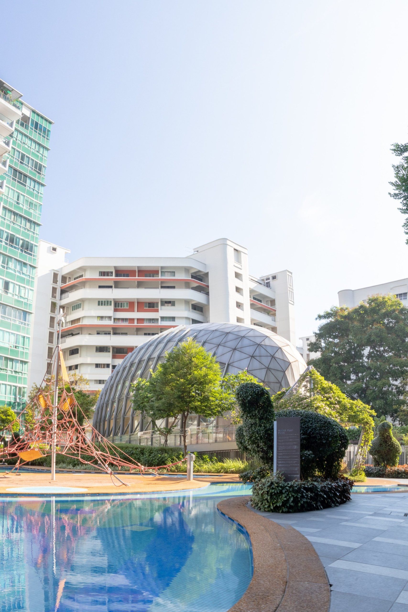
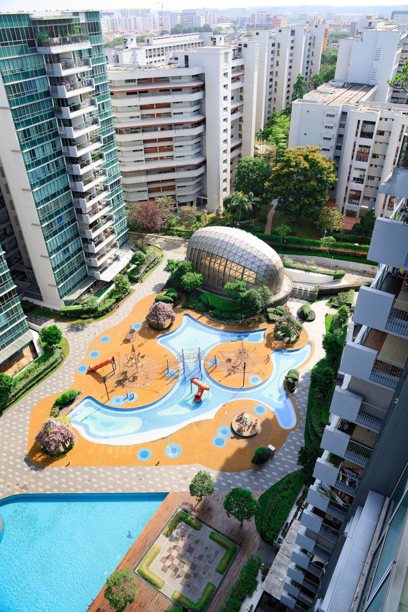
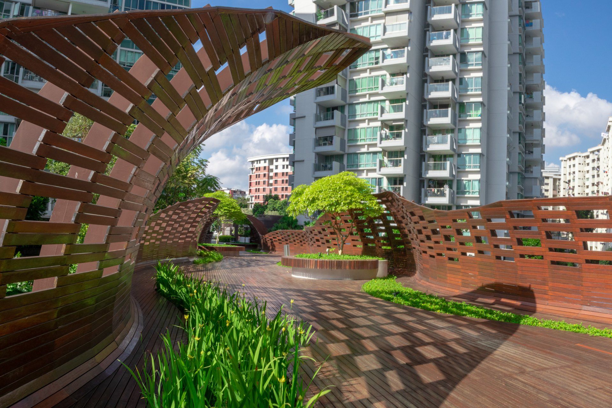
Leedon Residence presents a landscape that showcases a harmonious integration of structured hedges, tree-lined avenues, tranquil water features and a culminating forested sanctuary, offering residents a sophisticated yet calming living environment.
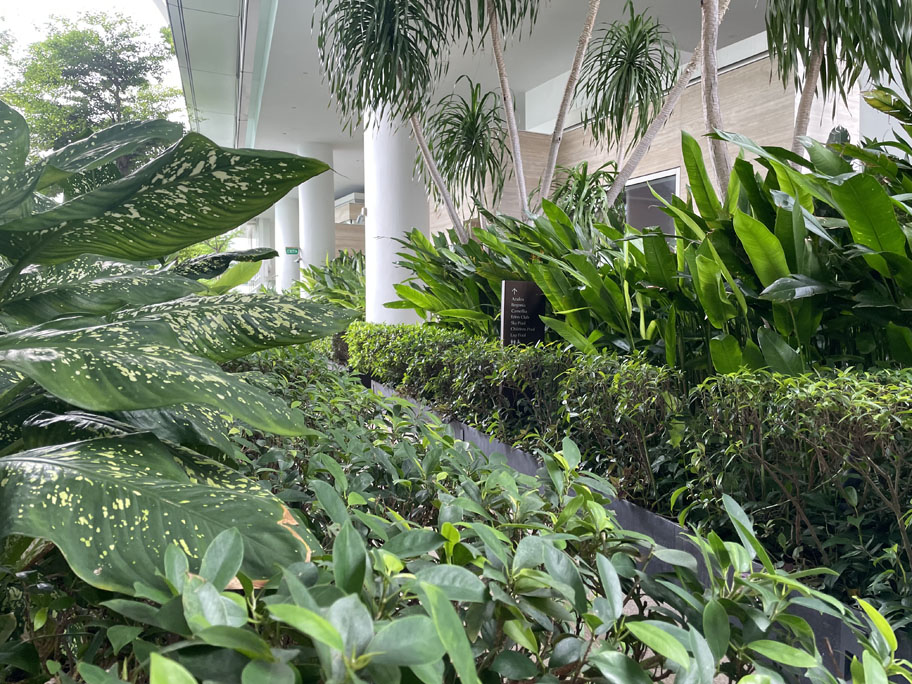
Neatly manicured hedges define the landscape’s refined character, demanding meticulous care to maintain their crisp structure and visual appeal. Avenues of trees line the pathways, providing shade and enhancing the estate’s grandeur as they mature. Through innovative planting techniques, a rich diversity of flora thrives in seamless cohesion—each species thoughtfully placed to enhance form and function.
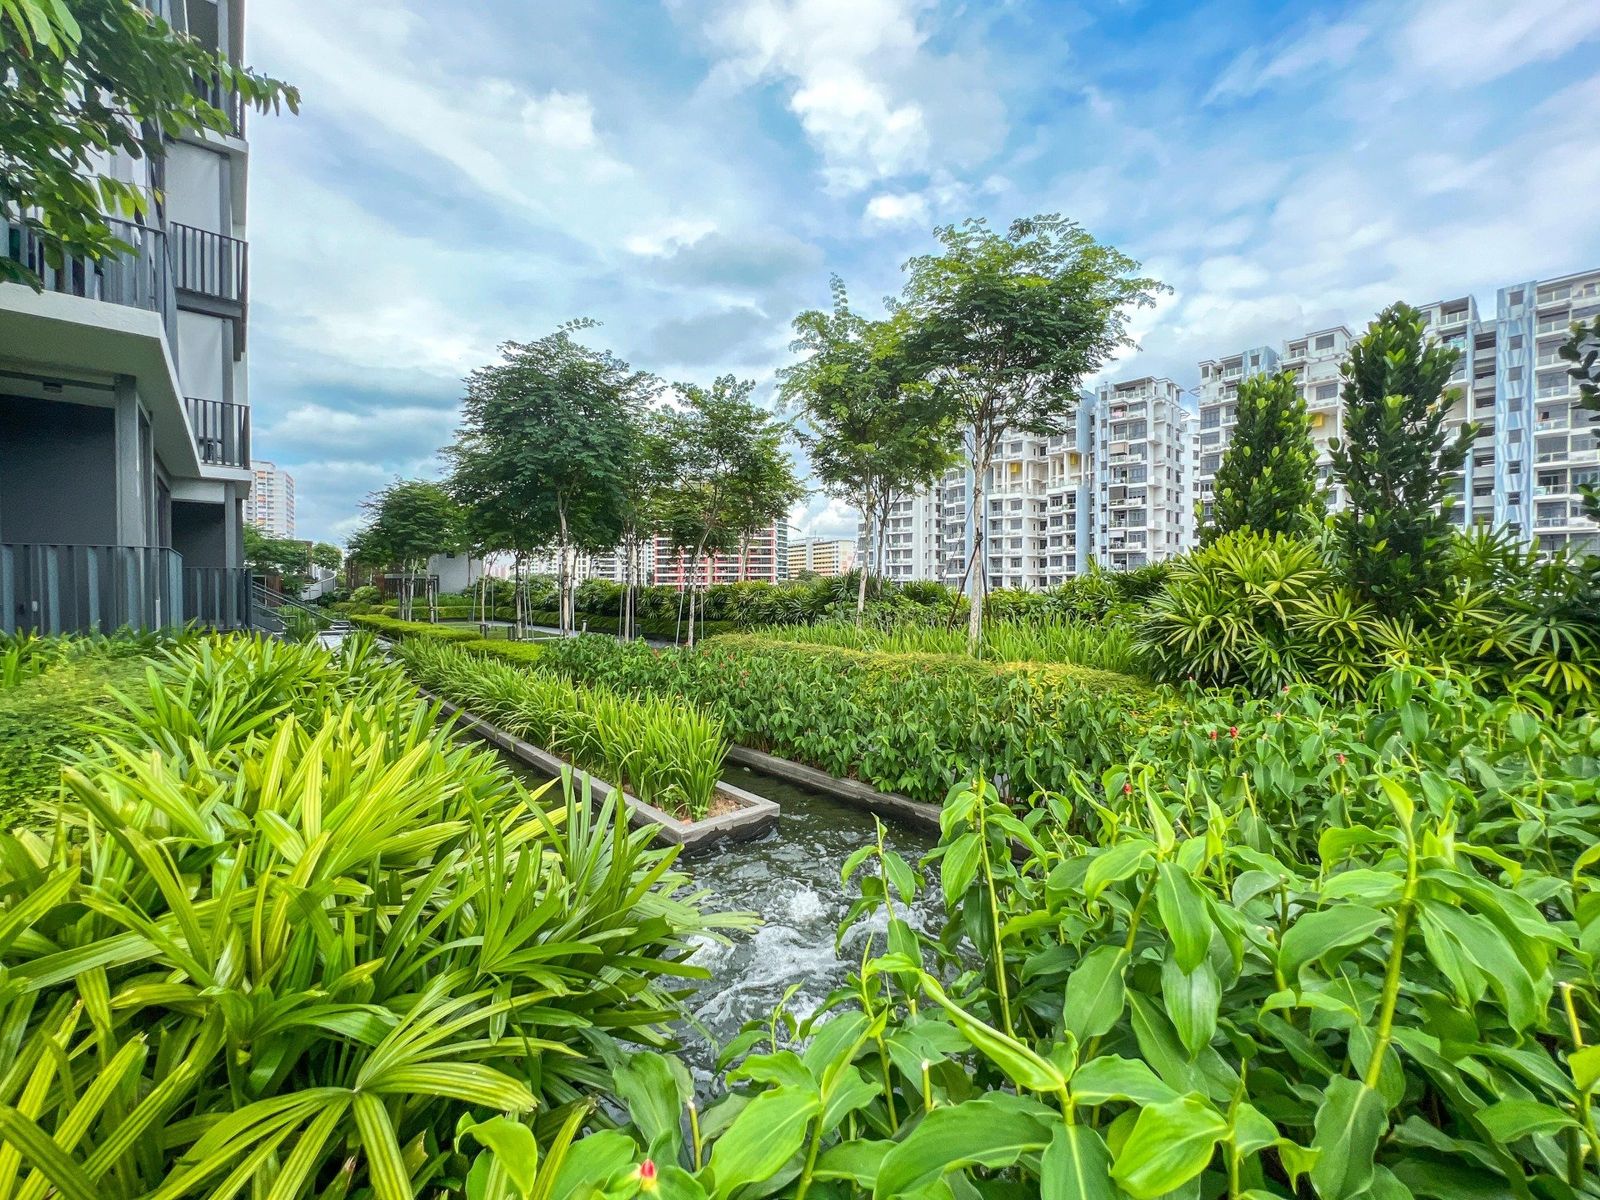
Water features are strategically incorporated throughout the development, introducing moments of serenity and reflection.
The pool, in particular, serves as a stunning centrepiece—mirroring the surrounding trees and sky, it offers a continually evolving portrait of the landscape.
Interested in Our Services?
Let us talk about how we can bring Nature closer to you
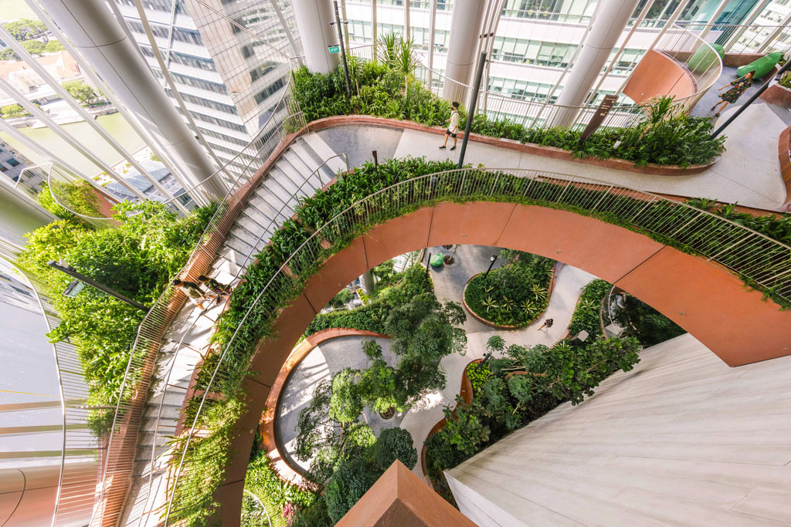
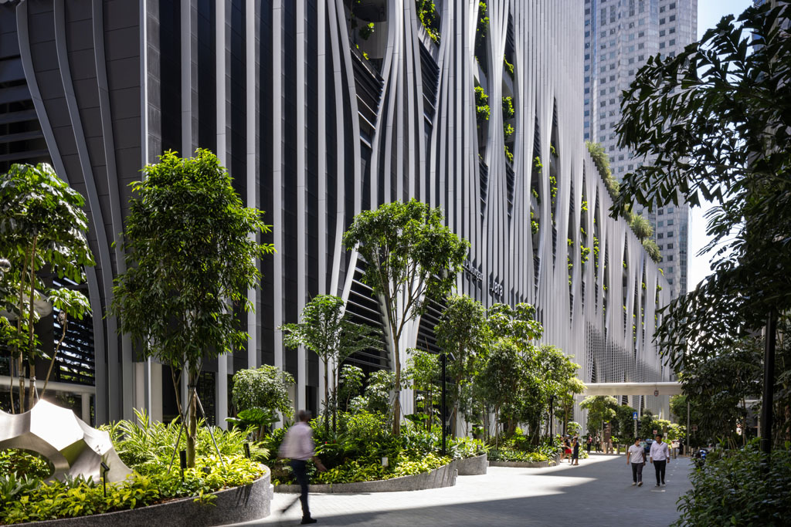
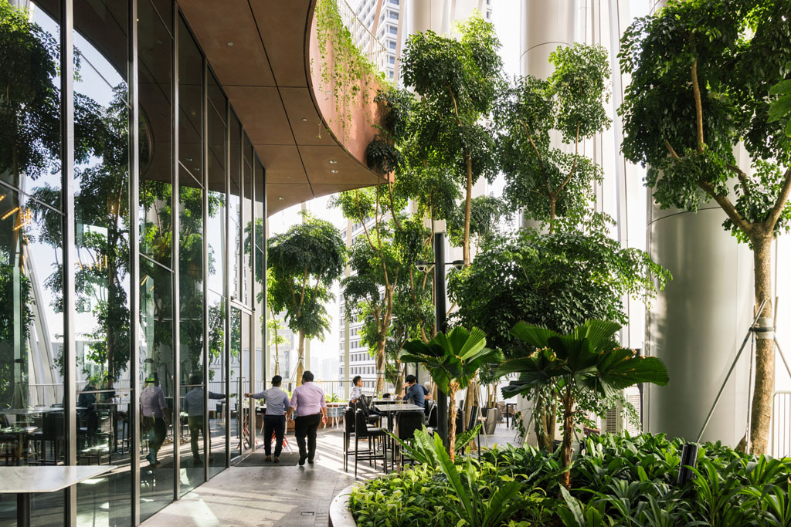
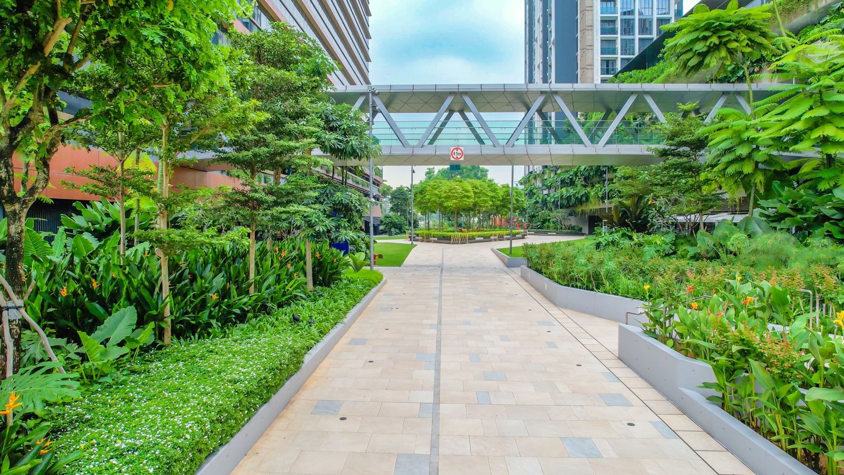
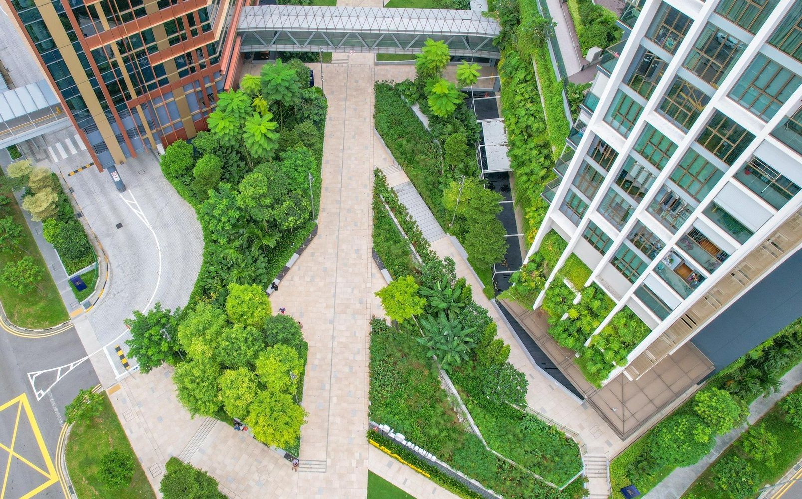
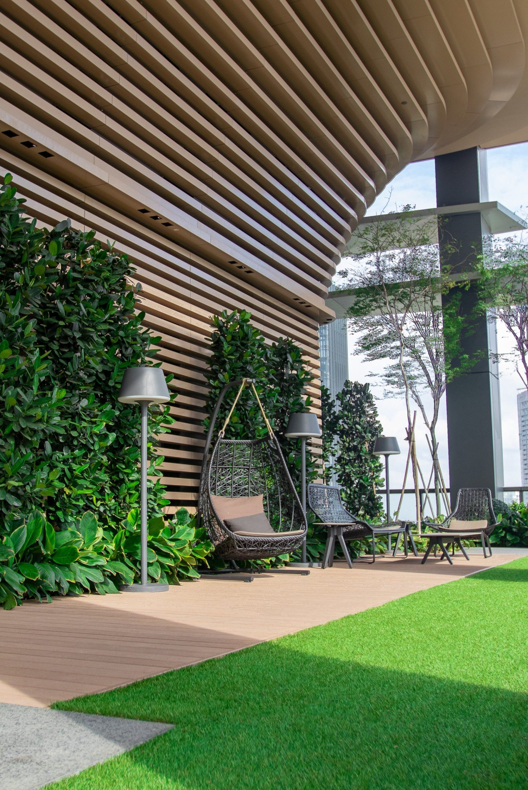
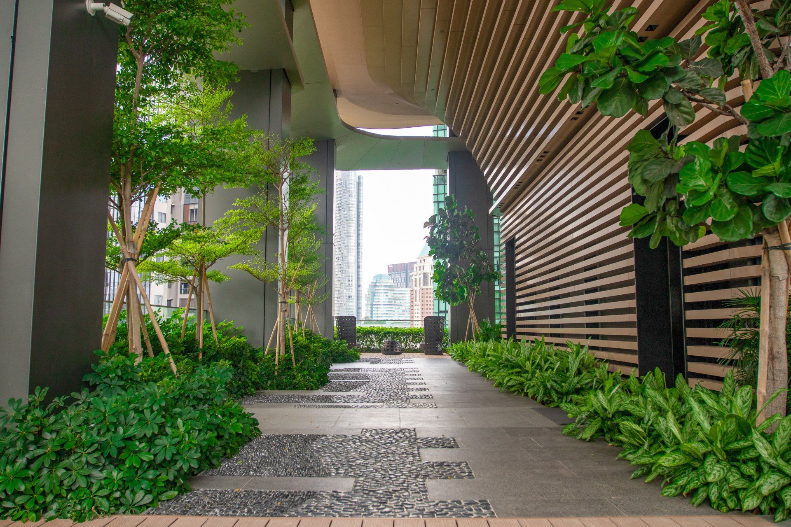
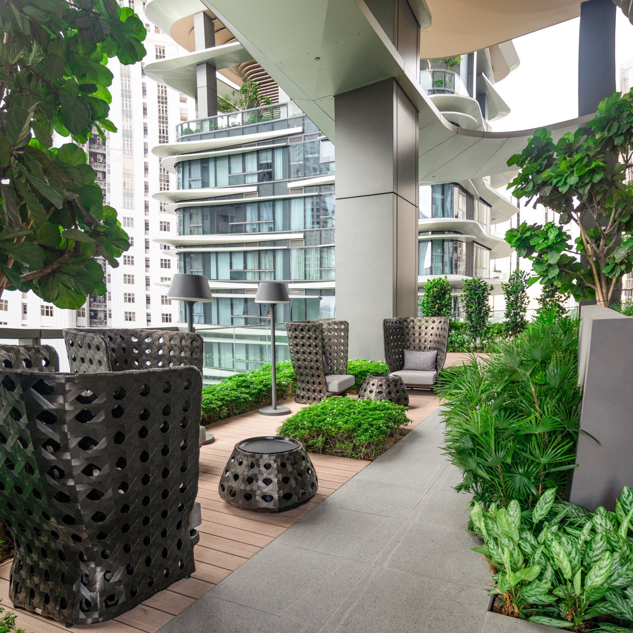
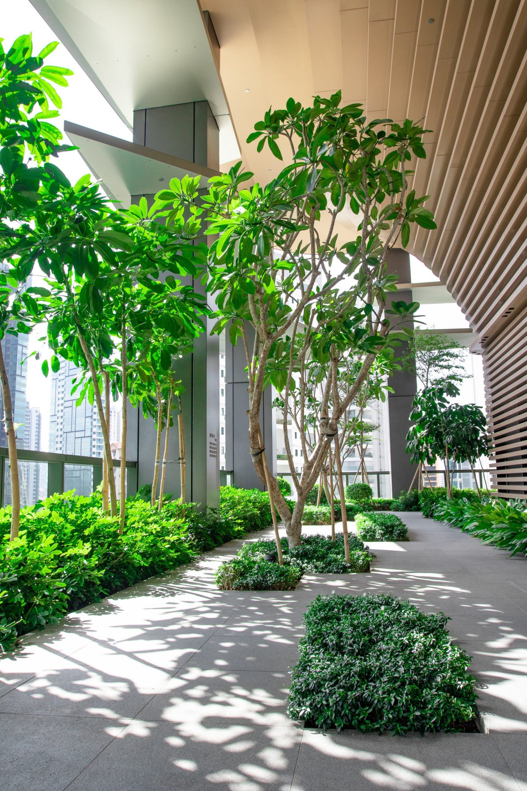
CapitaSpring redefines the relationship between architecture and nature in the heart of Singapore’s Central Business District.
Client: CL Office Trustee Pte Ltd
Landscape Architect / Designer: Coen Design International Pte Ltd
Main Contractor / Builder: Dragages Singapore Pte Ltd
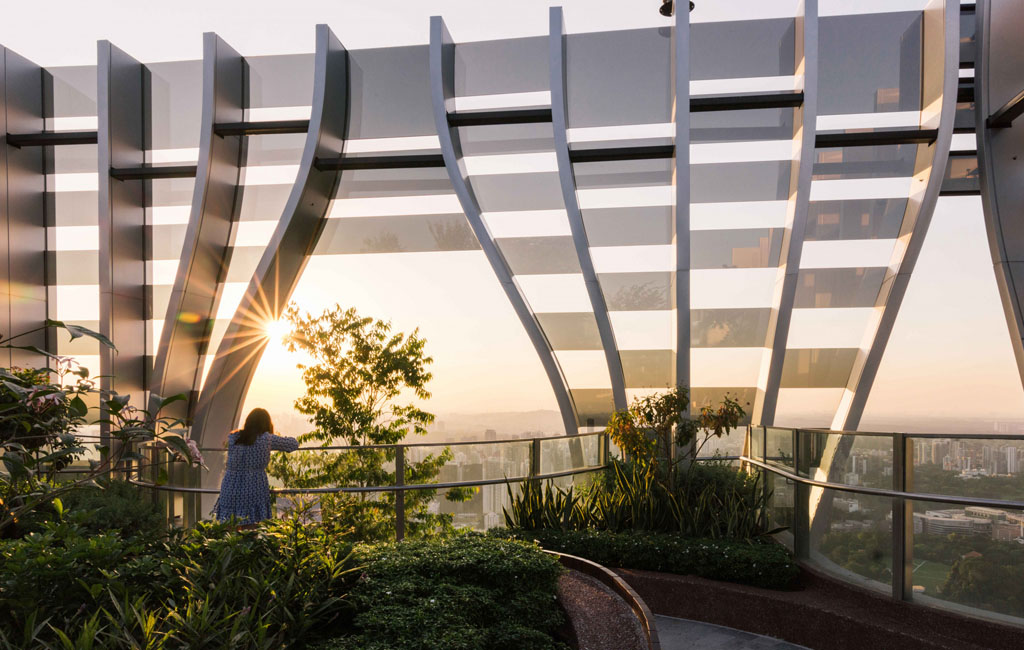
This iconic development exemplifies how landscape design can harmoniously merge sustainability and wellness into a vertical urban sanctuary.
The project features a bold integration of sky gardens, vertical greenery and community-centric open spaces, delivering fresh air in a dense urban setting.
The result is a lush, layered experience that promotes ecological responsibility and human well-being.
With more than 90,000 square feet of landscaped area—equivalent to 140% of its site area—and a Green Plot Ratio exceeding 14, CapitaSpring exemplifies excellence in biophilic design. Its naturally ventilated outdoor spaces, extensive planting and innovative greening strategies not only elevate the tower’s visual appeal but also contribute to a liveable and sustainable city.
Interested in Our Services?
Let us talk about how we can bring Nature closer to you
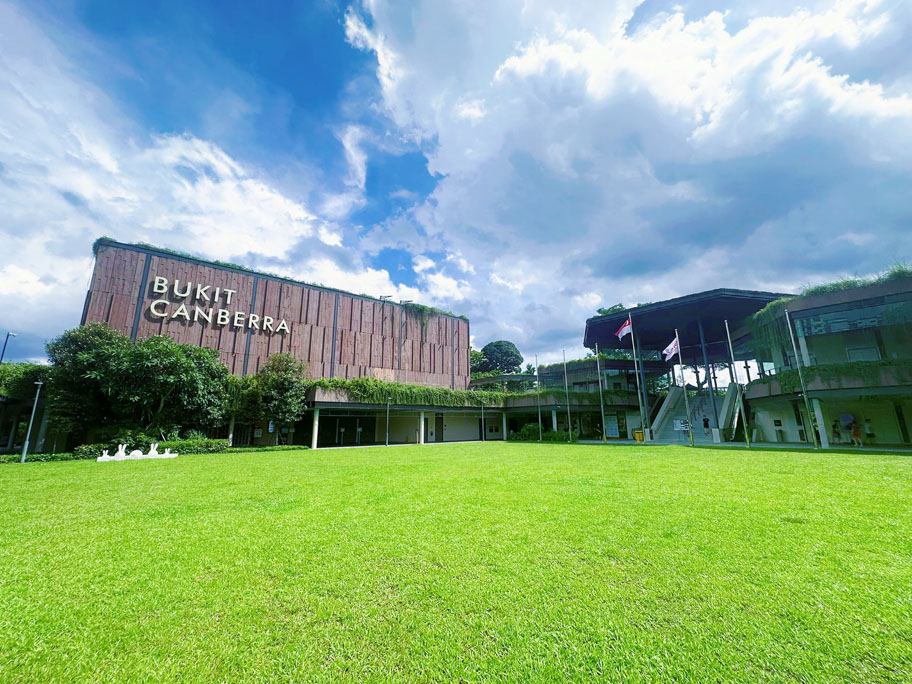
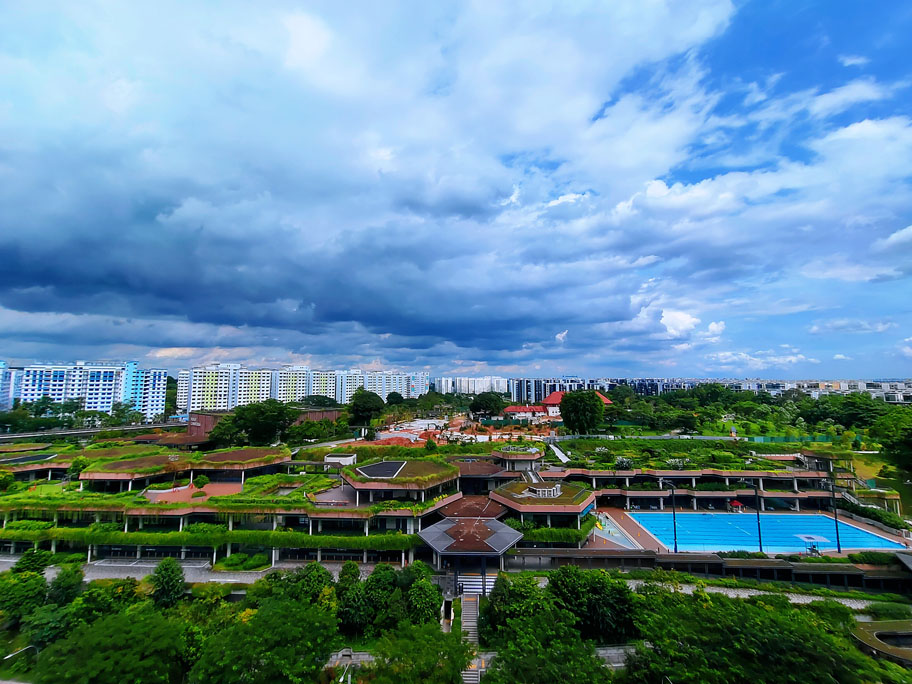
Bukit Canberra stands as a landmark example of how thoughtful landscape design can empower communities through nature, wellness and inclusivity.
Client: Sport Singapore
Landscape Architect / Designer: Ramboll Studio Dreiseitl Pte Ltd
Main Contractor / Builder: Rich Construction Company Pte Ltd
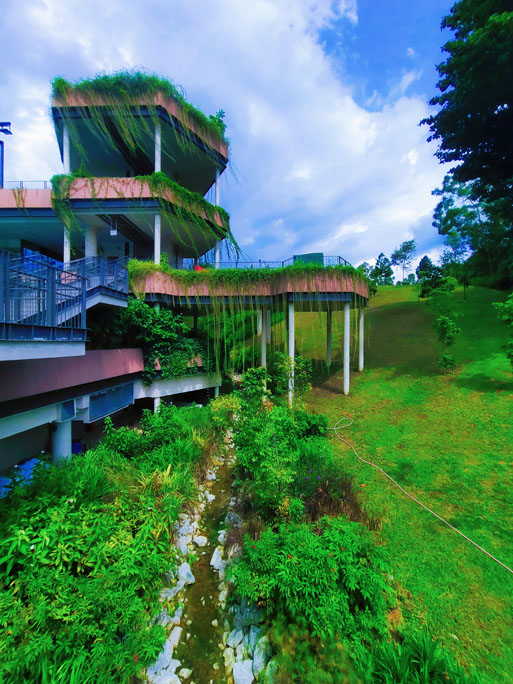
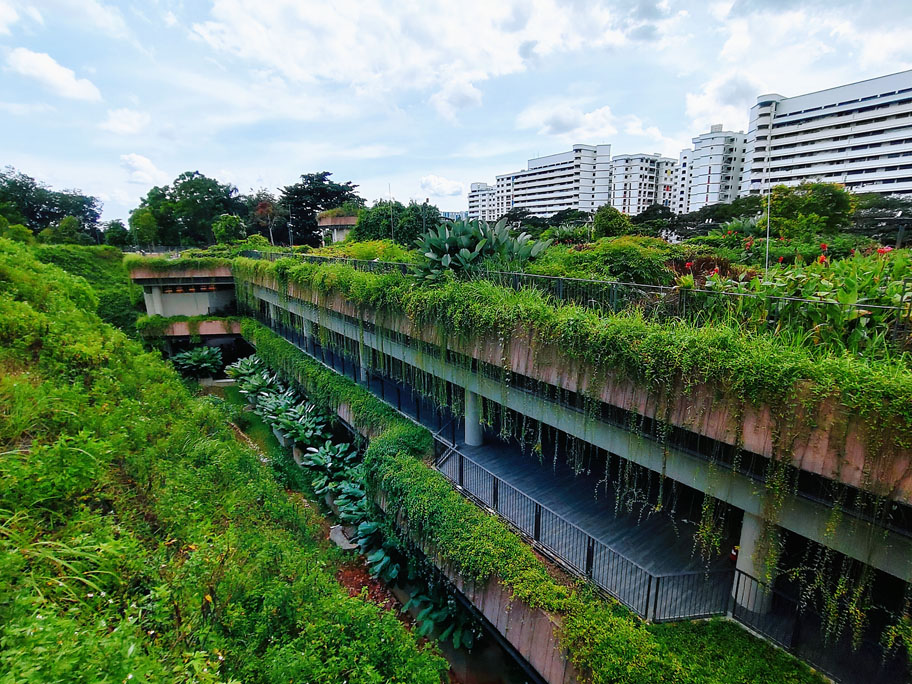
As an integrated sports and community hub in the heart of Sembawang, its landscape seamlessly blends lush greenery with dynamic, people-centric spaces.
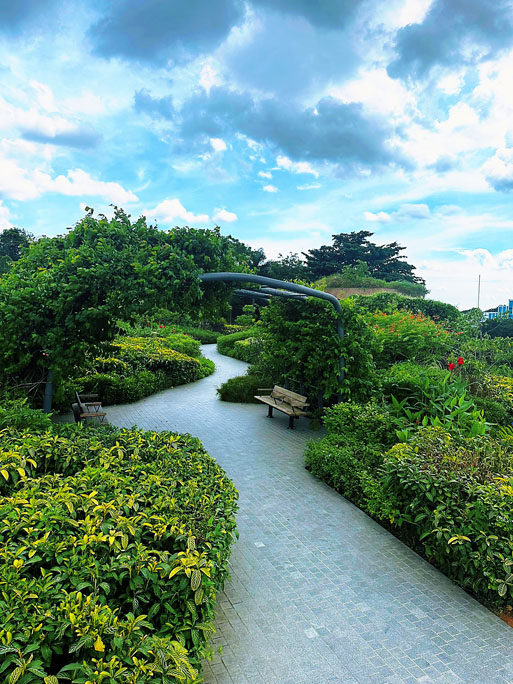
The landscape brings together active recreational zones, tranquil gardens and ABC Waters features, fostering a healthy balance between physical activity, social connection and moments of calm.
Designed with accessibility, flexibility and sustainability at its core, Bukit Canberra offers a welcoming environment for people of all ages and abilities.
From its eco-conscious design principles to its role as a vibrant gathering point for the community, the Bukit Canberra project reflects a shared vision for a healthier, more connected urban future.
Interested in Our Services?
Let us talk about how we can bring Nature closer to you
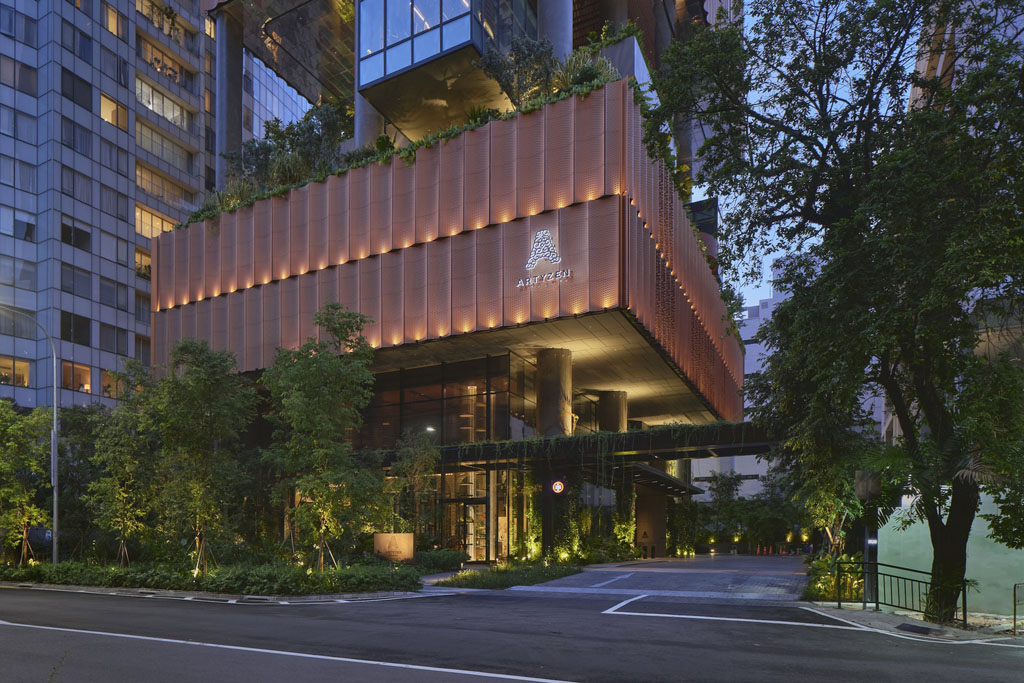
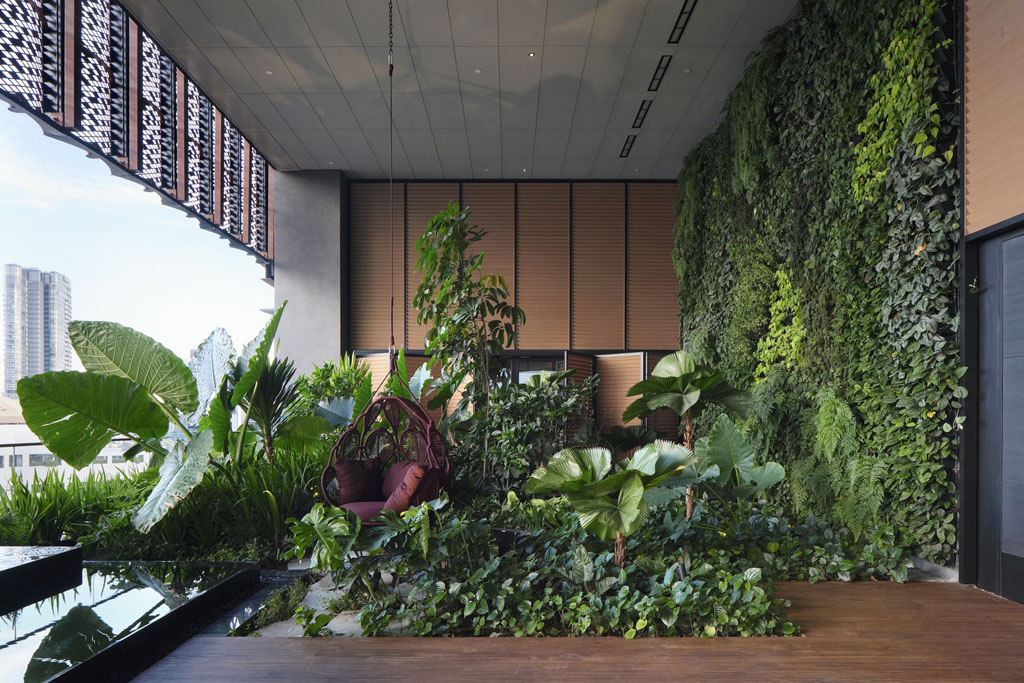
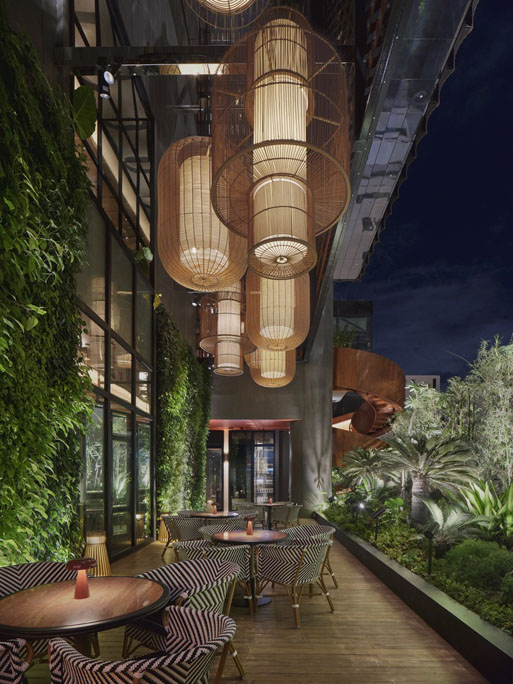
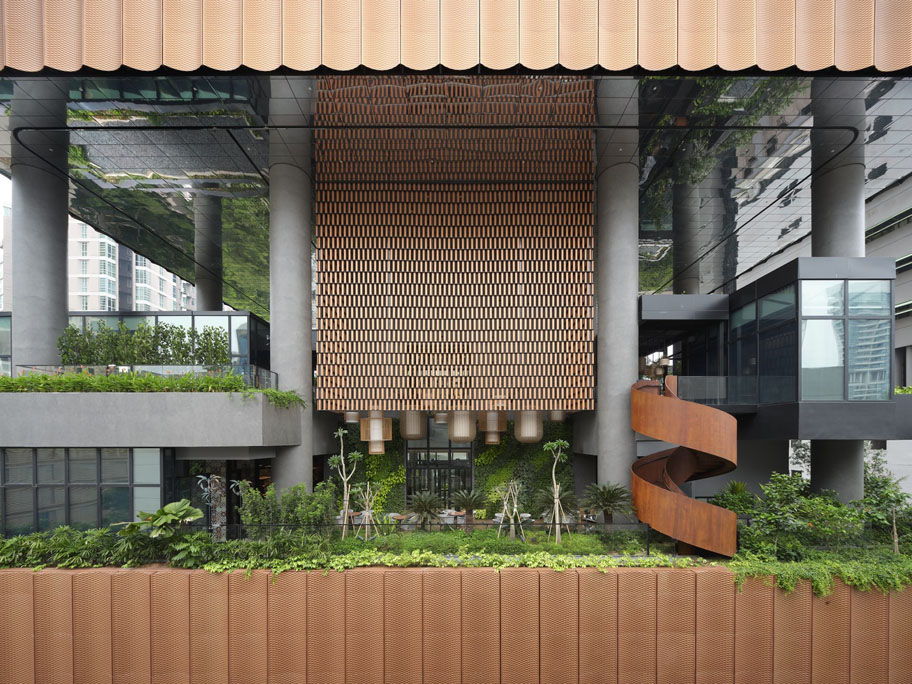
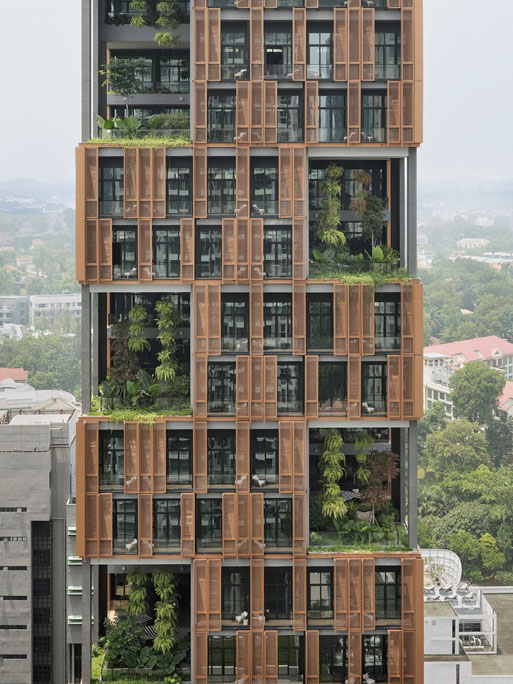
Artyzen Singapore presents a sophisticated architectural and environmental response to tropical urban living.
Owner: Shun Tak Real Estate (Singapore) Pte Ltd
Landscape Architect / Designer: Ong&Ong Pte Ltd
Main Contractor / Builder: Nakano Singapore (Pte) Ltd
Thoughtfully designed to mitigate solar heat and enhance energy efficiency, the building’s orientation strategically avoids the East and West sun, reducing glare and thermal gain throughout the day.
The integration of sky terraces contributes to the building’s visual identity and promotes natural ventilation across its vertical form, improving thermal comfort while supporting passive cooling strategies.
Along the façade, cast aluminium panels form a refined double-skin envelope —slightly concave in shape and precisely positioned on the East and West elevations to deflect heat and soften the building’s silhouette.
Steel mesh screens line guest room balconies, drawing inspiration from traditional shophouse window screens. These elegant elements serve dual purposes—offering shading and ventilation while ensuring privacy for each guest.
Interested in Our Services?
Let us talk about how we can bring Nature closer to you
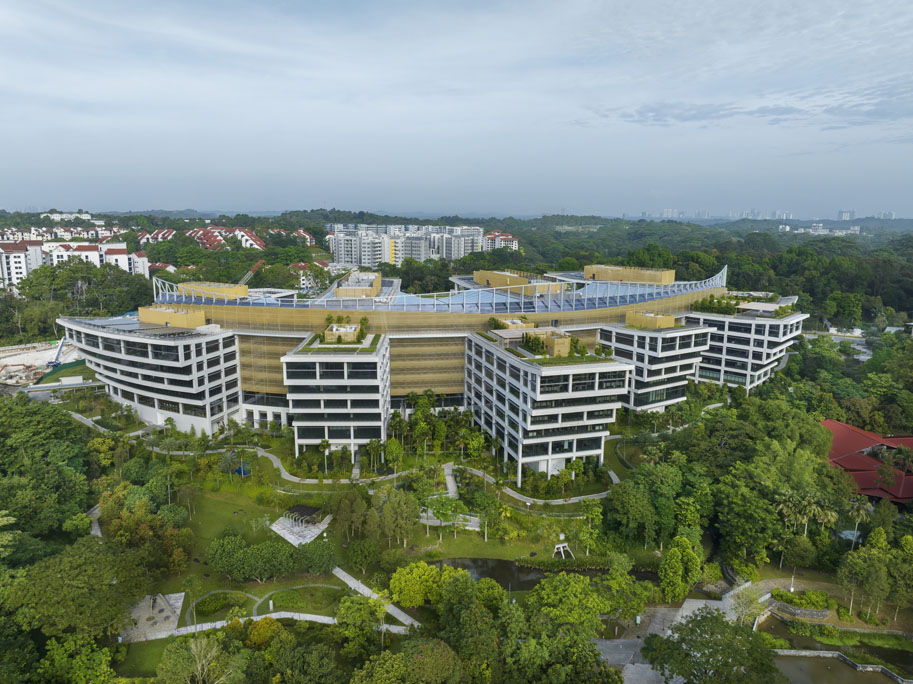
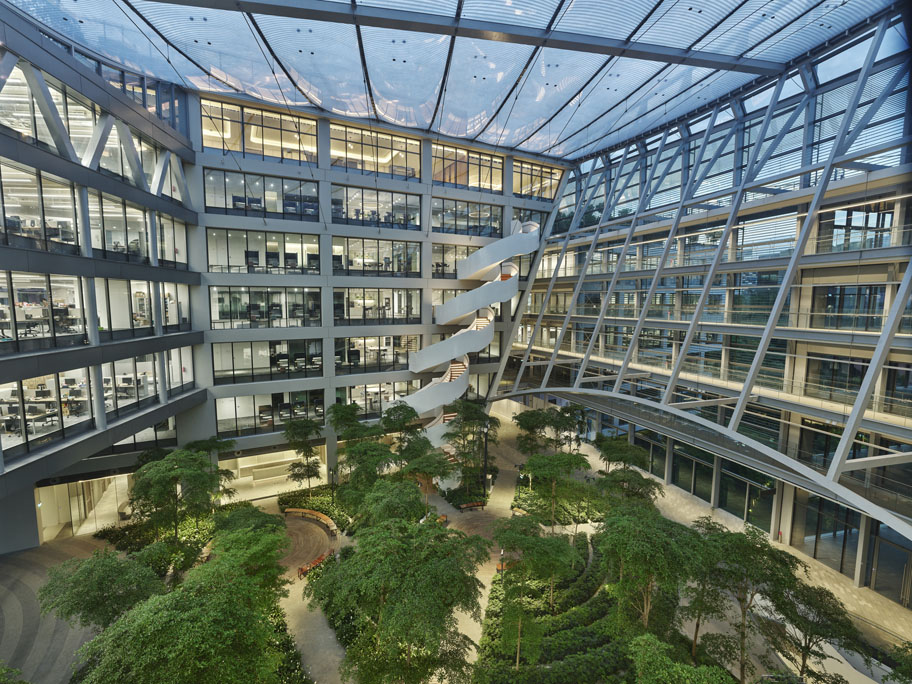
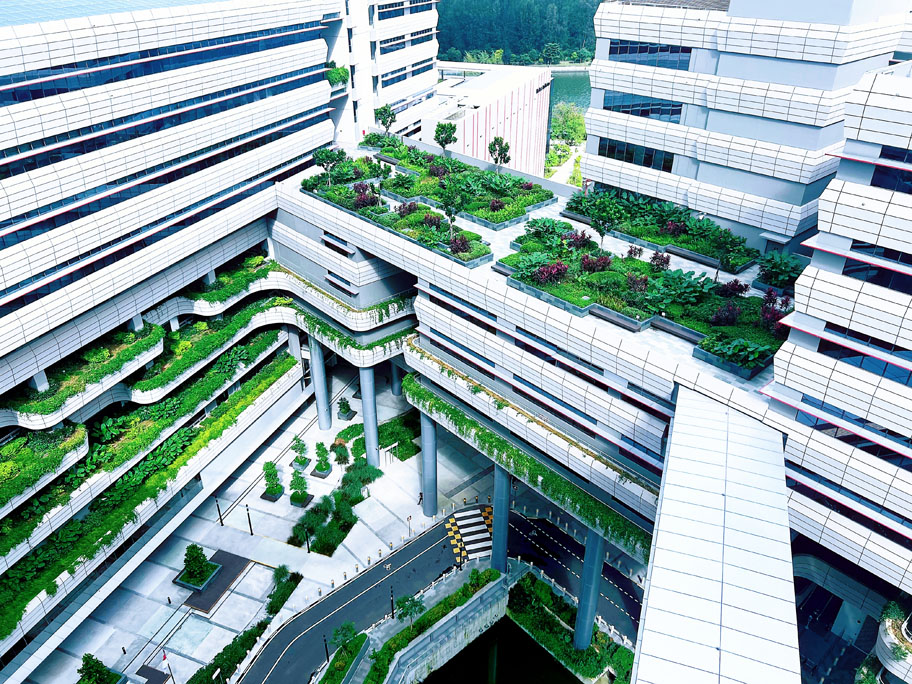
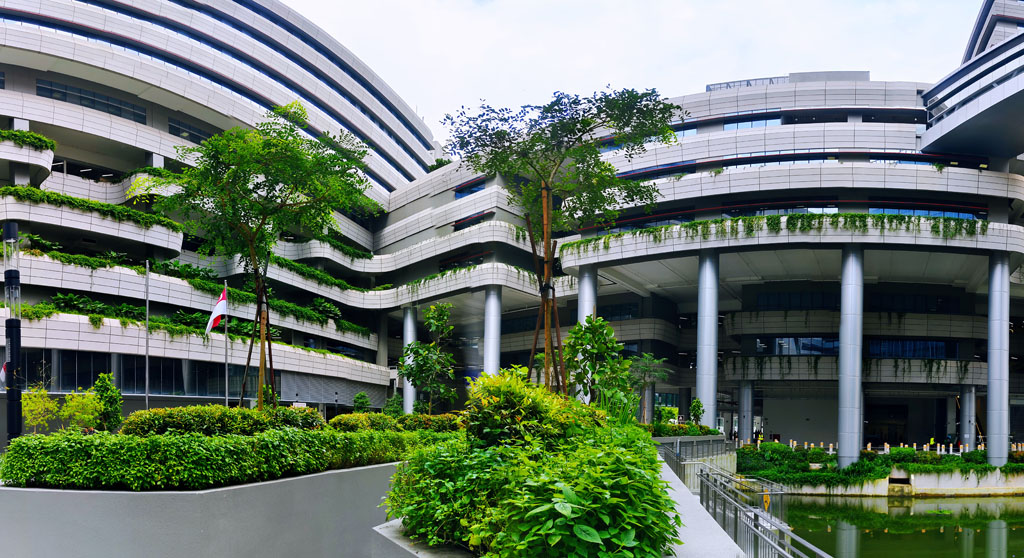
Main Contractor / Builder: Boustead Projects E&C Pte Ltd
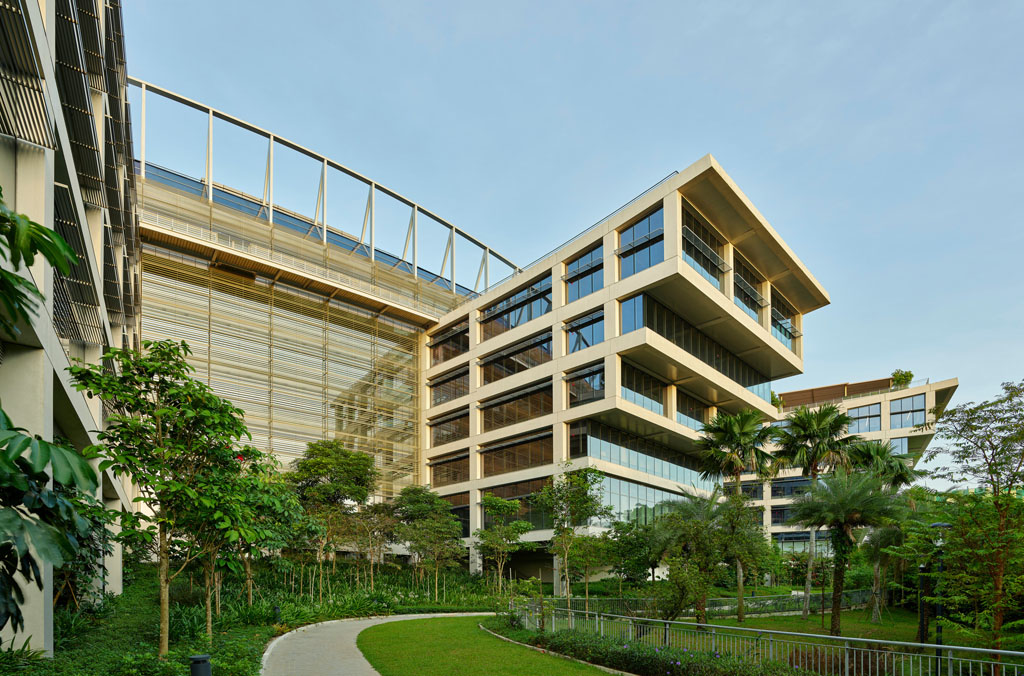
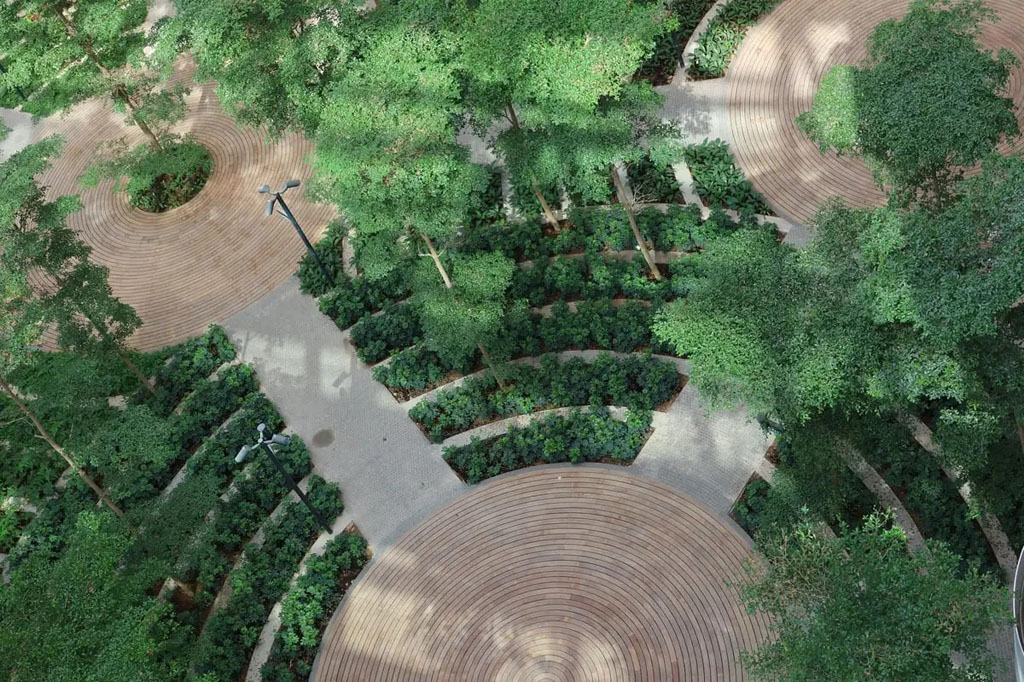
Rooted in the principle of biophilia, which reflects the innate human desire to connect with nature, the campus redefines the traditional office environment as a vibrant, restorative ecosystem.
This development seeks to bridge the gap between urban living and the natural world.
Through thoughtfully integrated green spaces, natural ventilation and sustainable landscape elements, the design fosters a direct connection with nature—enhancing mental clarity, reducing stress and promoting overall well-being.
More than just an office campus, this development represents a shift in workplace philosophy. It is a space that not only supports productivity and collaboration but also serves as a strategic asset for organisations aiming to attract and retain talent in an increasingly wellness-focused world.
Interested in Our Services?
Let us talk about how we can bring Nature closer to you
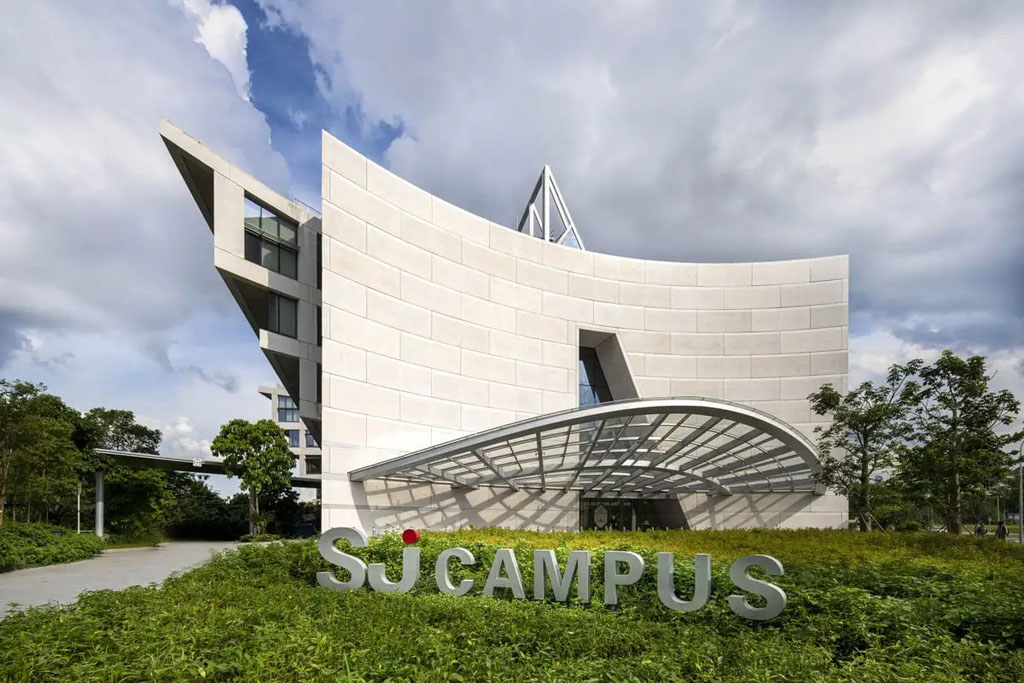
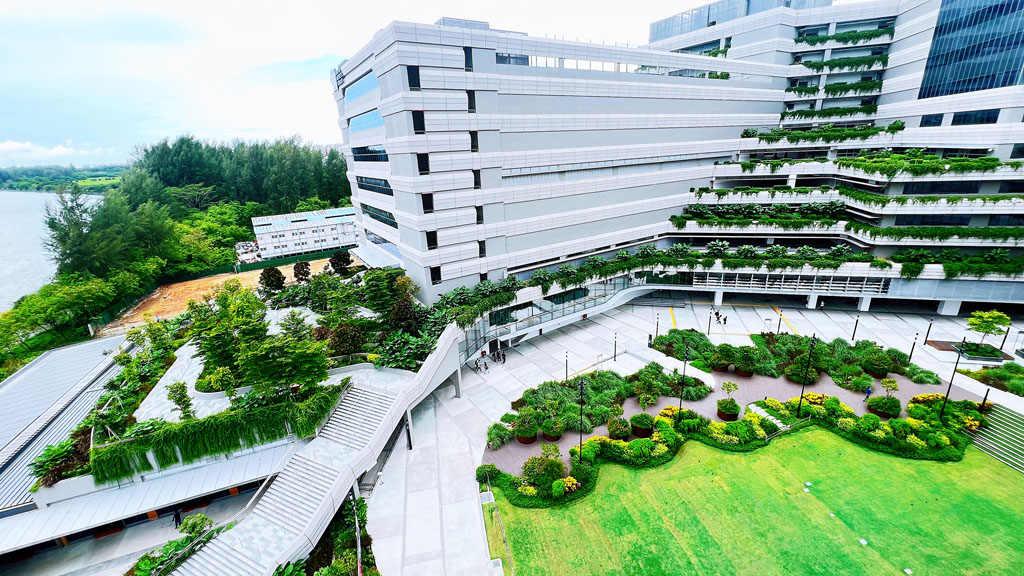
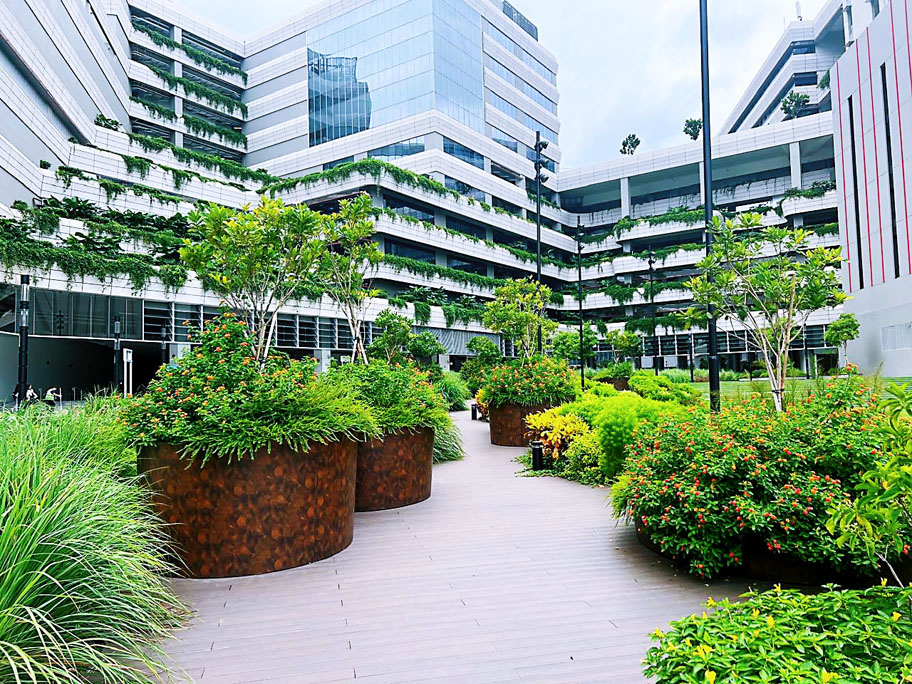
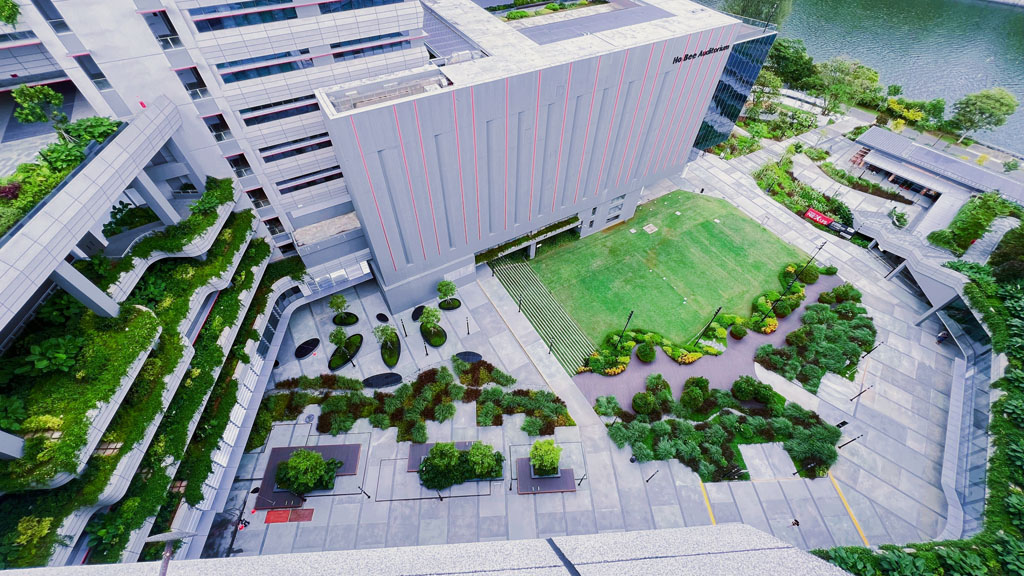
The landscape design for SIT Plot 2 exemplifies a forward-thinking approach to campus planning, where sustainability, functionality and aesthetics converge to create an enriching academic environment.
Client: Singapore Institute of Technology
Landscape Architect / Designer: Ramboll Studio Dreiseitl Pte Ltd
Main Contractor / Builder: Kimly Construction Pte Ltd
Conceived as an extension of the learning space, the landscape integrates green infrastructure with flexible outdoor areas that support active engagement and quiet reflection.
The landscape features a network of thoughtfully curated green spaces that foster wellness, inspire collaboration and strengthen the campus’s connection to nature.
Sustainable design practices are embedded throughout, aligning with the university’s commitment to environmental responsibility and resilience.
By supporting the academic, social and emotional well-being of students, staff and visitors, SIT Plot 2’s landscape design reinforces the university’s mission of holistic education, offering a dynamic, inclusive and future-ready environment where people and nature thrive together.
Interested in Our Services?
Let us talk about how we can bring Nature closer to you
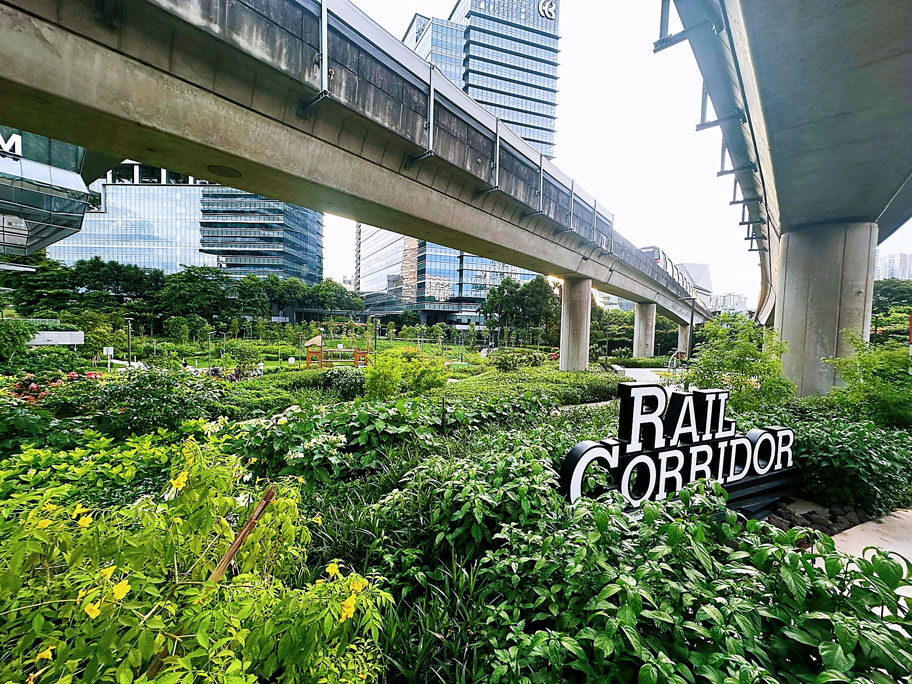
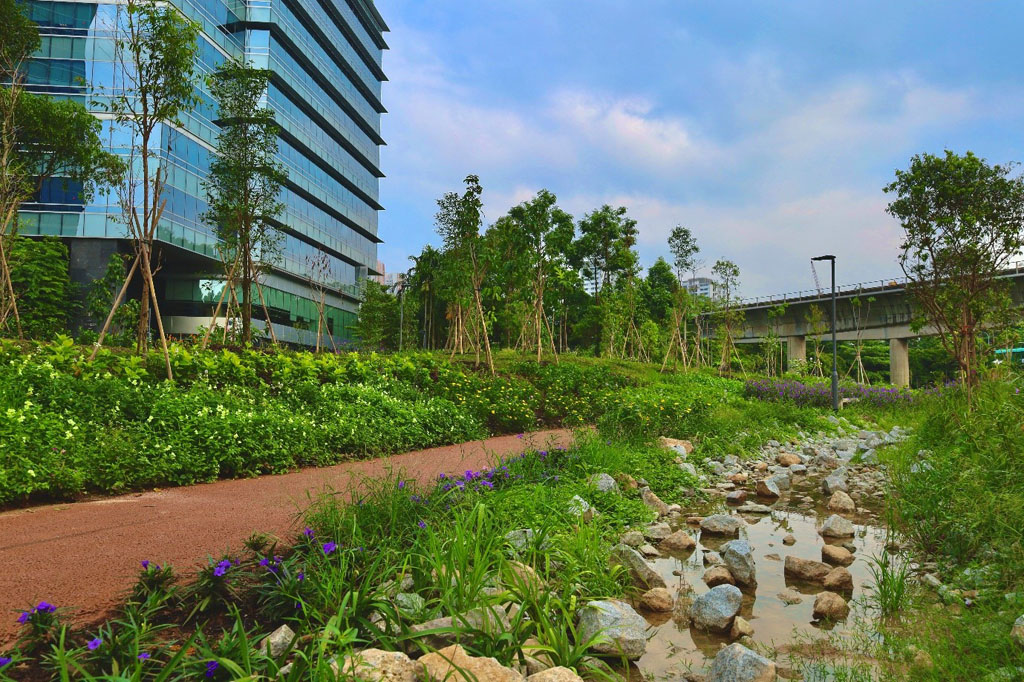
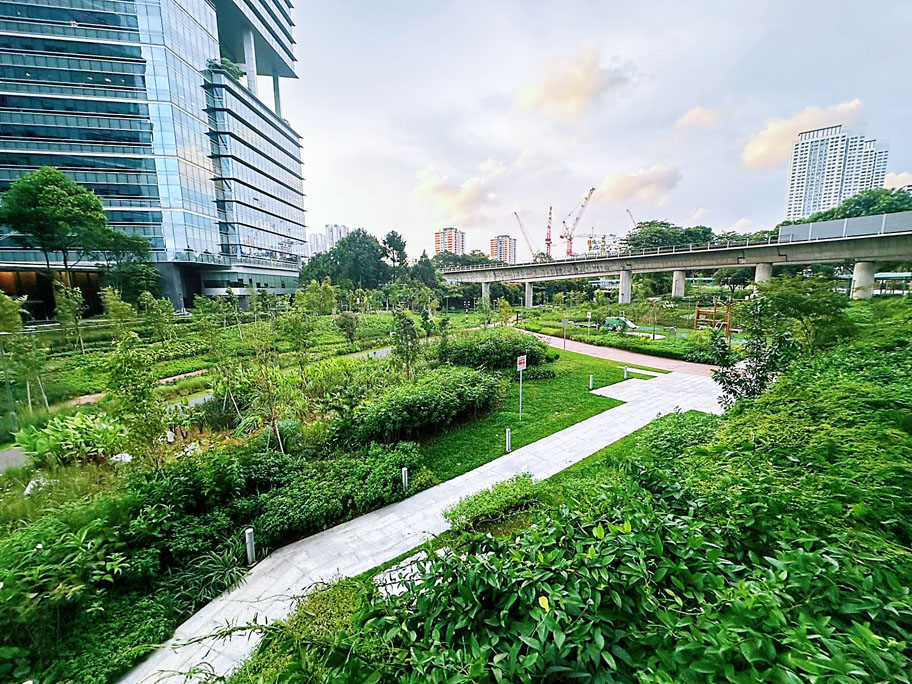
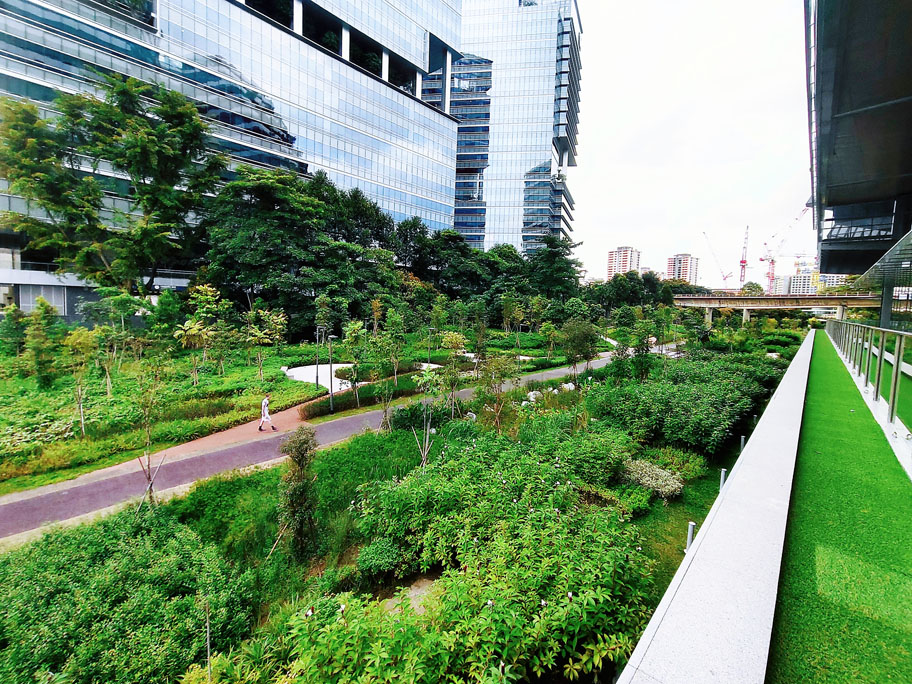
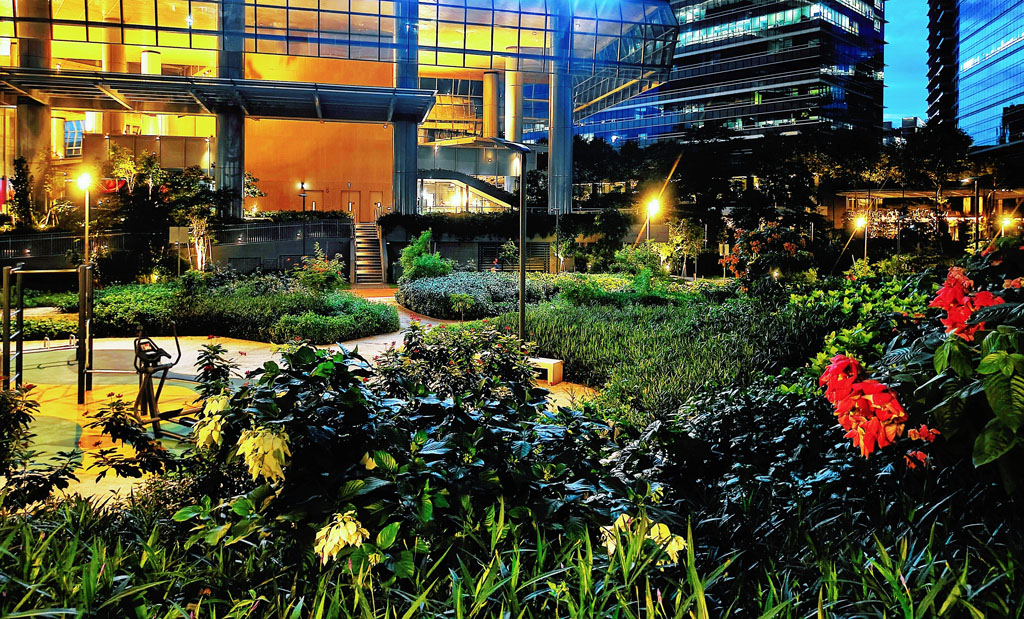
The revitalisation of the Rail Corridor at Buona Vista exemplifies the transformative potential of underutilised urban infrastructure.
Client: HB Universal Pte Ltd
Landscape Architect / Designer: Grant Associates Singapore Pte Ltd
Main Contractor / Builder: Kim Seng Heng Engineering Construction Pte Ltd
Once a path reserved for trains, this stretch of corridor has been thoughtfully reimagined into a dynamic, sustainable landscape that enriches the lives of the surrounding community while honouring its historical and ecological significance.
Guided by ecological principles, the project enhances public accessibility, encourages biodiversity and honours cultural legacy through design elements that are thoughtfully integrated into the evolving urban landscape.
More than just a recreational path, the Rail Corridor now serves as a vital green spine —connecting people, places and nature across the city.
Through careful planning and execution, the landscape becomes a shared space for reflection, movement and community engagement.
Interested in Our Services?
Let us talk about how we can bring Nature closer to you
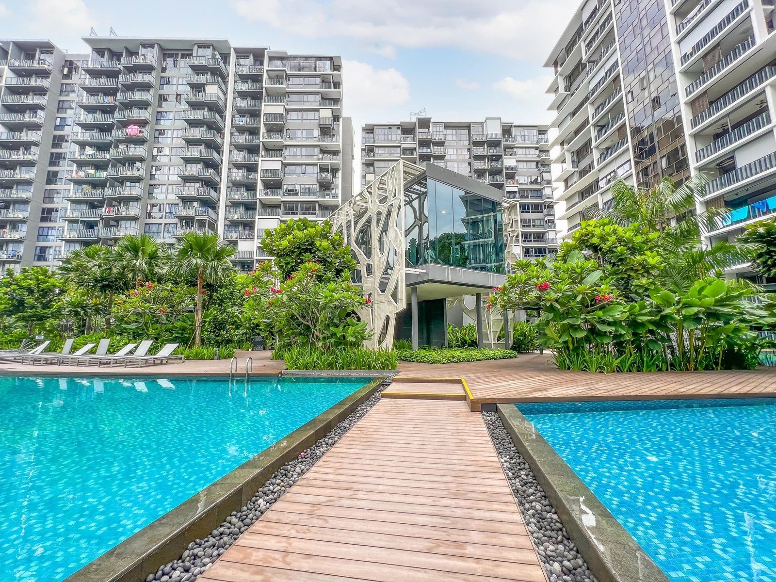
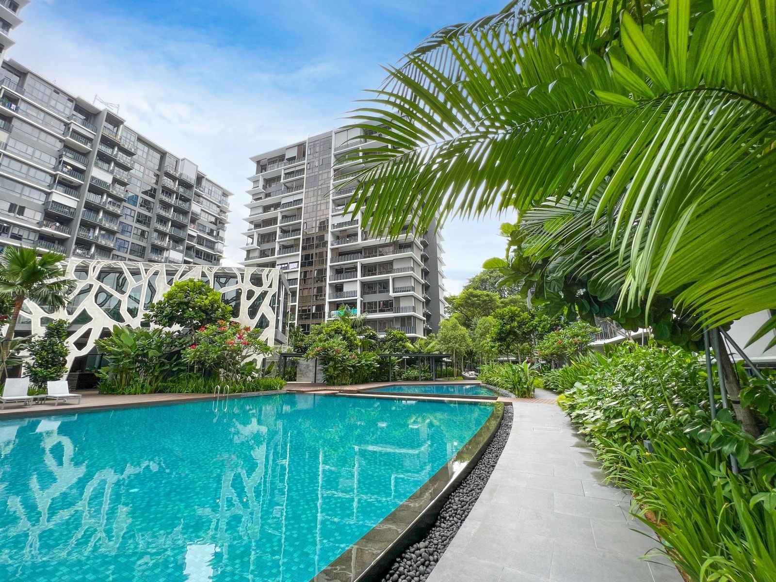
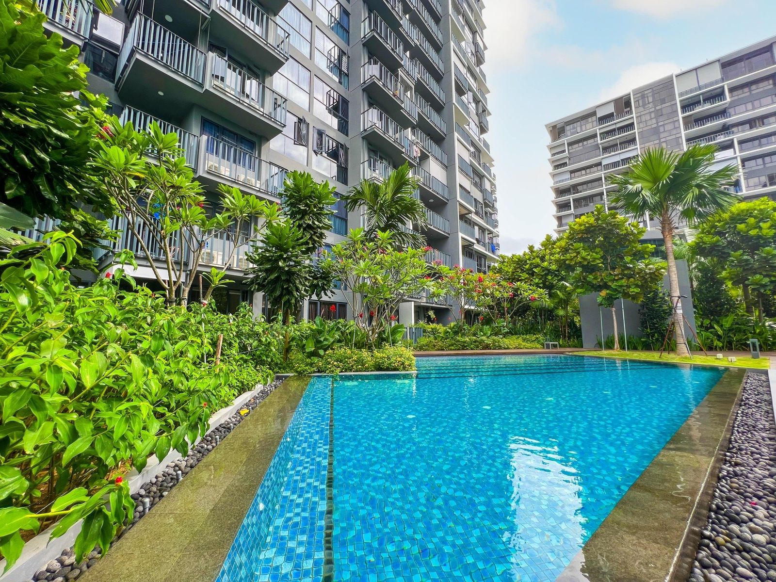
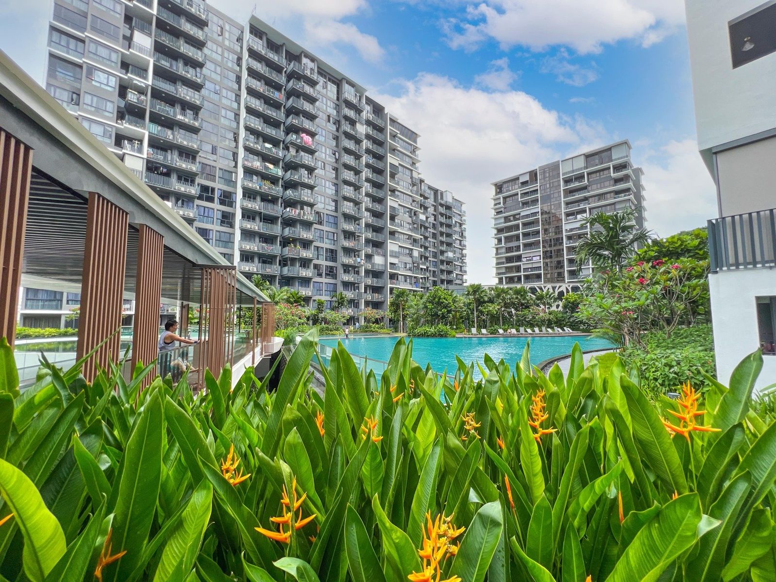
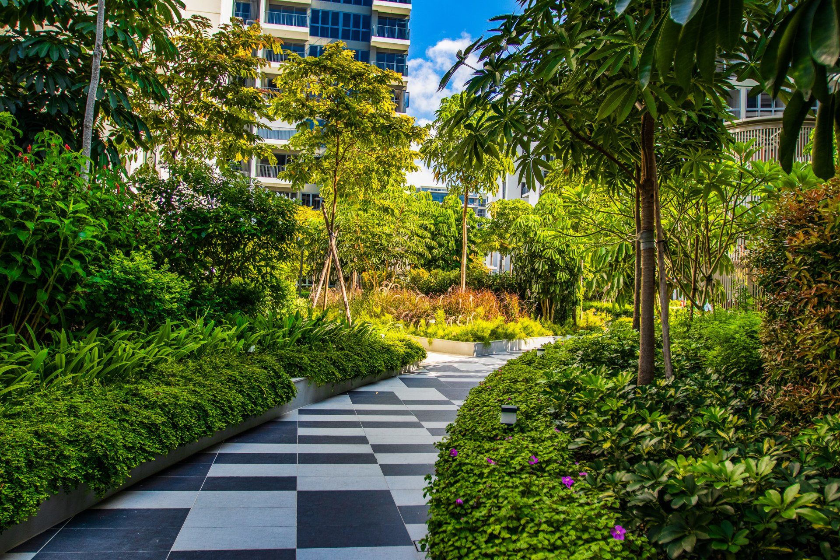
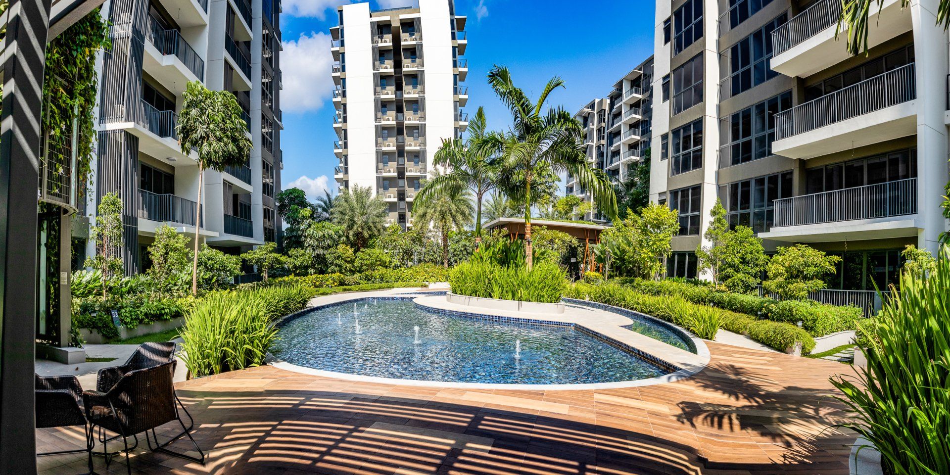
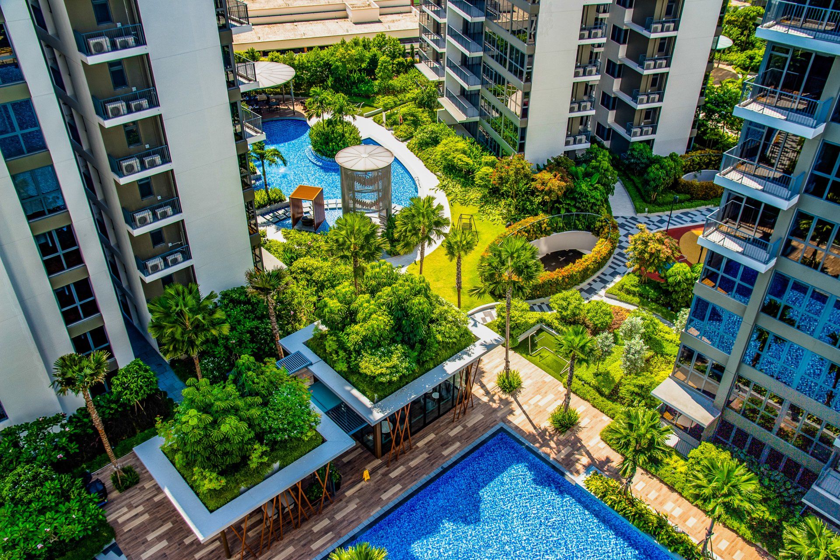
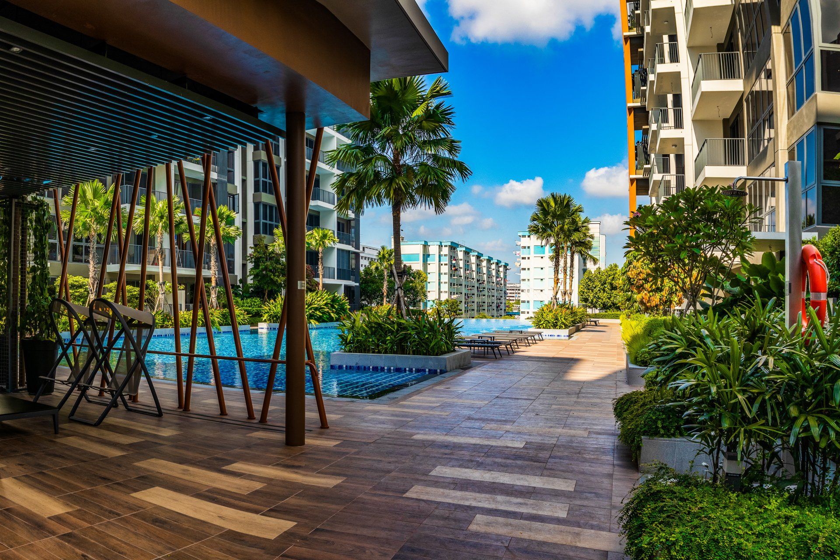
Normanton Park exemplifies a thoughtfully crafted residential landscape that seamlessly blends urban living with the tranquillity of nature.
Owner: Kingsford Huray Development Pte Ltd
Landscape Architect / Designer: Ecoplan Asia Pte Ltd
Main Contractor / Builder: China Jingye Engineering Corporation Limited (Singapore Branch)
Designed with a balanced approach, the development integrates expansive green spaces, serene water features and vibrant community areas to enhance everyday life for its residents.
Through careful planning and attention to detail, the landscape promotes a lifestyle rooted in wellness, connectivity and active living.
Lush greenery and sustainable design strategies not only elevate the aesthetic appeal of the condominium, but also provide a peaceful sanctuary—where residents can relax, recharge and feel connected to their surroundings
Interested in Our Services?
Let us talk about how we can bring Nature closer to you
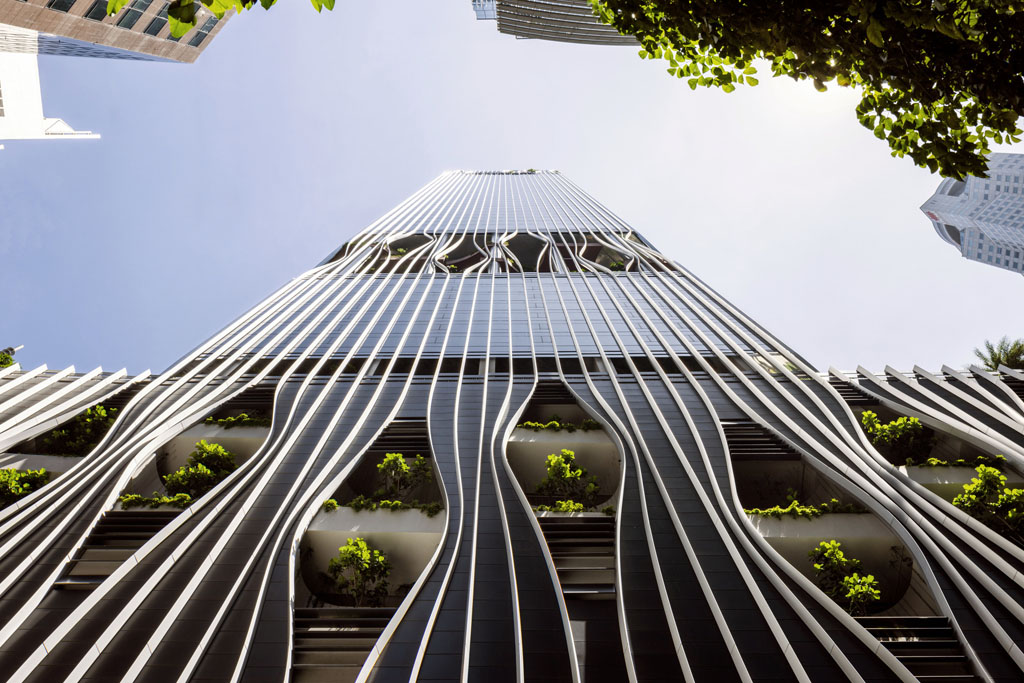
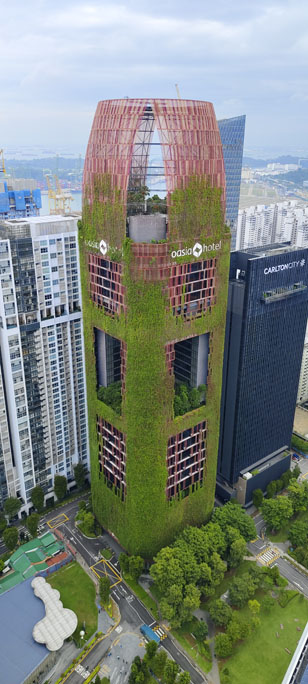
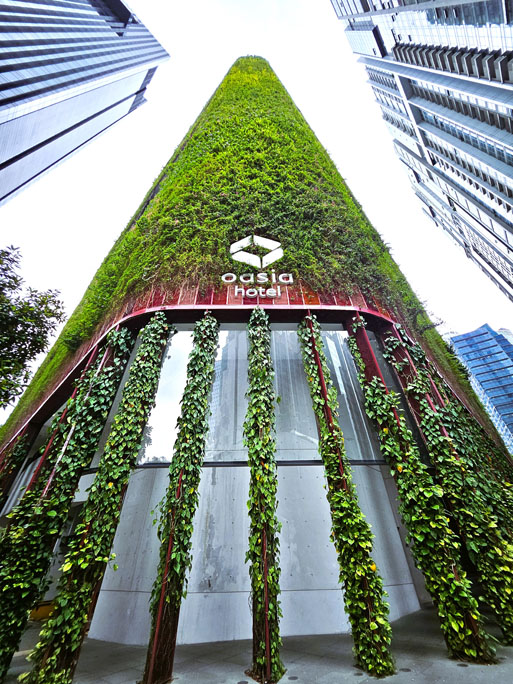
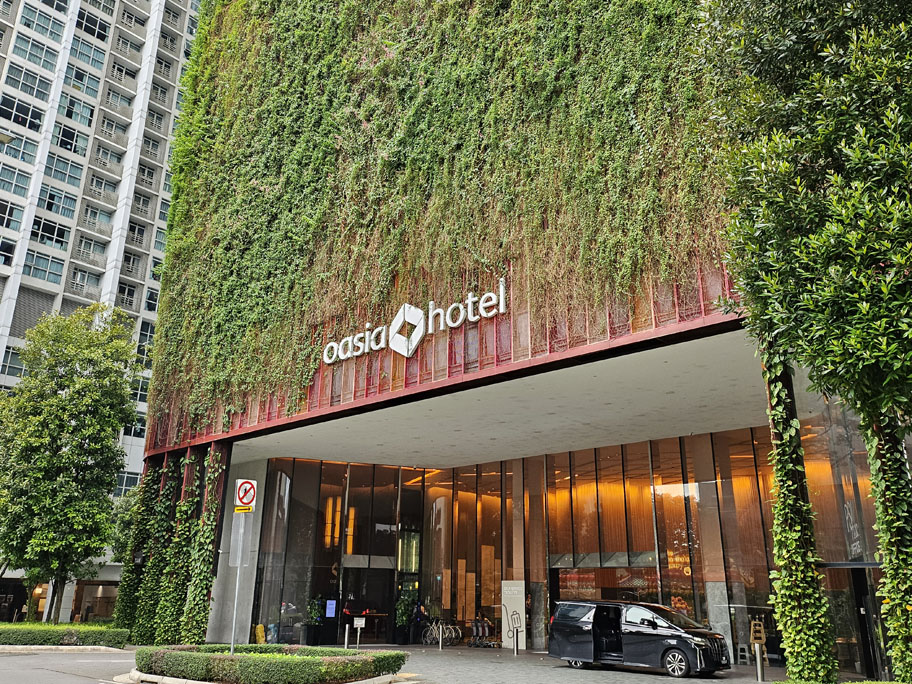
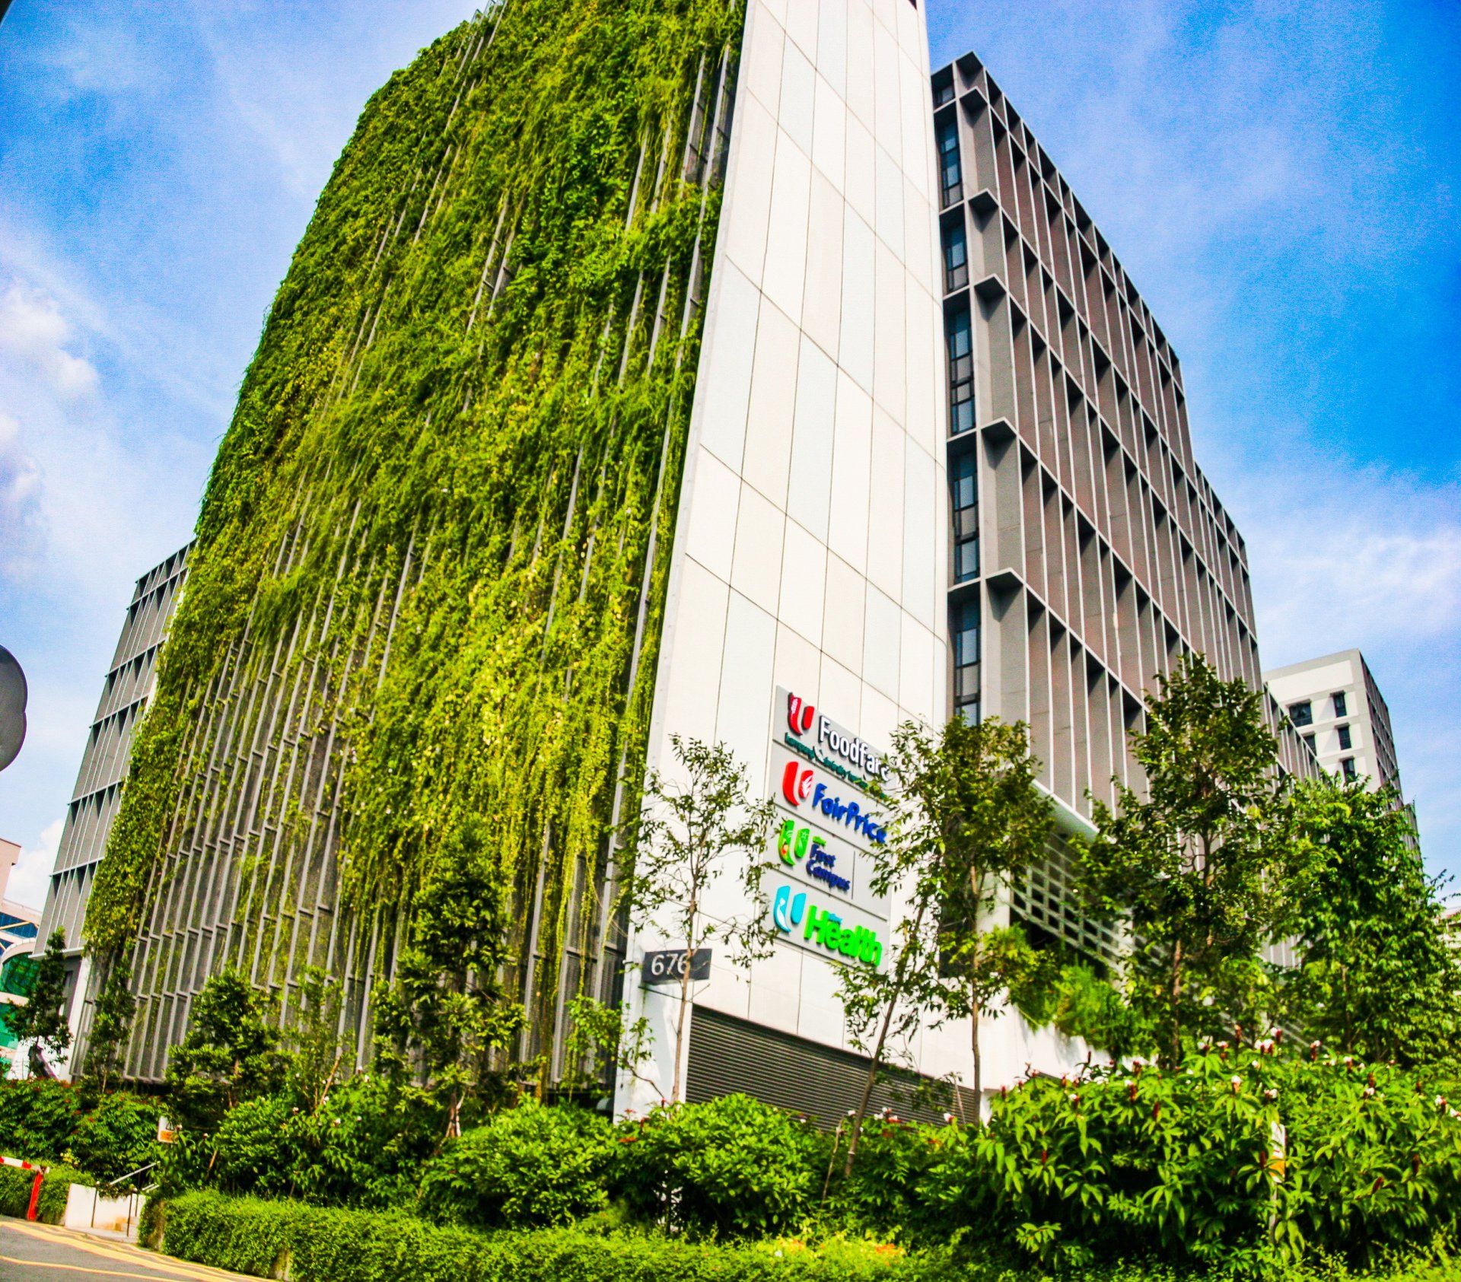
PS100 stands as a bold architectural statement in vertical greening —an urban oasis that seamlessly integrates nature with the built environment.
Its iconic vertical garden façade is a testament to the possibilities of sustainable design, bringing life, texture and biodiversity into the heart of the city.
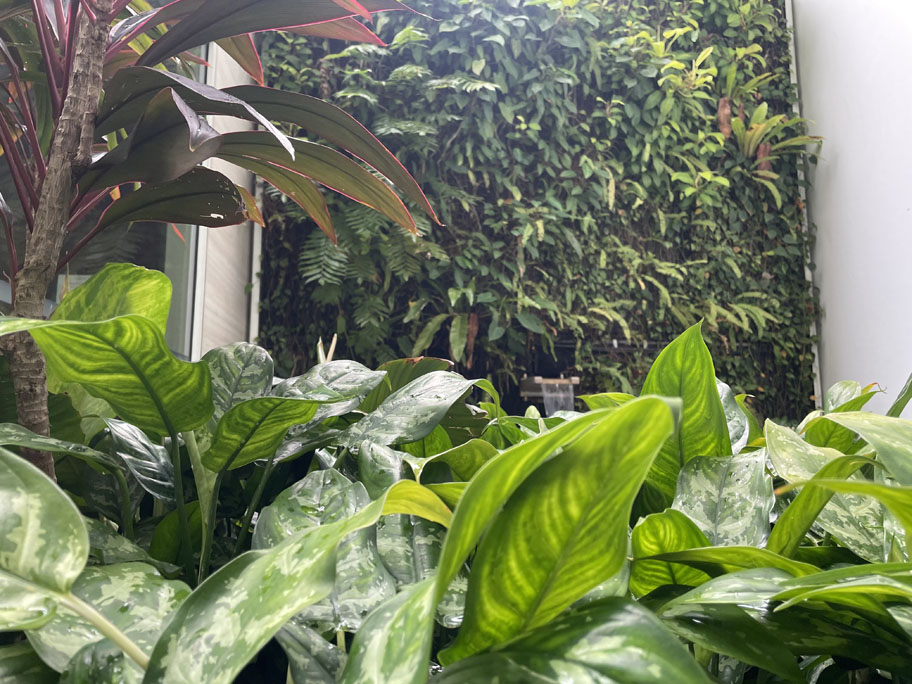
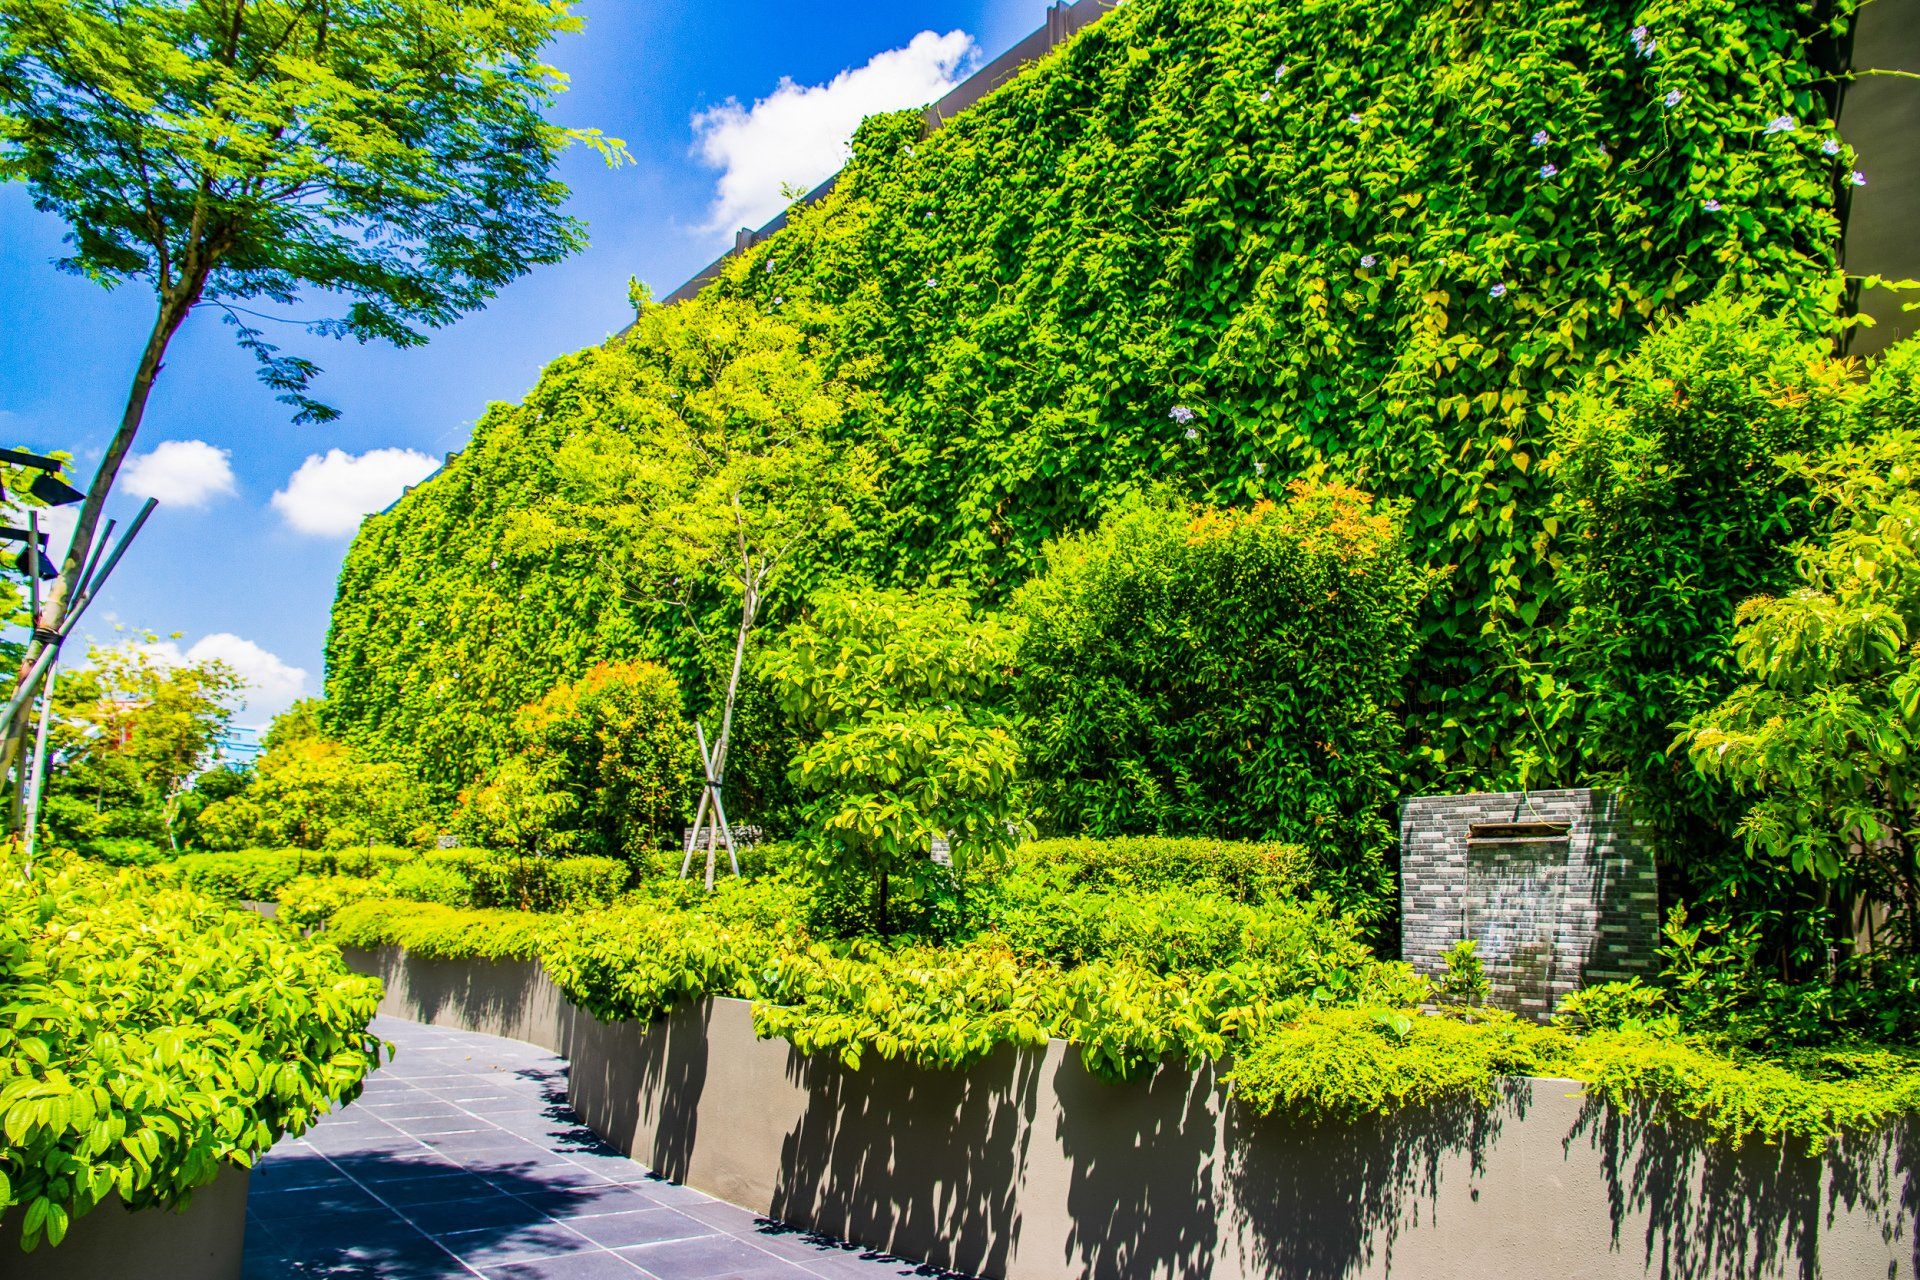
The landscape begins at ground level with meticulously manicured shrubs that rise in a refined columnar formation, creating visual continuity and botanical rhythm as the planting palette transitions into a vertically layered green façade
This vertical expression of nature not only enhances the building’s aesthetic identity but also contributes to environmental well-being, improving air quality, mitigating heat and creating a calming visual presence in a dense urban landscape.
Preserving the integrity of this living façade requires a meticulous and adaptive maintenance approach.
Regular pruning and trimming are carried out using a Building Maintenance Unit (BMU) to retain the façade’s structured elegance. A customised care regime—including the application of targeted fertiliser blends and environmentally conscious pesticides—ensures the sustained health and vibrancy of the plants.
At PS100, the landscape transcends traditional boundaries—spilling across horizontal and vertical planes to redefine how greenery interacts with architecture.
Interested in Our Services?
Let us talk about how we can bring Nature closer to you
Woodlands Health Campus reimagines the role of landscape design in healthcare, placing nature at the heart of healing.
Client: Ministry of Health Singapore
Landscape Architect / Designer: ICN Design International Pte Ltd
Main Contractor / Builder: SDK Consortium
Through a carefully curated network of therapeutic gardens, tranquil water features and inclusive community spaces, the campus offers a restorative environment that supports physical recovery, mental wellness and social connection.
The landscape embraces sustainability, accessibility and biophilic principles to create a welcoming space for patients, healthcare professionals and the community.
These thoughtfully integrated green spaces are more than aesthetic features—they are part of a holistic care philosophy that recognises the profound impact of nature on well-being.
By integrating restorative green spaces as an essential element of the healthcare setting, Woodlands Health Campus stands as a model for future-ready, people-centric healthcare design.
Interested in Our Services?
Let us talk about how we can bring Nature closer to you
Gracefully perched above one of Singapore’s most historically rich corners, Eden Residences Capitol offers an exceptional vantage point, overlooking the Civic and Cultural District, with sweeping views extending to Marina Bay and beyond.
As the residential jewel of an iconic integrated development, Eden Residences Capitol is harmoniously set alongside three heritage landmarks: Stamford House, Capitol Building and Capitol Theatre. This seamless blend of heritage and modernity delivers a living experience that is timeless and refined.
The landscape design complements the architectural elegance of the development, creating a serene urban sanctuary amidst the vibrancy of the city.
Thoughtfully curated green spaces offer residents a sense of privacy and calm, transforming their home into a peaceful retreat in the heart of cosmopolitan Singapore.
Interested in Our Services?
Let us talk about how we can bring Nature closer to you
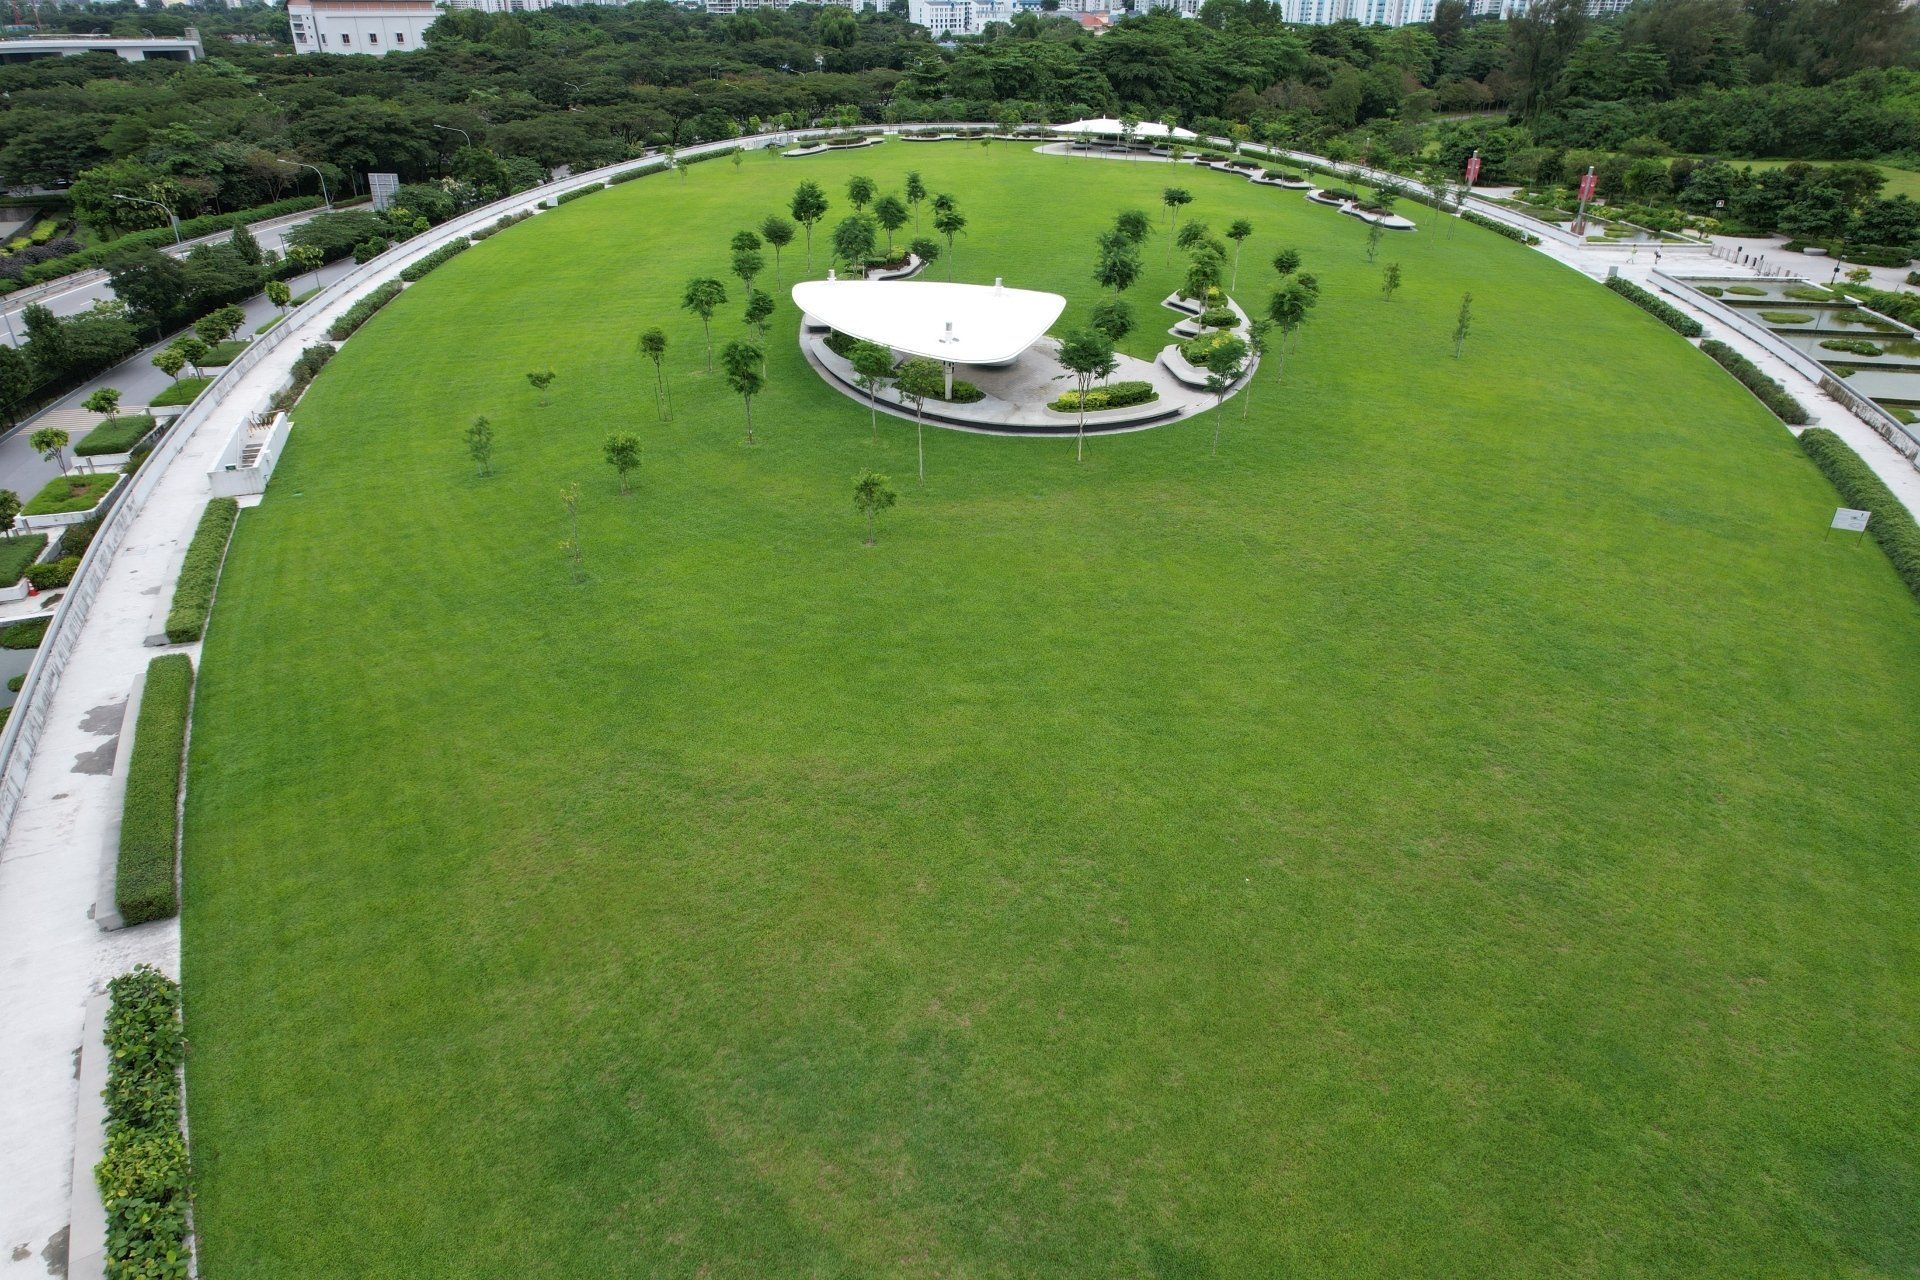
Keppel Marina East Desalination Plant, is a vital national water-sufficiency infrastructure project that features a lush green rooftop to serve as a communal space and pitstop in Singapore’s Park Connector Network. Nature Landscapes’ greening involvement have won its recognition with the Australian Institute of Horticulture for Green Spaces.
The architecture and landscape design went against the traditional industrial look of preceding desalination plants, featuring a 20,000 sqm open green space atop an oval rooftop that serves as an observation deck for the underground treatment facilities.
An Urban Requirement with Green Solutions
The green roof reduces energy costs by absorbing heat and providing natural insulation for buildings. Not only that, it can reduce and slow down stormwater runoff while filtering pollutants from rainfall. As the rooftop is designed to safely accommodate up to 500 people, citizens are welcome to use the space for recreational activities such as weekend picnics or indulging in panoramic sunset views.
Interested in Our Services?
Let us talk about how we can bring Nature closer to you
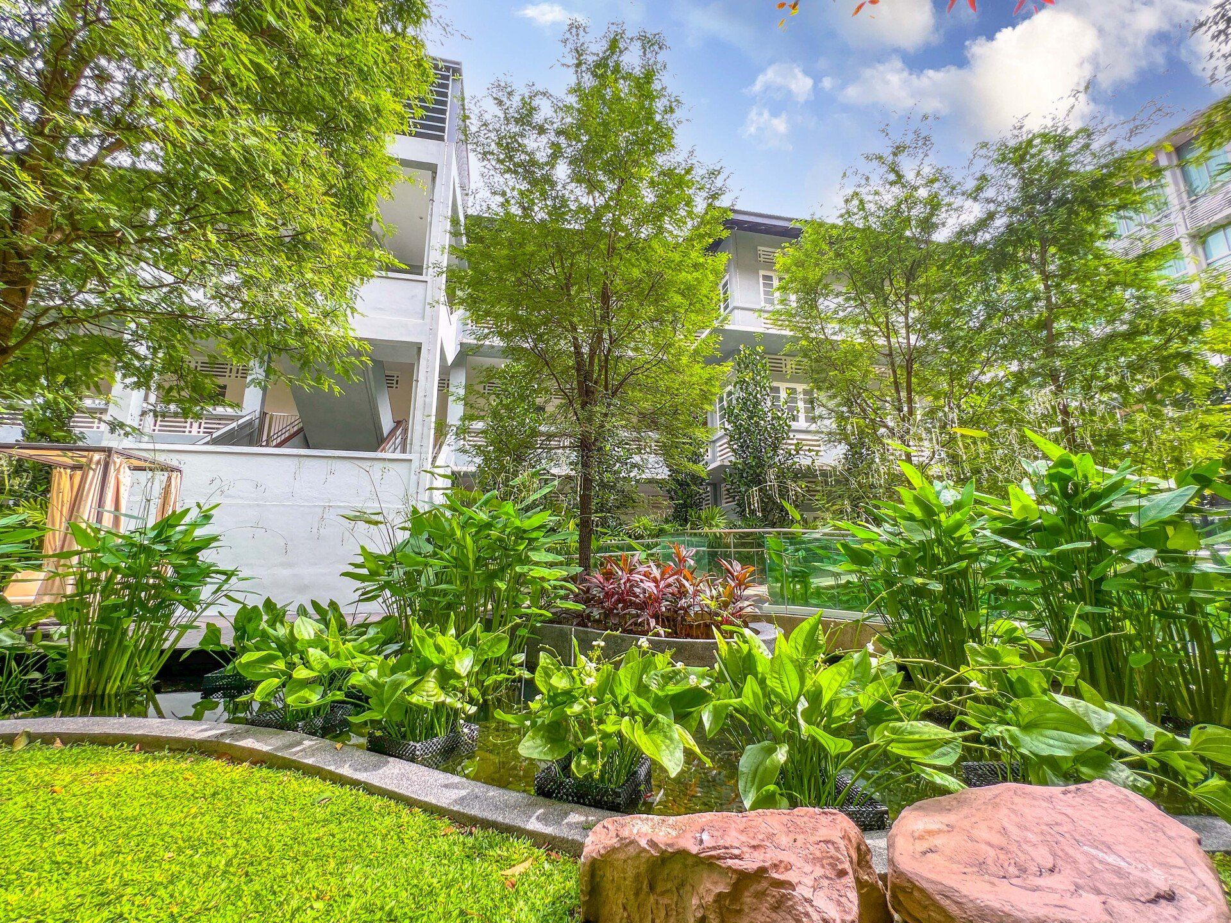
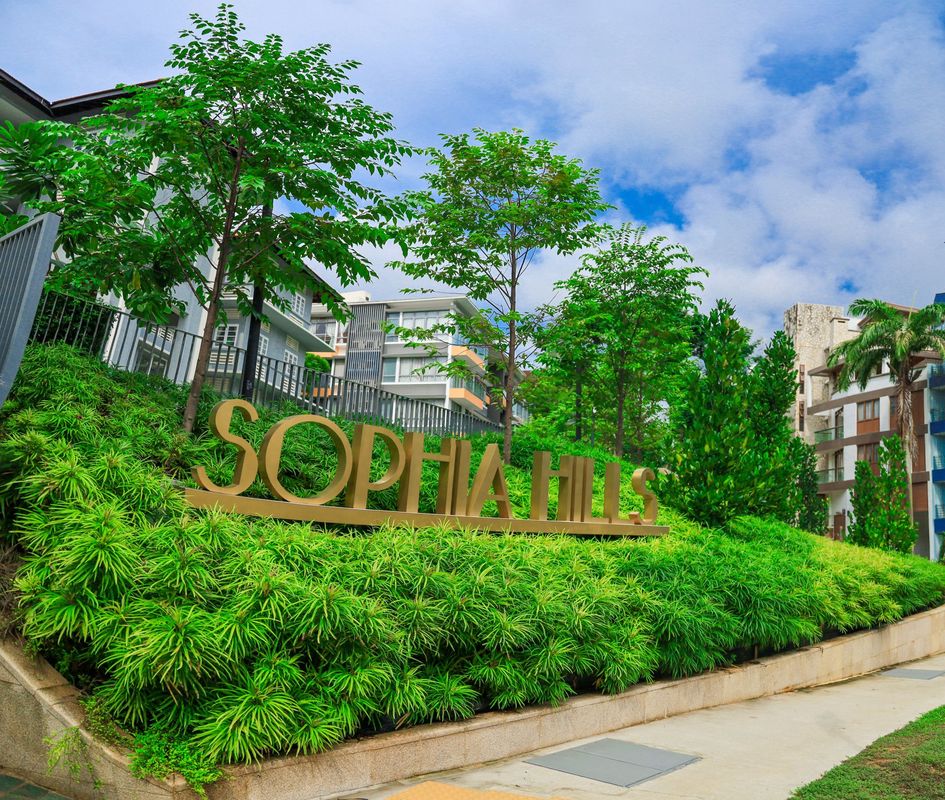
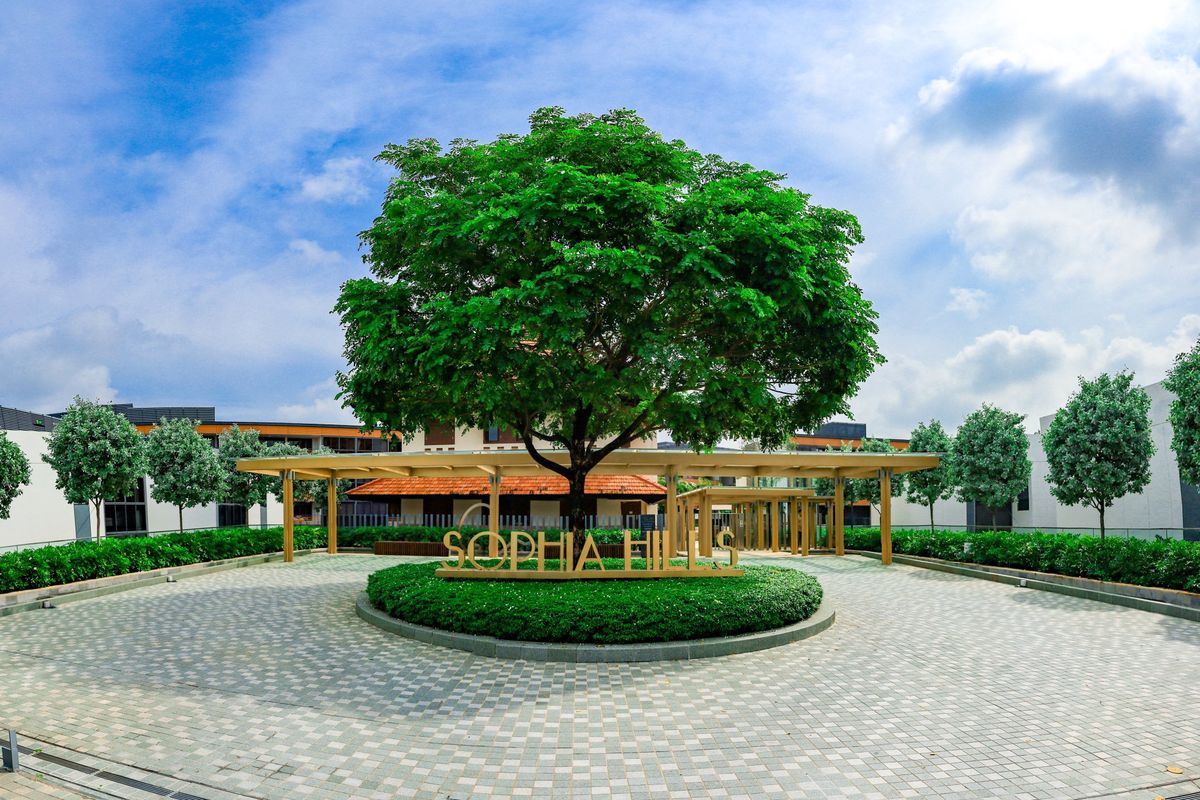
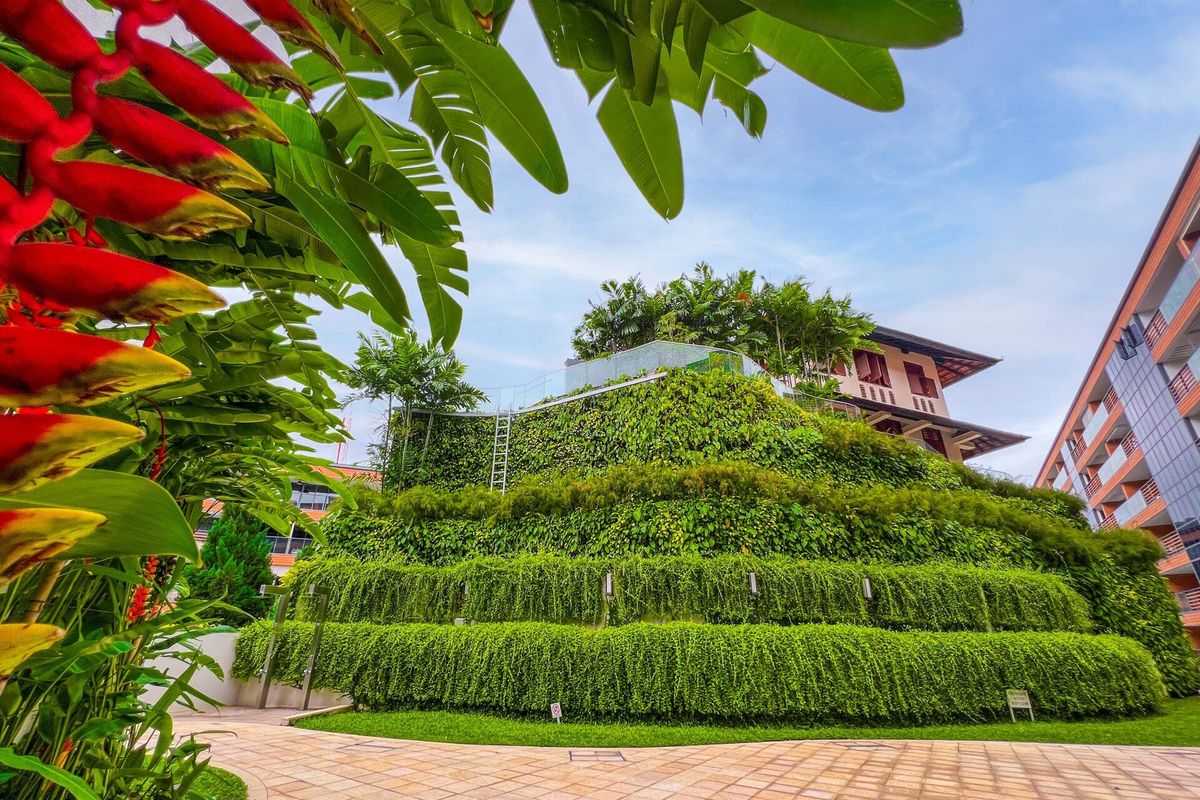
Sophia Hills is nestled in a historic residential enclave within a premium district. The development’s 493 units are scattered throughout 12 low and medium rise buildings, as well as three fully-restored historic buildings that will be used as a restaurant, daycare center, and clubhouse.
Spanning over 23,770 Sq m and Centrally located in Orchard, it sits peacefully amongst the luxury residences atop the famed Mount Sophia. The quaint and nostalgic heritage buildings adds a historical but unique dimension to Sophia Hills.
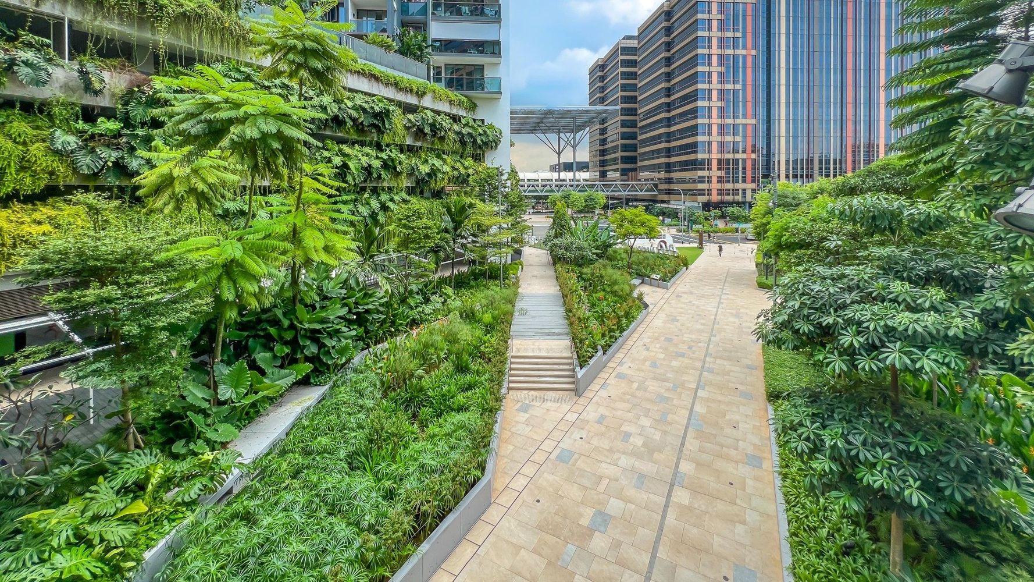
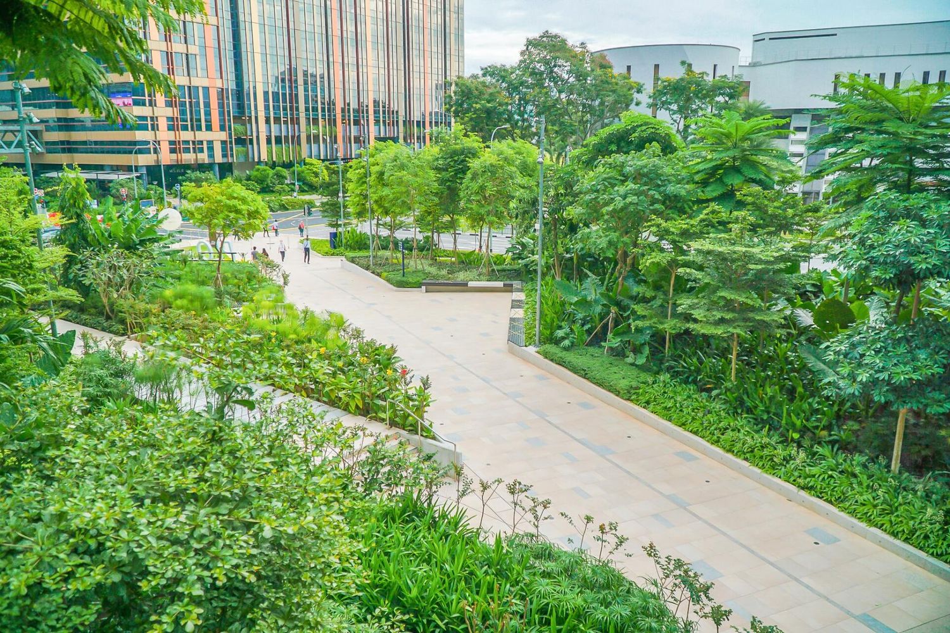
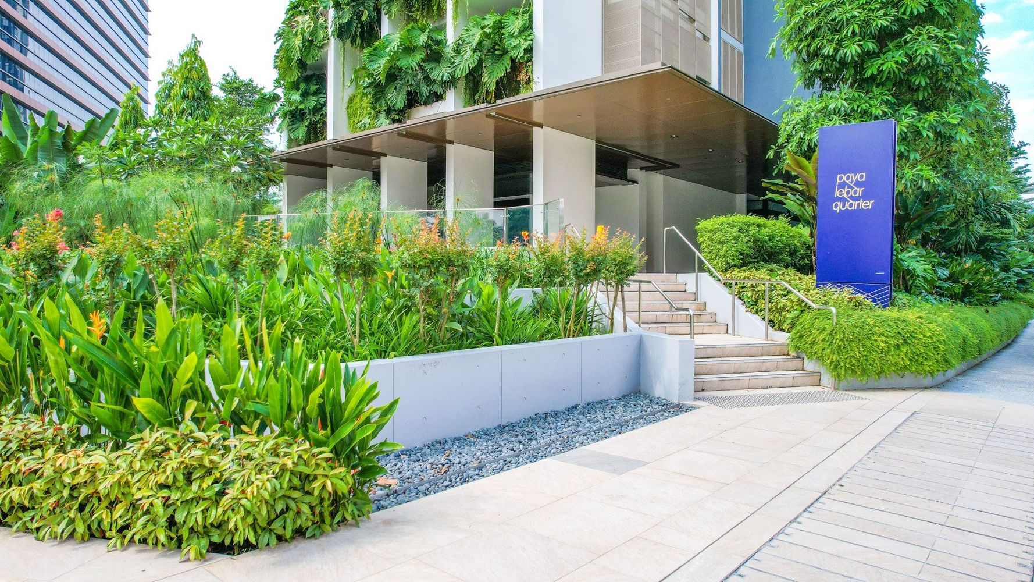
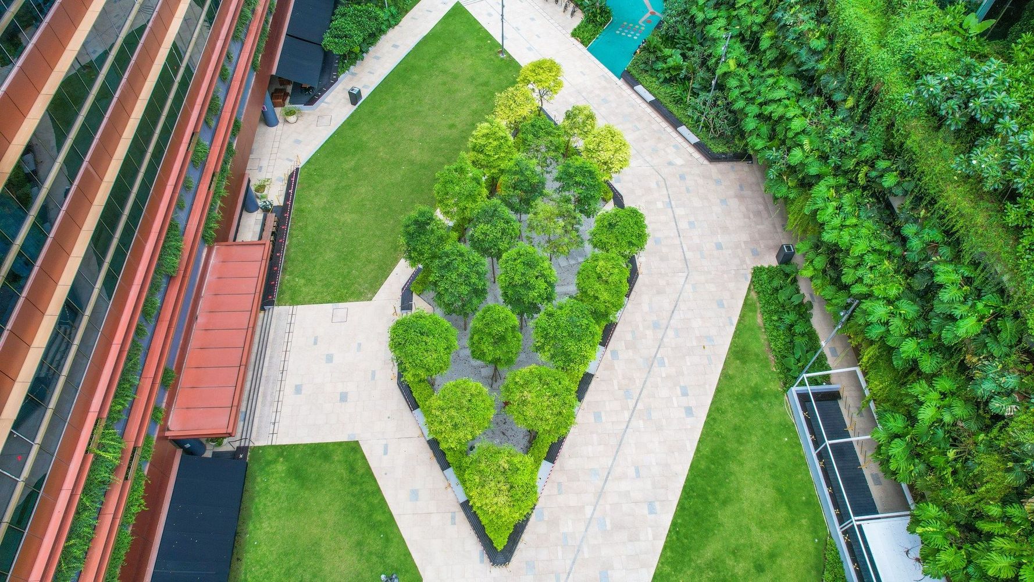
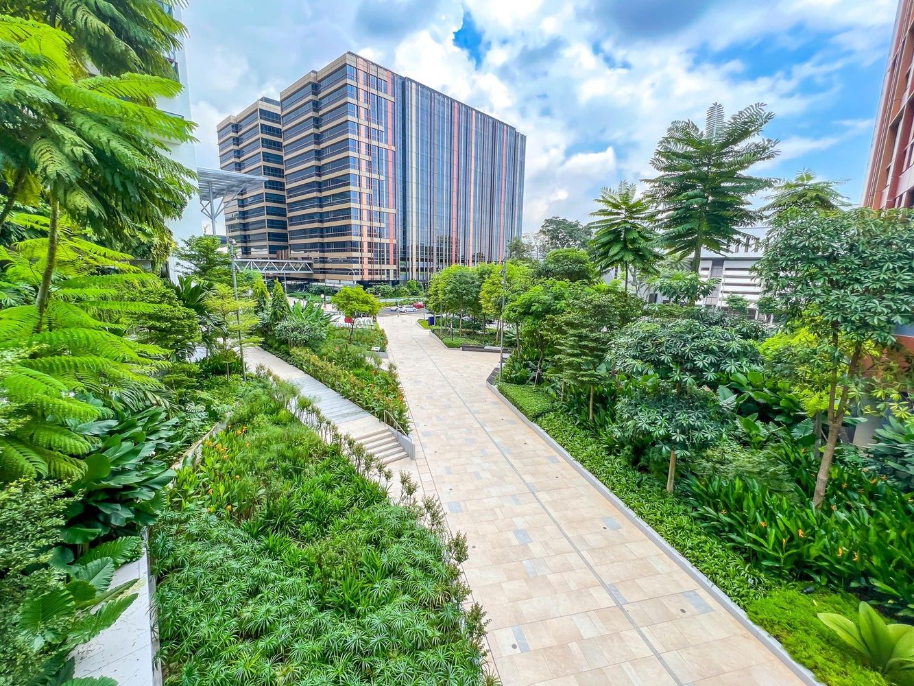
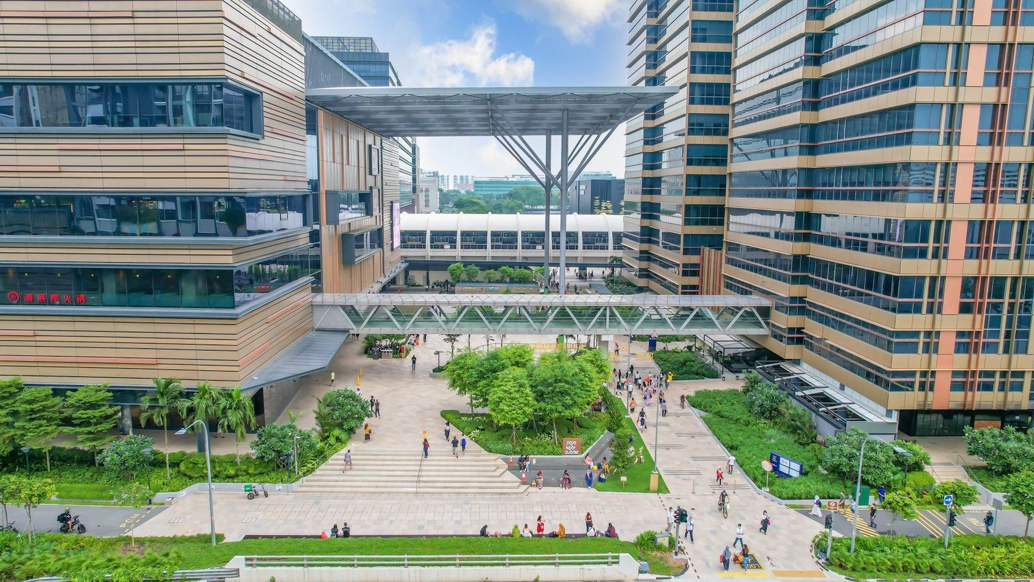
Paya Lebar Quarter
The vision for the Paya Lebar Quarter public realm has been to generate an exciting sequence of spaces that is completely integrated with the rest of the built development. It was to be a distinctly ‘green’ complement to a strong urban framework. Inspired by the Songket fabric, the façade, interior and landscape design unifies the buildings and public areas and seamlessly weaves the four plots into a single tapestry.
Spaces are built between green public nature to allow more flexibility and movement such as jogging and cycling. It focuses on integrating lush landscaping into all aspects of the buildings such as the perimeter and pathways.
Principal Garden
Principal Garden symbolises a new frontier in home design that consciously strives to maximise unbuilt space among the density of urban Singapore. Located in a tranquil enclave along Alexandra Canal, the unrestricted views span from the low-rise urbanity to Singapore’s central business district.
The complex of 663 units was developed with an inspired theme of ‘garden living’. Its design blueprint pivots in the development’s minimized urbanity that covers a mere 20% of the overall land area.
Grandeur Park Residences
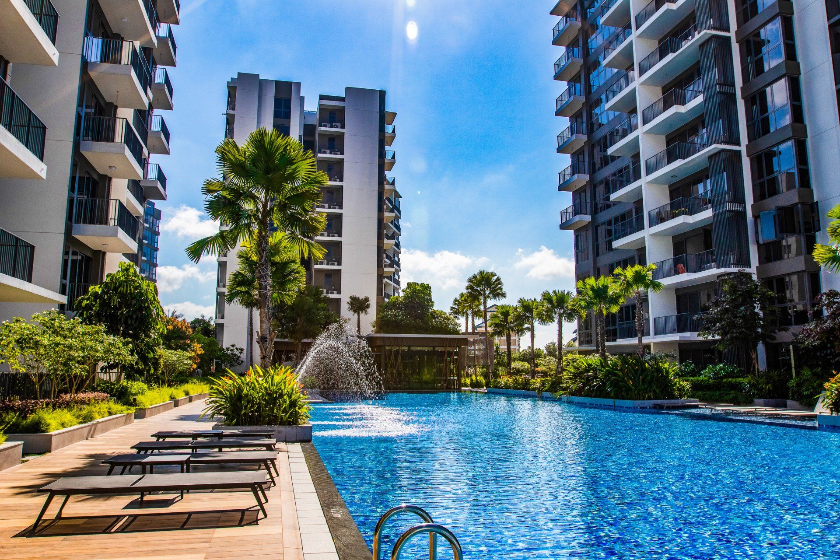
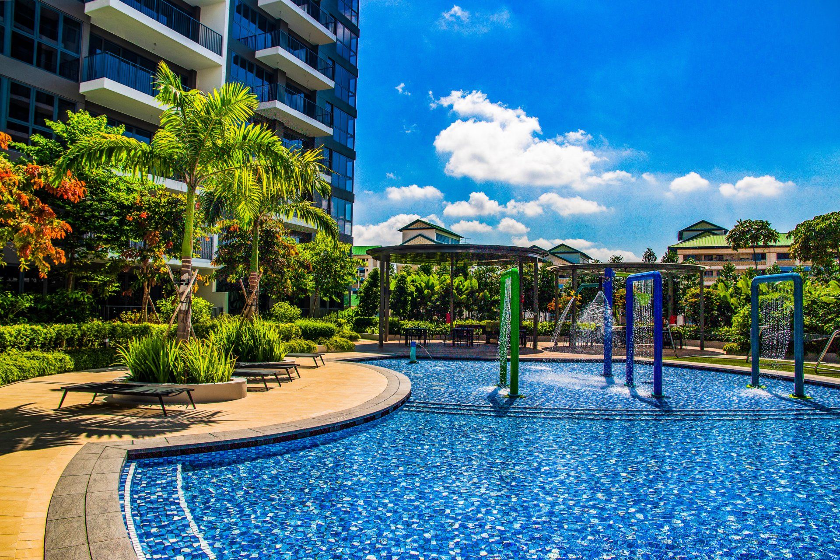
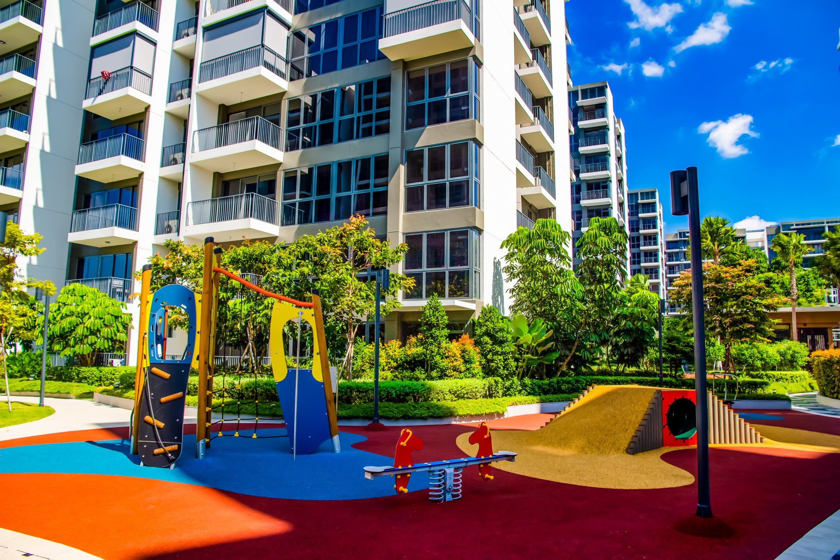
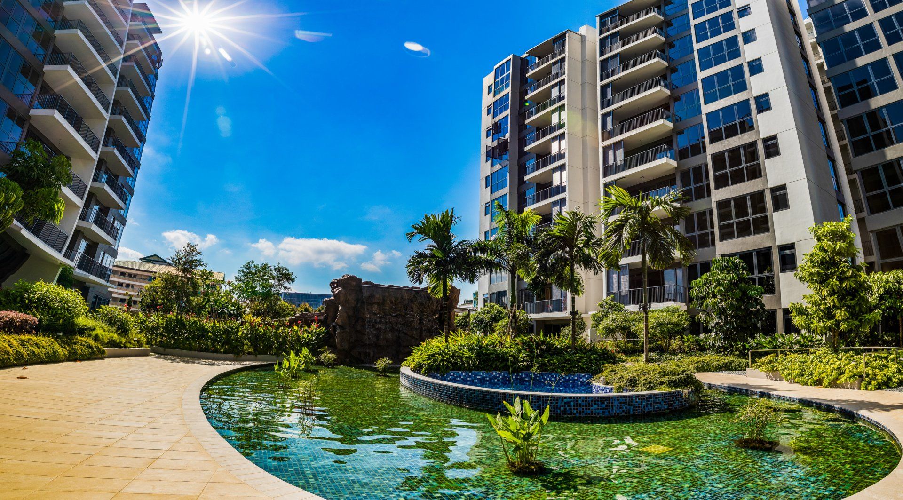
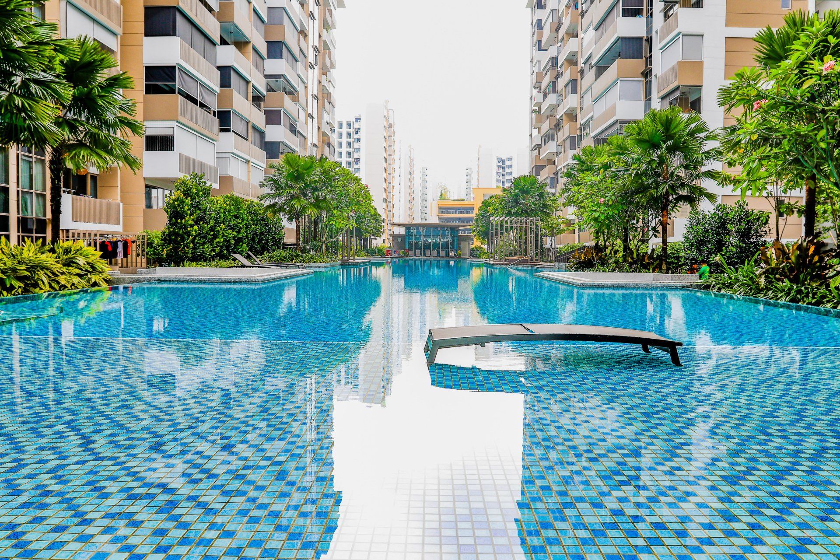
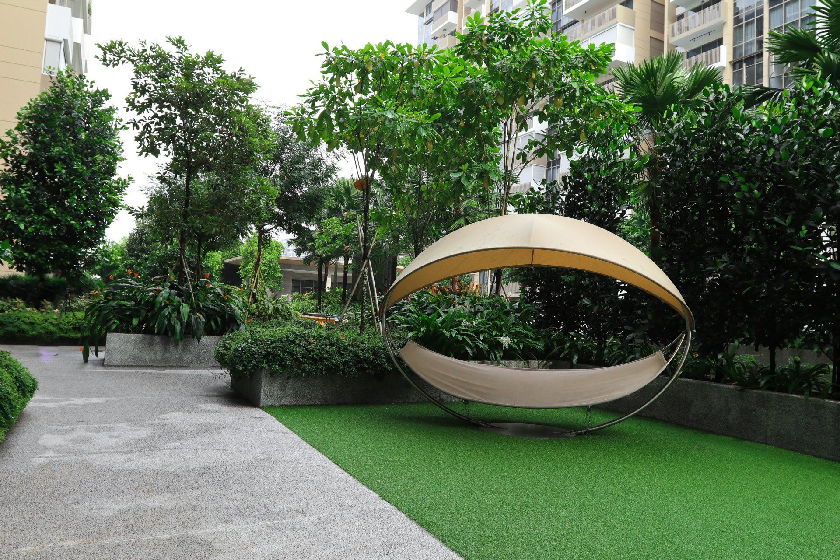
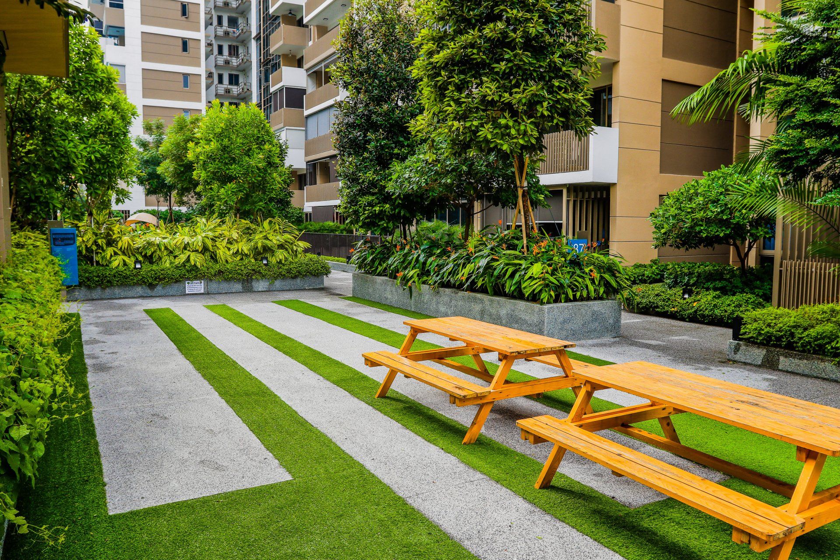
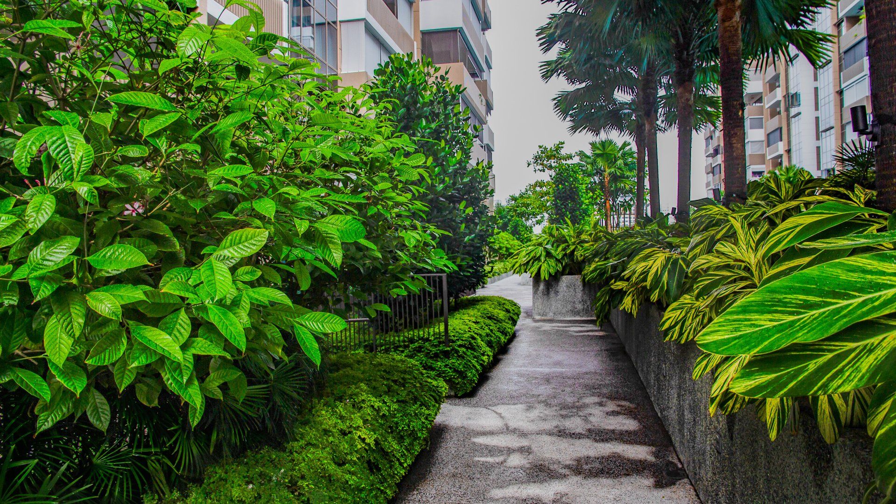
Known as an oasis in Tanah Merah, Grandeur Park is designed to set itself apart through emphasising on the element of health of the body, mind and soul and to revolve around the idea of grace and splendour.
Reflected in the condominium’s all-encompassing amenities that is divided into three categories: ‘body, mind, and soul.’ The facilities features ‘body’ such as various fitness facilities, ‘mind’ with facilities that helps to unwind and ‘soul’ where residents can dine facilities that is provided by the estate.
Alkaff Courtview & Alkaff Lakeview
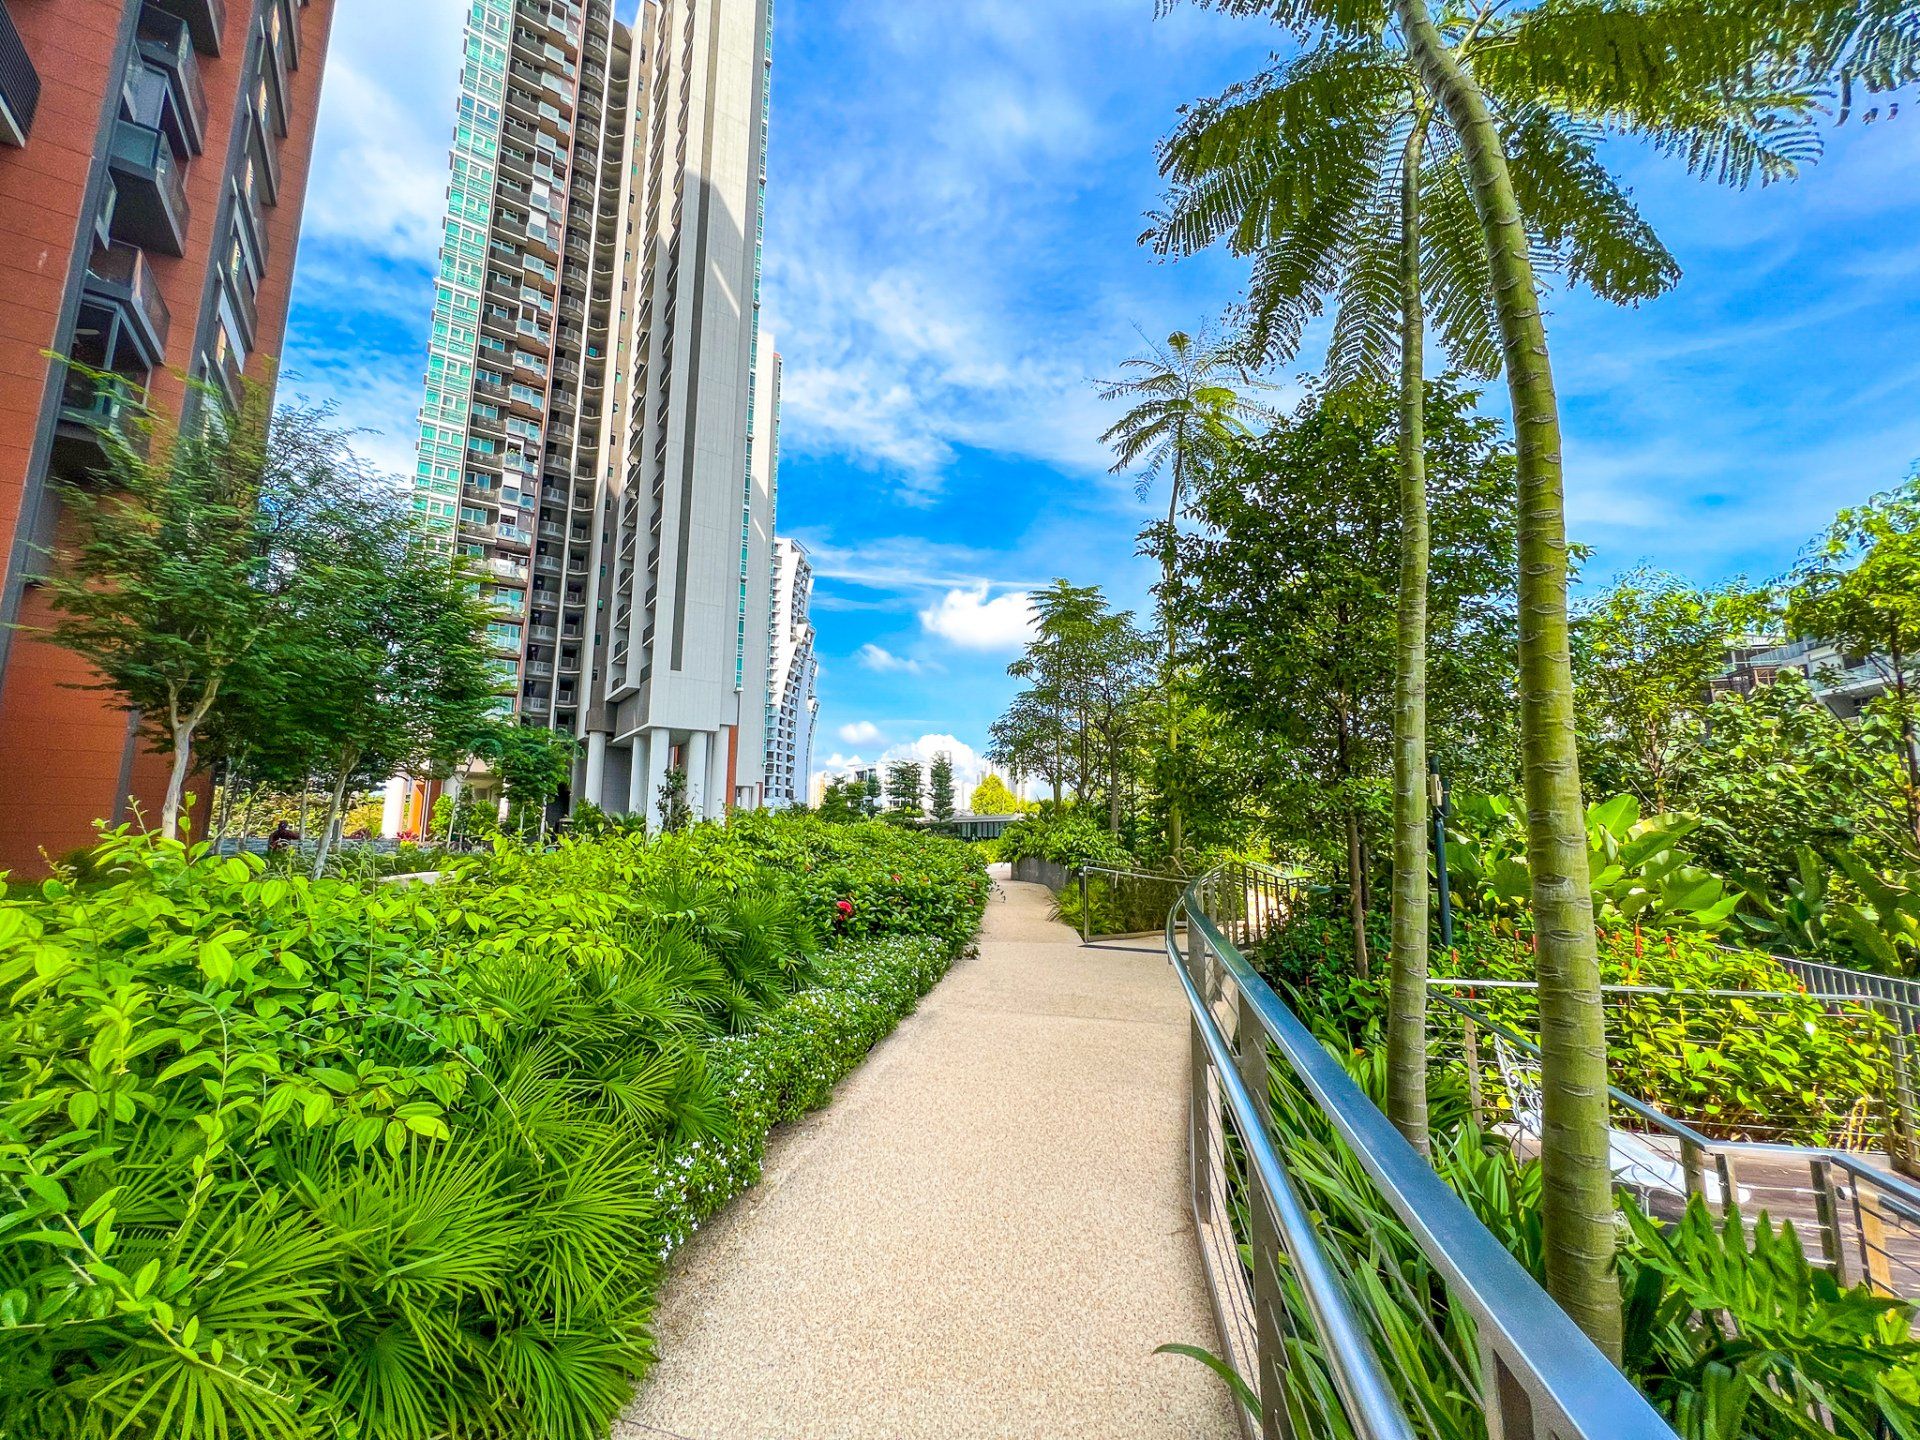
Located in the central region of Singapore, Bidadari C1-C3 is envisioned as an urban oasis set in a sky garden where residents can appreciate greenery in an elevated skyrise setting. The exquisitely landscaped garden is home to 149 plant species within an area of 41,010Sq m. The overall landscape coverage comprised of the Multi-storey carpark, Sky gardens and ground & perimeter planting.
The design for the sky gardens planters were all raised planters. As the tower cranes were unable to hoist the soil bags to the respective sky gardens, all the soil had to be packed in the nursery into smaller bags and had to be vertically transported up via the passenger hoist using a mini electric wheelbarrow.
Coco Palms
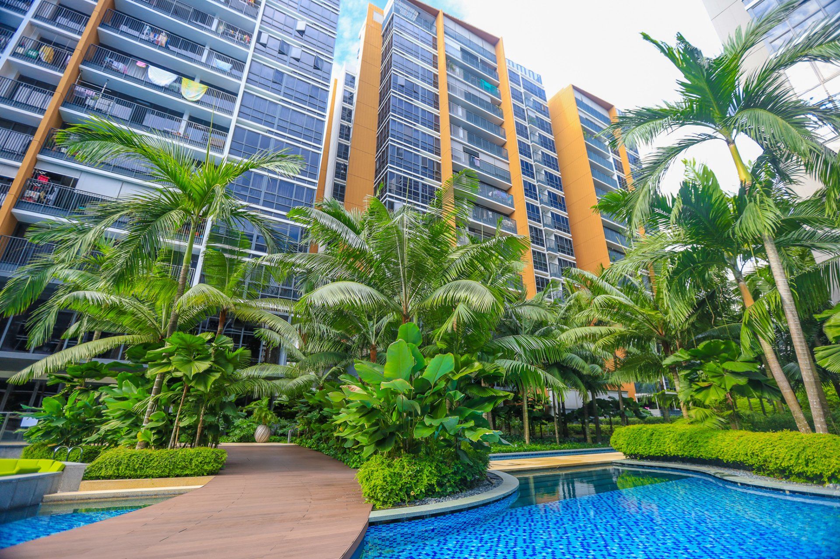
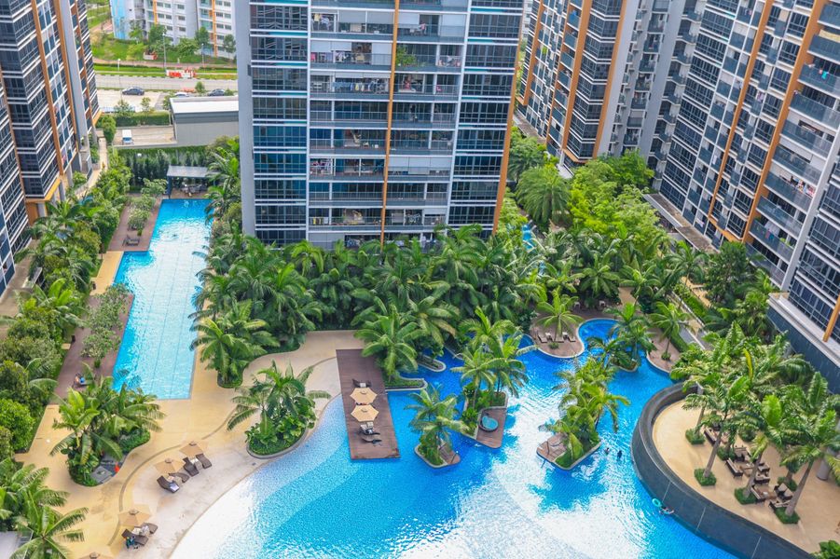
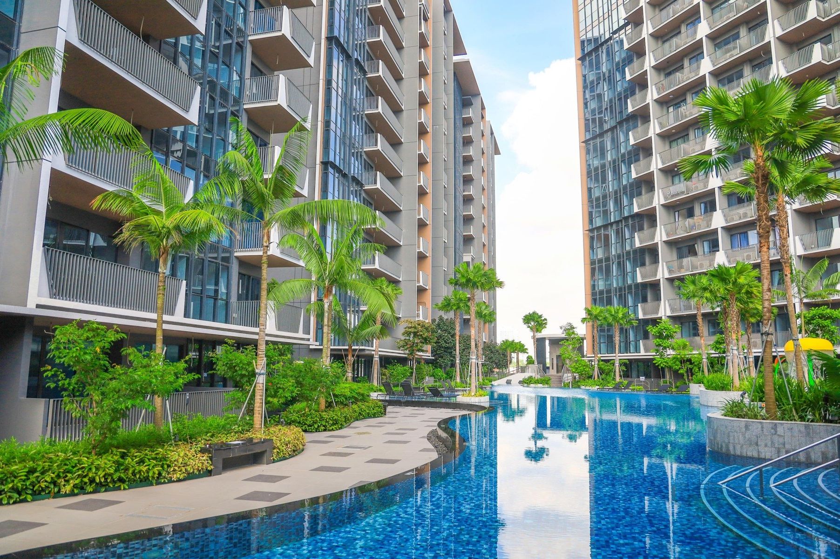
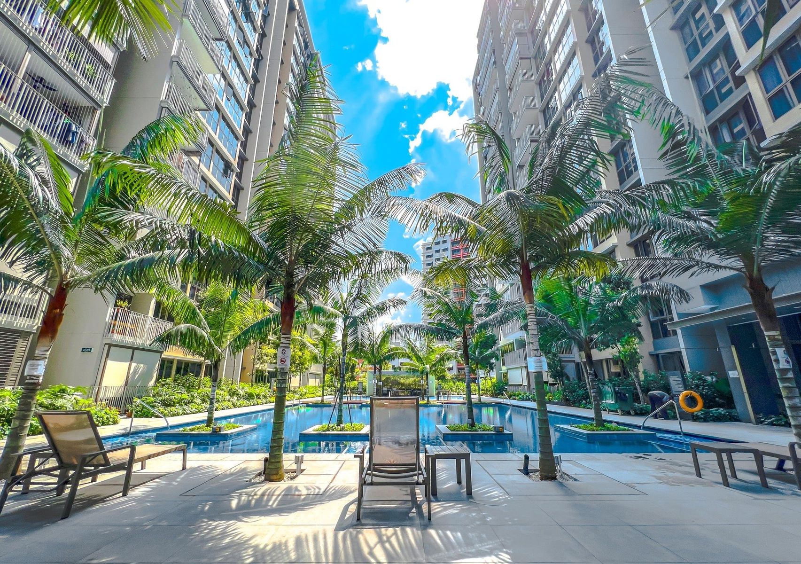
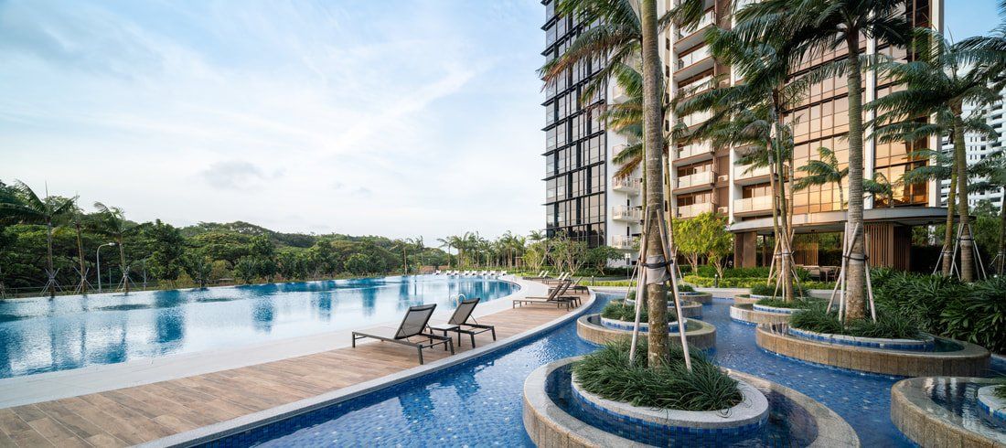
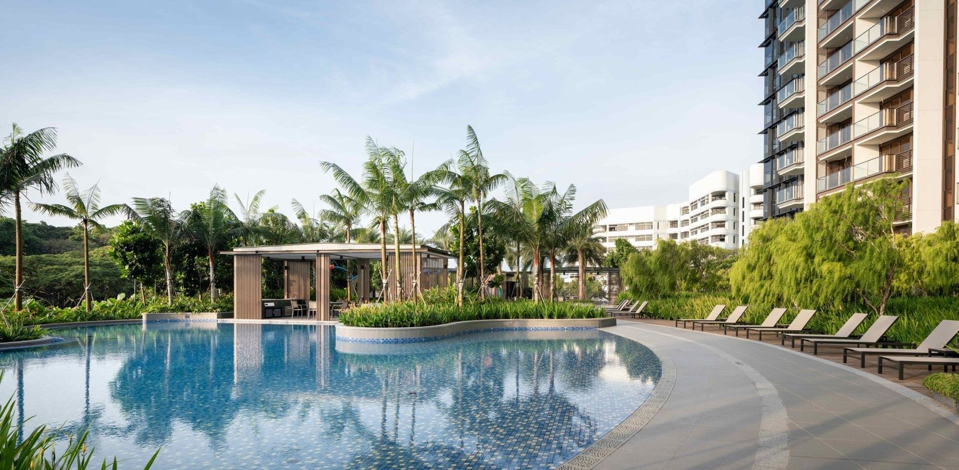
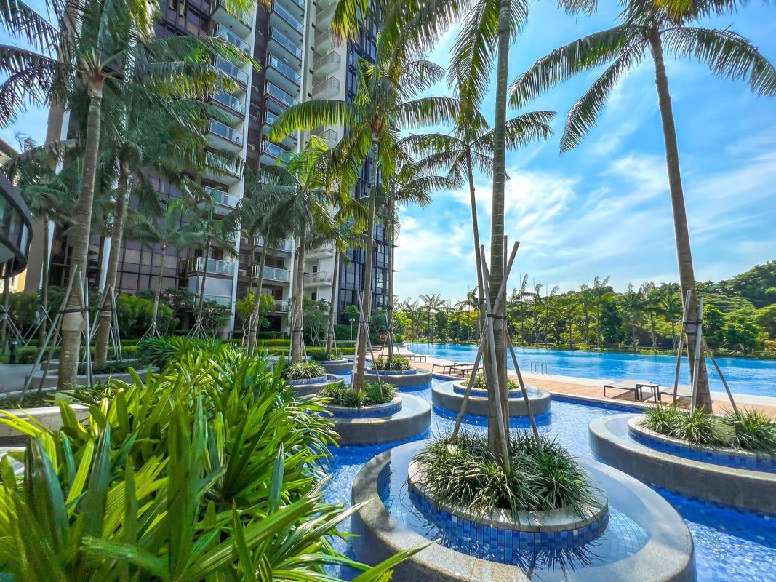
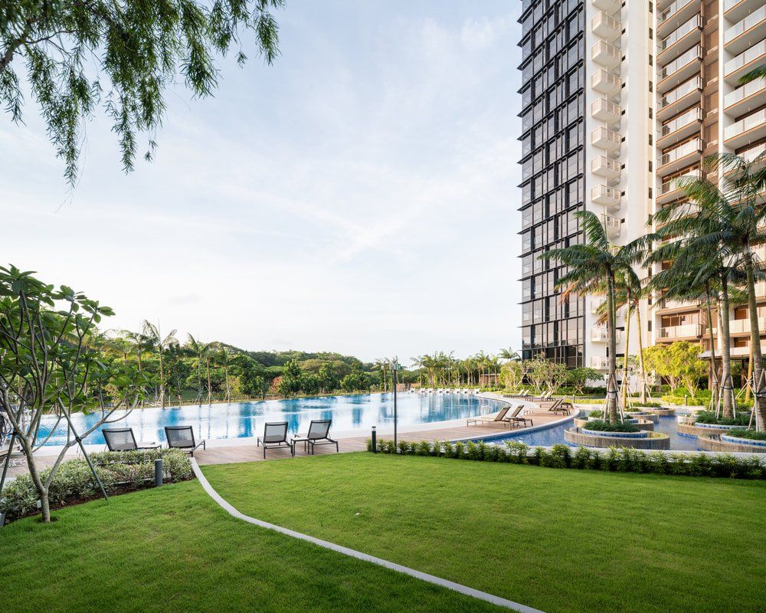
Coco Palms is inspired by some of the world’s best and most exclusive resorts, including those in the Maldives, the Caribbean, and Fiji. The project includes lagoon-like water features and lush green spaces to culminate its resort theme. The development’s design was based on sleek and modern architectural forms, balanced with wide open spaces and lush landscaping. The architecture also incorporates organic and eco-friendly design principles that blend well with its natural surroundings.
A flawlessly blend of home amenities with a laid-back allure of a luxury beach resort, Coco Palms offers a wide range of amenities, including a Grand Lagoon, Salt Water Pool, Hydrotherapy Pool with massage jets, 50m Lap Pool, and Play Pool. Thematic to the development’s name, palms are the key landscape feature to this site.
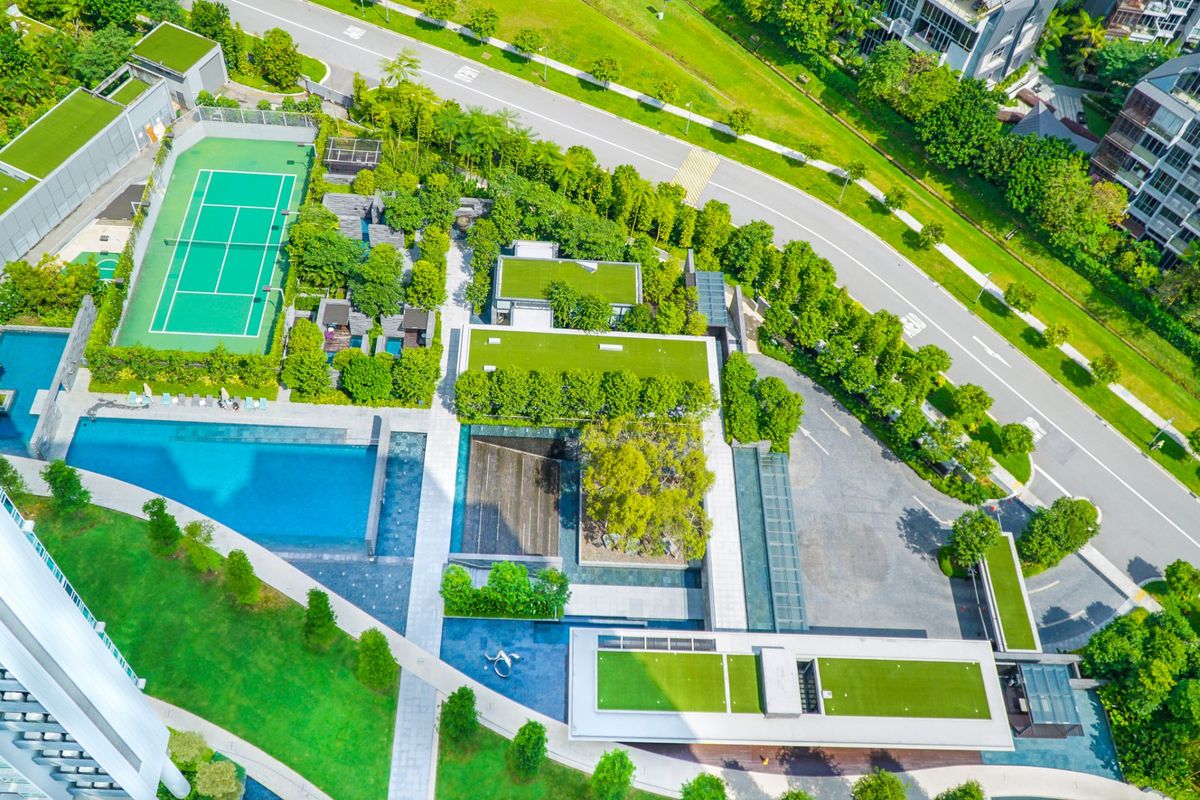
d'Leedon
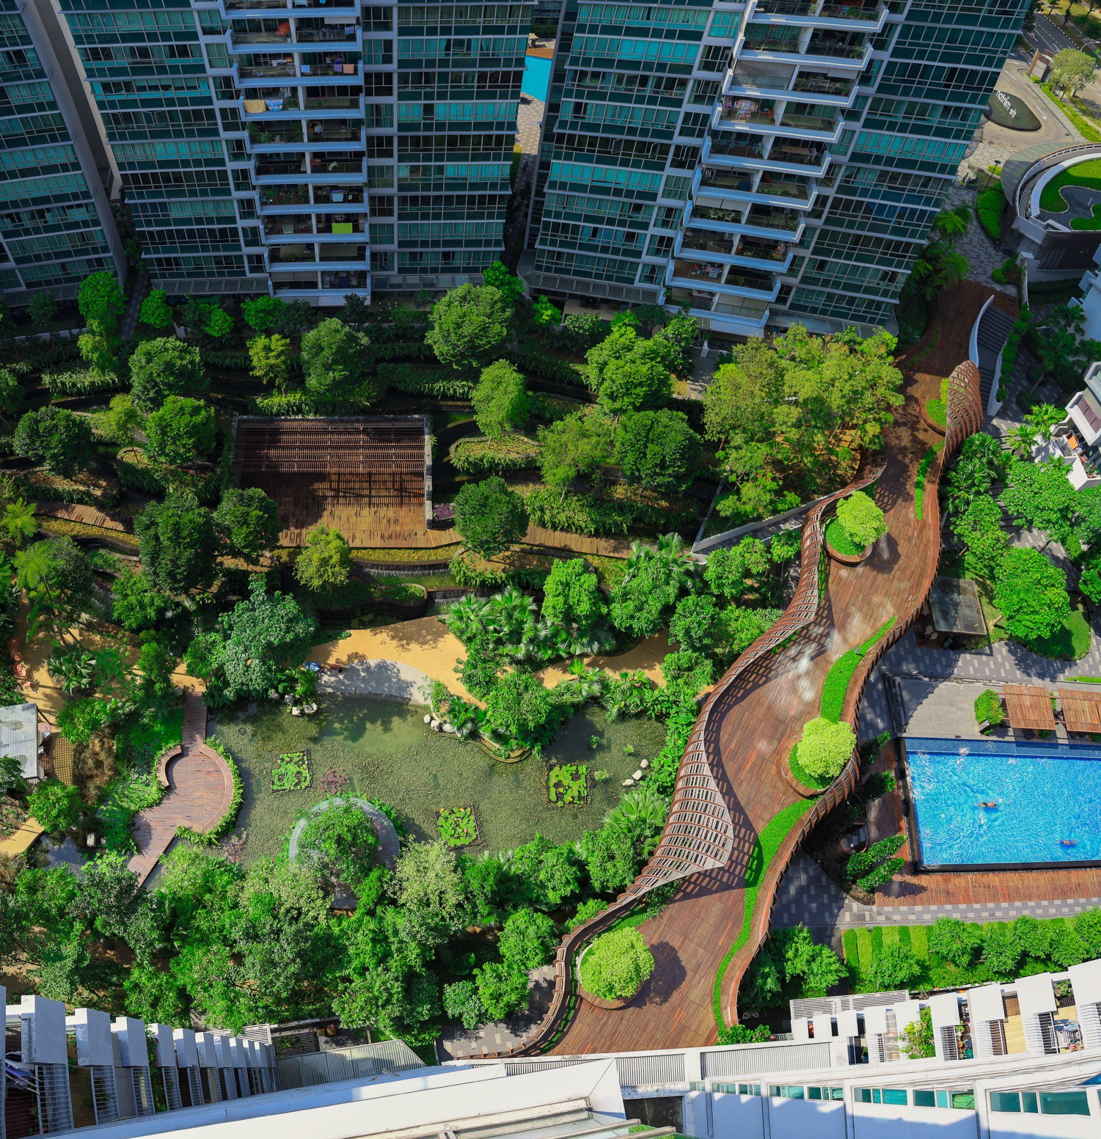
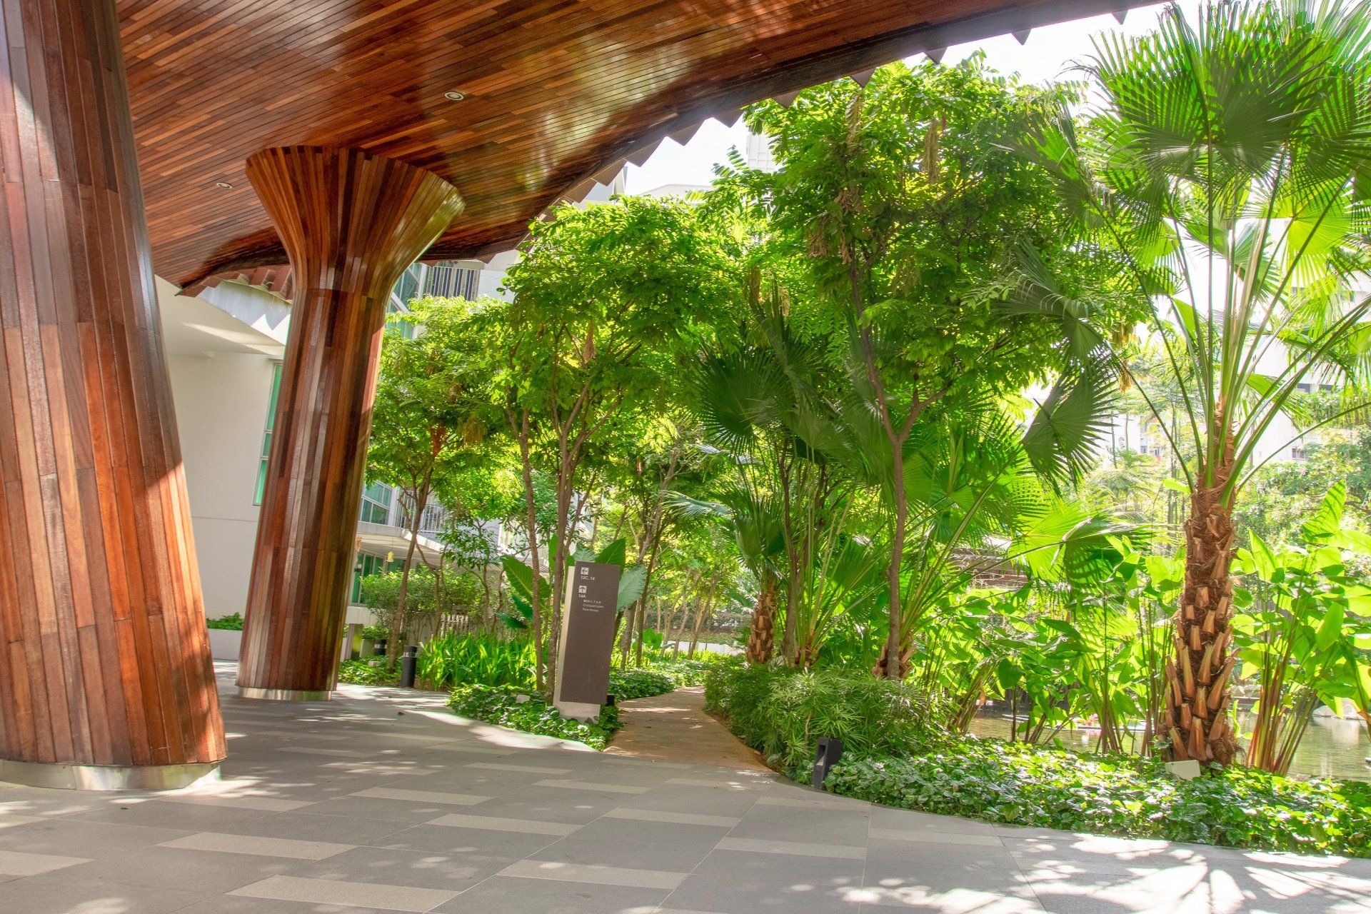
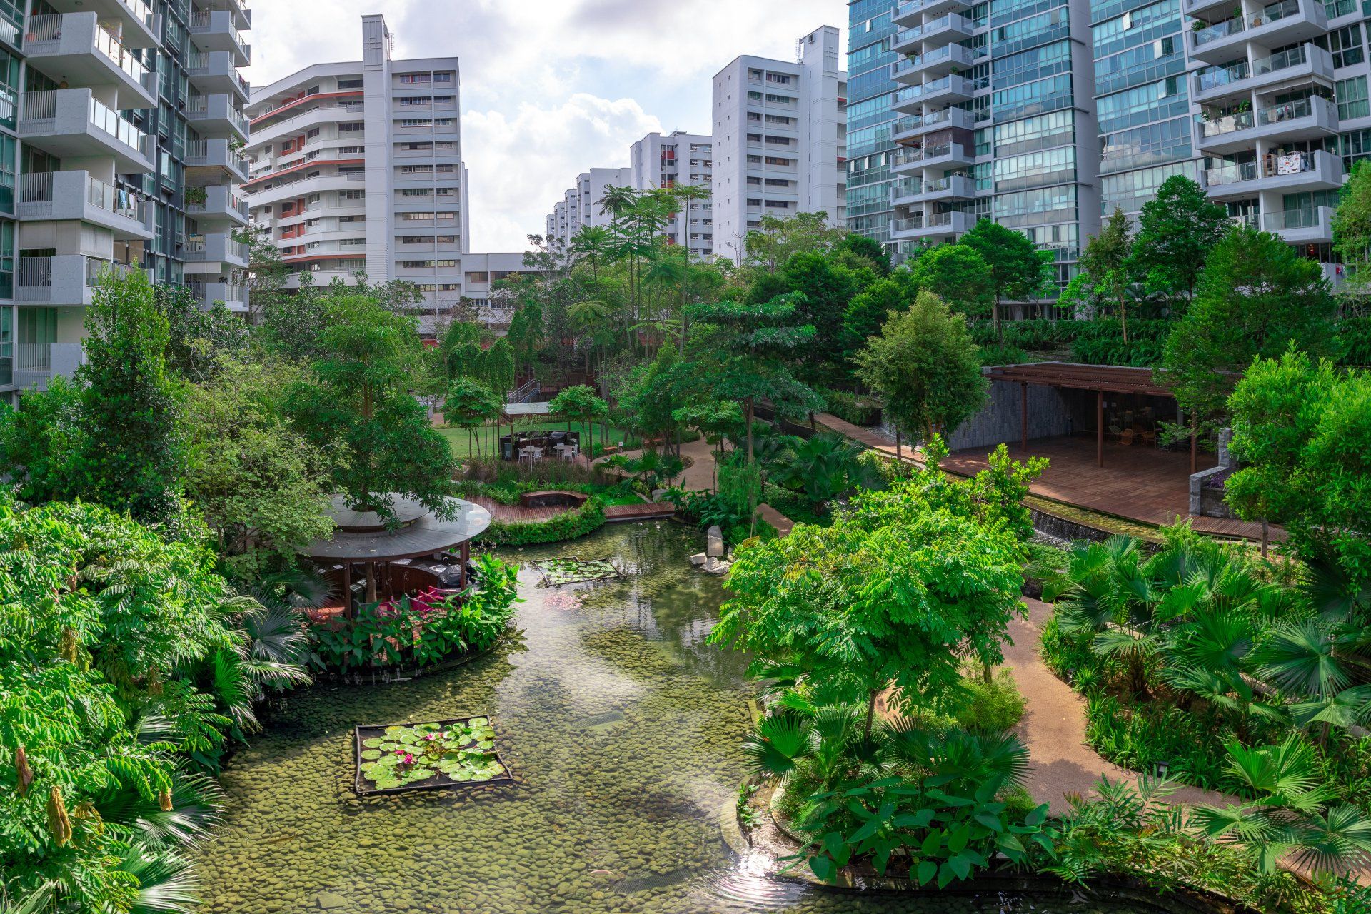
Towering the prime area of district 10, D’leedon is the perfect example of modern architecture that takes more than just your side-eye notice as you drive along Farrer Road. With close proximity to Botanic Gardens and Bukit Timah Nature Reserve, the premise demands a high standard for landscape architecture and maintenance.
The landscape supporting the verdancy of the facilities are organised in bands that aligns its various amenities in along its web of connecting pathways. The bands of landscape architecture feature distinct components of mountainous ecosystems – rock, forestry, water, foothills and meadows. The true operational challenge lies with keeping up with the differing demands on feeding requirement. Featuring close to 1000 species of flora, D’leedon is home to a diverse plant palette that sits in challenging locations of slopes and verticality.
Jewel @ Buangkok
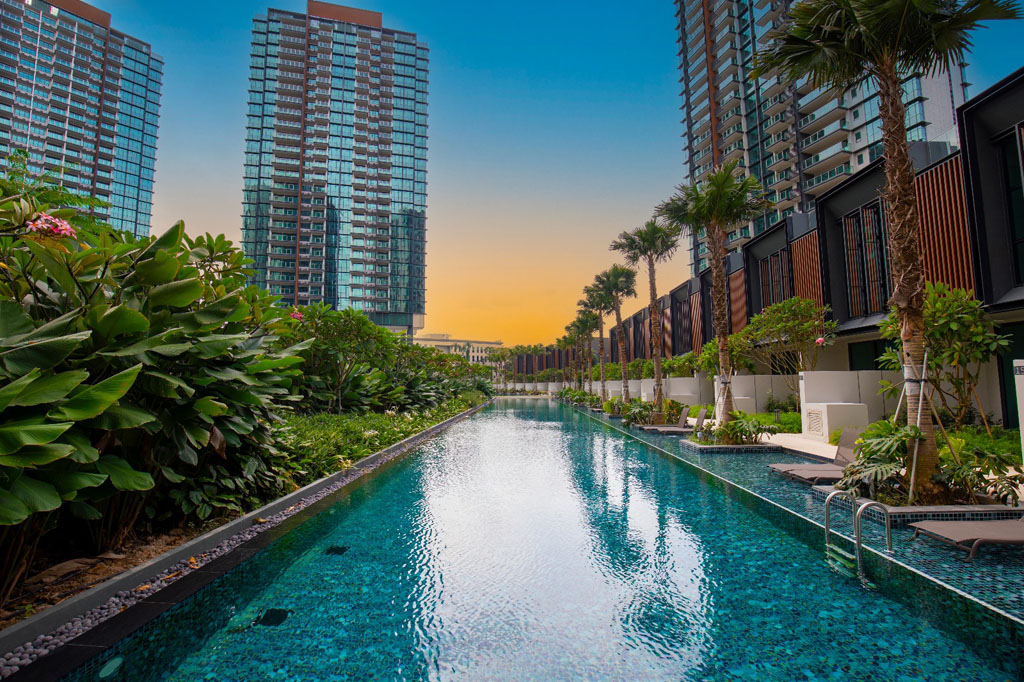
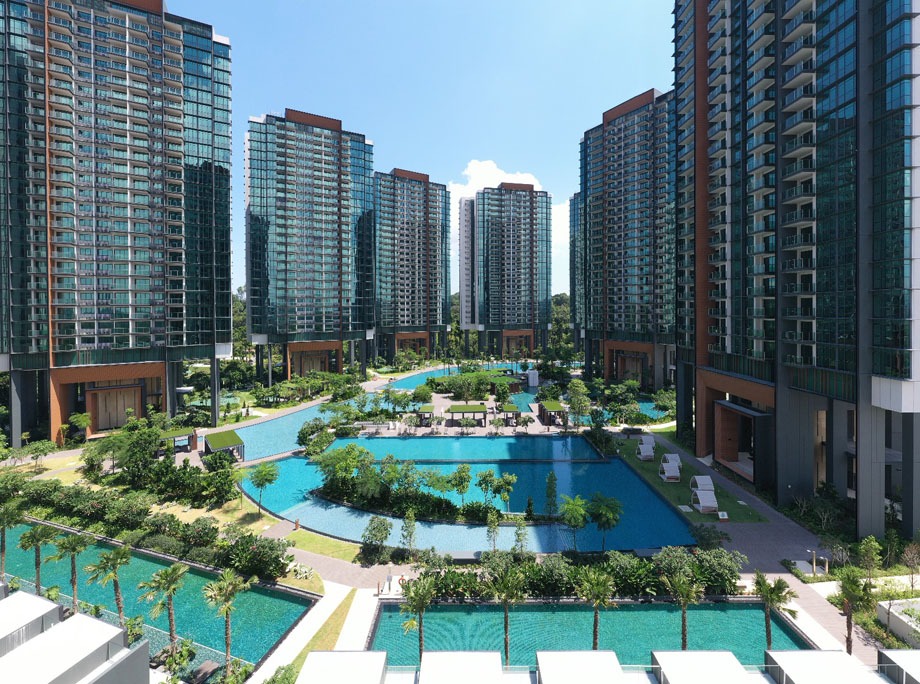
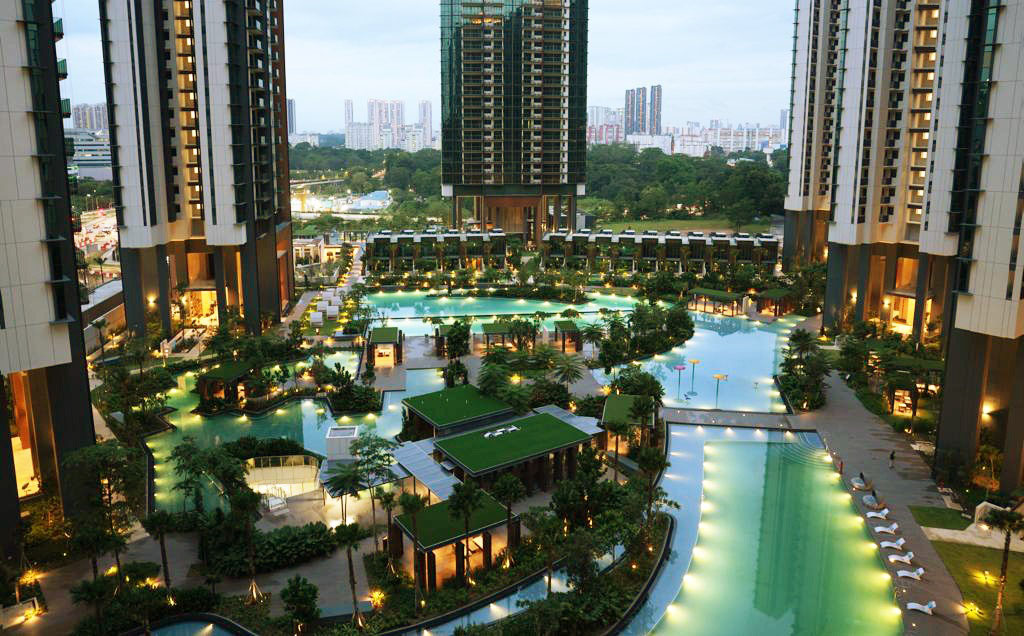
JEWEL AT BUANGKOK is an eco-friendly property well-planned with coziness and solitude in mind, nurturing you and your family the way nature intended in the most sought-after District 19-northeast Singapore. To minimize direct west facing units, a passive design technique with all blocks aligned north-south is used. These chosen balconies include screens made up of vertical louvers with sliding panels that reduce glare while also adding to the coziness of the living areas.
There are 616 units spread across six staggered tower blocks to allow for natural ventilation. The total area of the estate is 60173 Sq m. Most of the units were oriented north-south to limit east-west sun gain. The estate’s landscaping is separated into three tiers such as water components such as swimming pools, hydrotherapy pools, and lily ponds connecting the three tiers. To generate a sumptuous sense of arrival, the main axis of circulation is augmented with water walls and water bodies. The condominium’s setting is also enhanced by themed cabin gardens.
Parvis
Parvis is a vast living serenity that defies description and symbolizes exclusivity and distinctiveness. With a total land area of over 74982 Sq m and 248 units, including large penthouse flats. This is certainly a one-of-a-kind mansion, and the desire for it was incredible. In the central courtyard area, you’ll find natural accents that have been thoughtfully and precisely incorporated.
The estate is irregularly shaped, and as the portions of estate must follow the curvature of Holland Hill Road. It gives off a sense of isolation and privacy within development because it is totally encircled by woods and snuggled on a lower portion of the hill.
Ang Mo Kio Court
Ang Mo Kio Court is located at the corner of Ang Mo Kio Street 22 and 23. The 3 residential blocks of 590 units are positioned in a courtyard setting which offer lush green spaces. The premise will feature several eco-friendly features: Motion sensor controlled energy efficient lighting at staircases to reduce energy consumption; Regenerative lifts to reduce energy consumption and Eco-pedestals in bathrooms to encourage water conservation.
Residents are free to chill among the greens as shady trees and plants enhances the urbanscape. Such greenery also creates habitats to enhance biodiversity, giving us more opportunities to interact with nature.
The Garden Residences
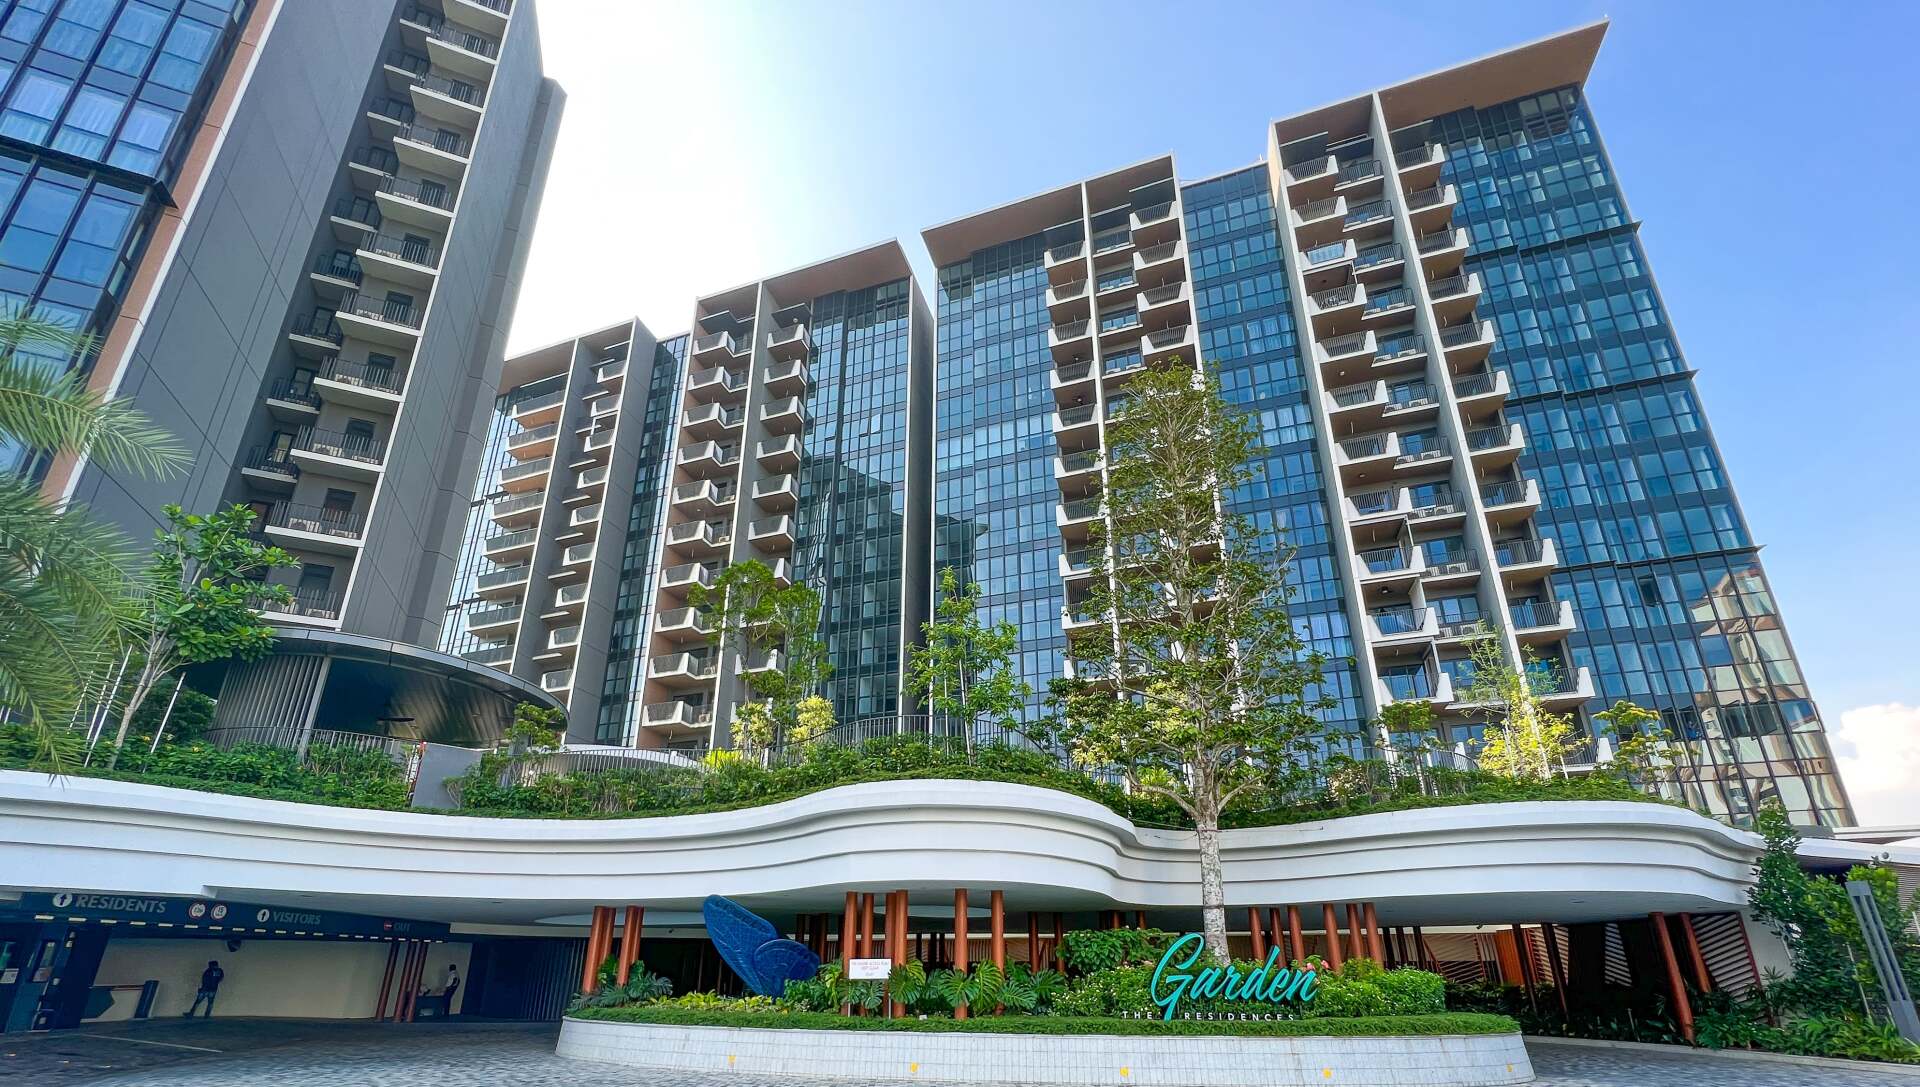
Garden Residences overlooks one of Singapore’s most well-known and well-loved neighborhoods: Serangoon Gardens. Offering an experiential recluse based upon these principles, the estate builds an ambience of a fey as you are greeted by a larger-than-life replica of a Morpho Menelaus that emanates a telling of what’s to come.
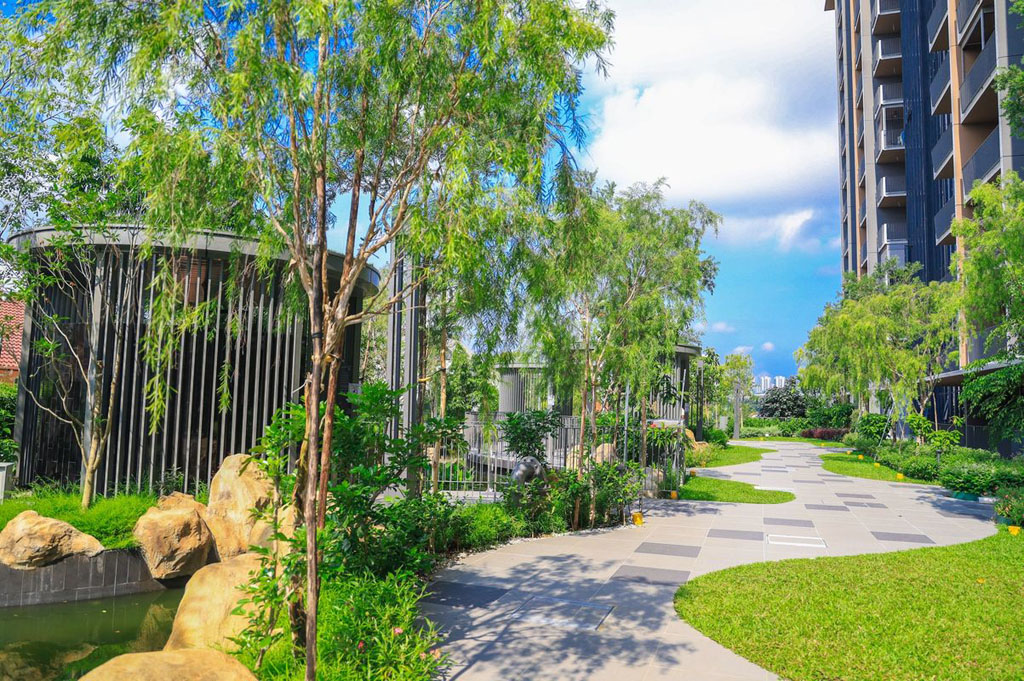
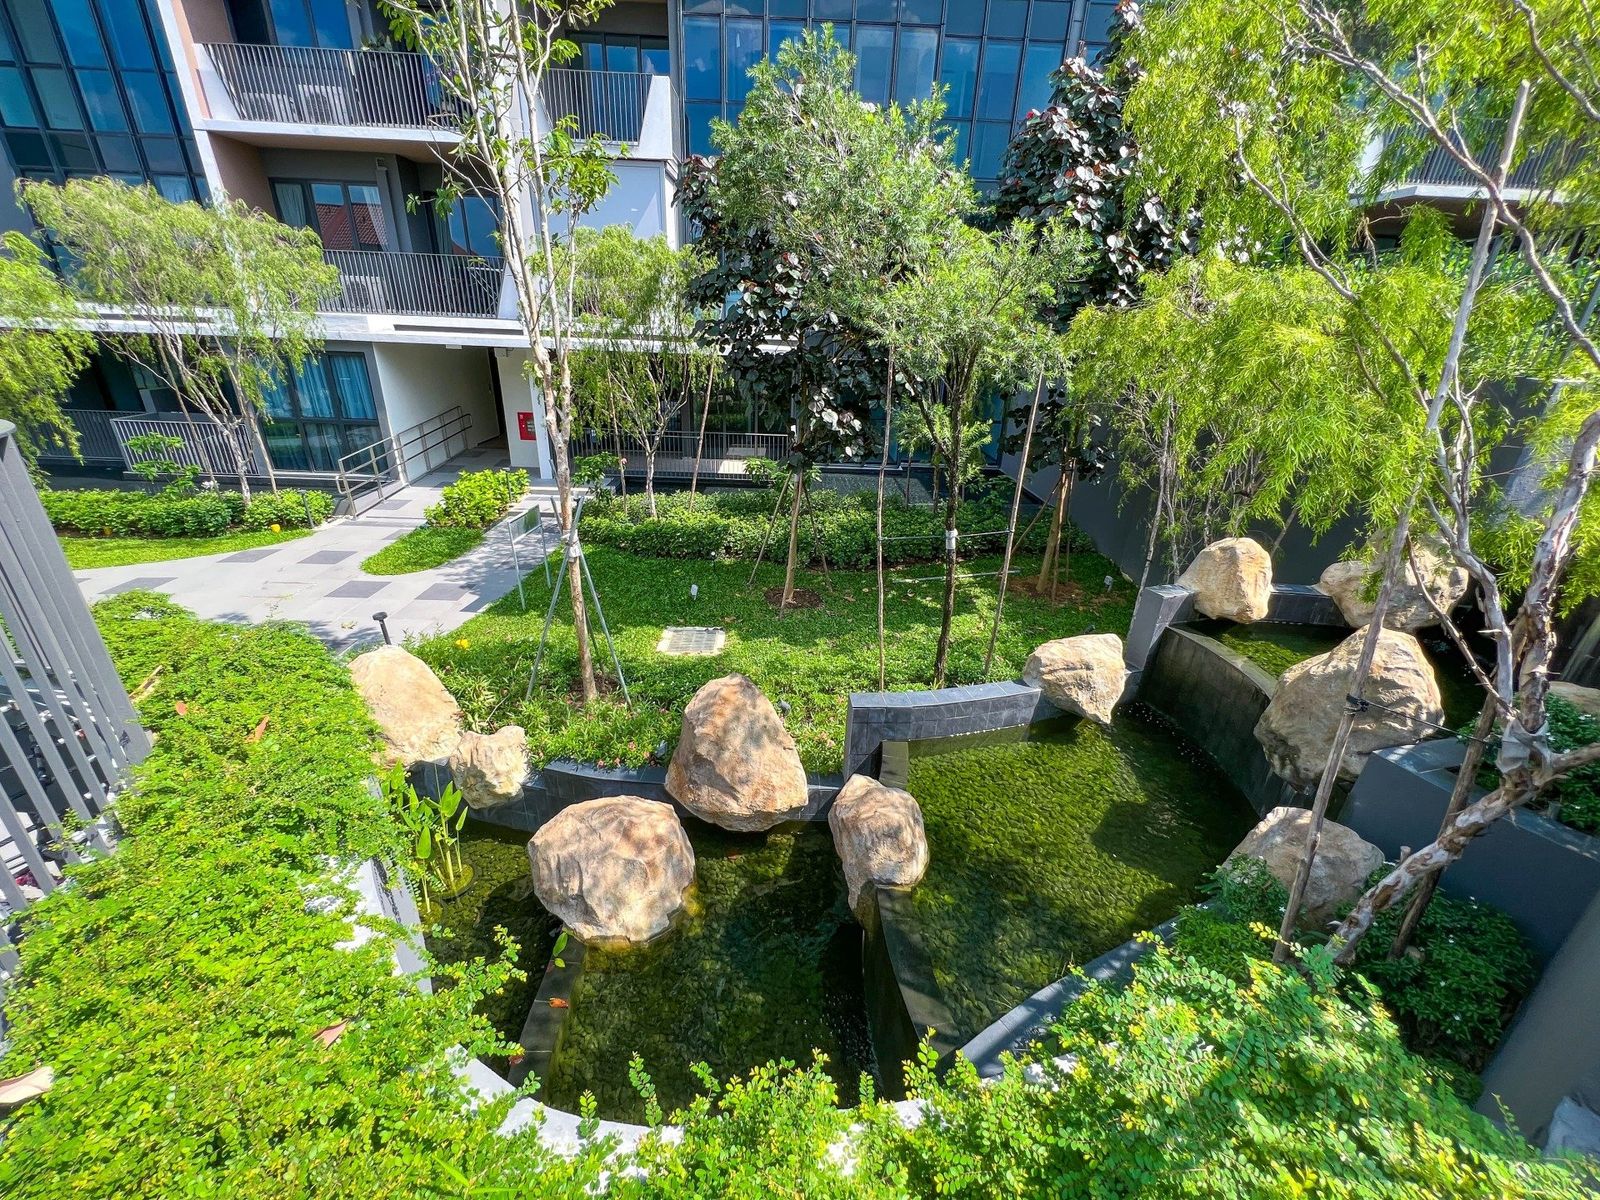
The Floating Pods boast an overview of the long stream of pond that covers the length of the residence. The water feature encourages the residents to embrace themselves in a theme of physical invigoration and relaxation in the form of a figurative vacation.
Rivercove Residences
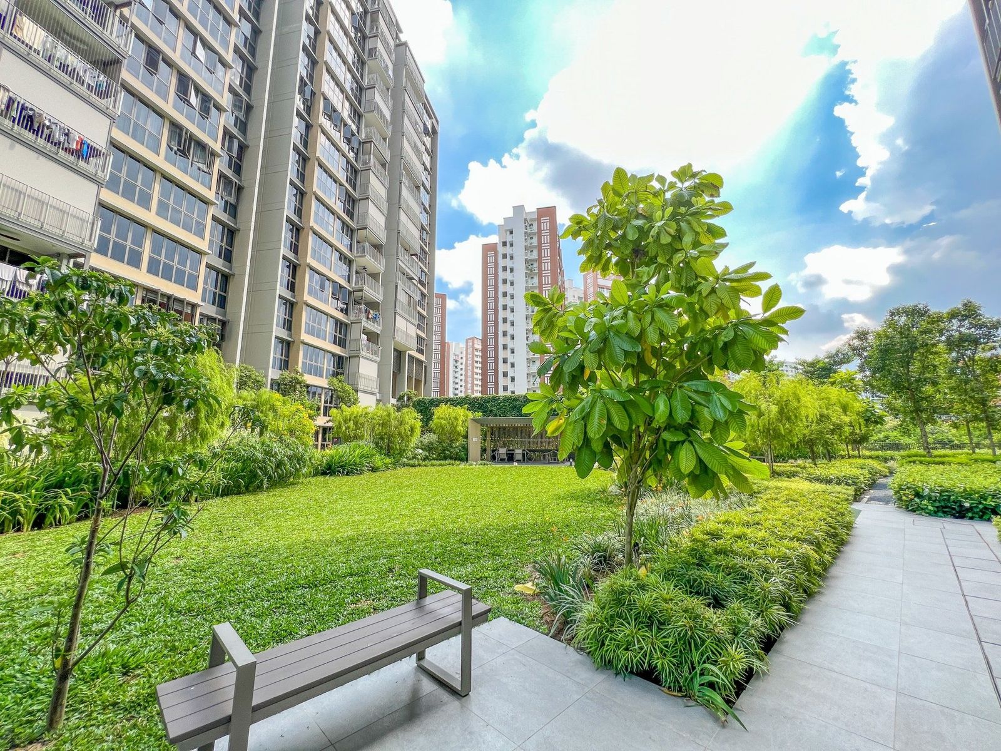
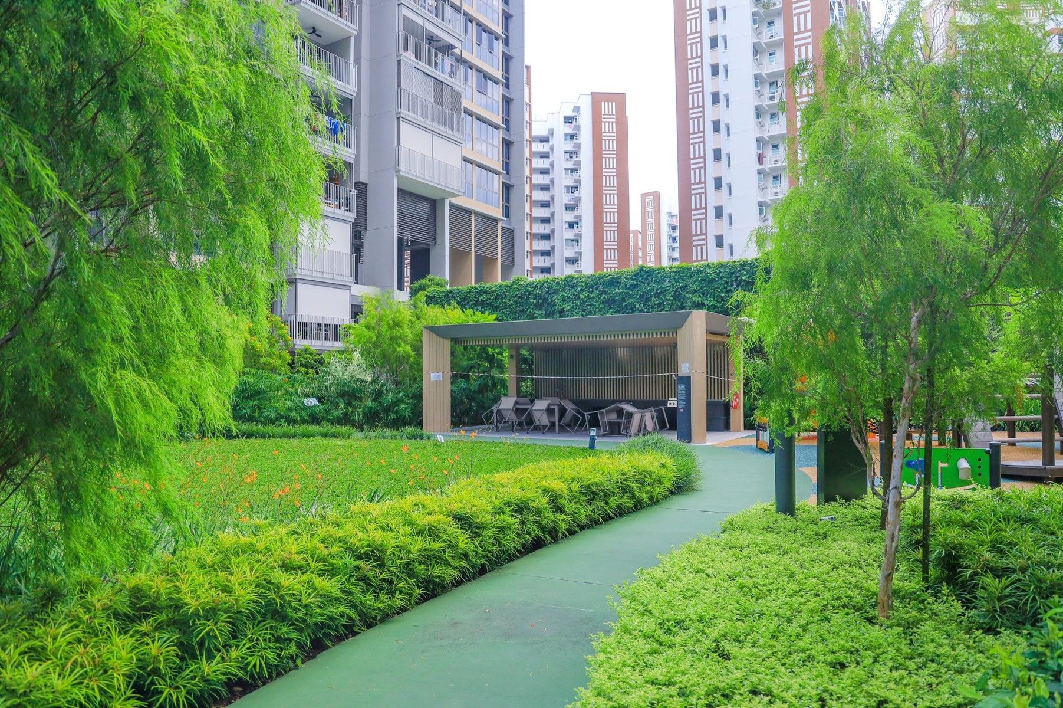
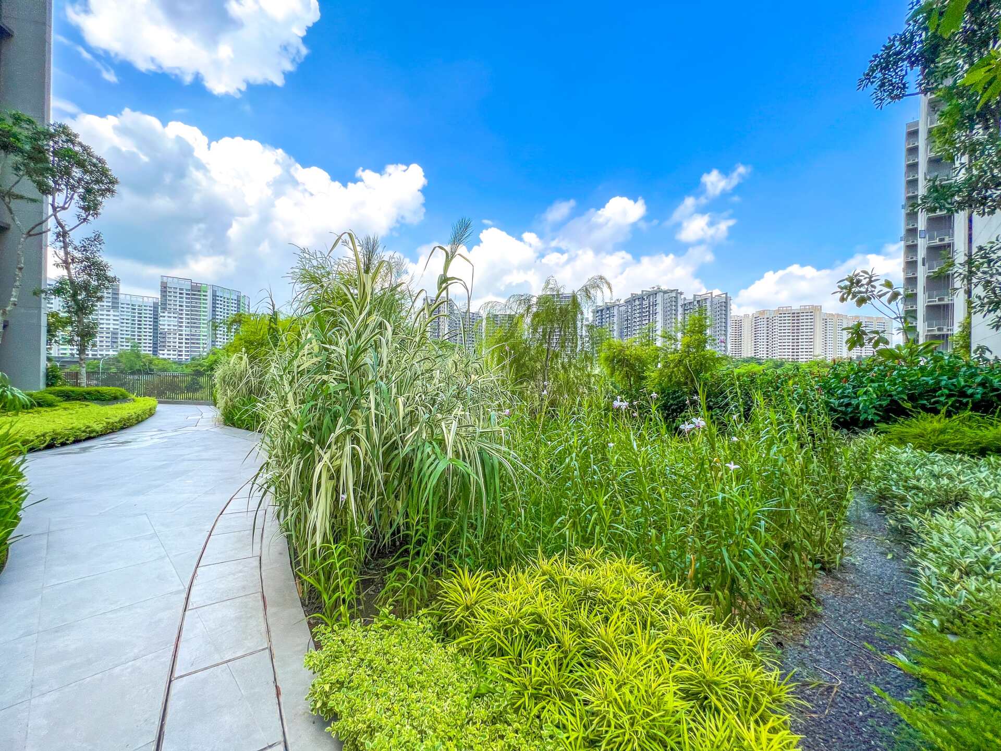
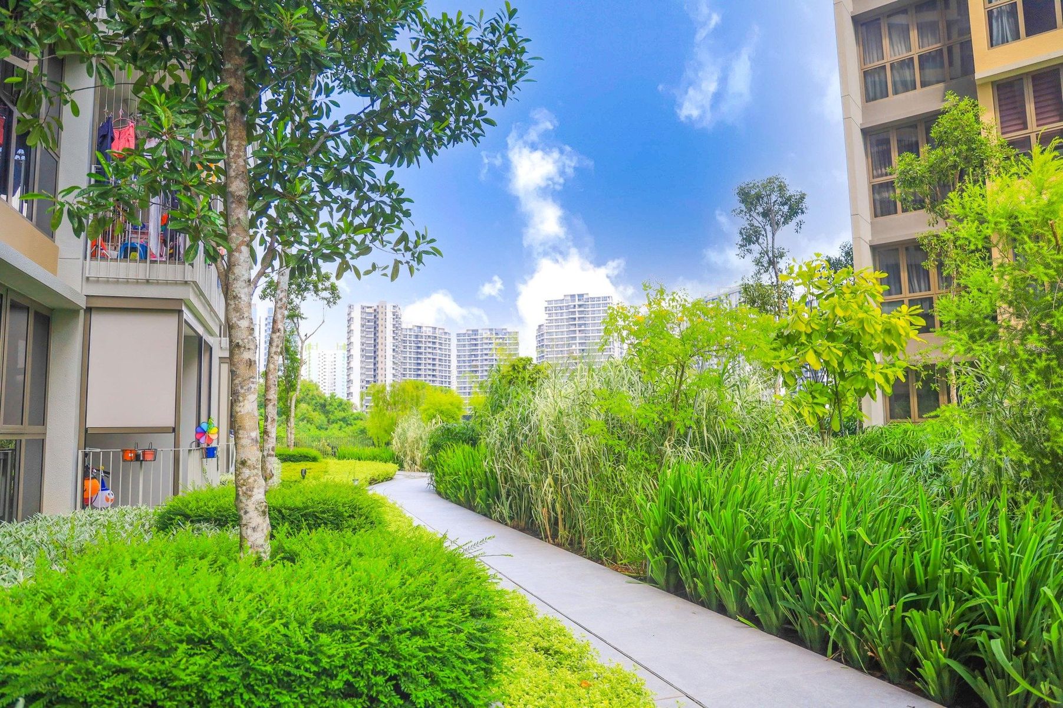
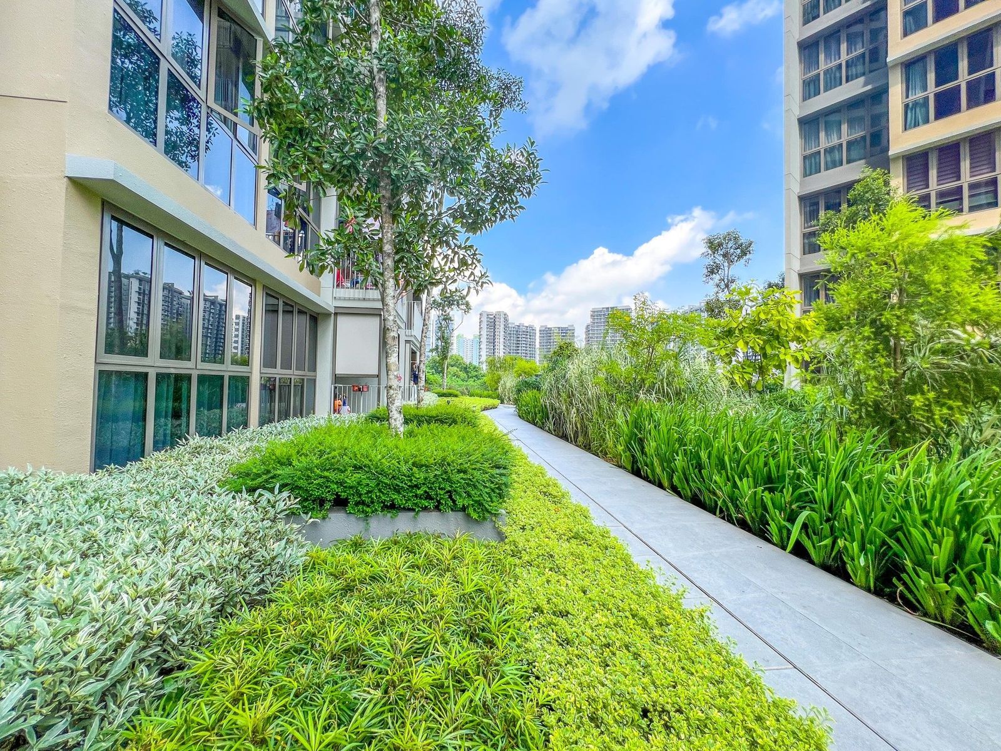
Set in the heart of Sengkang town, Rivercove is a modern condominium with 63,044Sq m to be built upon. Households of up to 628 households can expect features of thematic zones on a lush sprawling landscape area of 8,895.10Sq m.
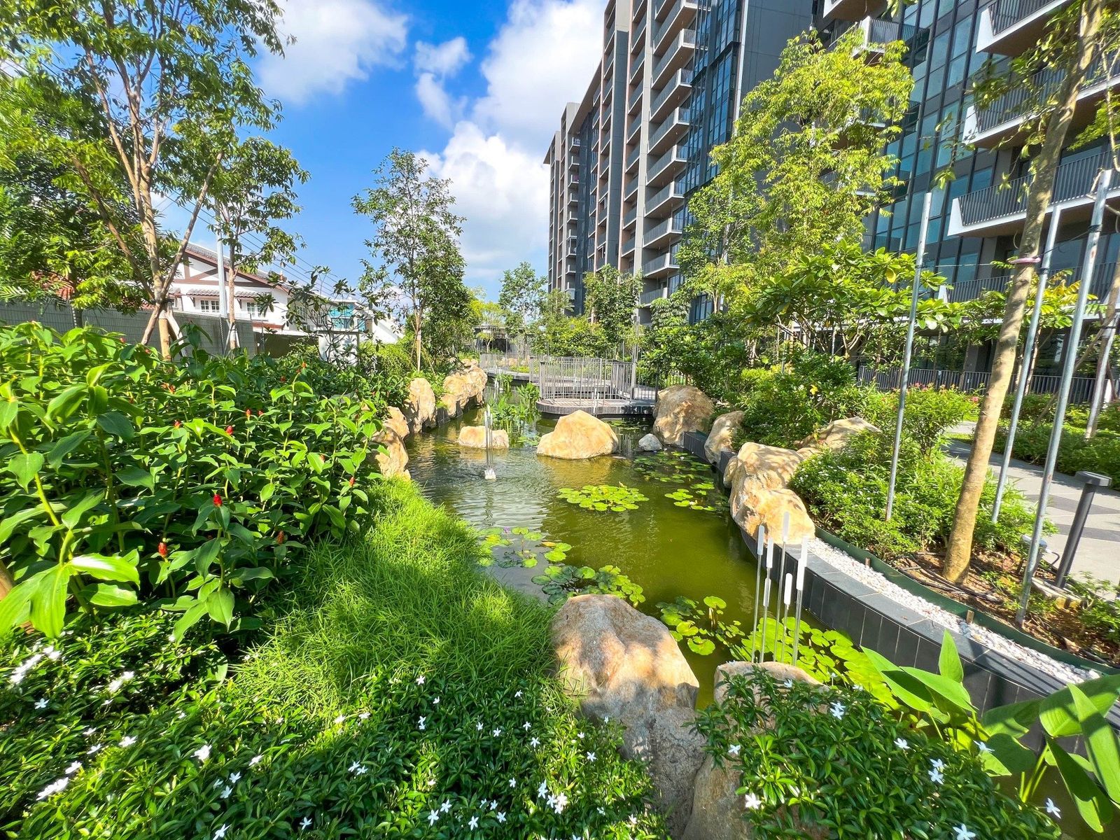
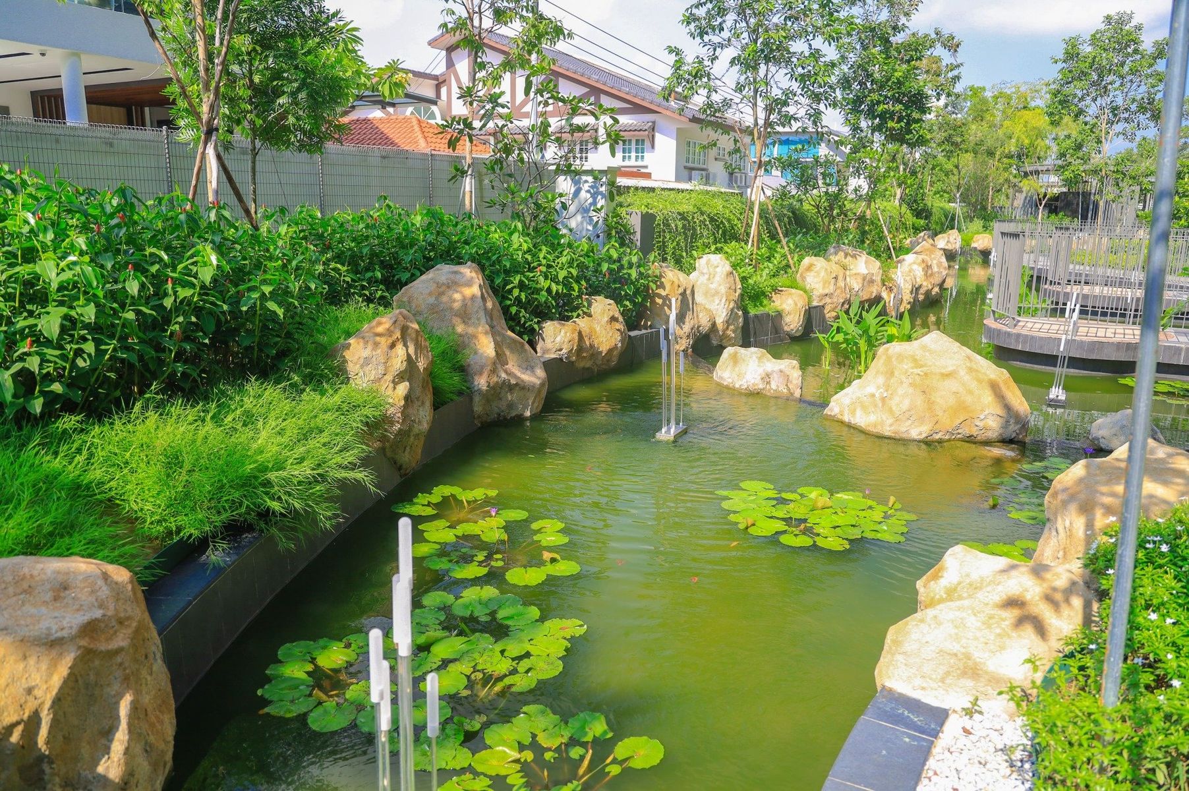
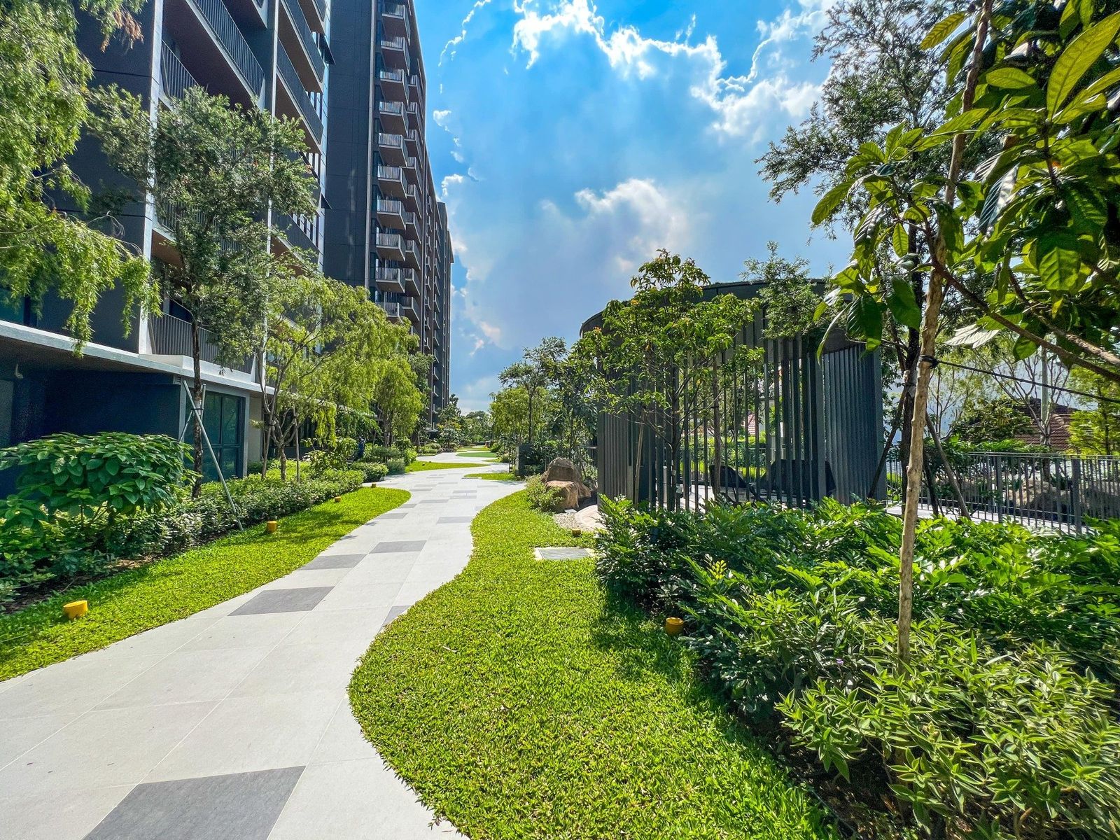
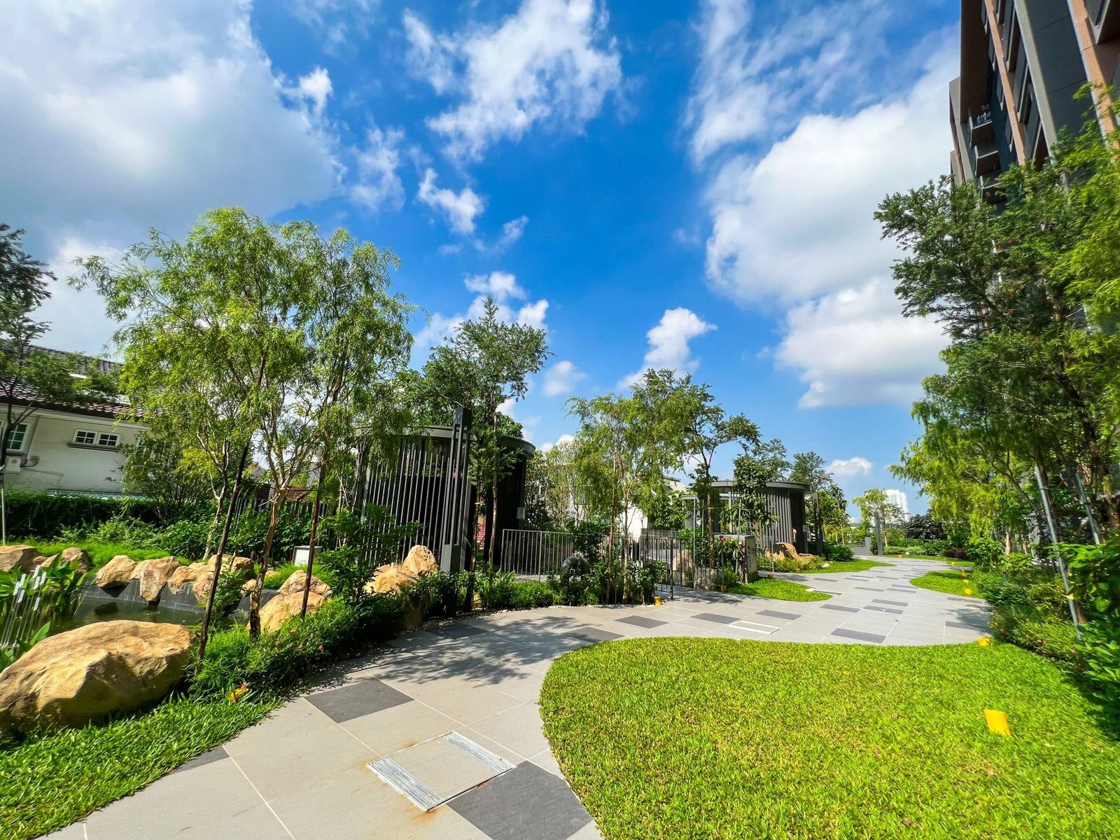
Amidst the tropical paradise of fragrant flora, calming greenery and water feature, it is designed with cosiness and privacy of residents in mind.
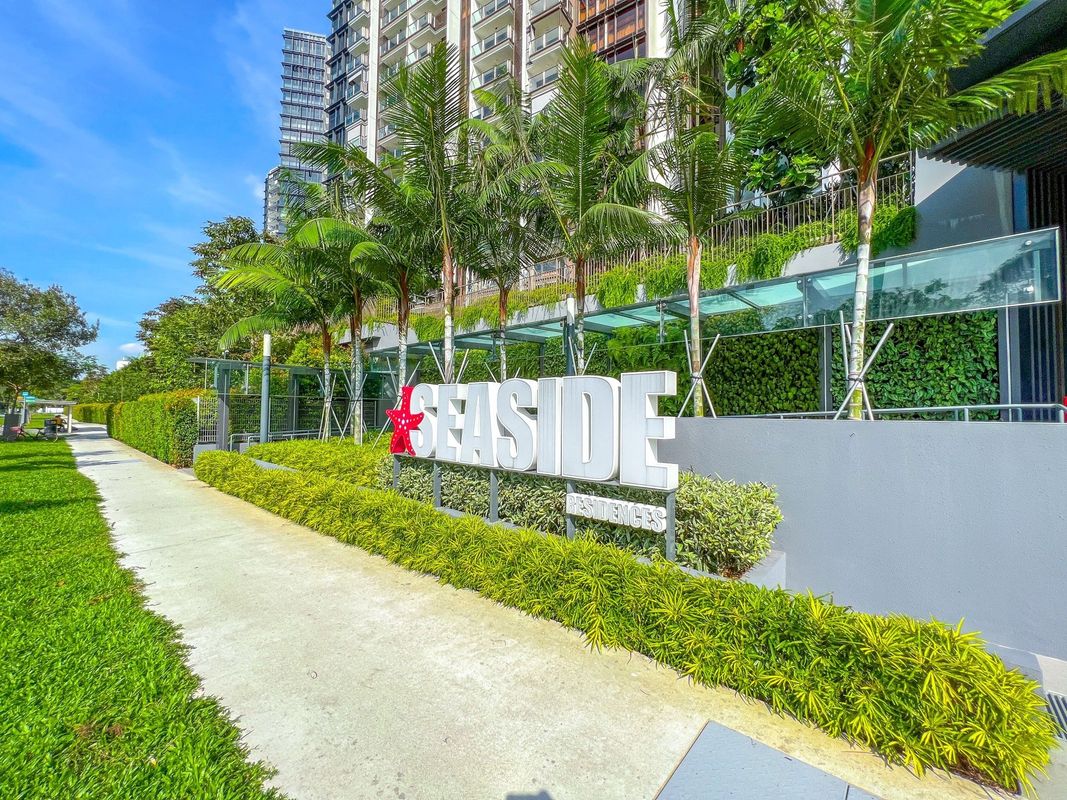
Seaside Residences
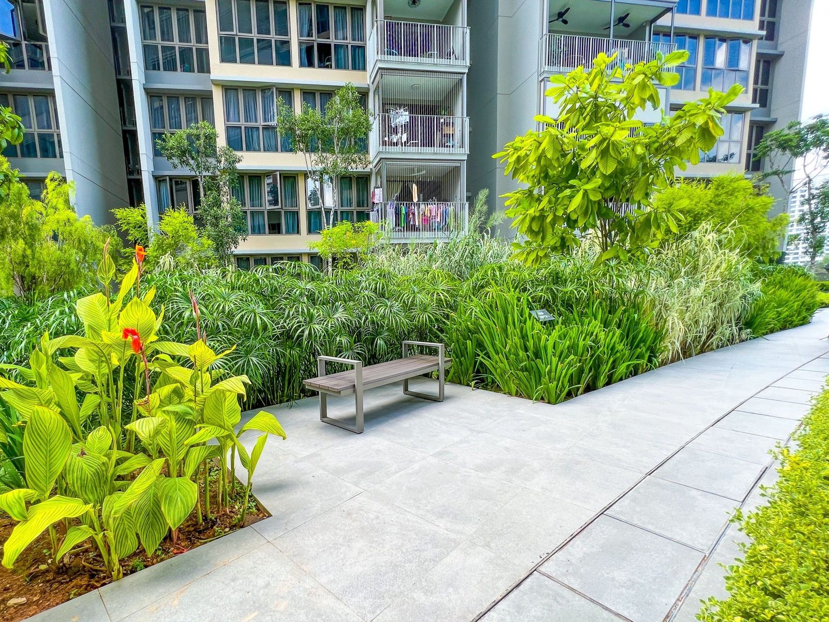
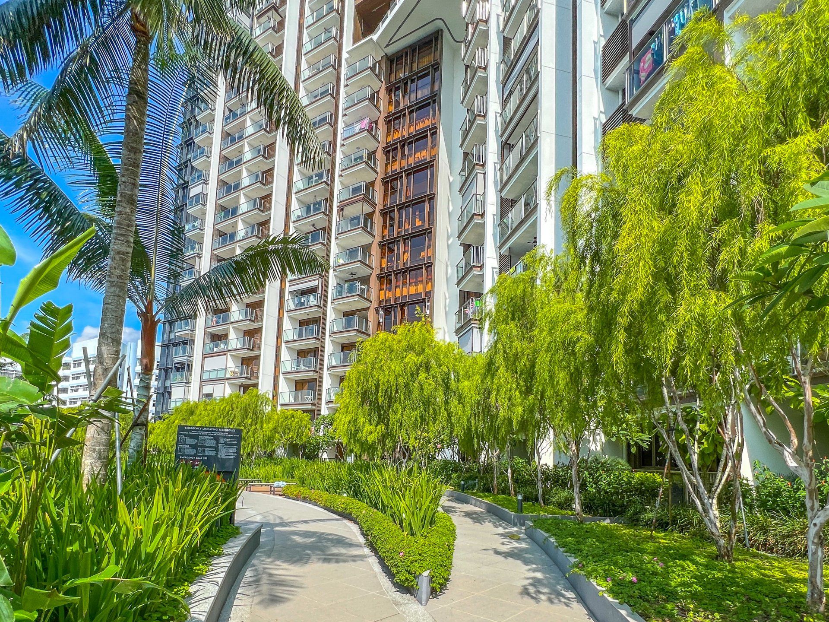
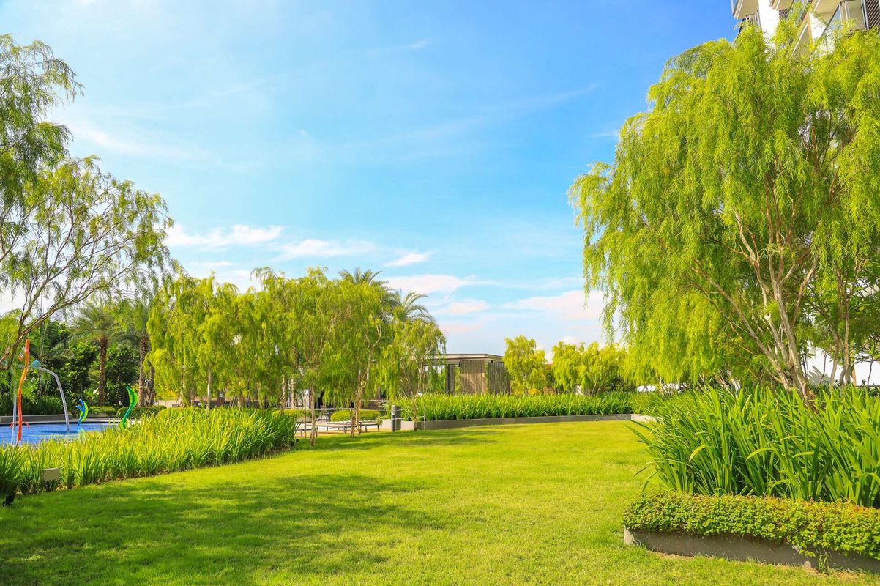
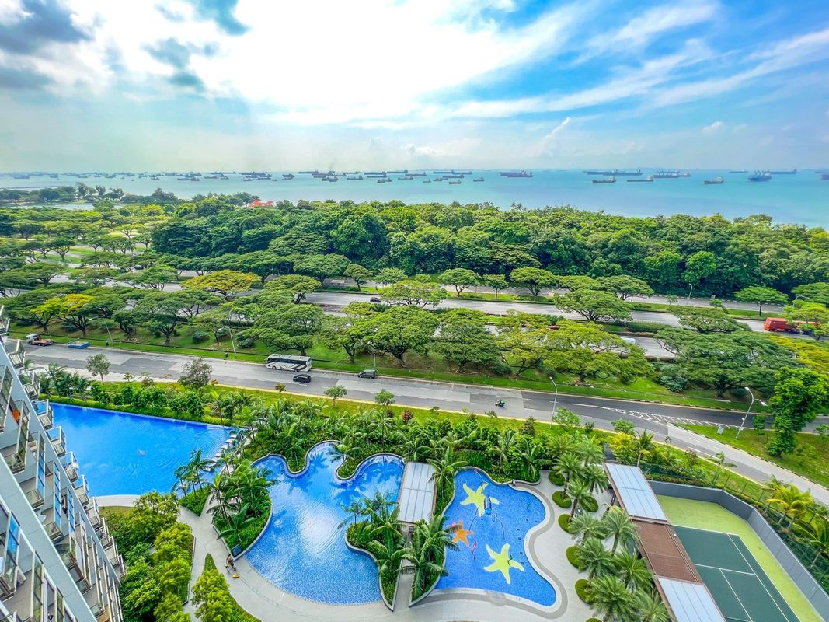
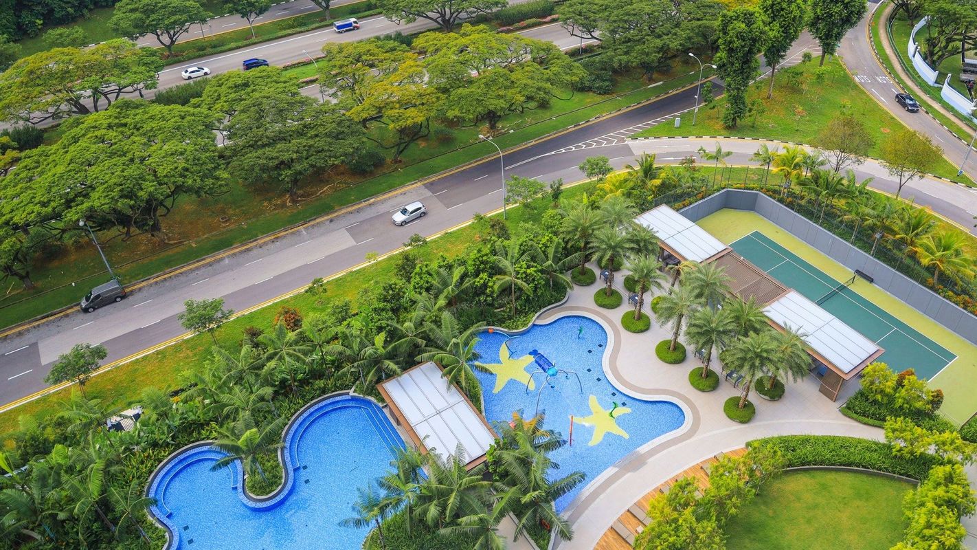
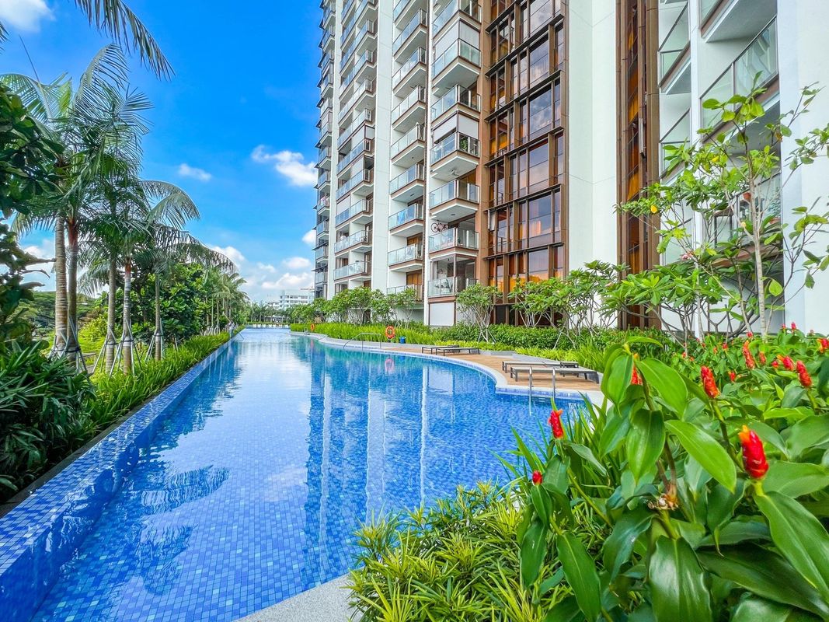
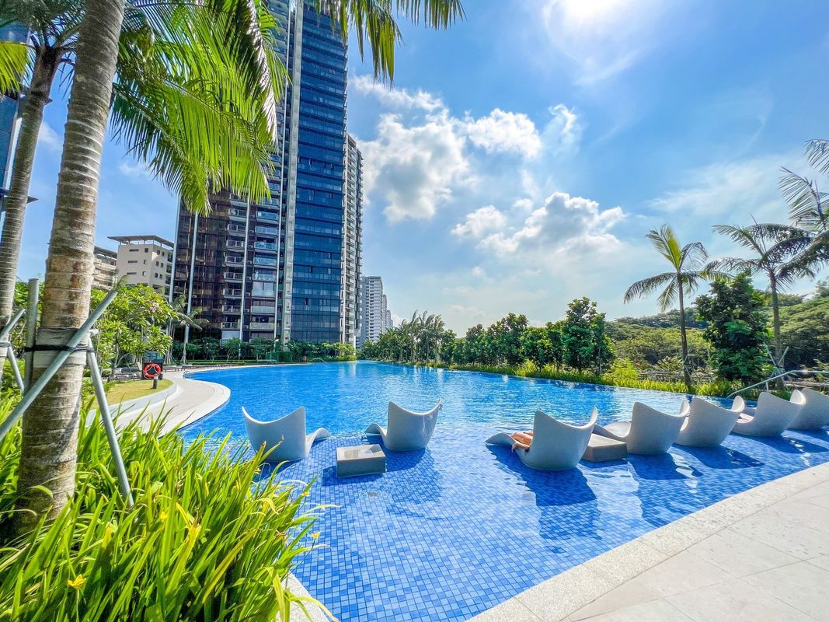
Seaside Residences, as the name suggests, provides an uninhibited attitude over the iconic East Coast park. Popular for its tropical sea design, the core architectural direction took advantage of the neighboring coast to create a resort-like experience while being accessible to nearby malls, medical centers and educational institution. As the estate’s name allow, liberal implementation of palms serve as the core thematic plant to complete a truly tropical landscape theme.
A holiday at home, the outlook implements two contrasting perspectives that somehow merges an oriental themed garden and its resort-themed landscape. Covering 8900 sqm are over a thousand plants planted with 20 variations of tree and palms accompanied by 48 species of shrubs and groundcover all around the residences.
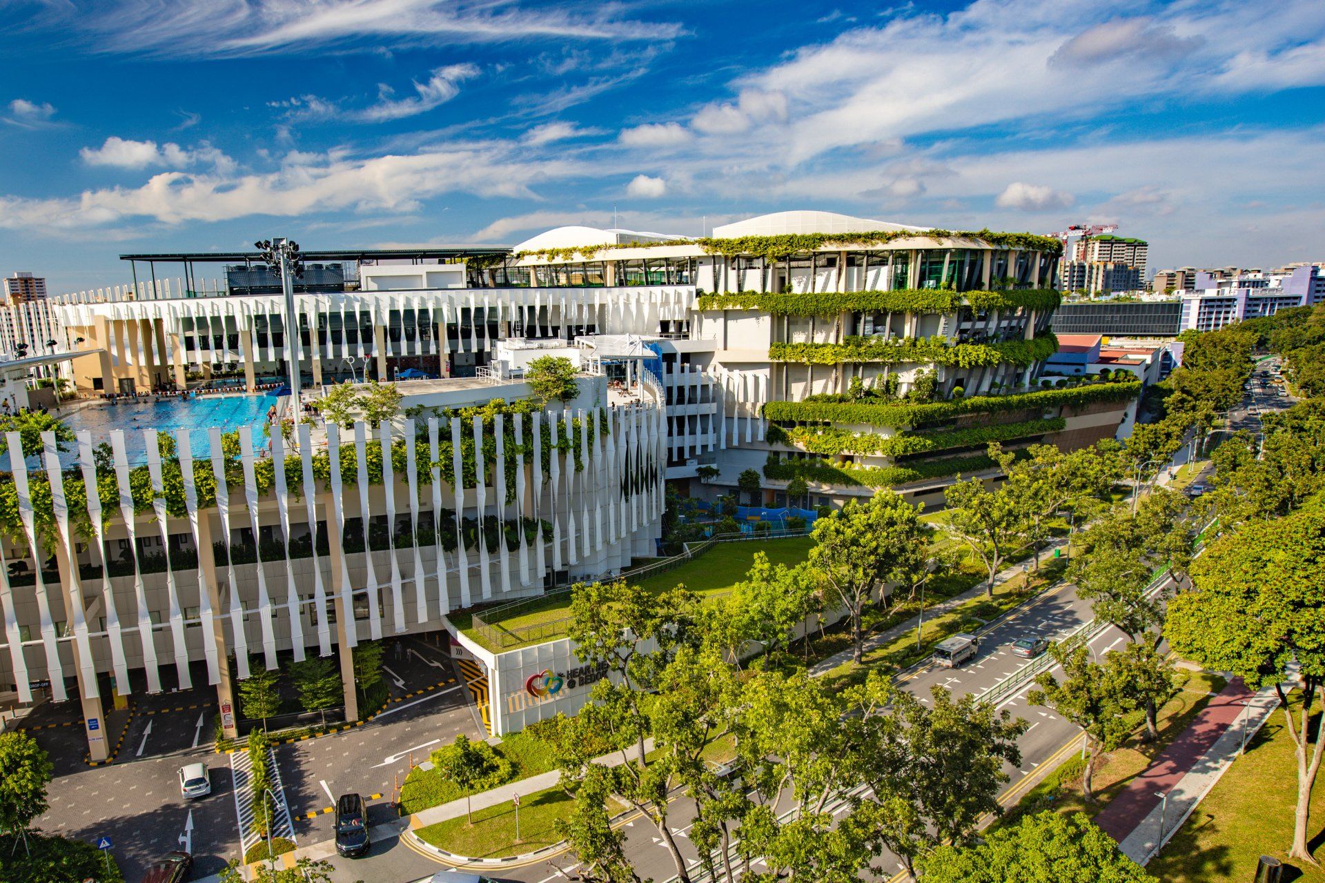
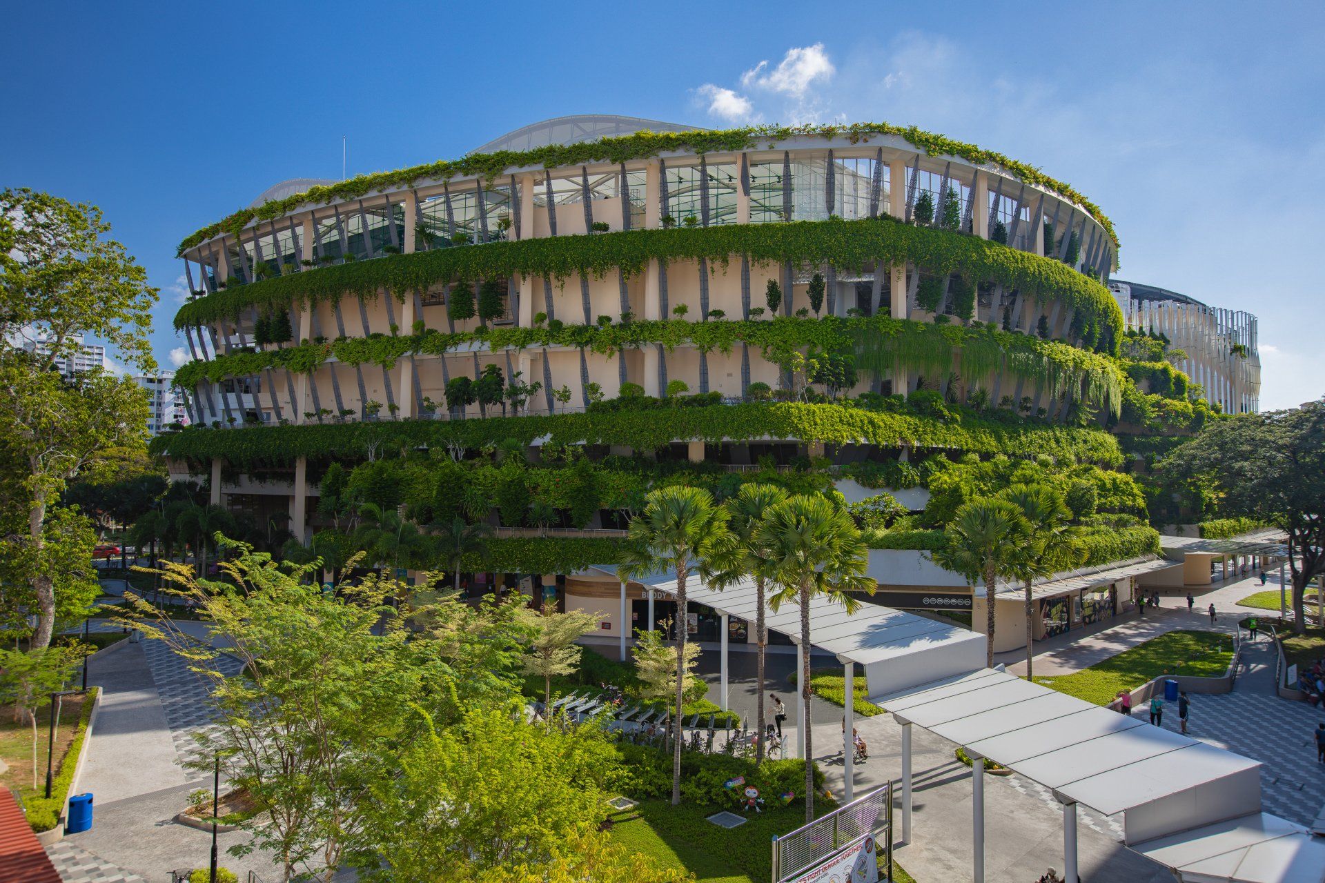
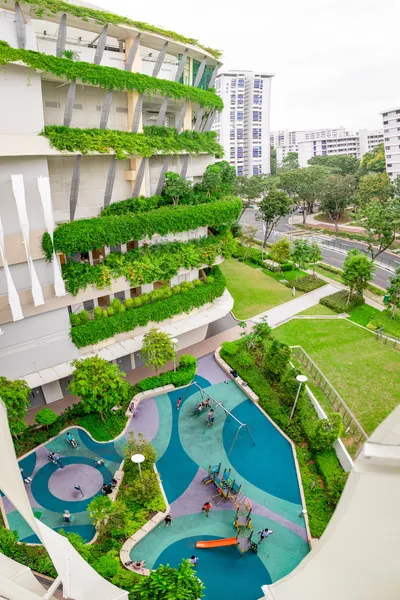
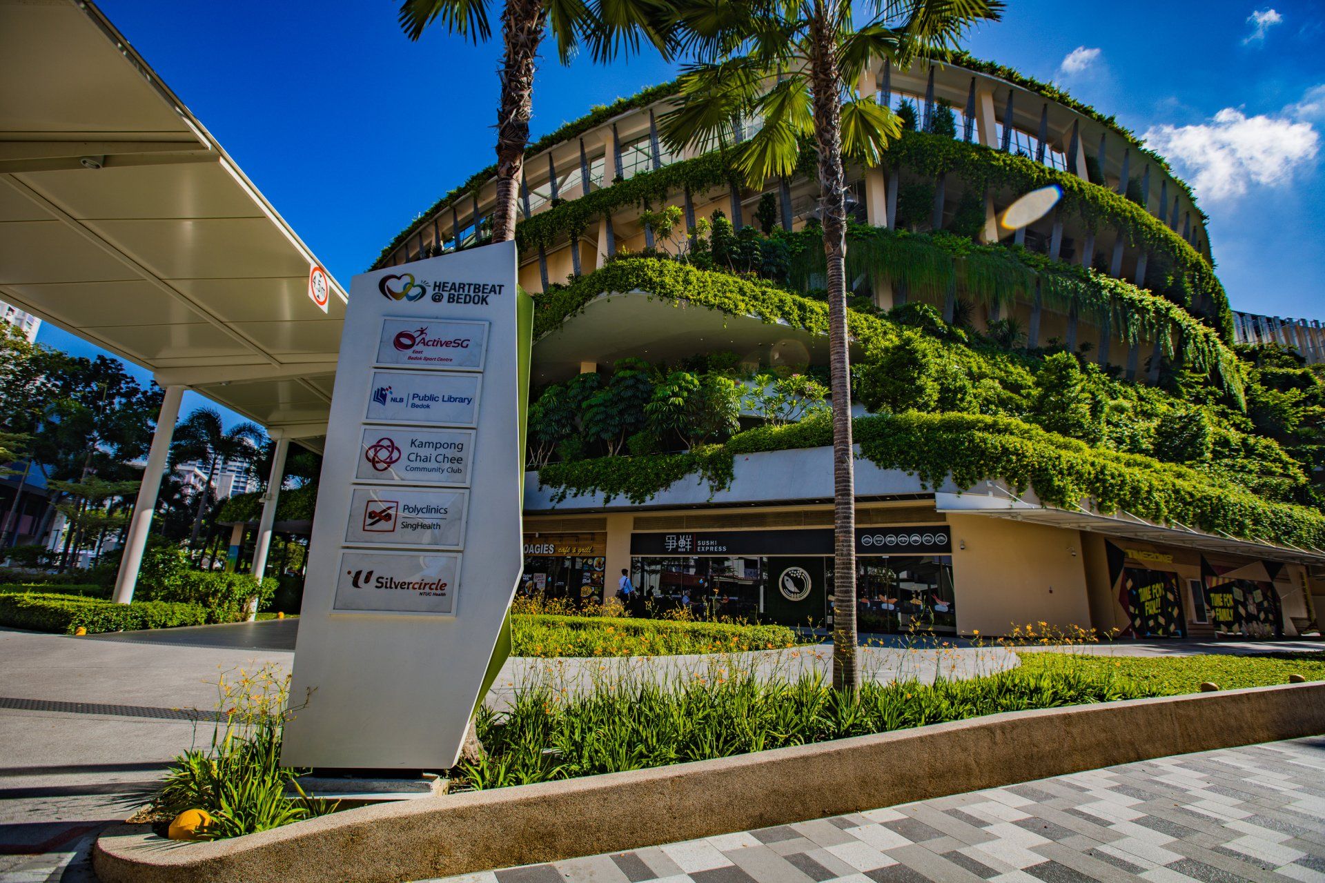
Heartbeat@Bedok
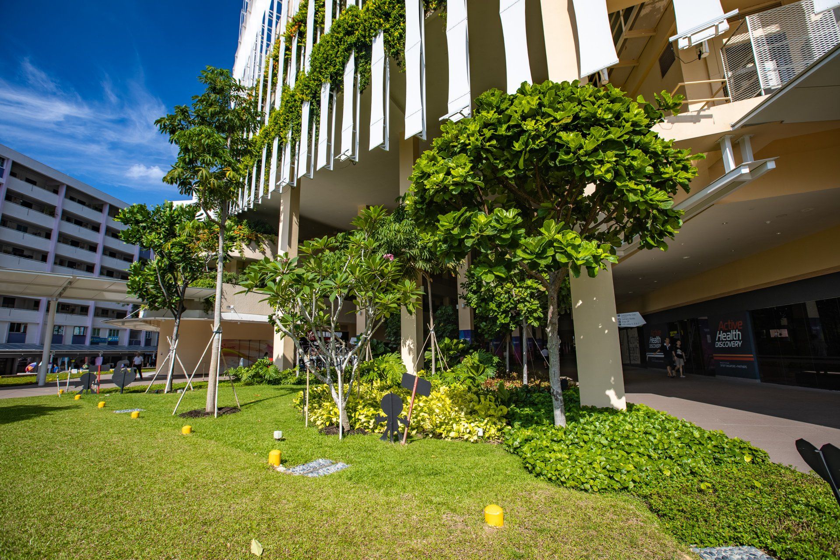
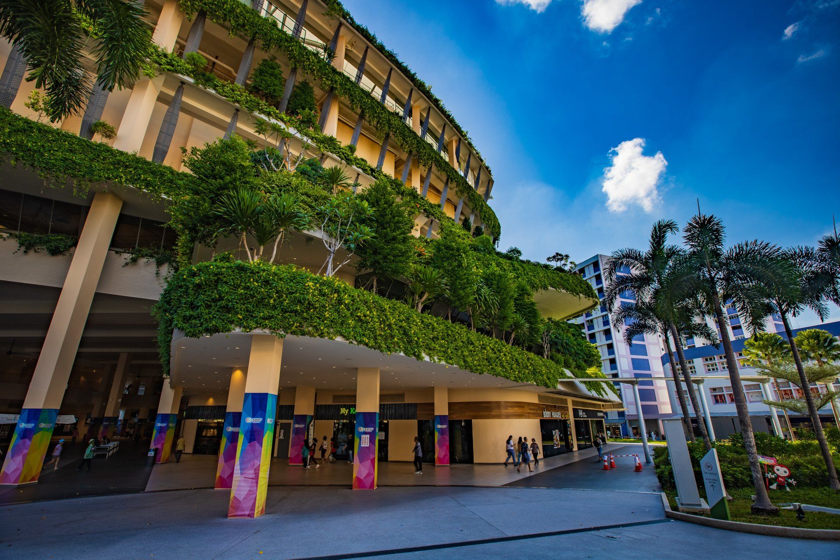
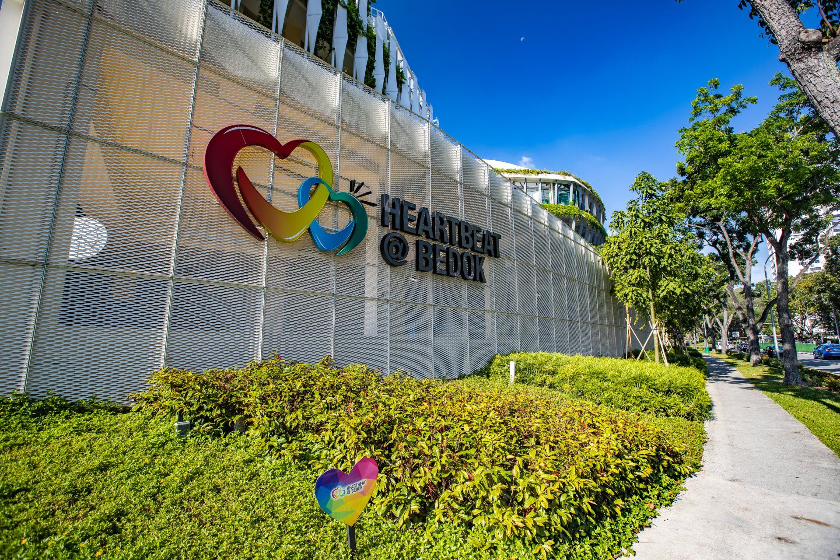
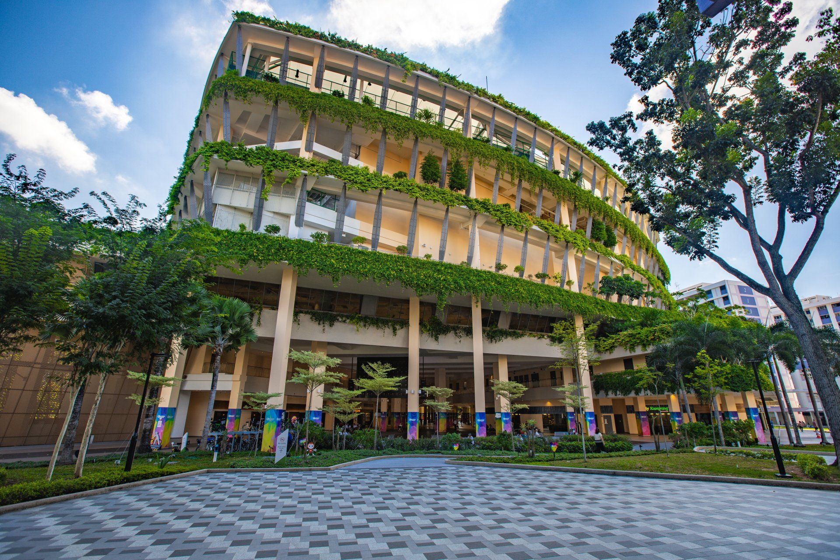
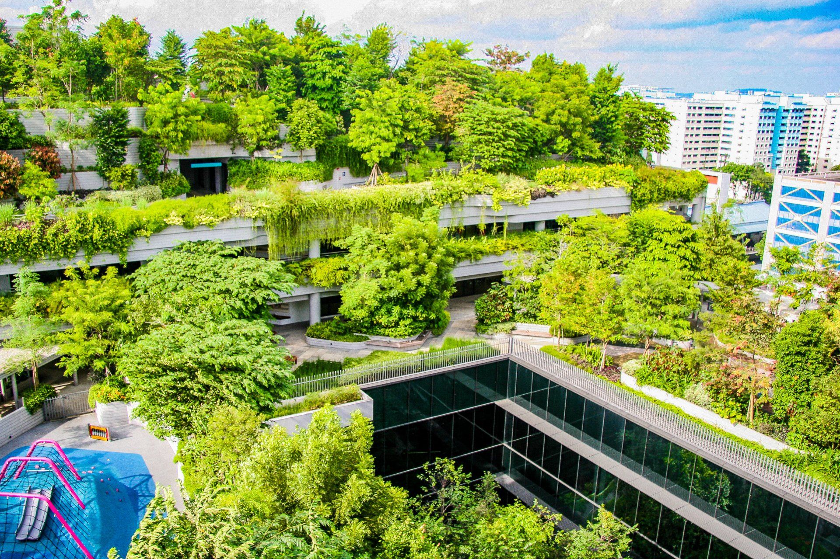
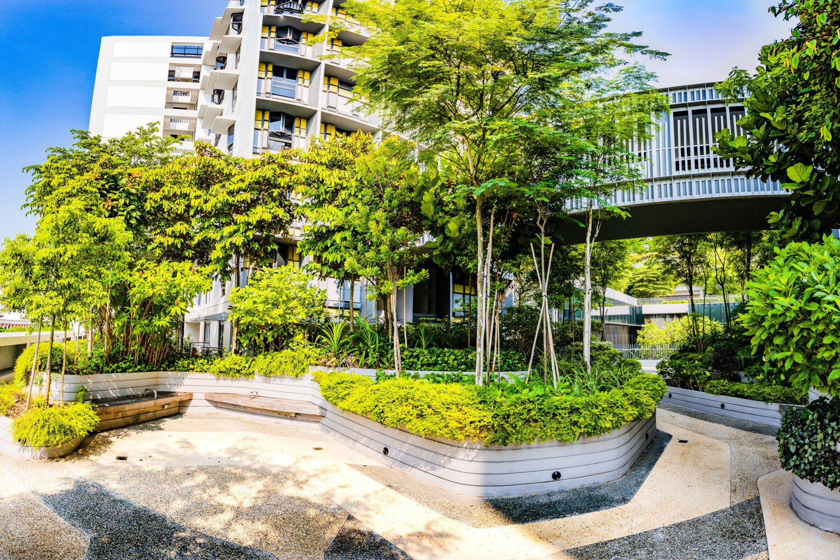
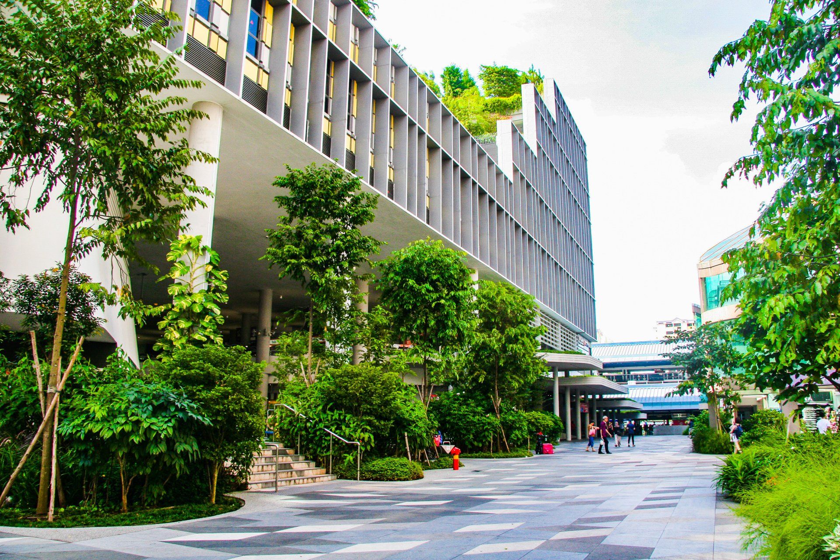
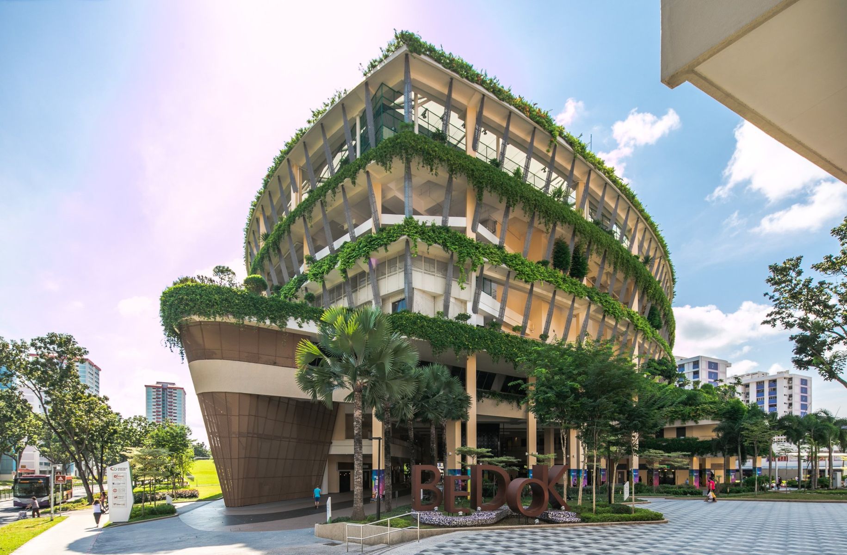
This 7-storey complex is part of HDB’s ‘Remaking Our’ Heartland’ initiative to rejuvenate Bedok Town Centre. This building integrates the best practices of passive sustainable design principles while accommodating a Community Club, Sports & Recreation Centre, Public Library, Polyclinic and Senior Care Centre within its premises.
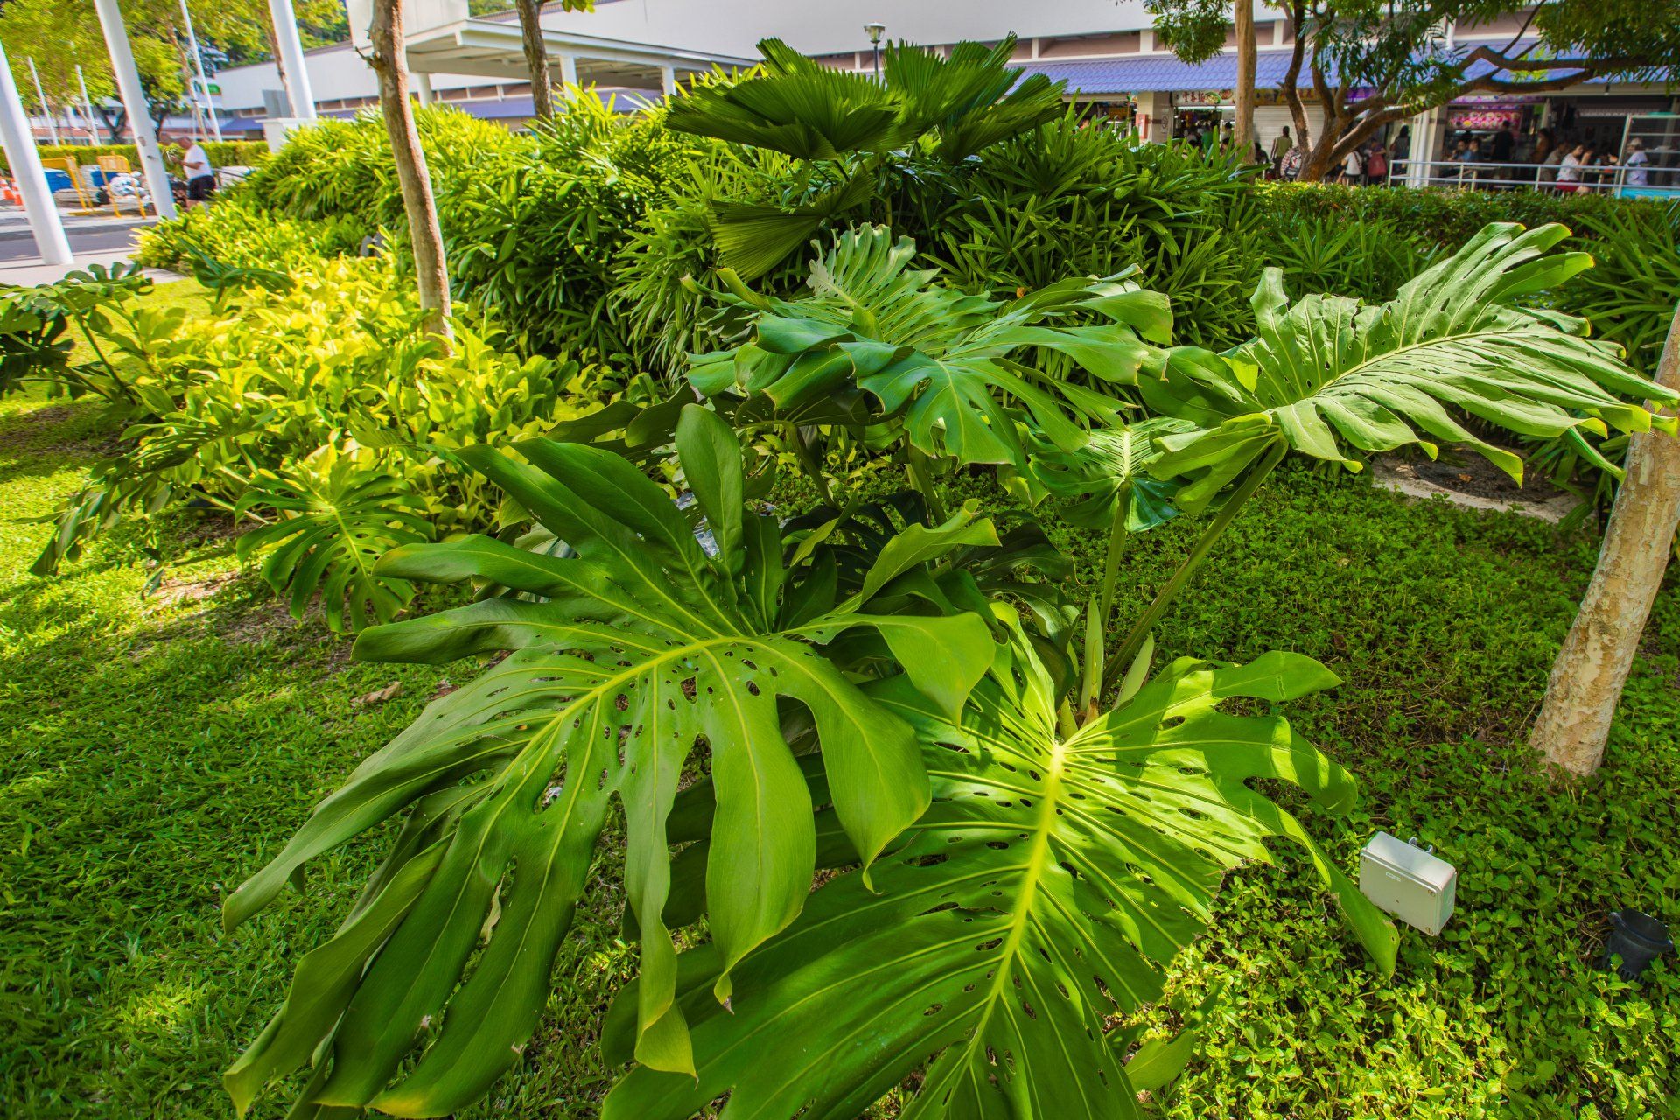
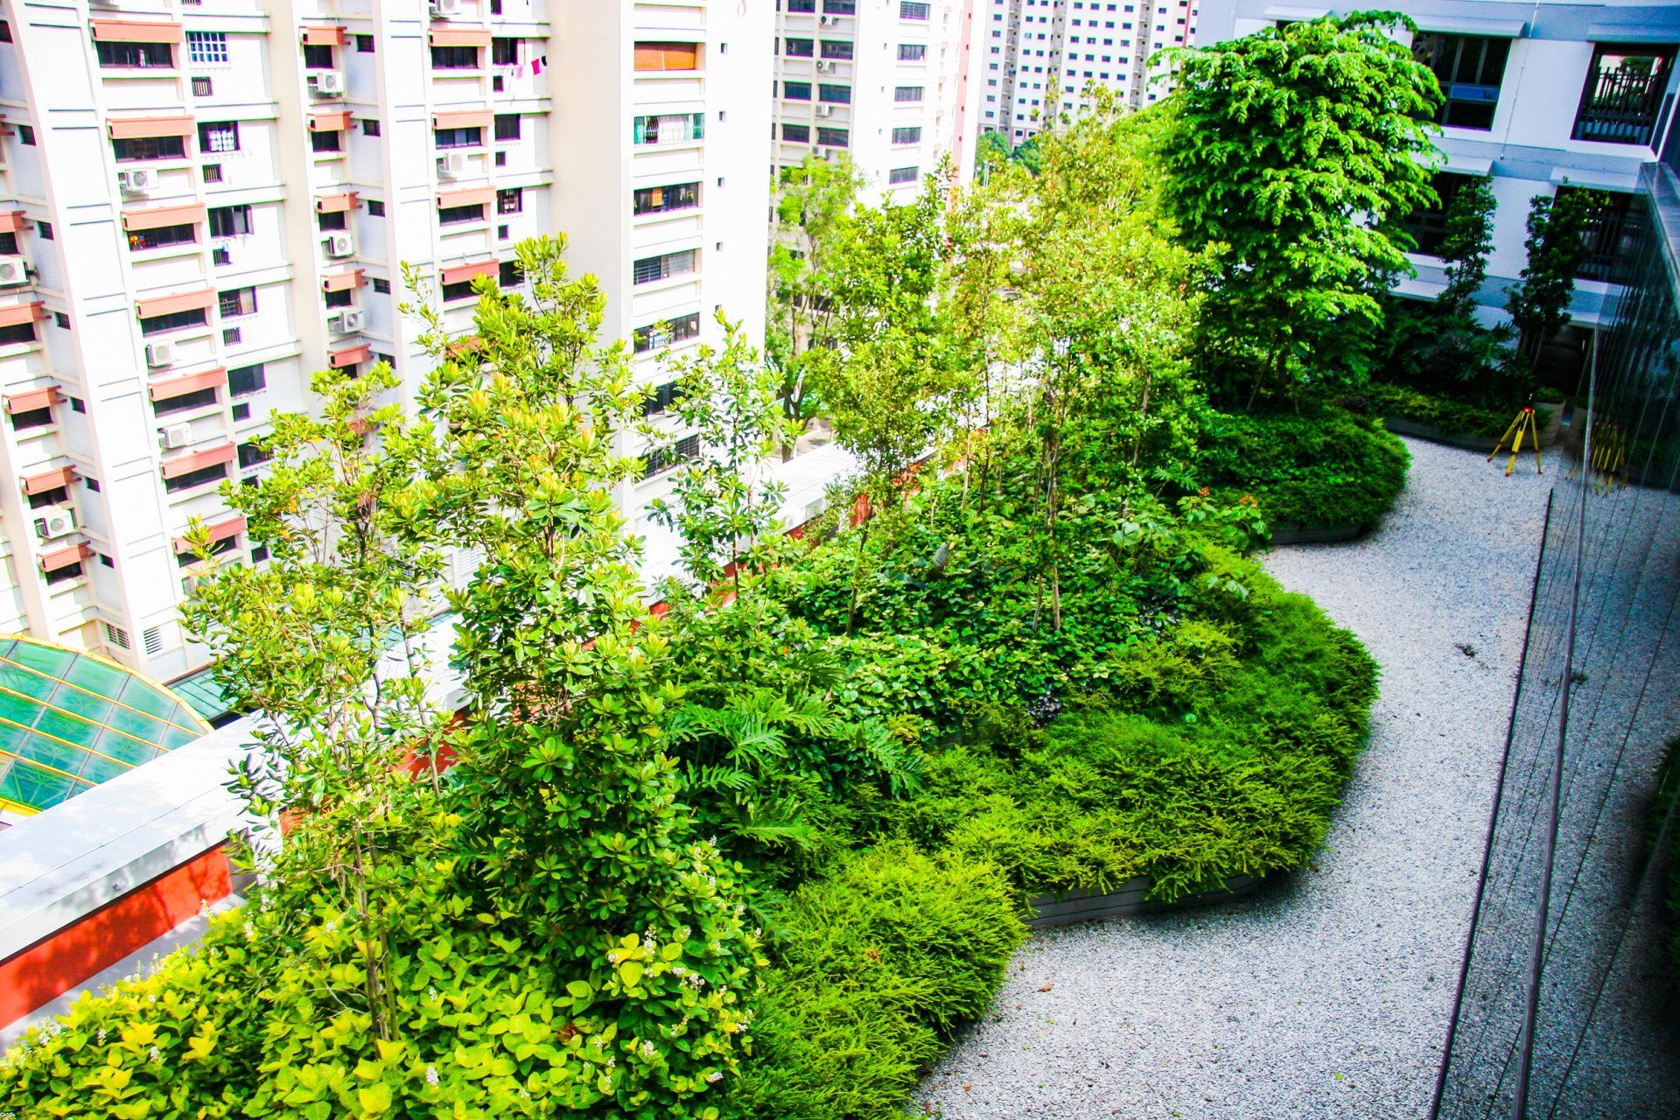
The Forestry theme features multiple layers of trees, shrubs and groundcover creating a park-like environment on the floors, reminiscent of the Bedok Adventure Park that used to occupy this site. To retain the character of the park, its mature trees are kept and a dense landscape is integrated with the structure. A lush softscape design resulting to a high green plot ratio of 4.58, combined with other sustainable efforts, have contributed to the building being certified as Greenmark Platinum in 2016.
Tampines GreenRidges
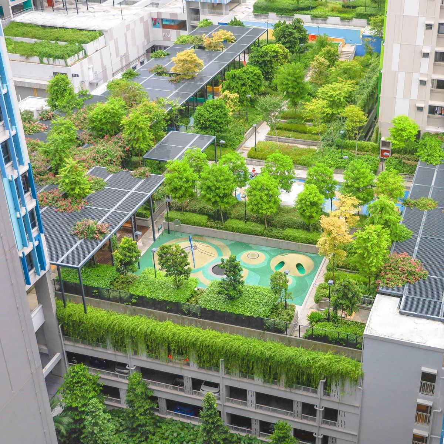
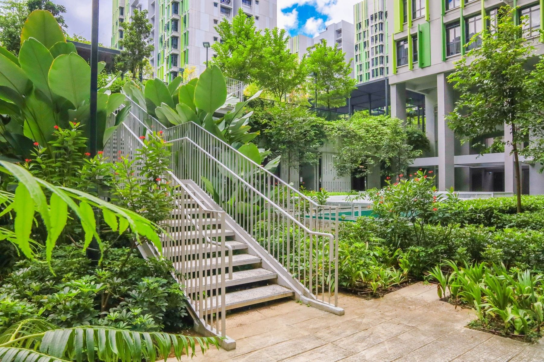
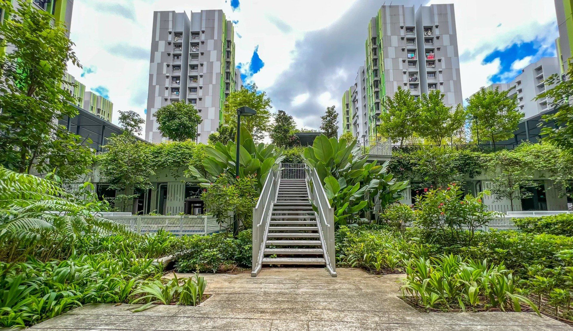
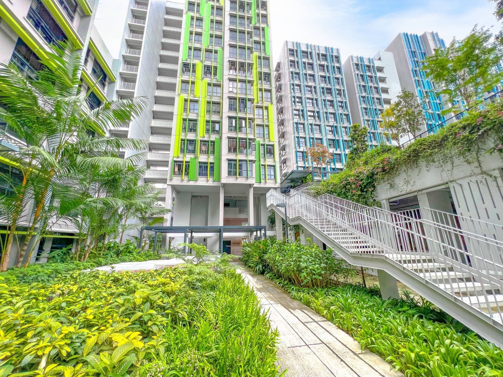
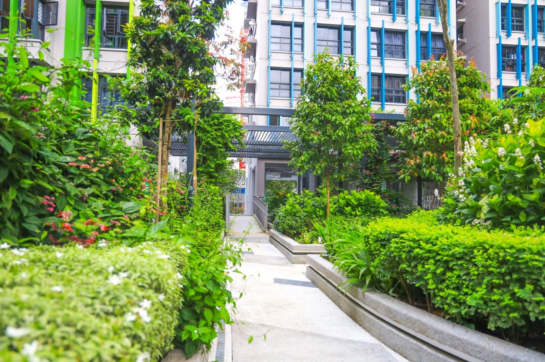
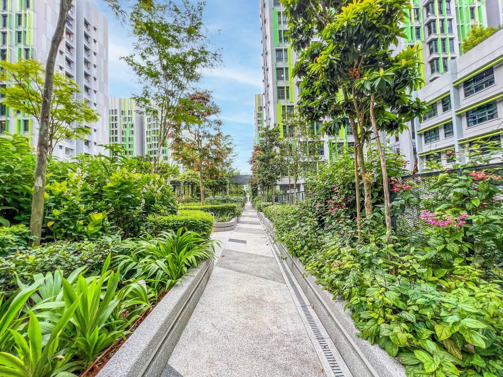
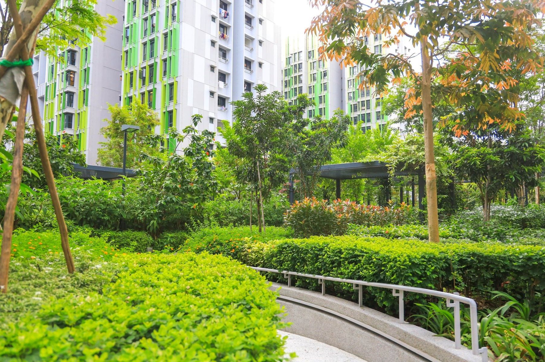
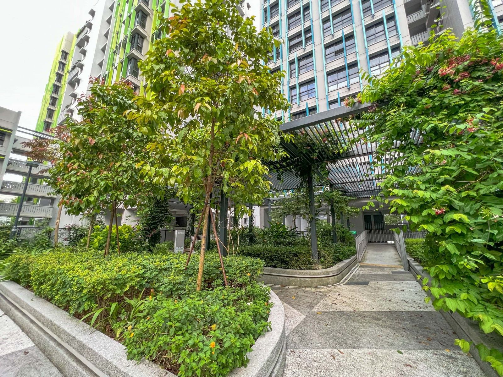
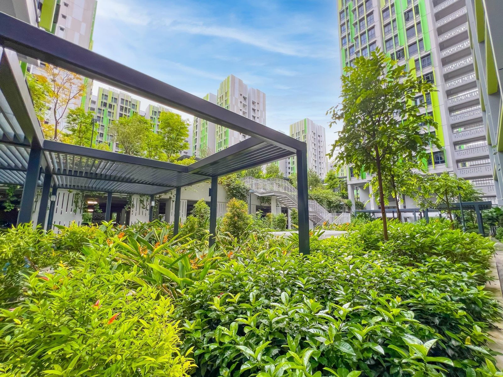
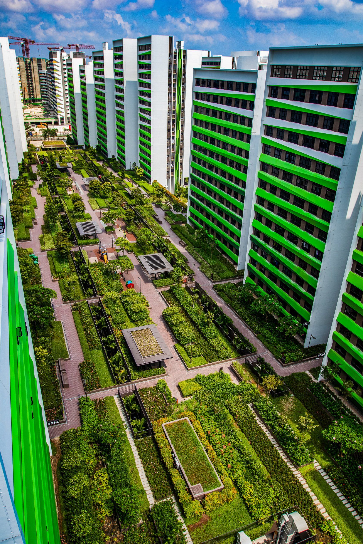
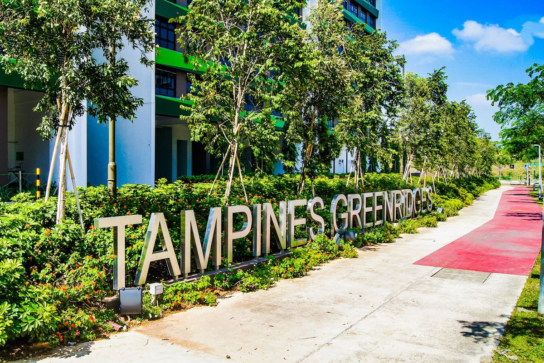
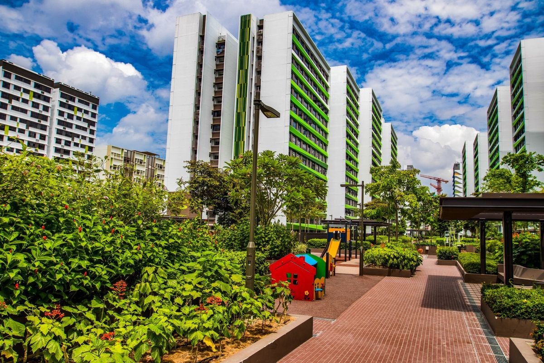
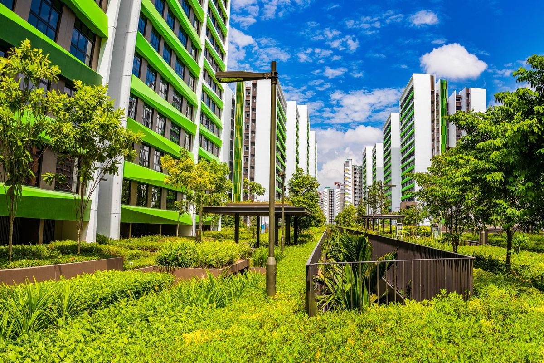
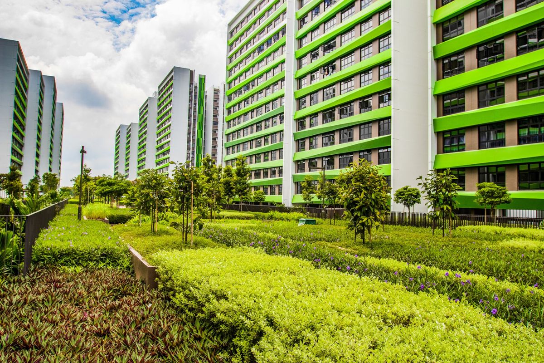
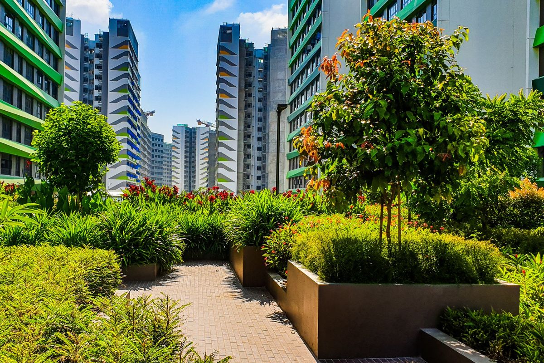
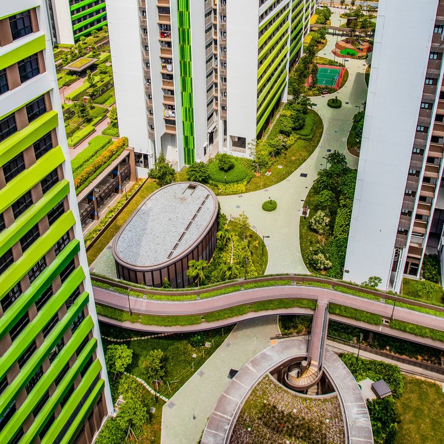
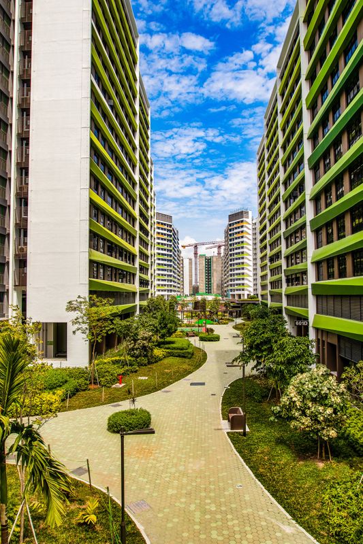
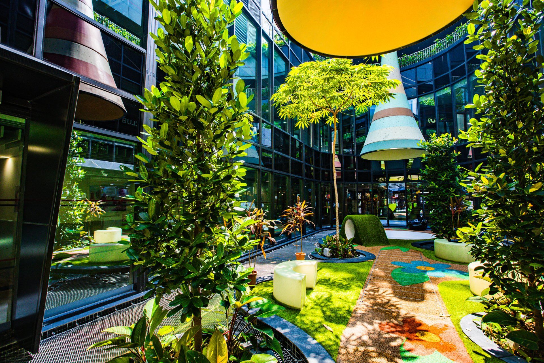
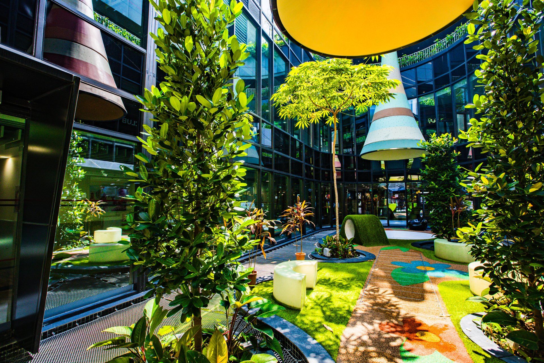
Tampines GreenRidges is a high-rise high-density public housing development, first of its kind in Tampines North. Sewing in with the larger urban concept of “the Green Tapestry” of Tampines Town, this precinct is designed for tranquil living in a park. The varying heights of the residential blocks and twisting green strips of the facades call to mind mountain ridges, inspiring also its name.
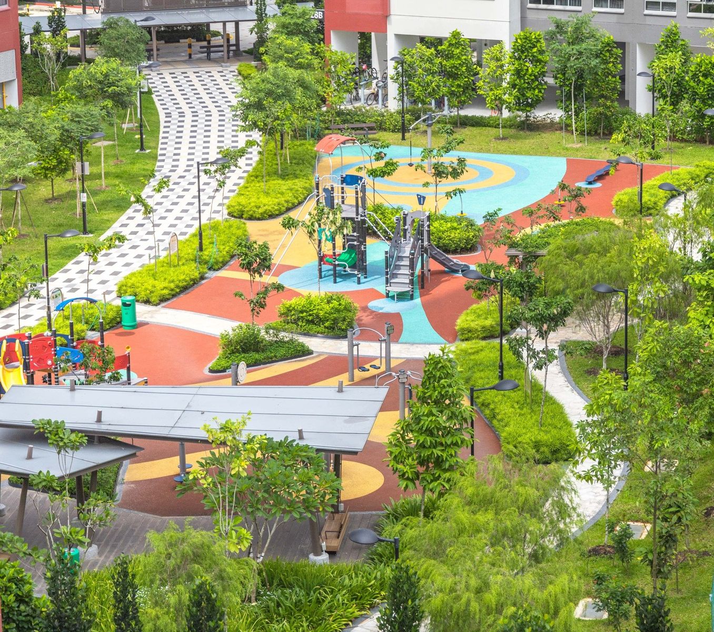
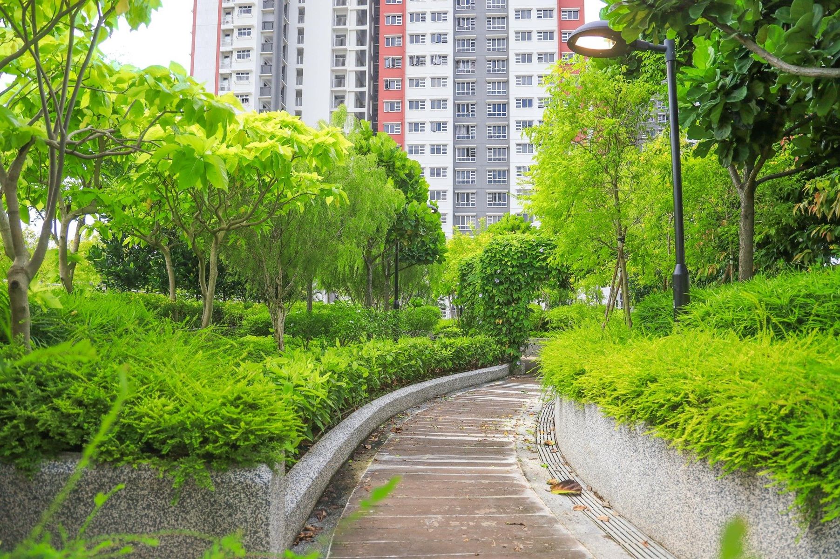
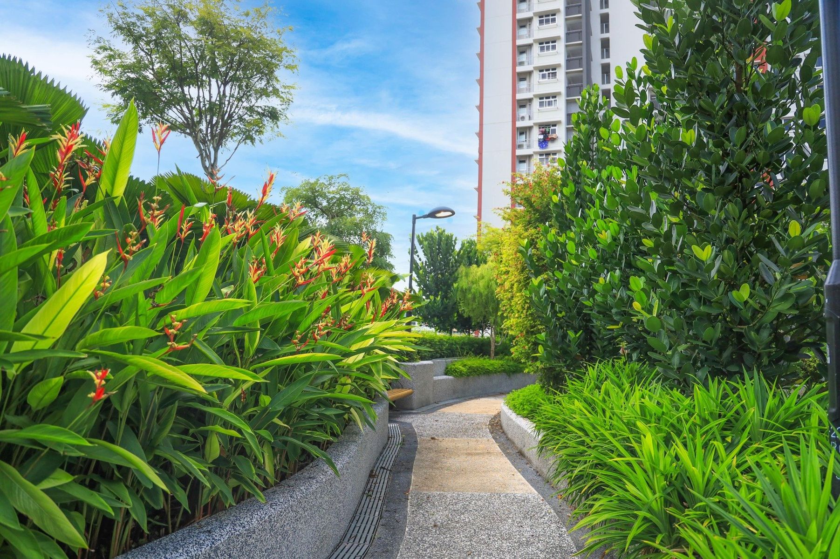
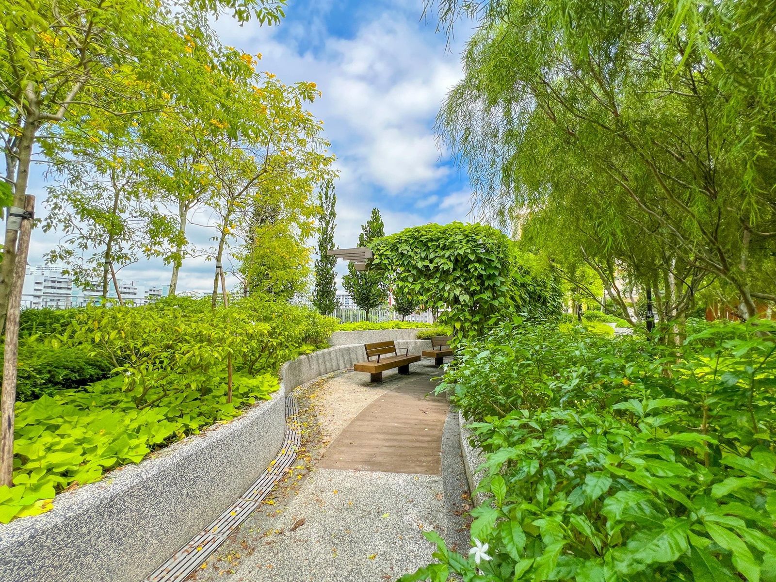
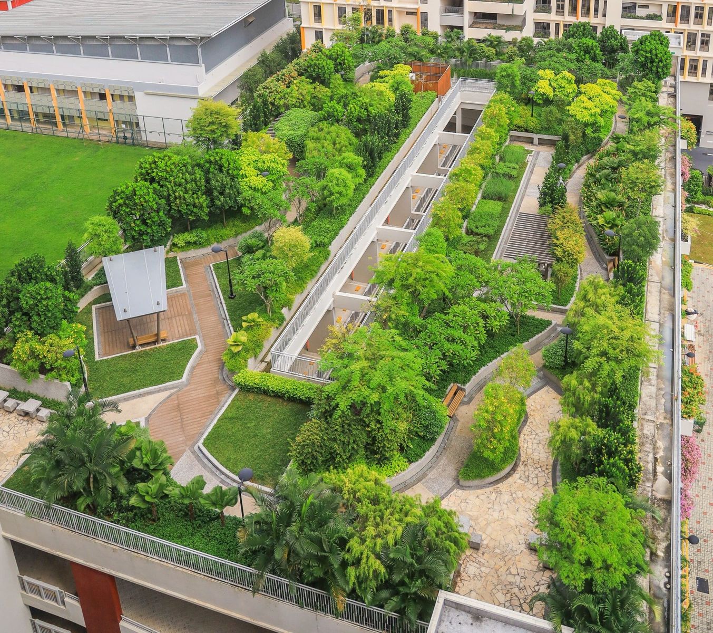
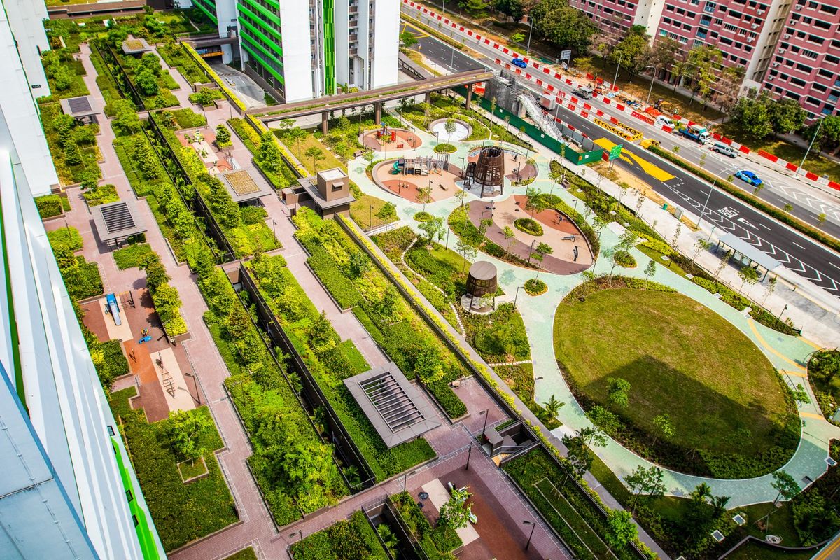
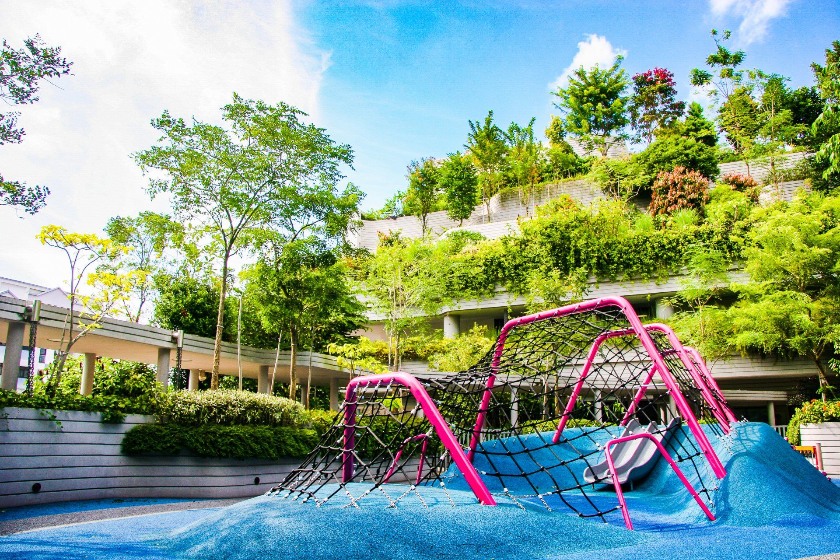
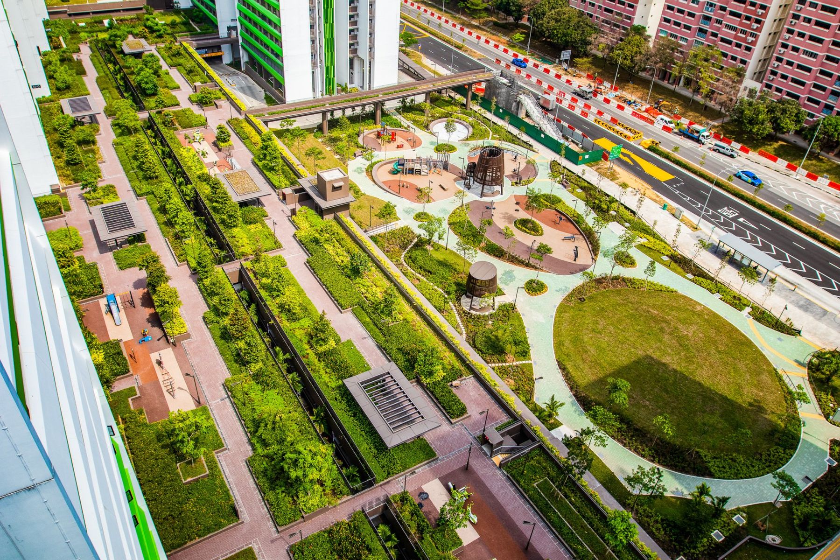
The more than 110 plant species had to adhere to strict standards of tree heights and sizes, and were met by strategic planning beforehand. Central to Tampines GreenRidges is its green spine, generously shaded by trees with conical pergolas staking the entrances at either ends. At an urban scale, this central green will link to the Boulevard Park planned across Tampines North. Residents of all ages would enjoy the use of myriad communal fitness and play facilities amid the lush green setting. The rooftop carpark garden optimizes the use of space in a public residential precinct, cleverly integrating rooftop gardens with residential units.
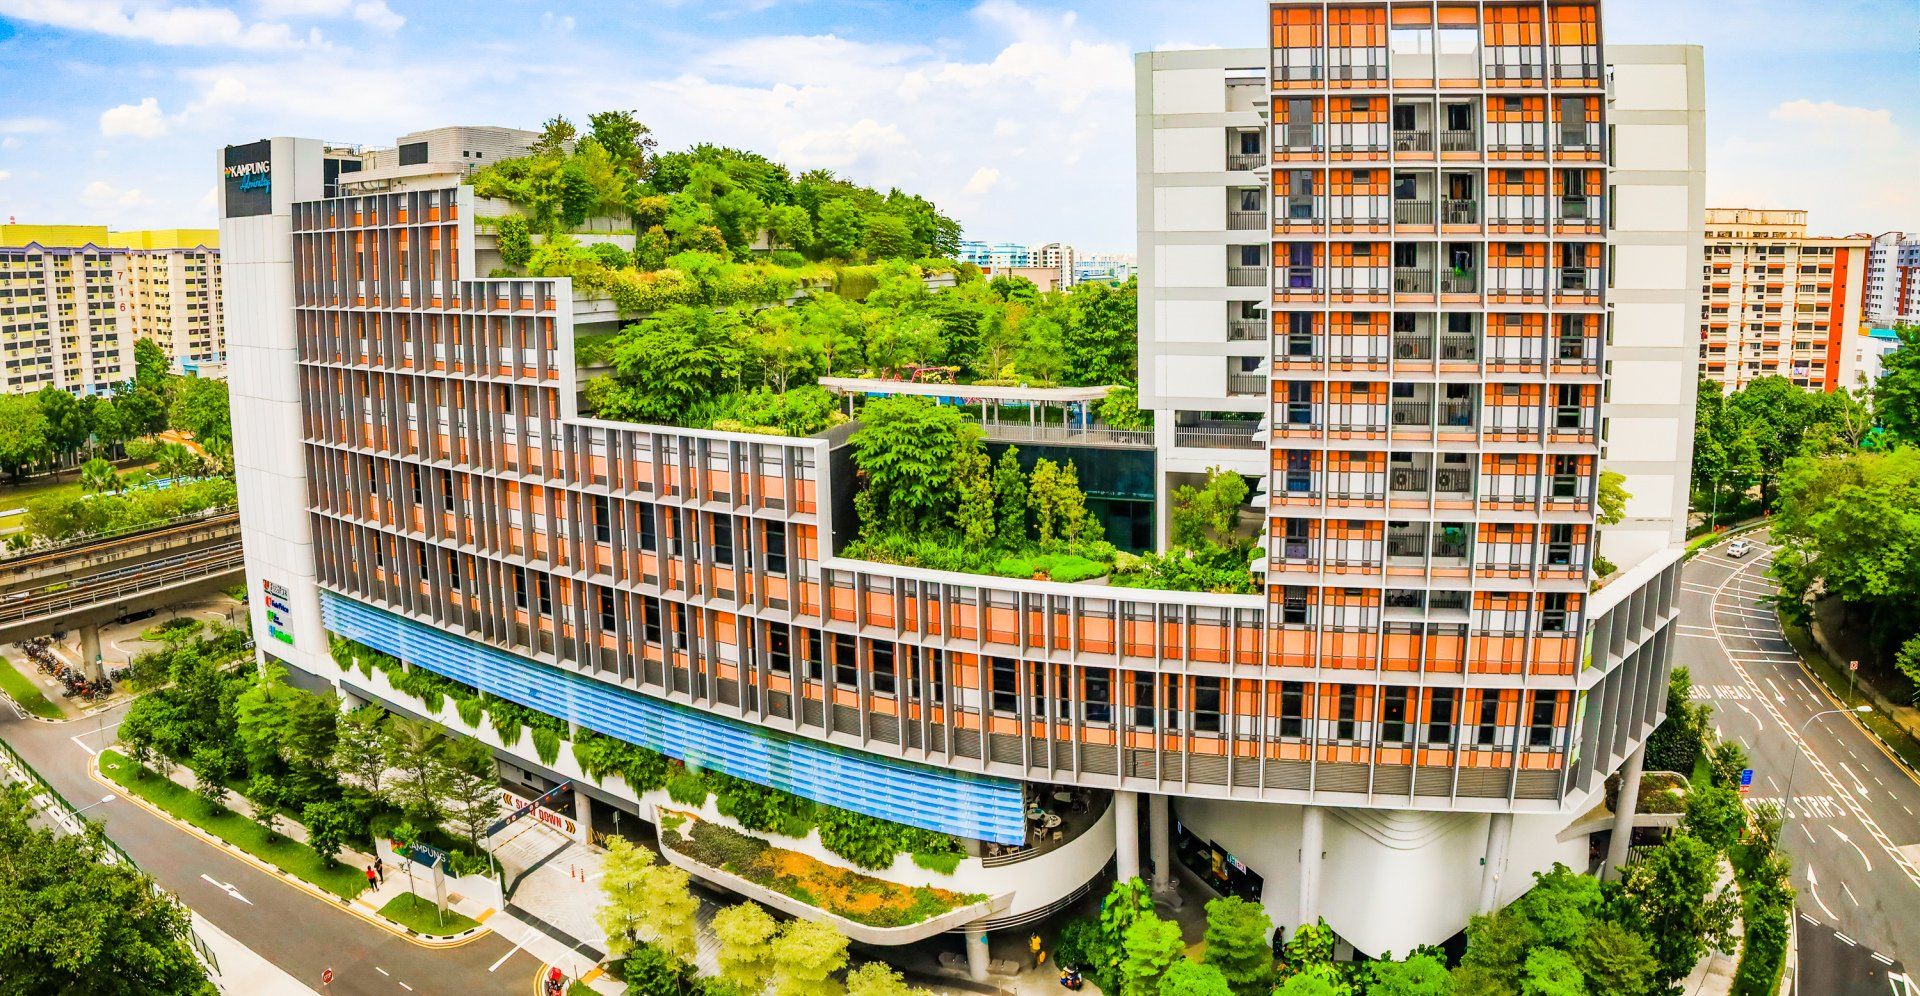
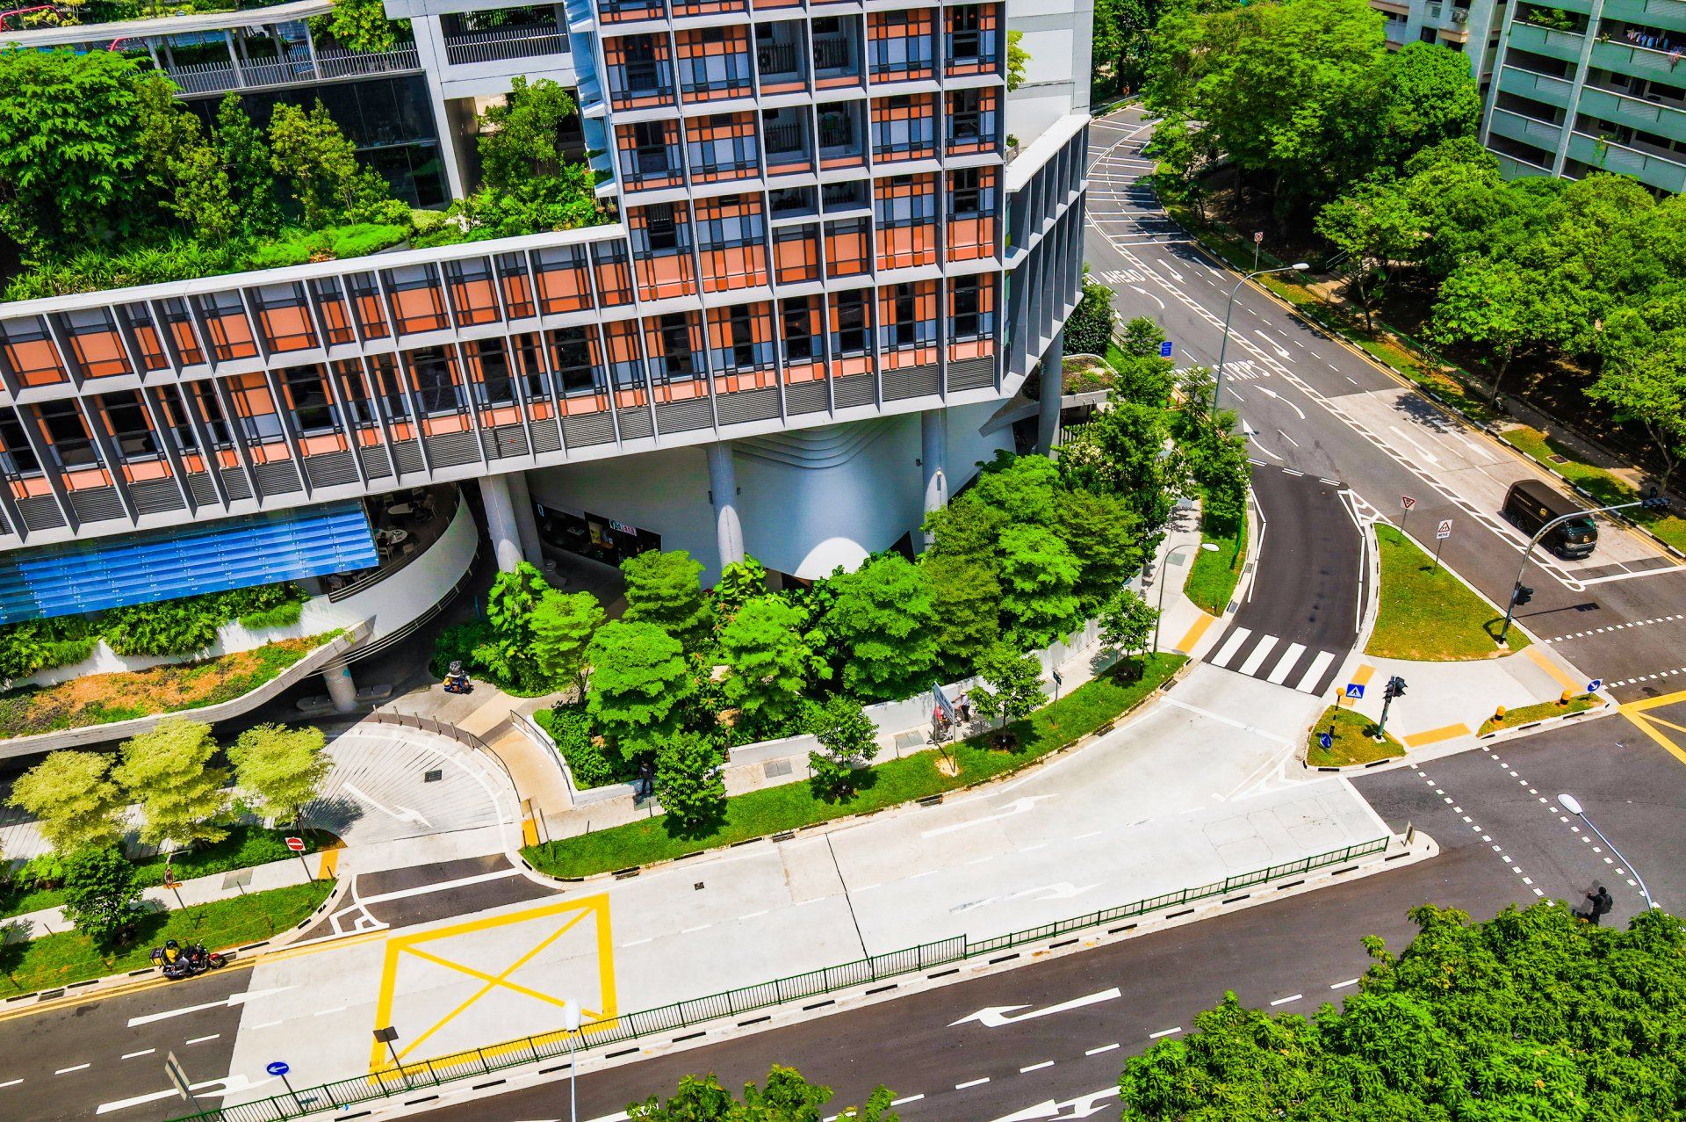
Kampung Admiralty
Awarded the World Building of the Year 2018 at the World Architecture Festival, and the backdrop for PM Lee’s National Day 2018 message, this one-stop integrated housing complex was designed to meet the needs of the Singapore’s ageing population.
The community garden displays 18 species of local fruit trees, reminiscence of the abundance back in the kampung day. Over 610 trees and 80,000 shurbs were planted on the roof area of 3600m2. The huge amount of trees, especially on the upper level, were a challenge for implementation and making sure they are secure. Limited access from Level 5 to 9, meant trees were carefully hoisted to the upper levels. Other plants had to be manually delivered to their planters with the use of a pallet jack. Various improvements to the ABC water system were also met through active collaboration with contractors. The result is a next-generation neighbourhood living harmoniously within much needed greenery.
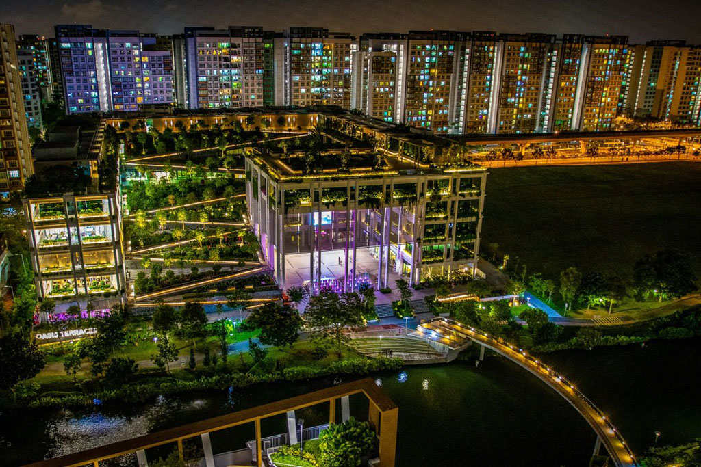
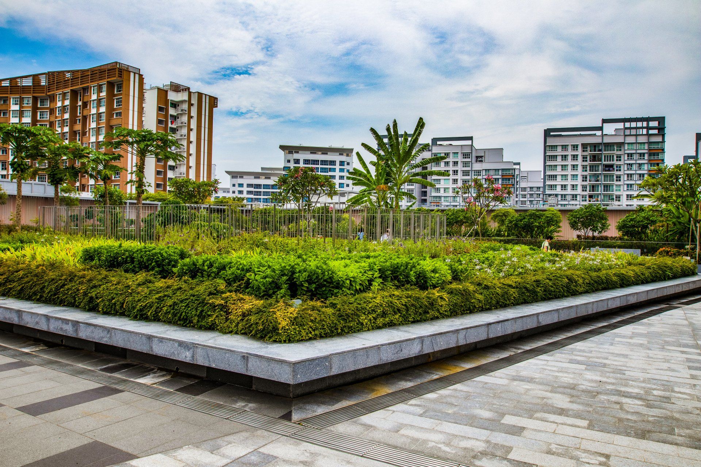
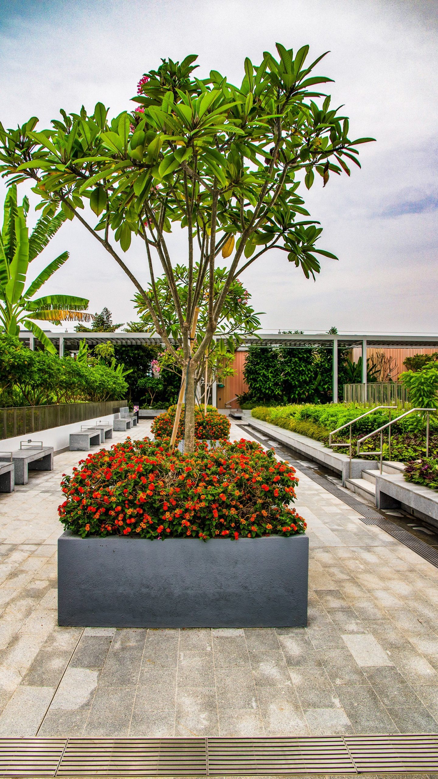
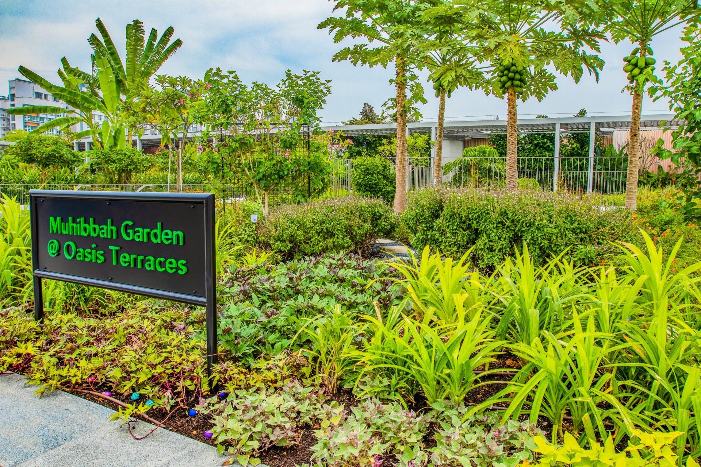
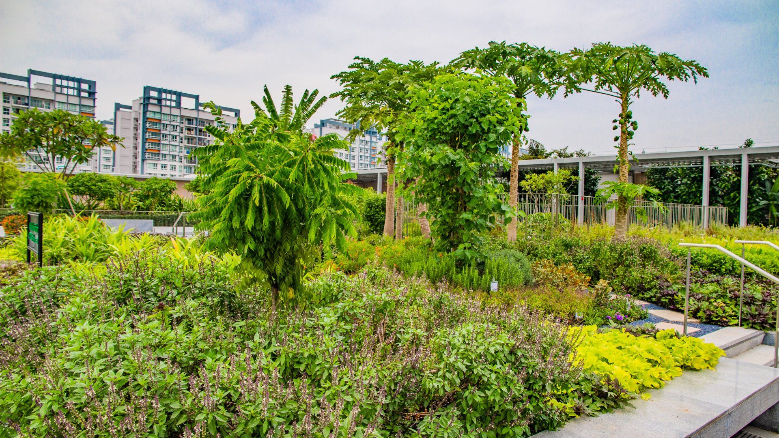
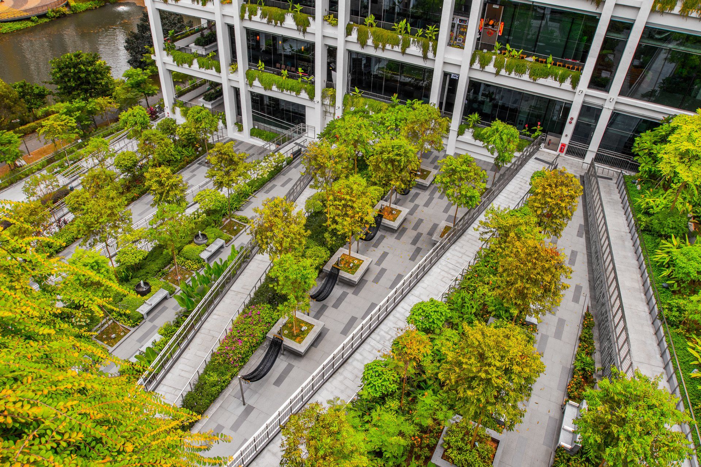
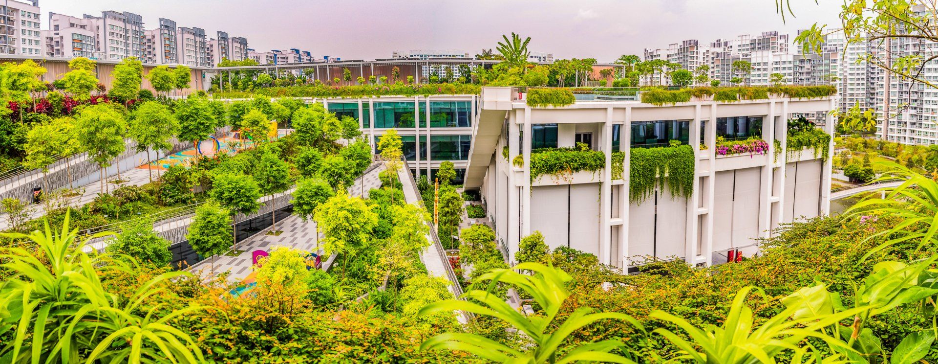
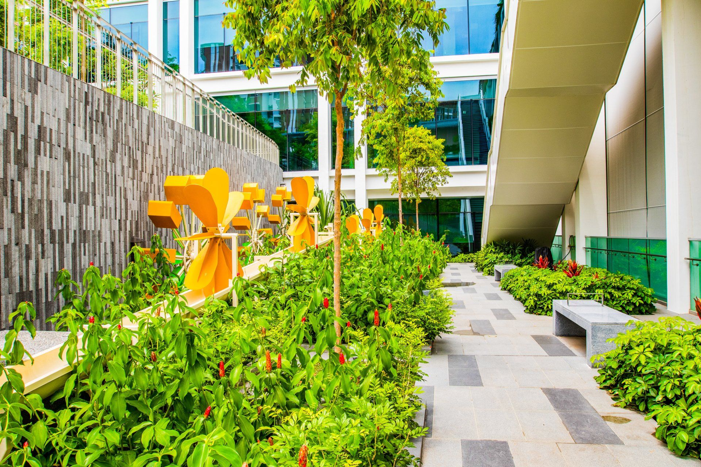
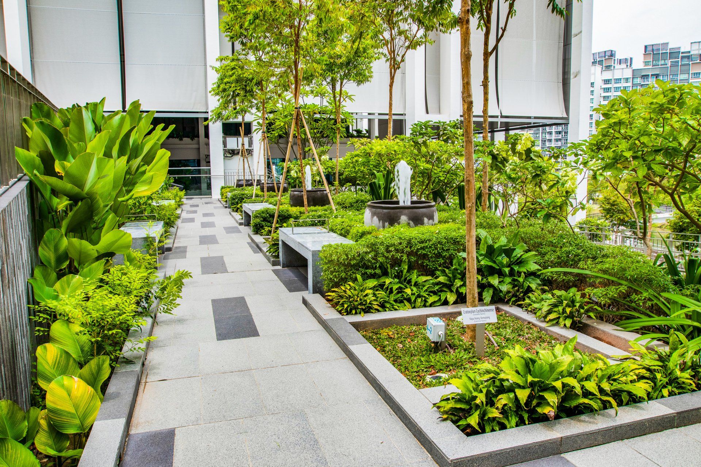
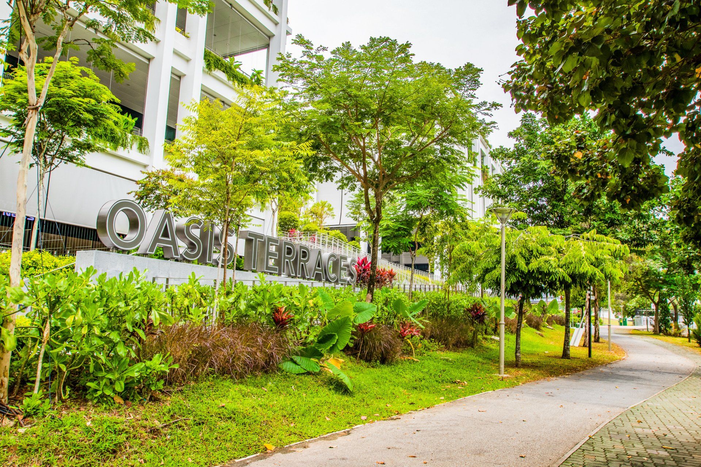
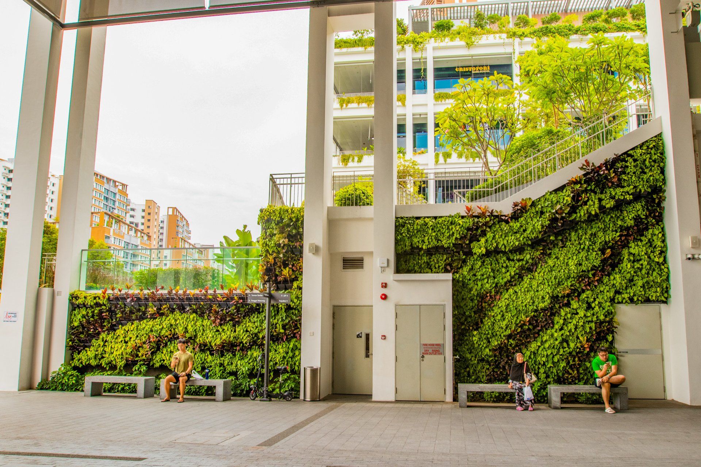
Oasis Terraces
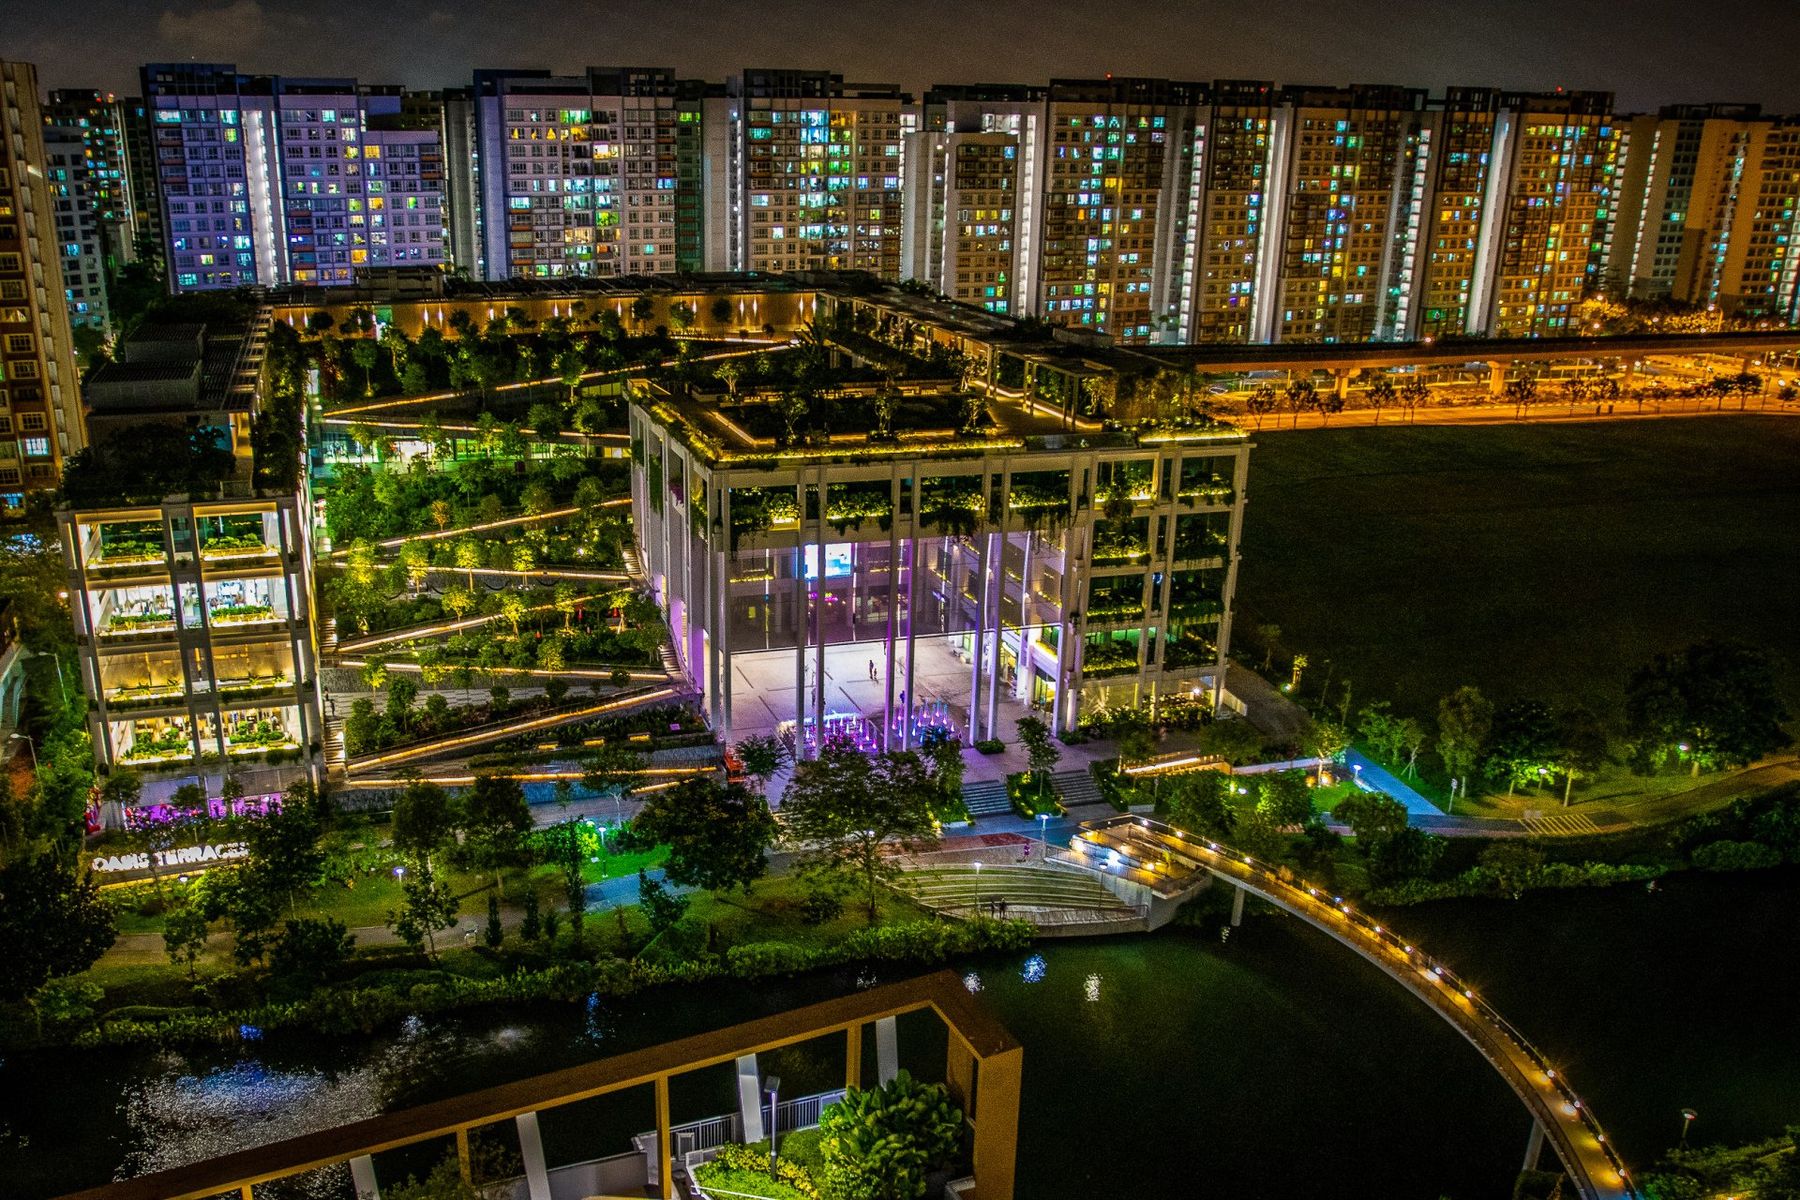
Oasis Terraces was designed with landscape as a connective element, creating a continuous pedestrian walk from the adjacent waterway to community gardens on the roof. Overlooking the gardens on the platforms are rooms and outdoor areas for dining, educational centres, shops and polyclinics. Dedicated to play more than just an aesthetic role in the community, the gardens also serve as a horticultural project, bringing residents together to foster community bonds. The project involved filling the area with over 17,000 m3 of soil, with over 70,000 shrubs and groundcovers, and 500 trees and palms planted in Oasis Terraces.
Ramps connecting these gardens and terraces, enabling generous circulation throughout the building. Surrounded by a series of sloping garden terraces and porous perimeter of platforms holding a variety of social functions and flora, the plaza sits at the water’s edge with unobstructed views of the waterway, creating an ideal setting for public events or bazaars.
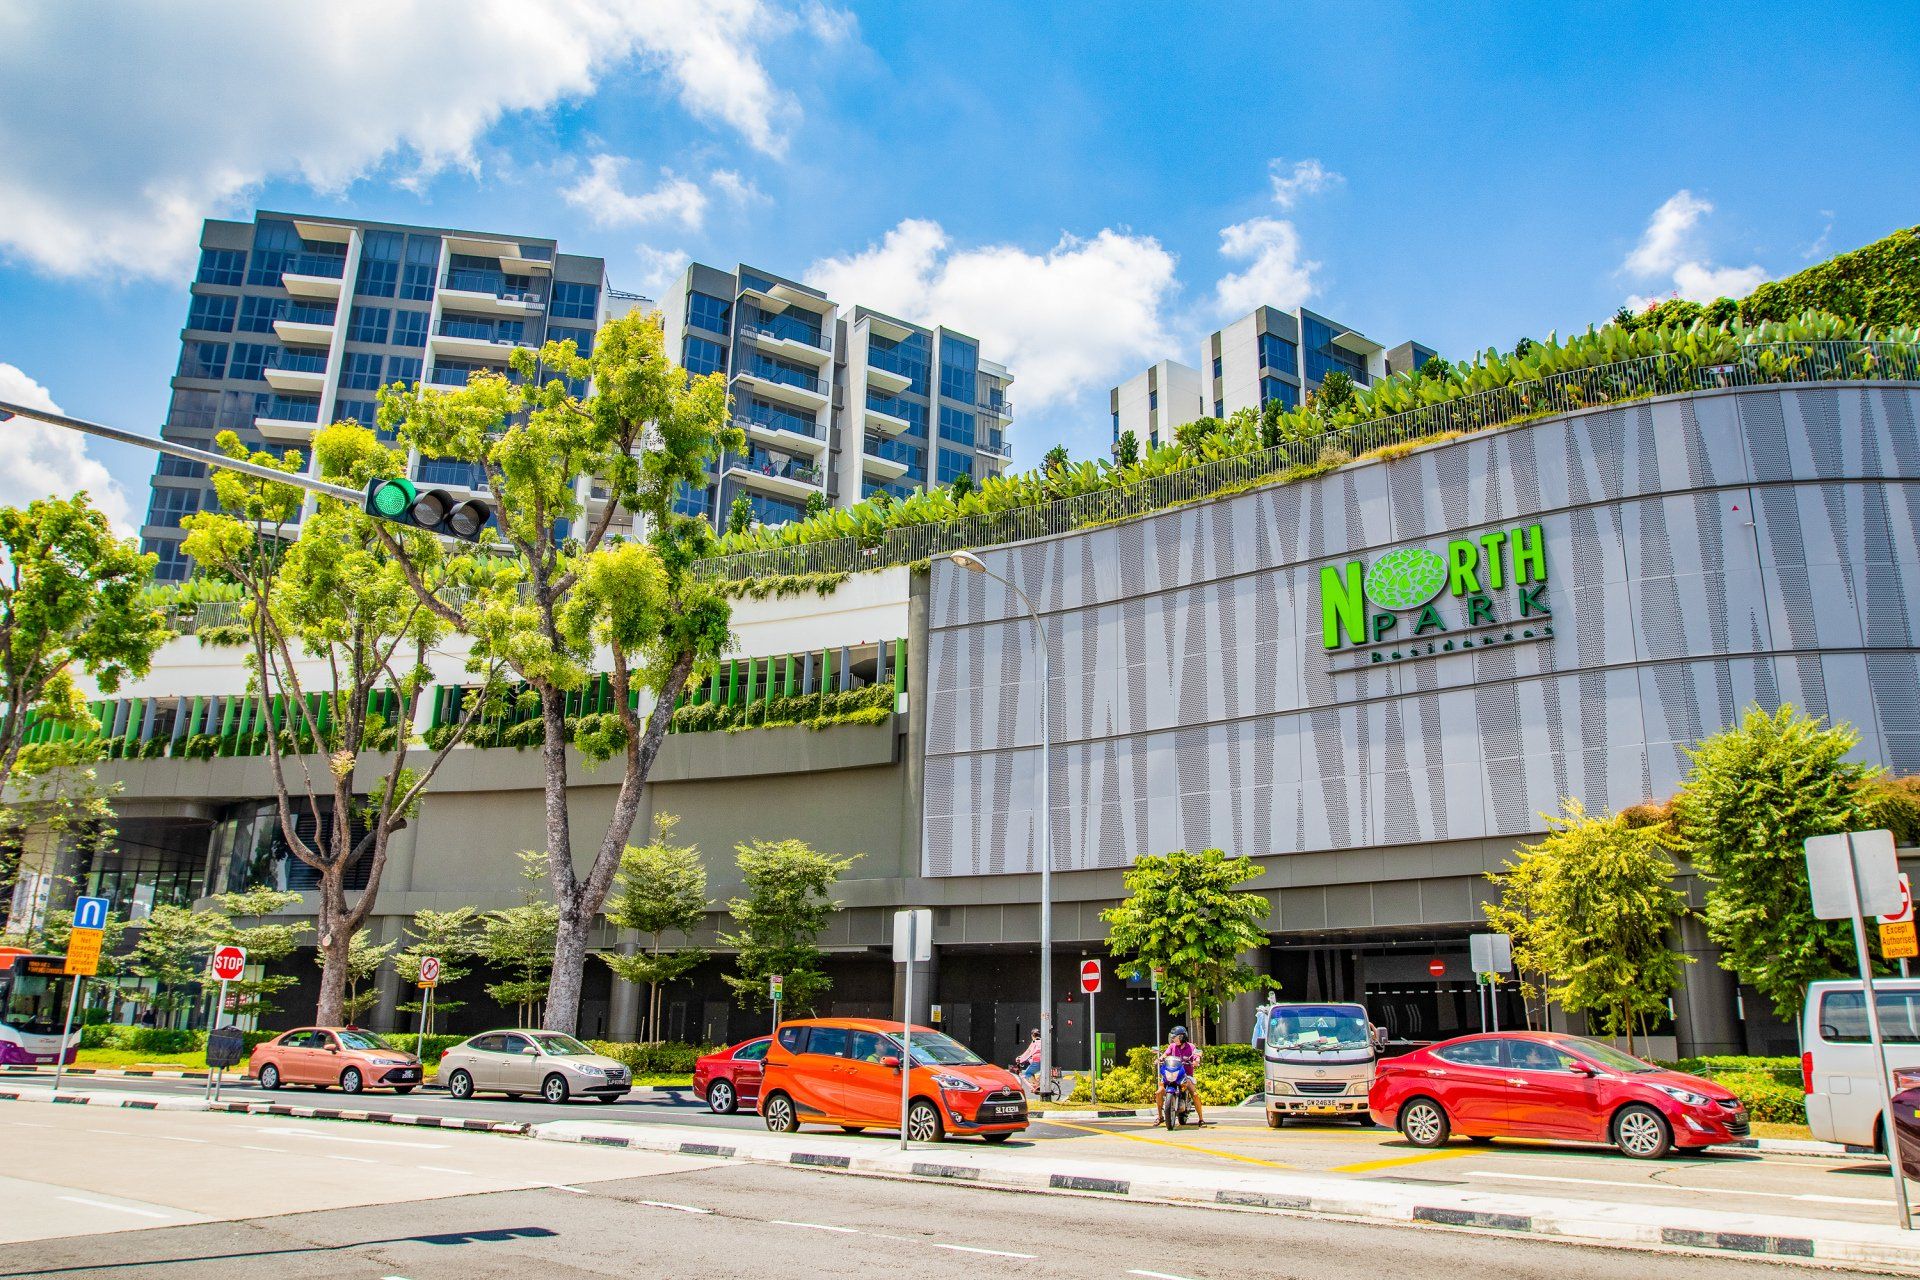
North Park Residences
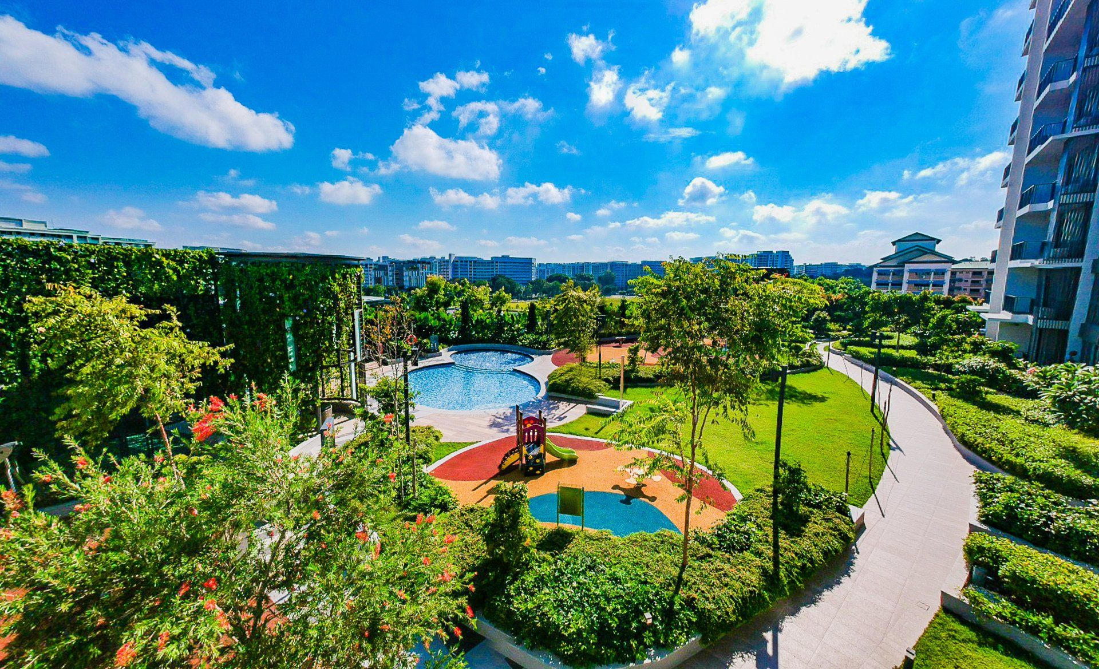
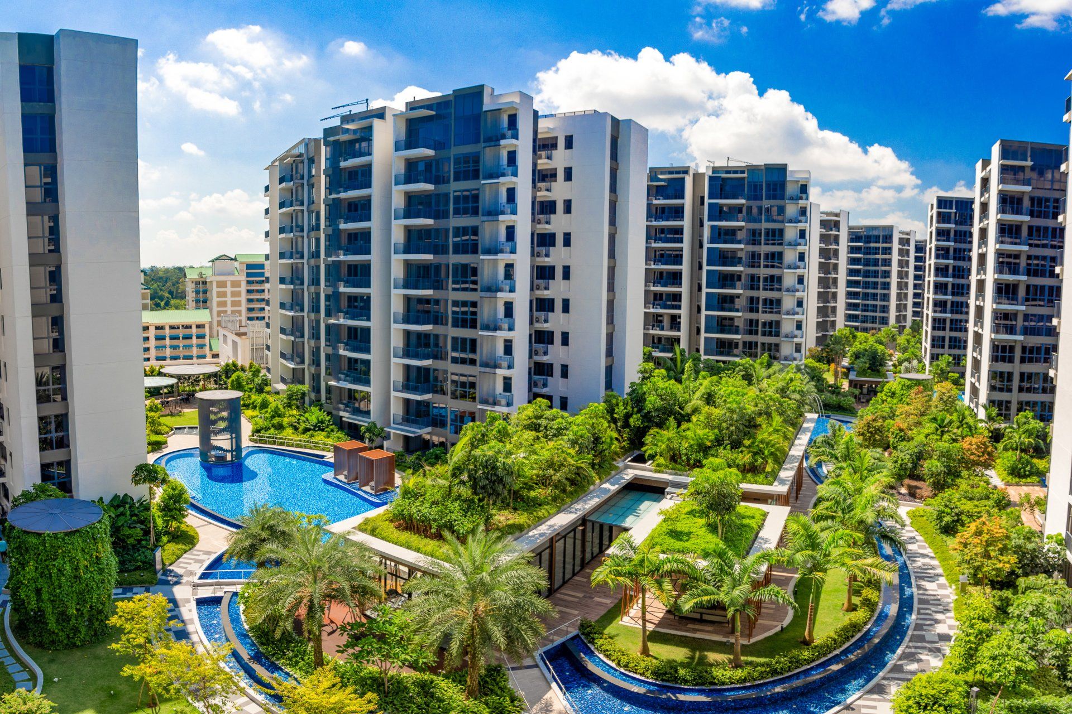
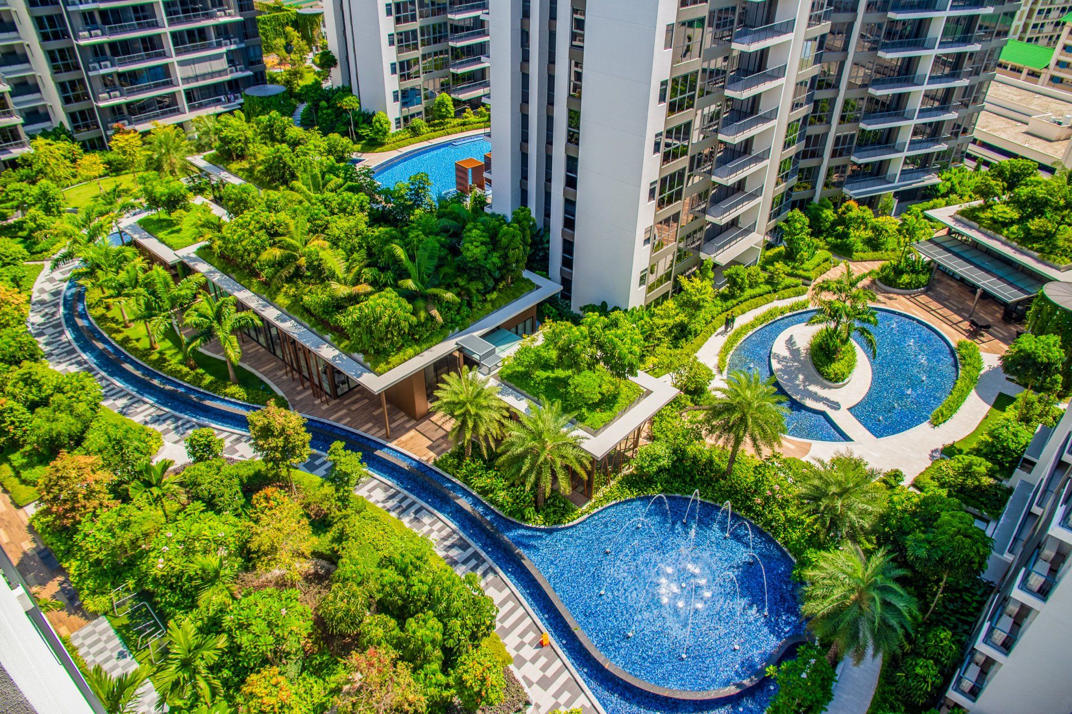
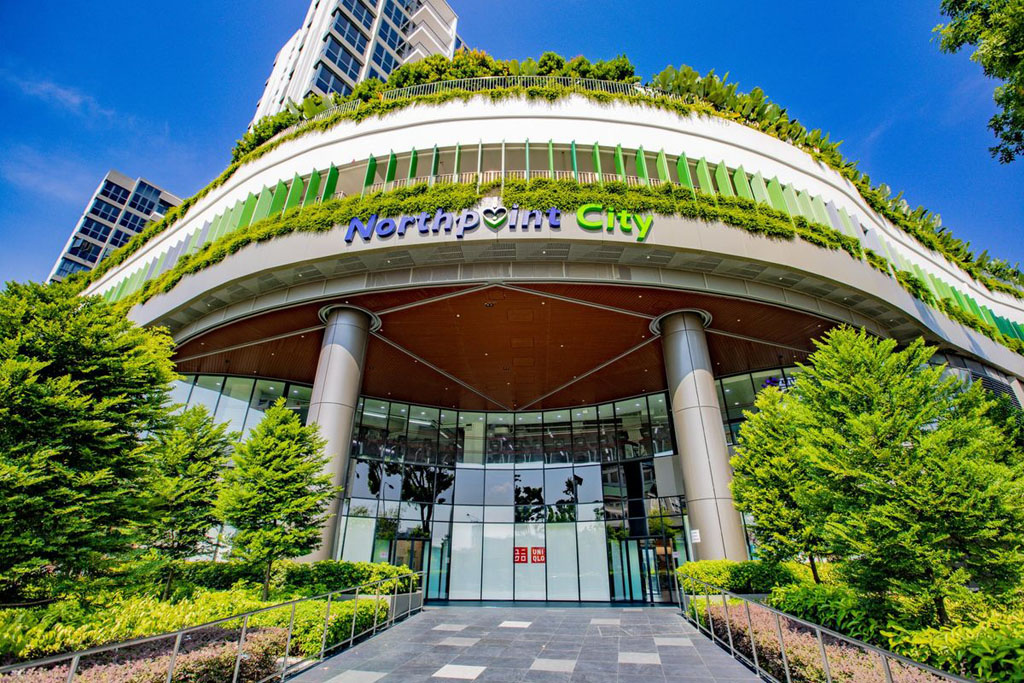
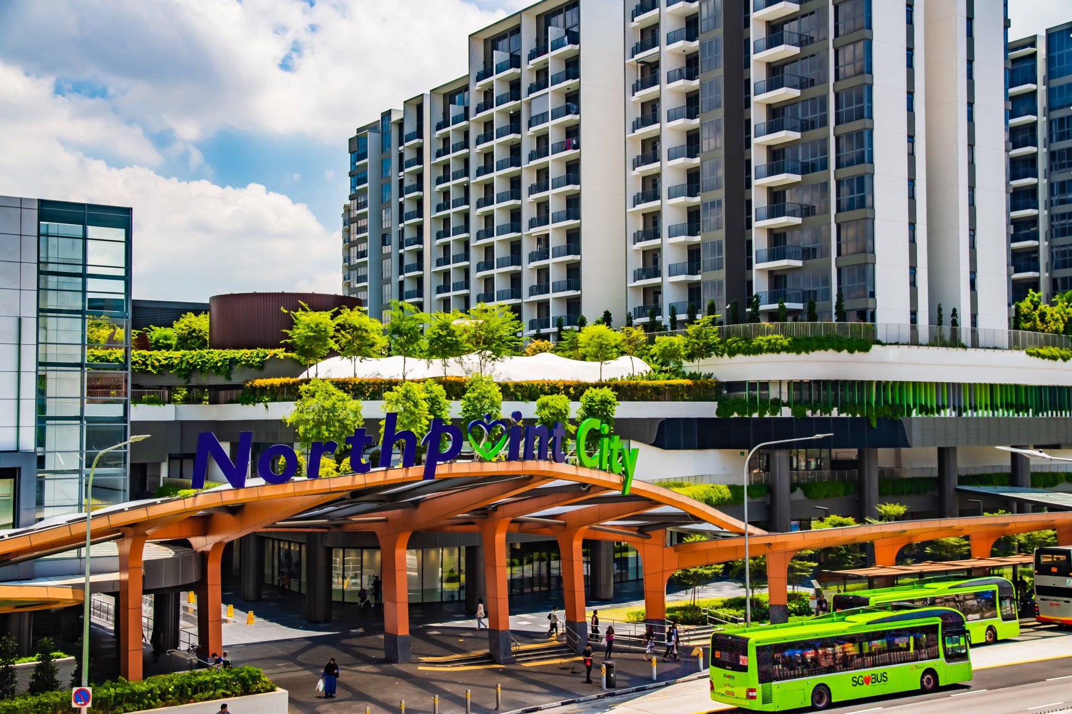
North Park Residences is built seamlessly above Northpoint City, and currently takes the mantle of being the largest landscaping project in the North. With areas designed based on the concept of “Ten Coves in Three Gardens”: Waterfall Garden, Fountain Garden and Springwater Garden, each cove is designed with specific theme and activities built around it.
At the heart of this landscape design is the clubhouse, which opens up to a great view of the landscape and lush greenery around. With over 1.2 hectares of planting area integrated seamlessly into the 10 themed coves, there is lush greenery all around and along every pathway. Every pathway also brings about challenges as workers with equipment navigate the winding path to reach the planters. To bring 1,200 trees and palms, and over 150,000 shrubs and groundcovers was a challenging accomplishment, bringing life to the expansive landscape within the tight timeline.
New Futura
The concept of gardens in the sky becomes reality as New Futura offers the truly “bungalows in the sky” experience. Driving into the compound, you see a tiered landscape fronting the street to create a more enclosed space for residents. Its multiple overlapping canopies and terraces are where residents relax within the private urban sanctuary of green atrium space, waterfall and pool area. To maintain this contemporary landscape, its many topiary plants are trimmed and manicured to maintain in perfect form. Also serving the exclusive 124 owners are the 6 uniquely themed sky terraces, where different activities and facilities are scattered across.
Designed with the environment in mind, this iconic building has the right eco-efficient touches, earning it the BCA Green Mark GoldPlus Award. The property has seen the conservation of existing trees, and harvested rain water and condensate water are recycled to be used for landscape irrigation at L1 and L3.
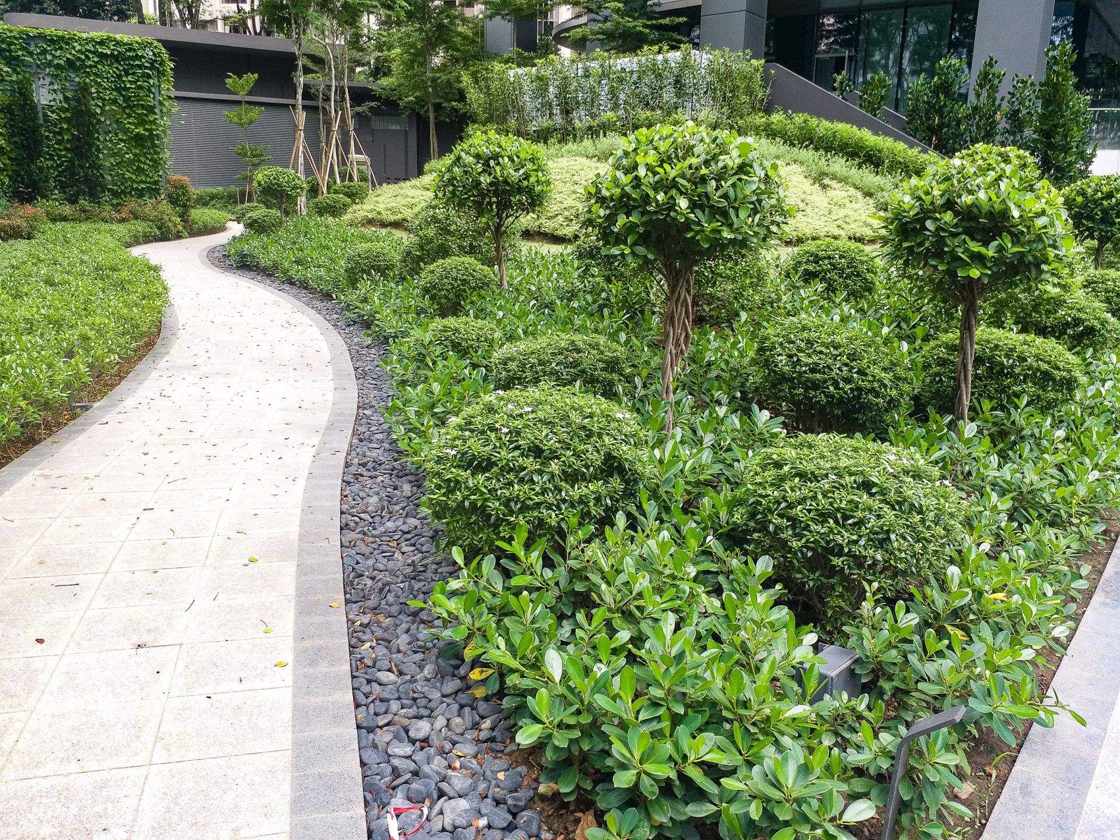
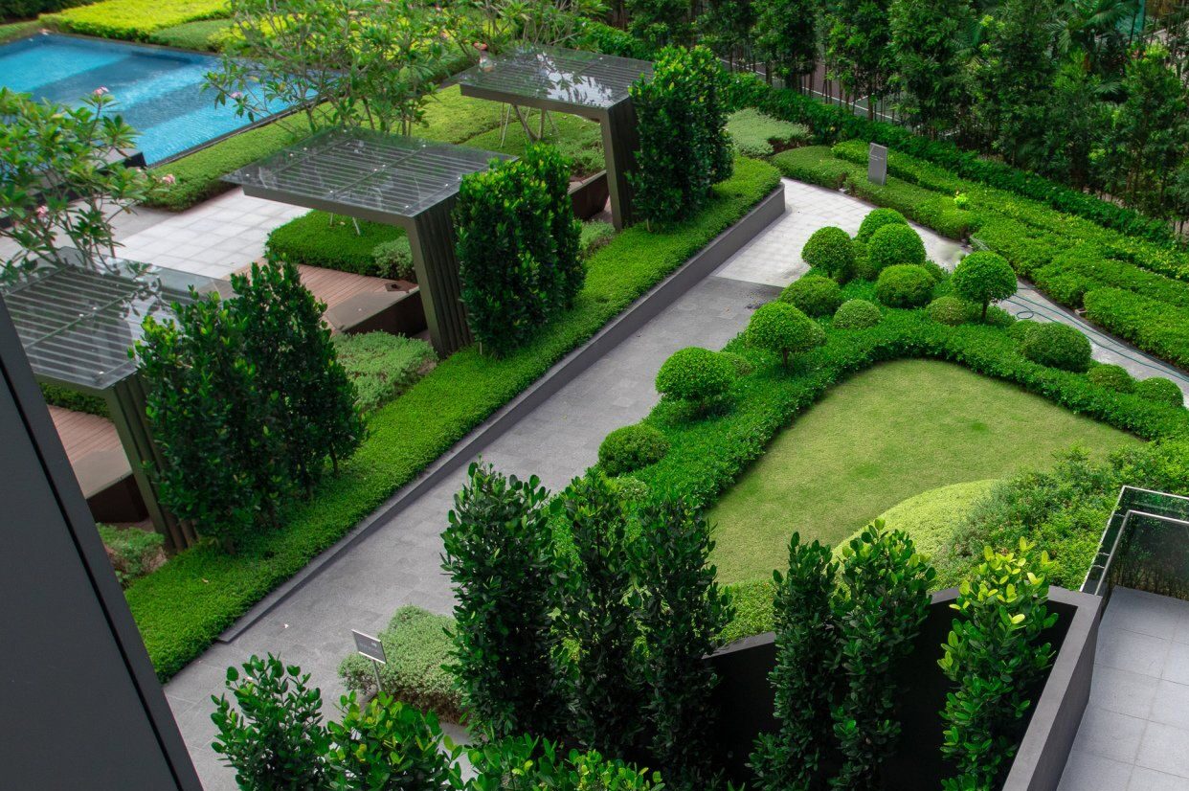
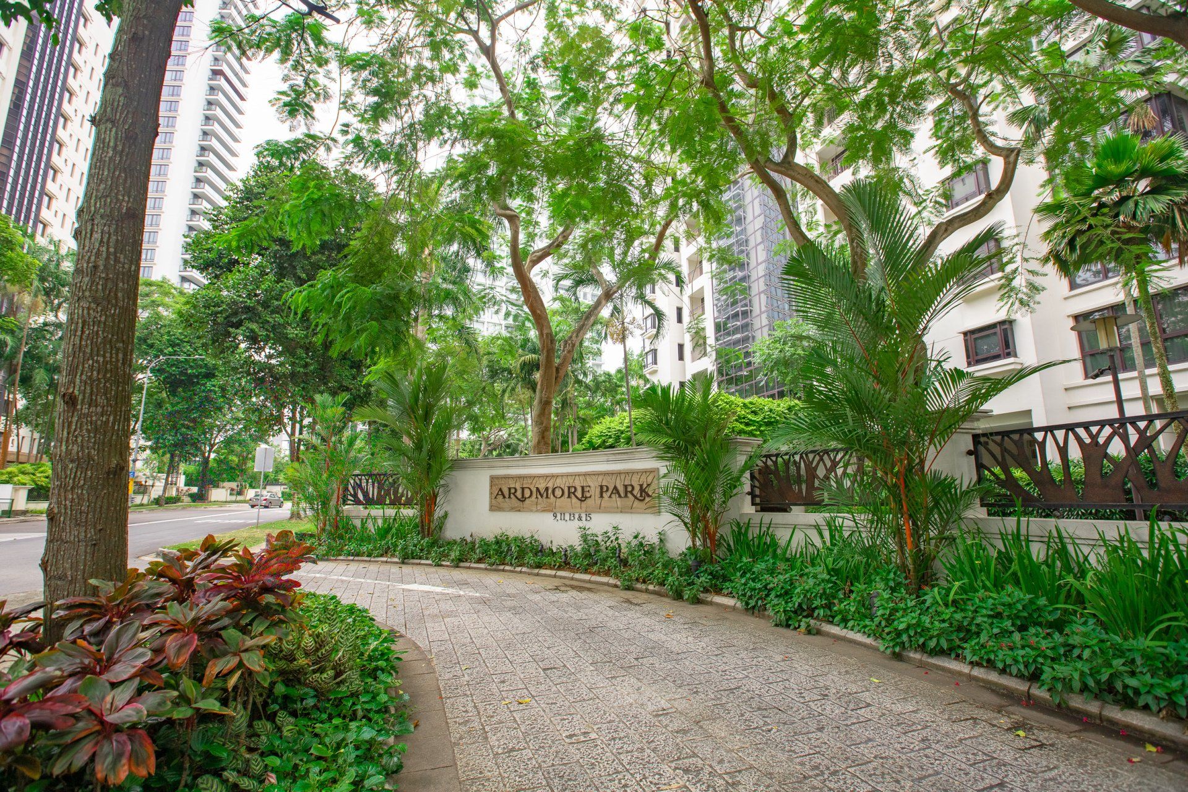
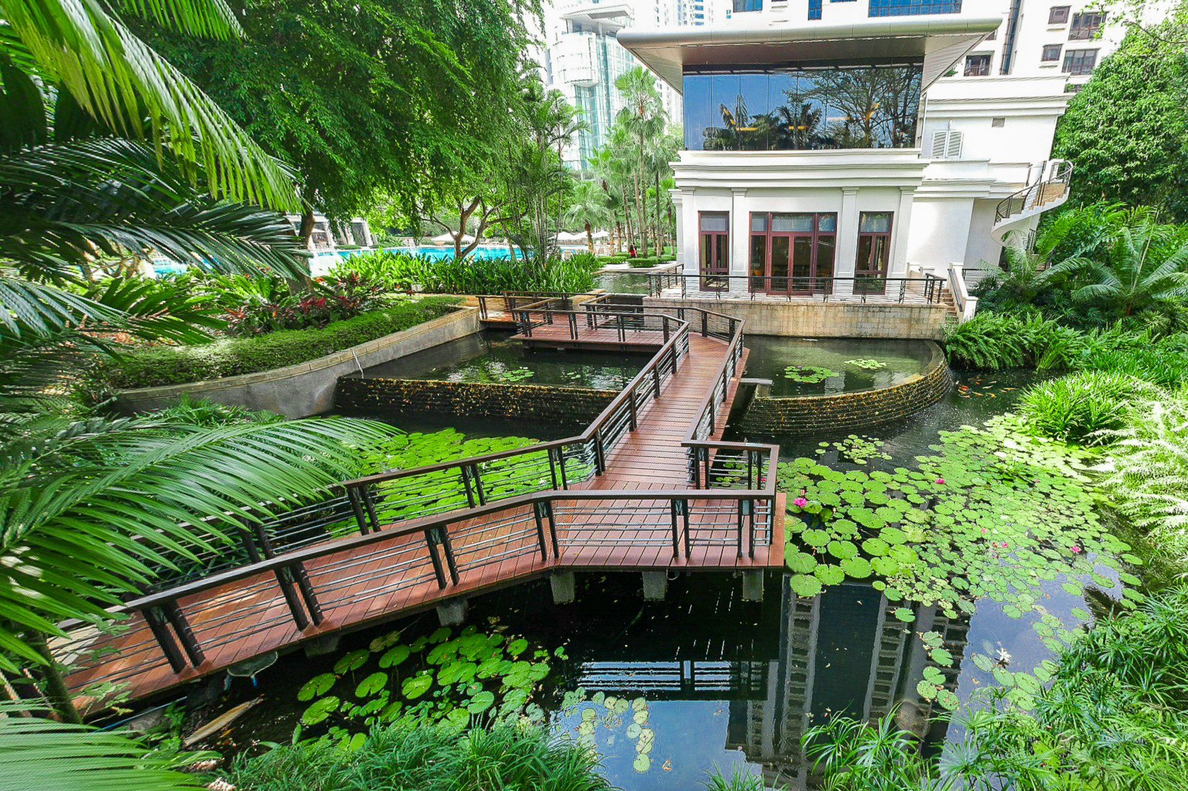
Ardmore Park
Despite getting on 18 years, the sprawling 8-acre Ardmore Park still sits as the largest freehold condominium in the prestigious Ardmore enclave. The luscious and matured landscaping areas create a welcoming tropical ambience for the estate.
The entire premier estate is flanked by statuesque palms and other matured trees. Its Lily Pond offers a resort-like experience as residents stroll through the timber walkway in the morning to see the blooms. To harmonize this integration has been increasingly difficult as the landscape on the estate matures and requires concerted efforts to maintain.
Understanding the individual character of the diversified plant species within the same plant bed is crucial in the maintenance effort while meeting our esteemed client’s expectation.
DUO @ Ophir
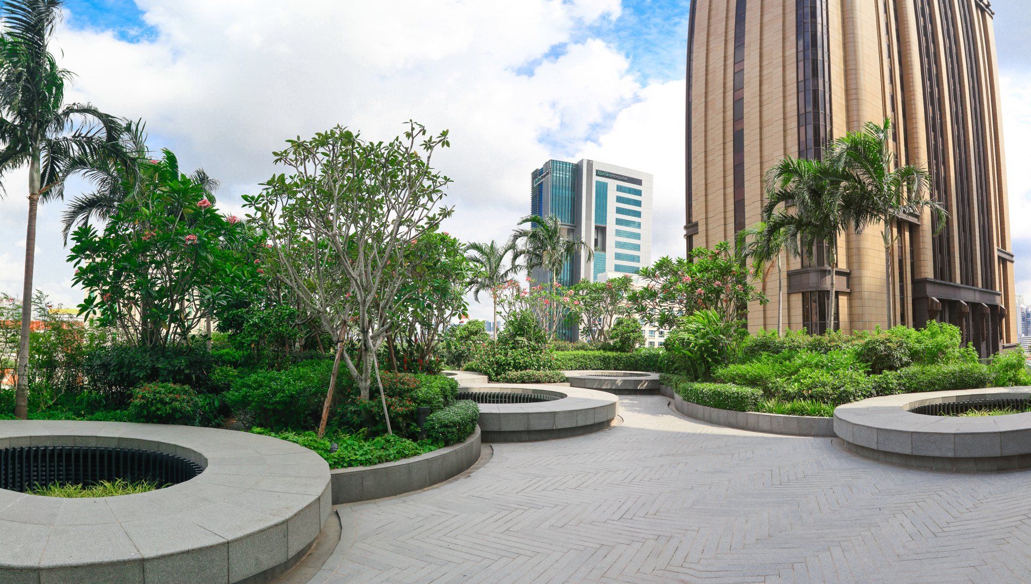
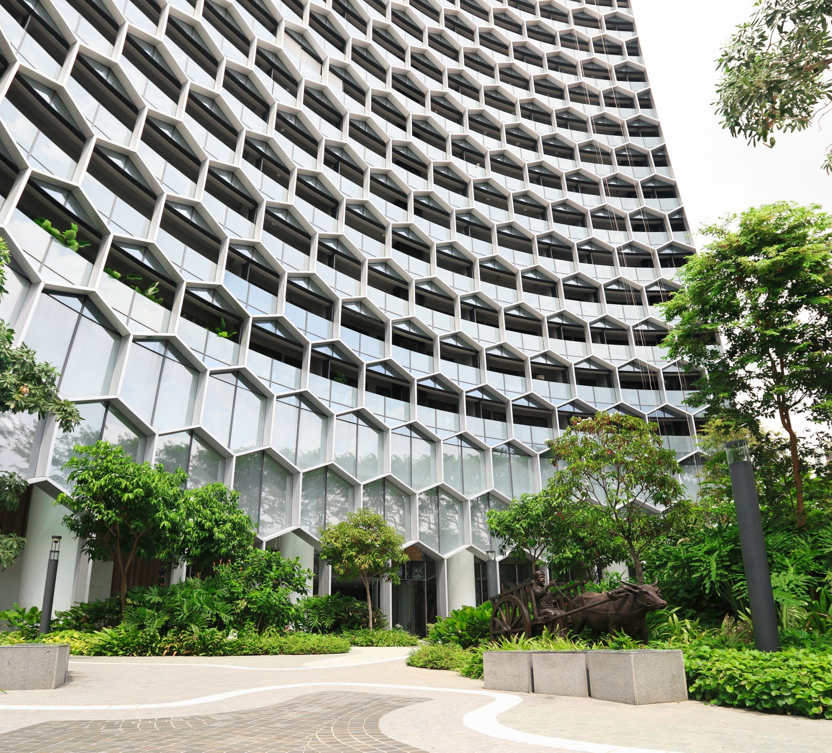
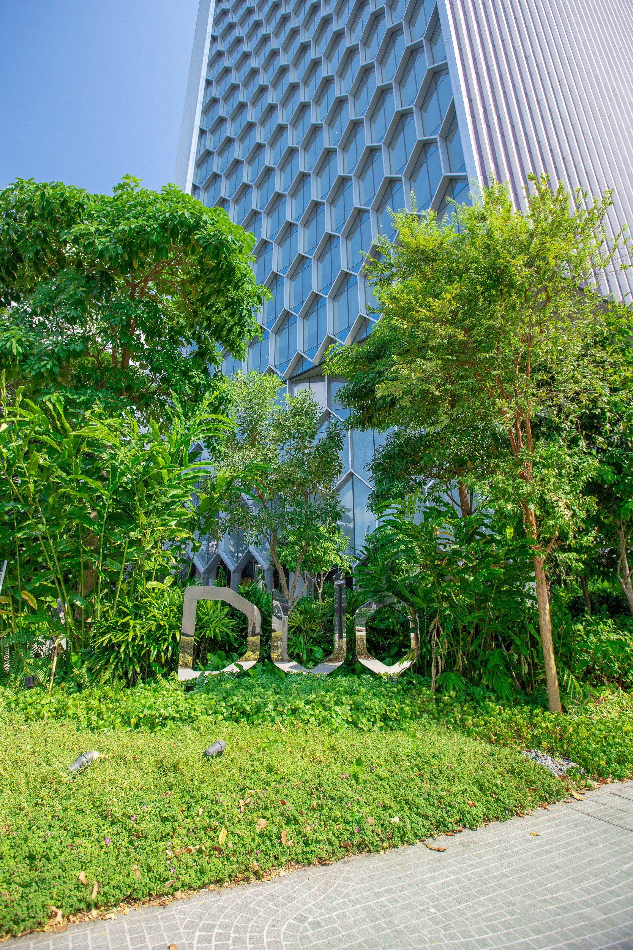
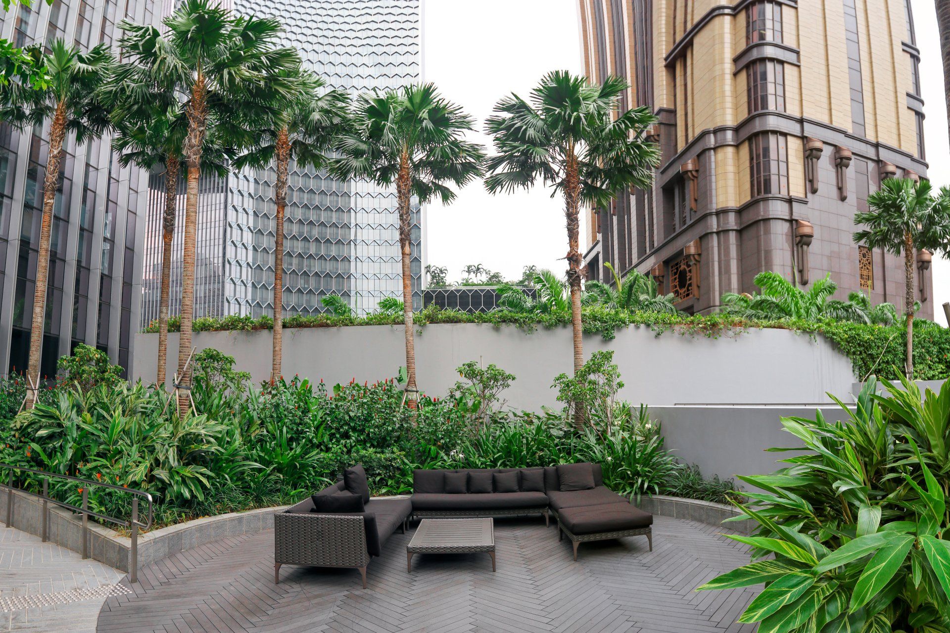
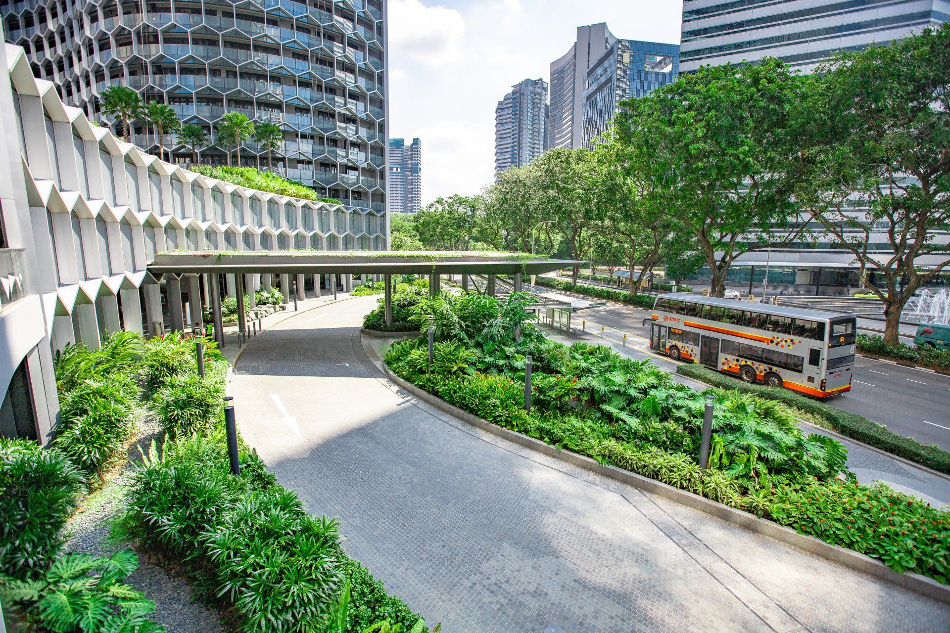
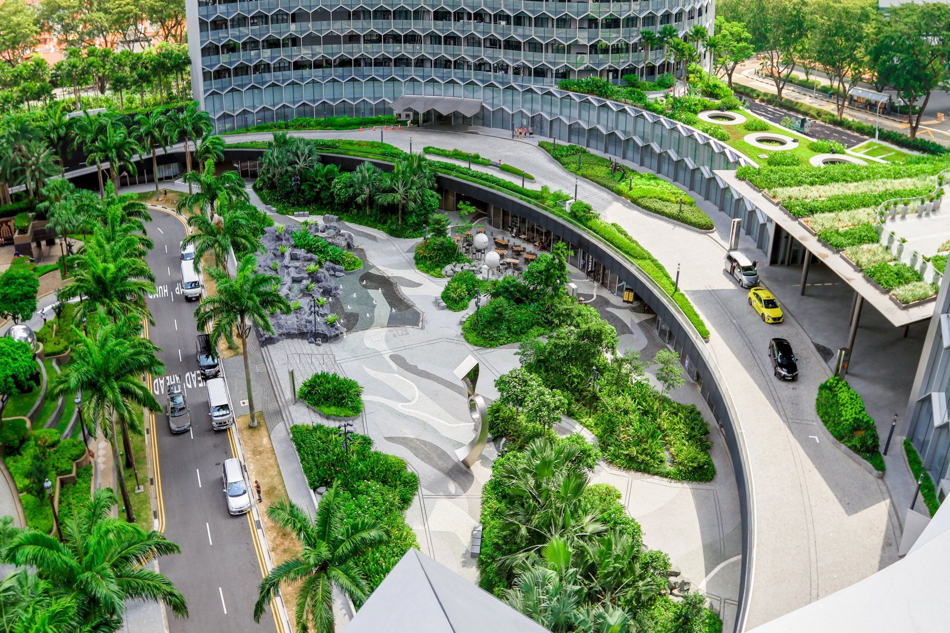
DUO is an iconic project that balances the need for development as well as green expanses. This is achieved by having a 100% Landscape Replacement Area of the total site area, in which the summation of green spaces from the various sky gardens to ground plazas across retail, office and hotel components equals the amount of lost greenery.
Cushioned along Ophir and Rochor are lush plantings that segregate the bustling roads, where shoppers indulge in green and pedestrian-friendly environment. The courtyard plaza is filled with retail and dining activities amongst the greenery and artwork which is fast becoming the rendezvous point of DUO. An outdoor garden at L8 offers office workers a much-deserved opportunity to recharge amongst the fragrances of the ginger garden. Globe-trotters and holiday-makers can be seen lounging by the hotel’s many amenities nestled amidst the verdant setting, wining and dining the next to living green plants.
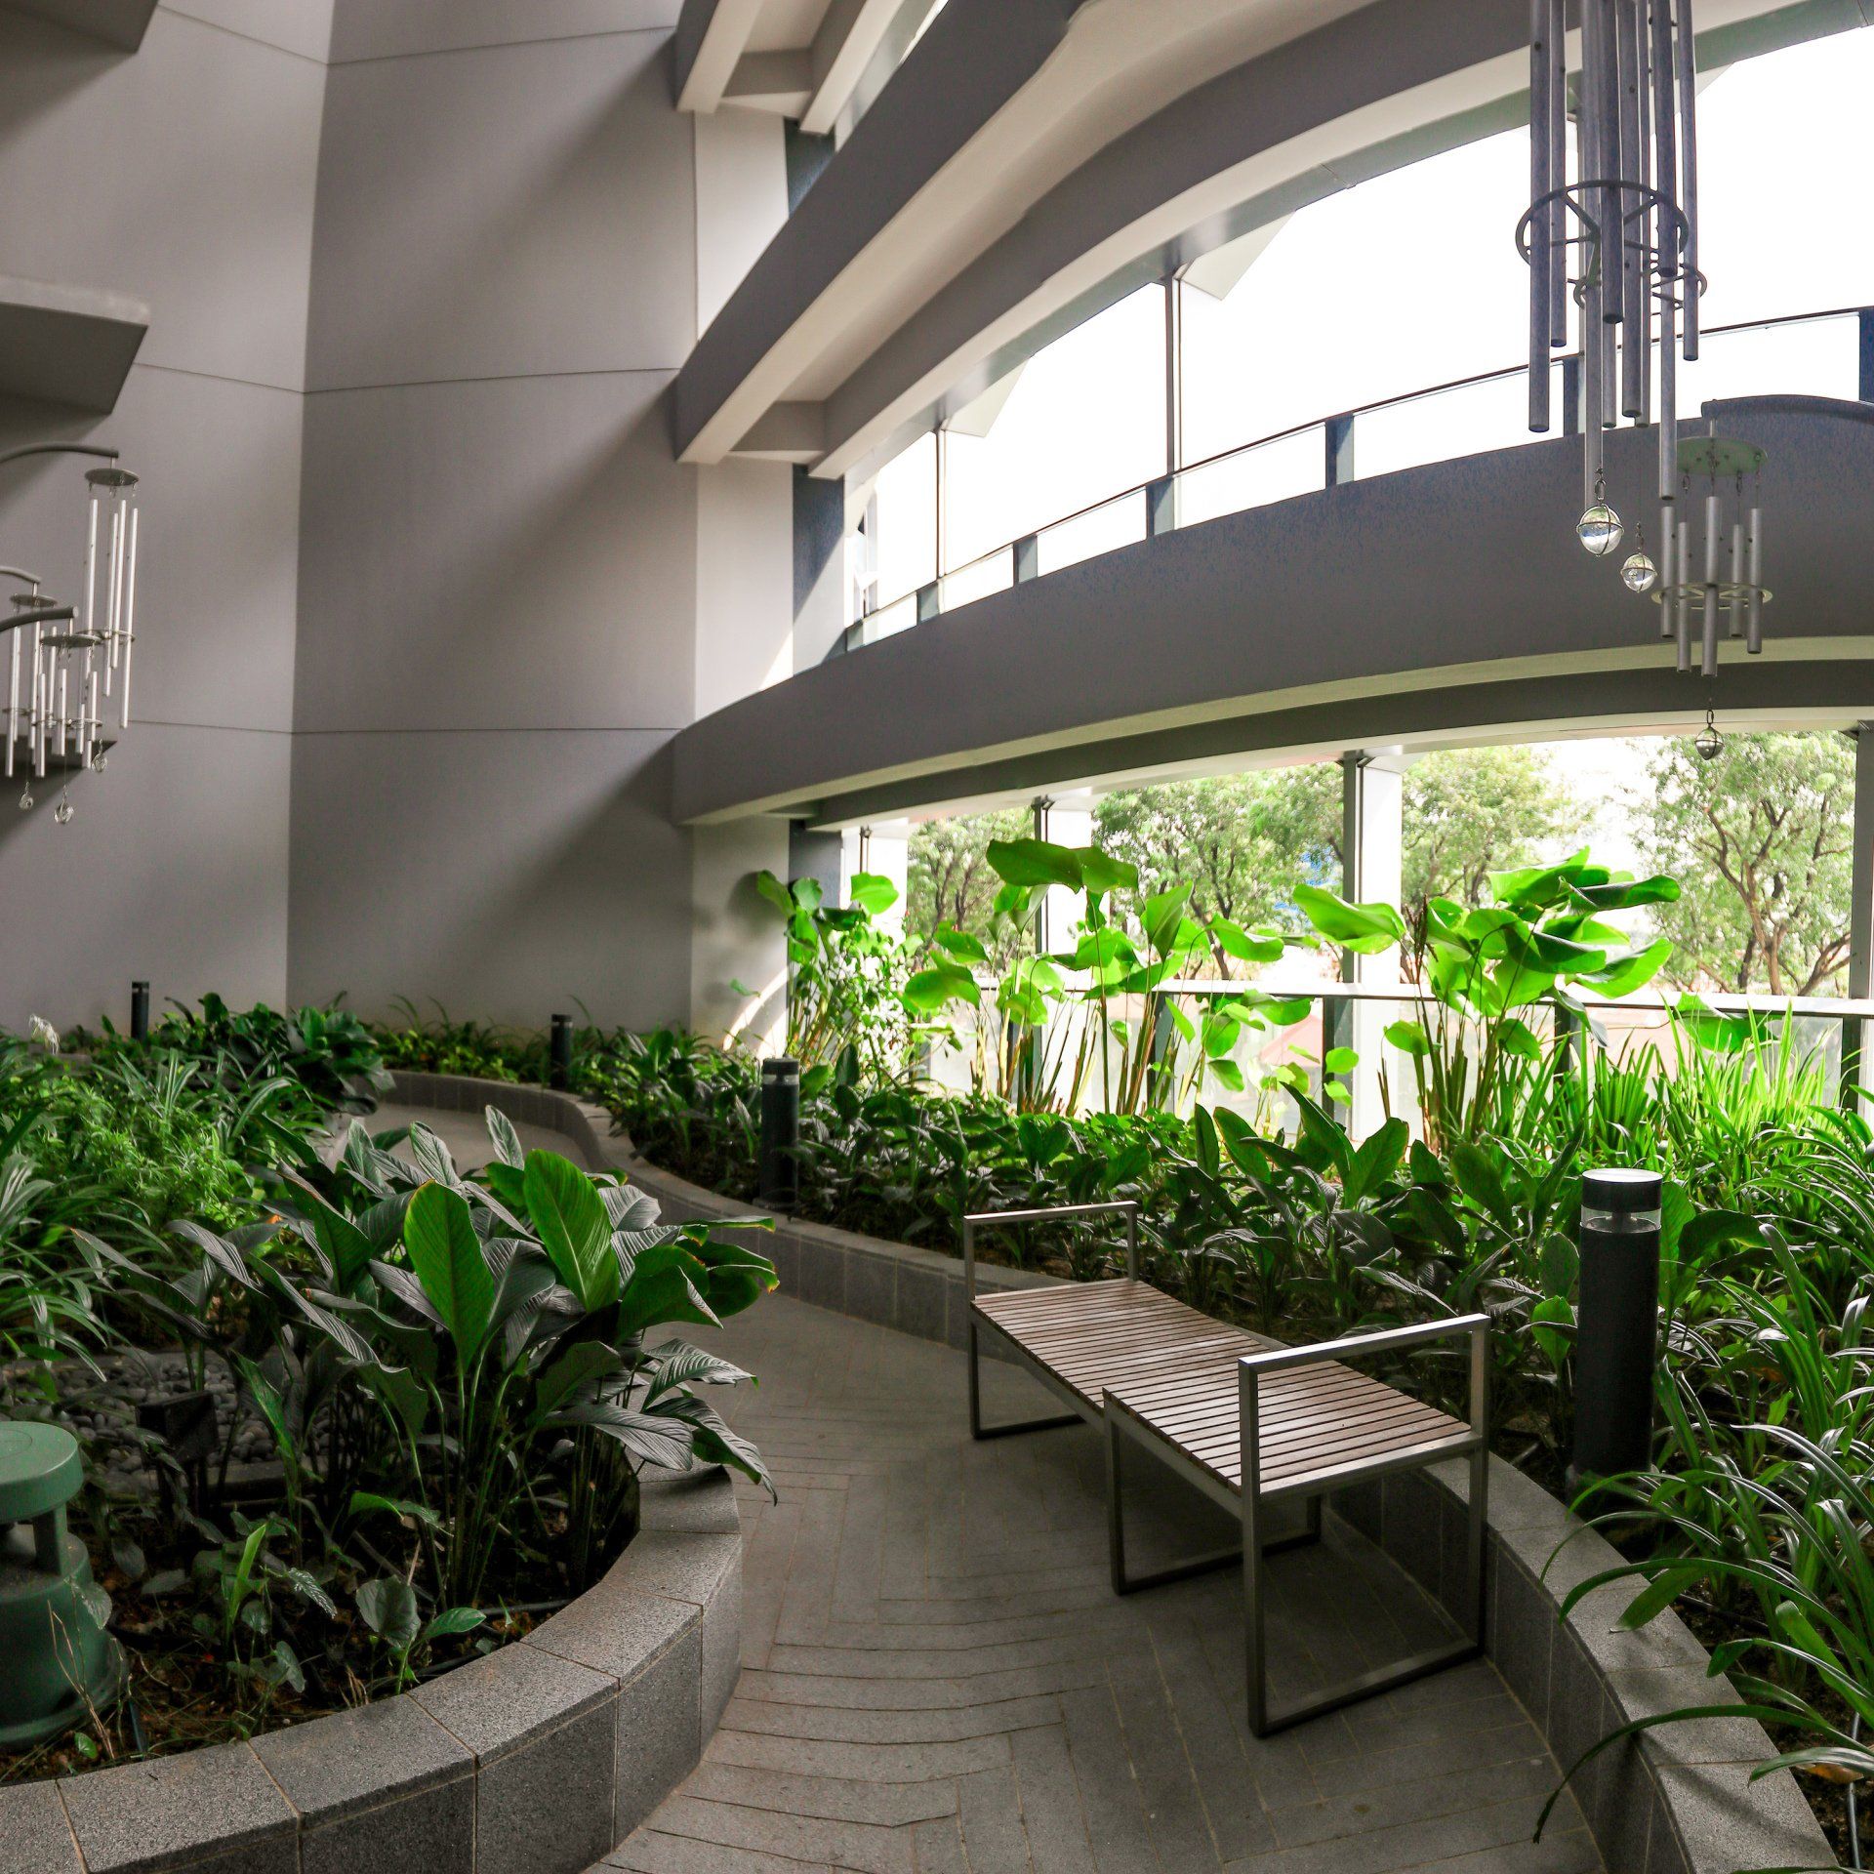
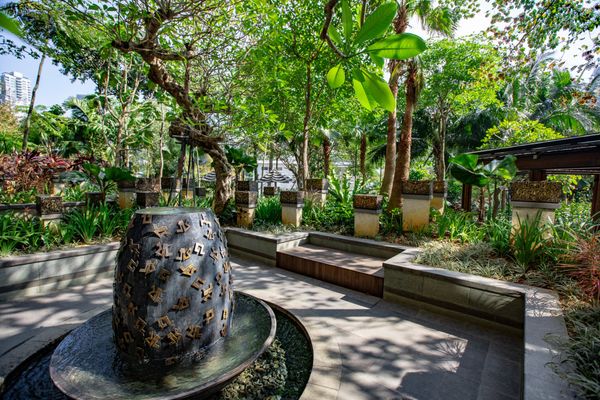
Featuring a plethora of facilities, the landscaped area at L20 is a verdant deck. Each recreational deck and entertaining lounges are thoughtfully dressed in sustainable species, making them green enclaves where residents come to relax. Spaced throughout L3 are tranquility spaces like the Garden of Chimes and Lamps. These along with Contemplation Terraces within the compound provides the residents a holistic space within a naturalistic setting.
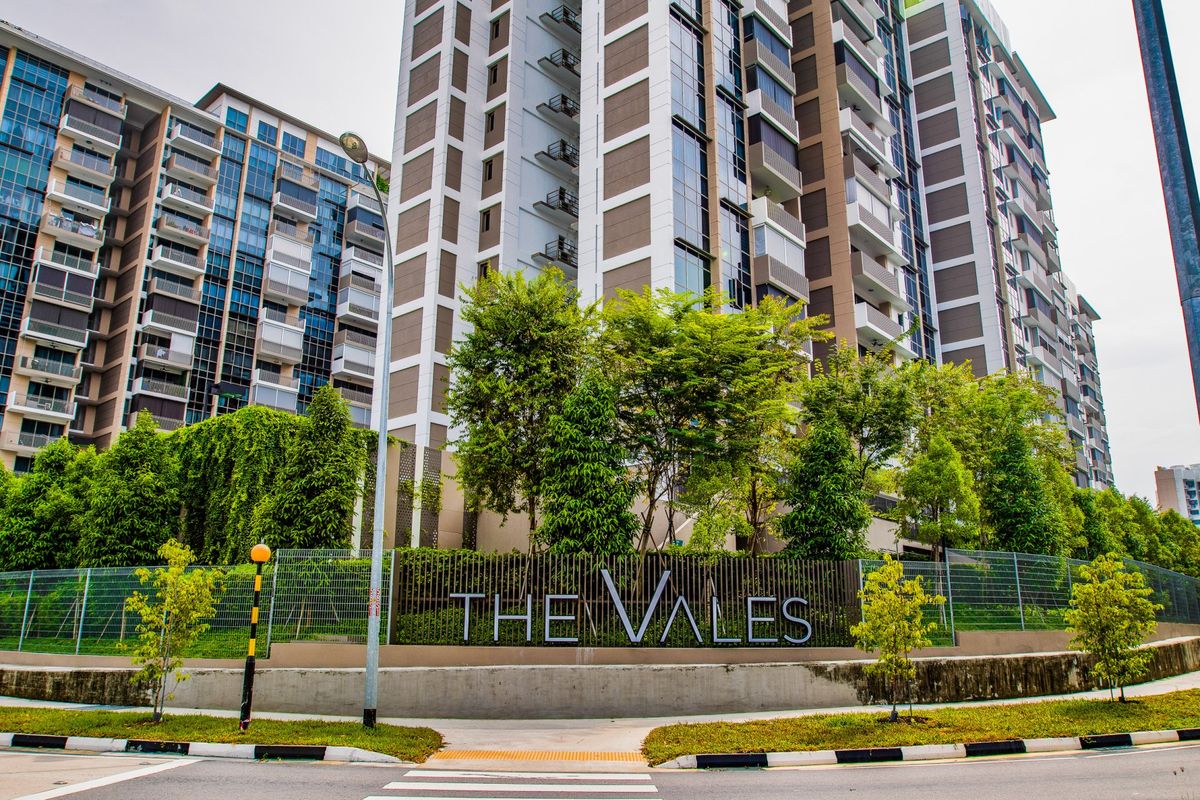
The Vales
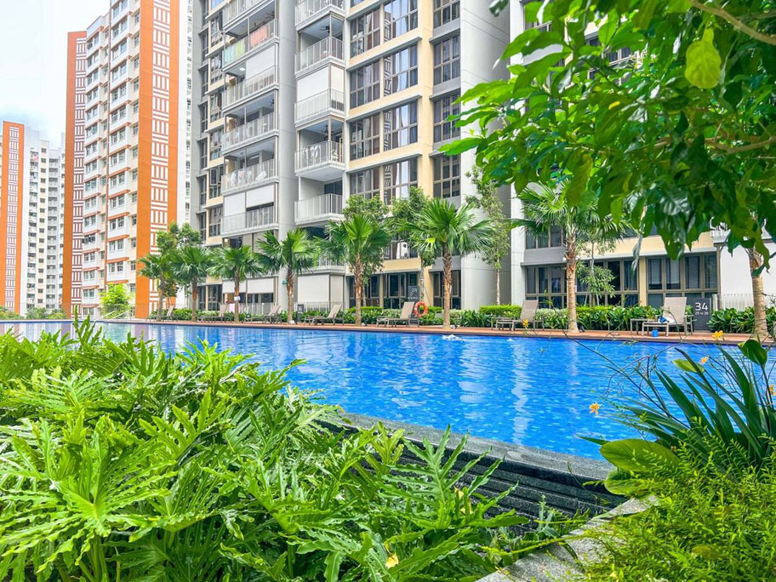
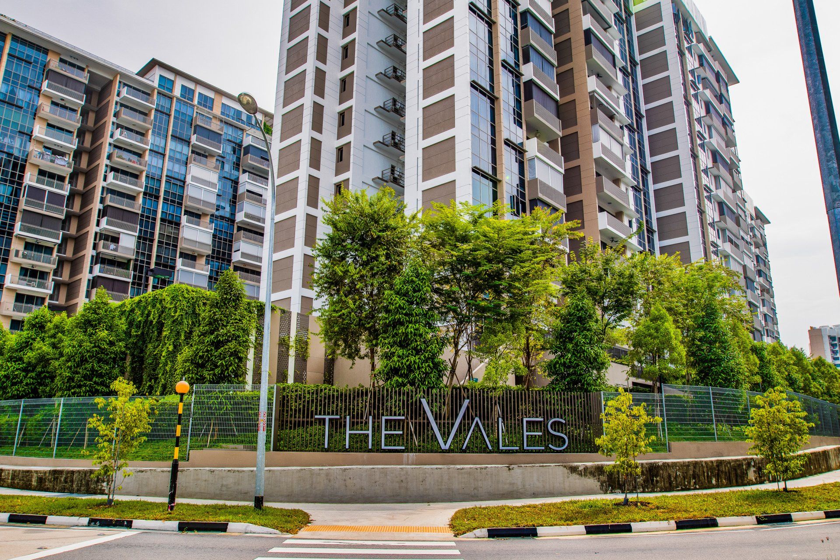
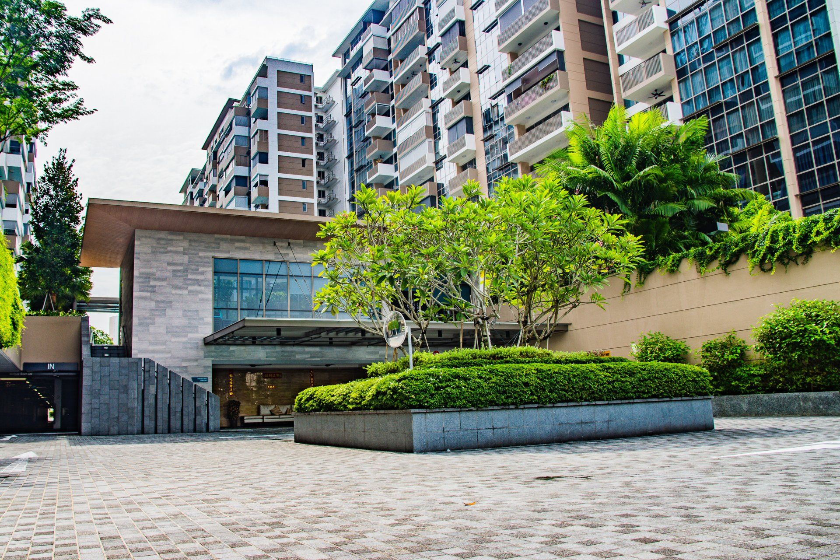
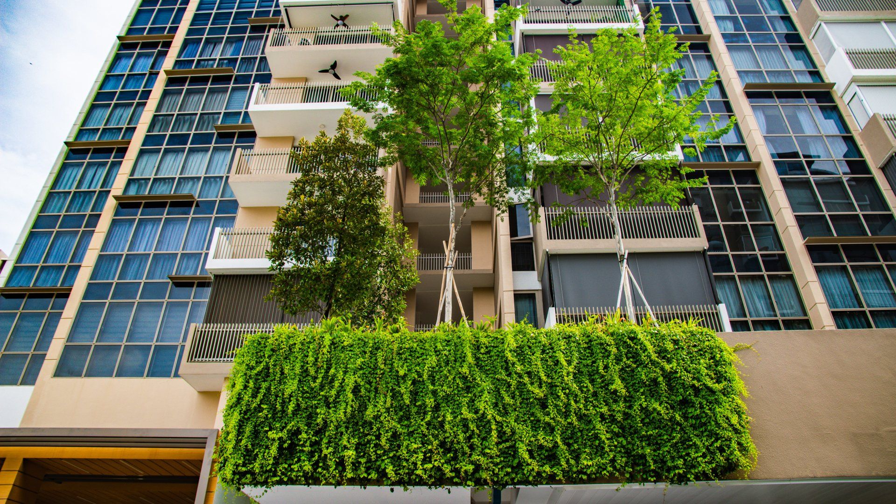
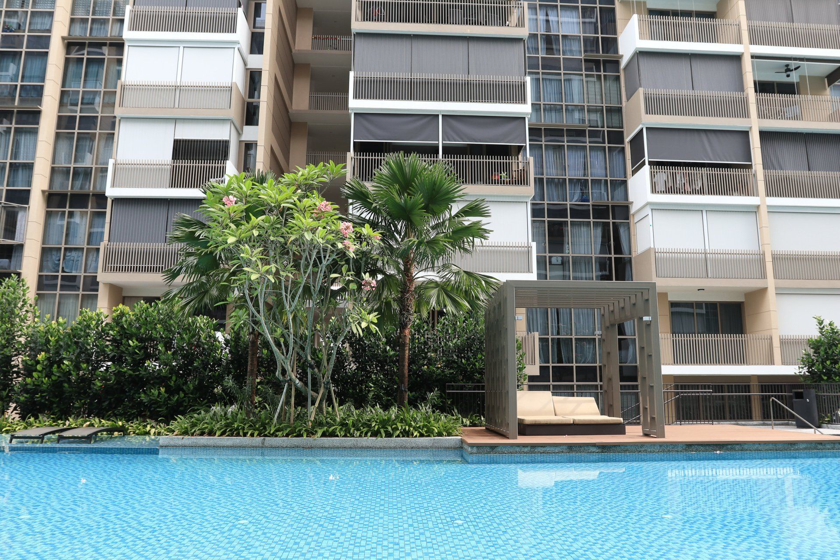
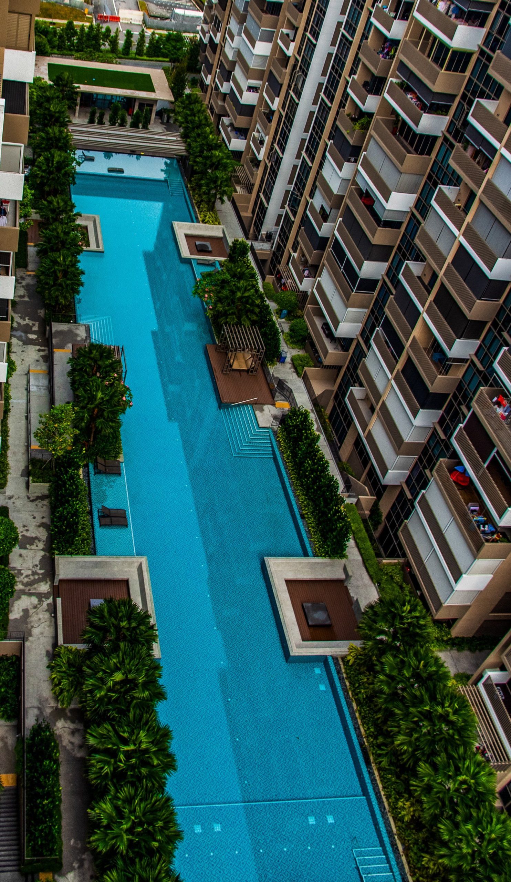
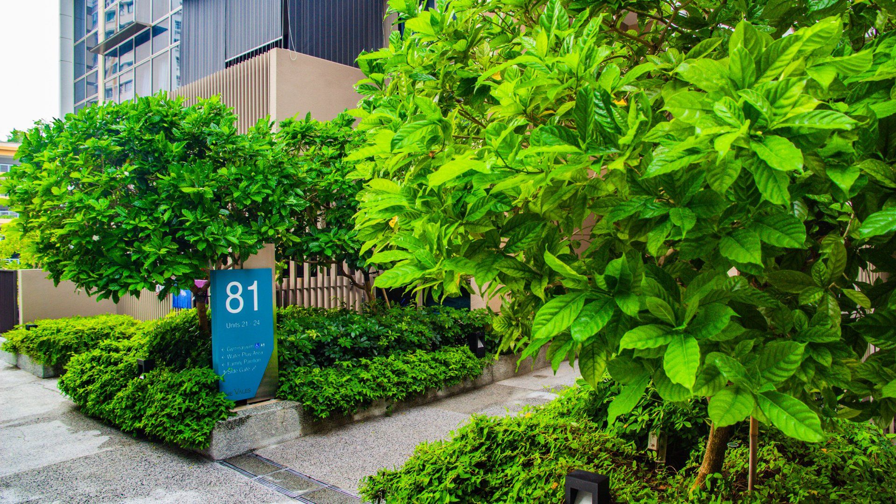
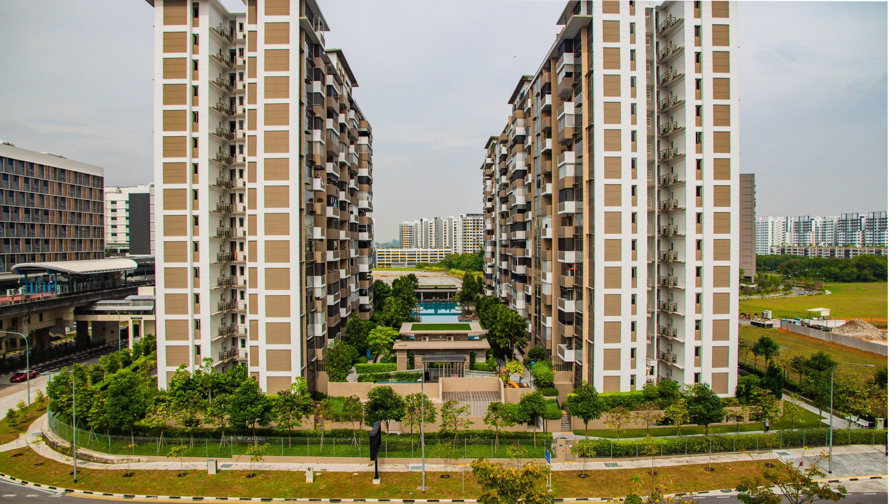
Located at Anchorvale Crescent, The Vales takes its inspiration from the calm waters where the boats berth. Driving into the EC, you are greeted by a central feature of Plumeria Rubras, creepers and lush greenery all around. Despite being a relatively small executive condominium, the project consists of a large amount of plants covering every corner of the estate. The 9 residential blocks share main facilities along the middle of the development, shrouded in lush landscape. Its key feature, the lap pool, is where residents can swim and lounge on the timber deck, lightly shaded by swaying fronds of palms.
With its tight spaces, while requiring plants at nearly every corner posed challenges for accessibility for the team and the plants in the area. With more than 5000m2 of planting area, close coordination was required to carefully plant the 960m2 of turf, 90,000 shrubs and 430 trees to meet the design requirements of the project.
Celebrating the Best of our Garden City
The biennial event showcases the outstanding works and professional expertise from Singapore’s landscape industry. The awards shine a spotlight on the exceptional work, and recognizes ongoing efforts of our Garden City champions.
Best of Category
0
Gold
0
Silver
0
Bronze
0
The Important Role of Landscape Professionals
Every two years, the LIAS Award applauds those working on the most innovative projects to have shaped, restored and protected the natural and built environment.
In 2019, the awards were sectioned into the various categories – Implementation, Maintenance, Design & Build, Playground, Garden Retail/ Wholesale Outlets, Green Wall, Open and Overseas Projects.
Northpoint City is the first major suburban shopping mall in Northern Singapore, and a major expansion of the former Northpoint Shopping Centre. It is currently the largest shopping complex in the North. This project involves more than 4500m2 of planting area, of which consists of 1280m2 of turfing, 800 trees and palms, and over 85,000 shrubs and groundcovers. The project, together with its accompanying North Park Residences, came with a tight timeline was met with significant challenge. Prompt coordination was required to ensure delivery of soil and plants were hoisted in a safe manner. Deployment of a larger amount of manpower and equipment also aided in swift implementation before removal of tower crane. The result is a renewal of green landscape atop this major mall.
The Minton
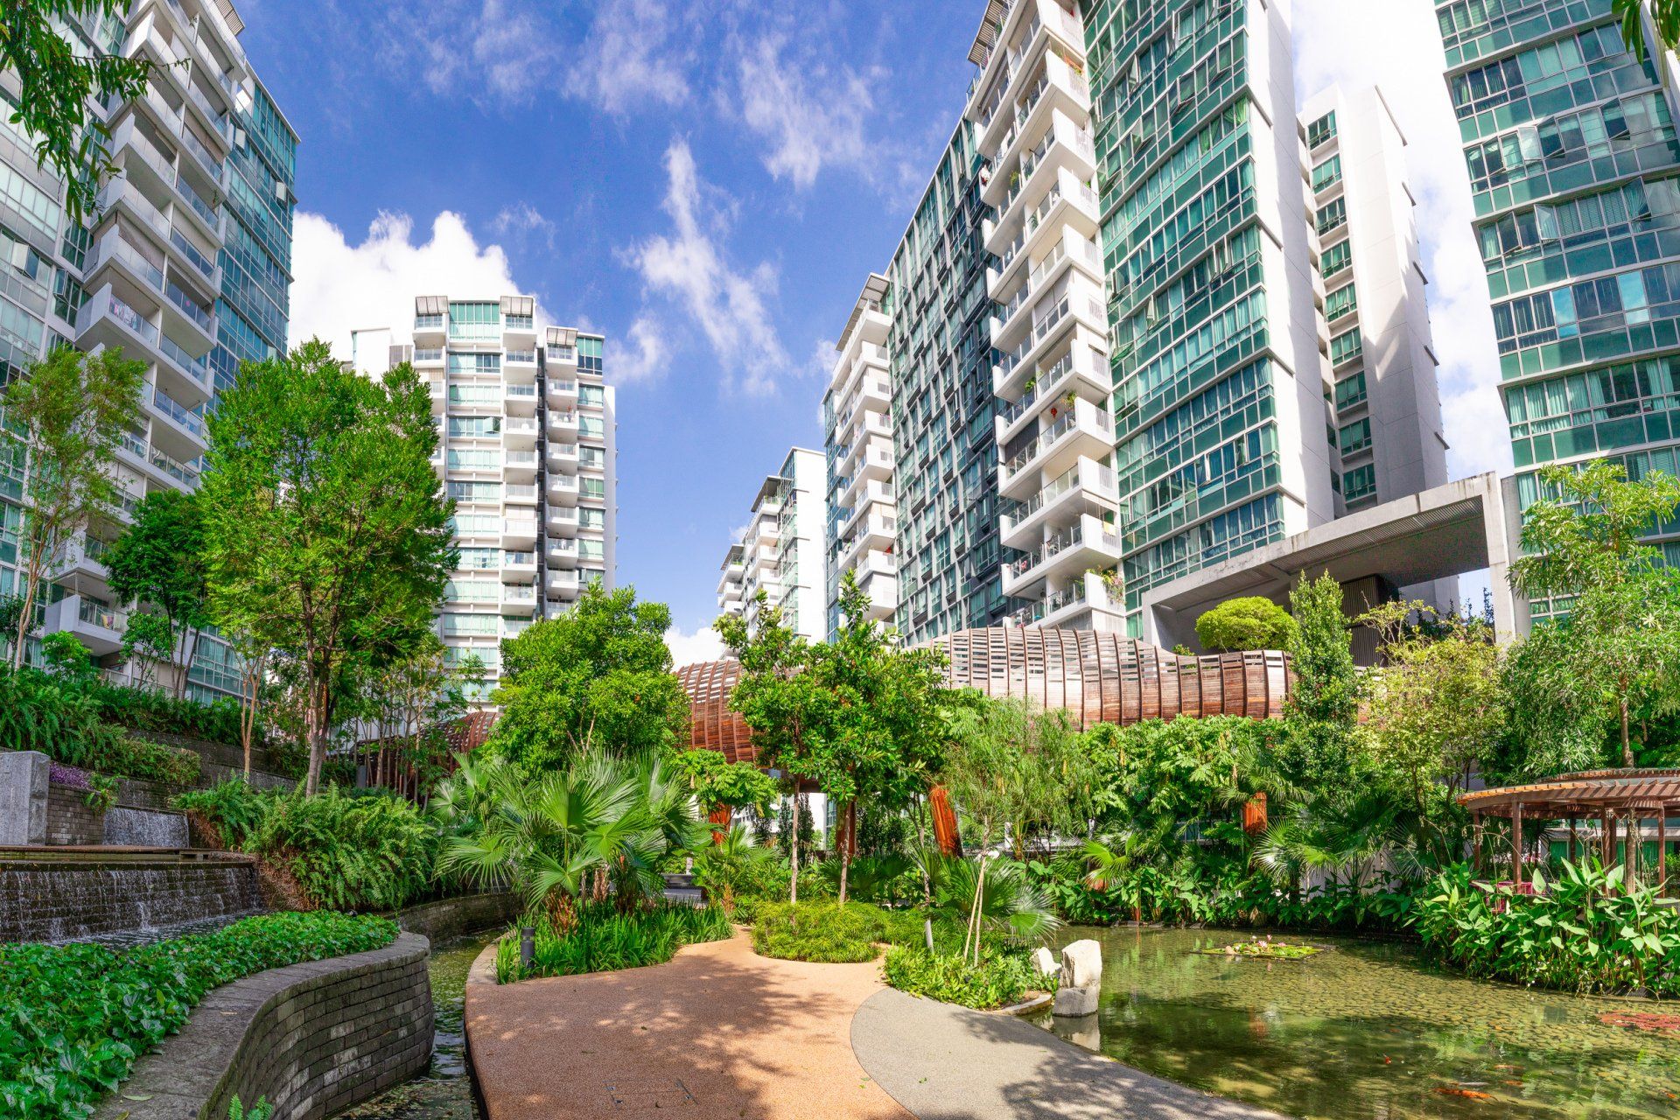
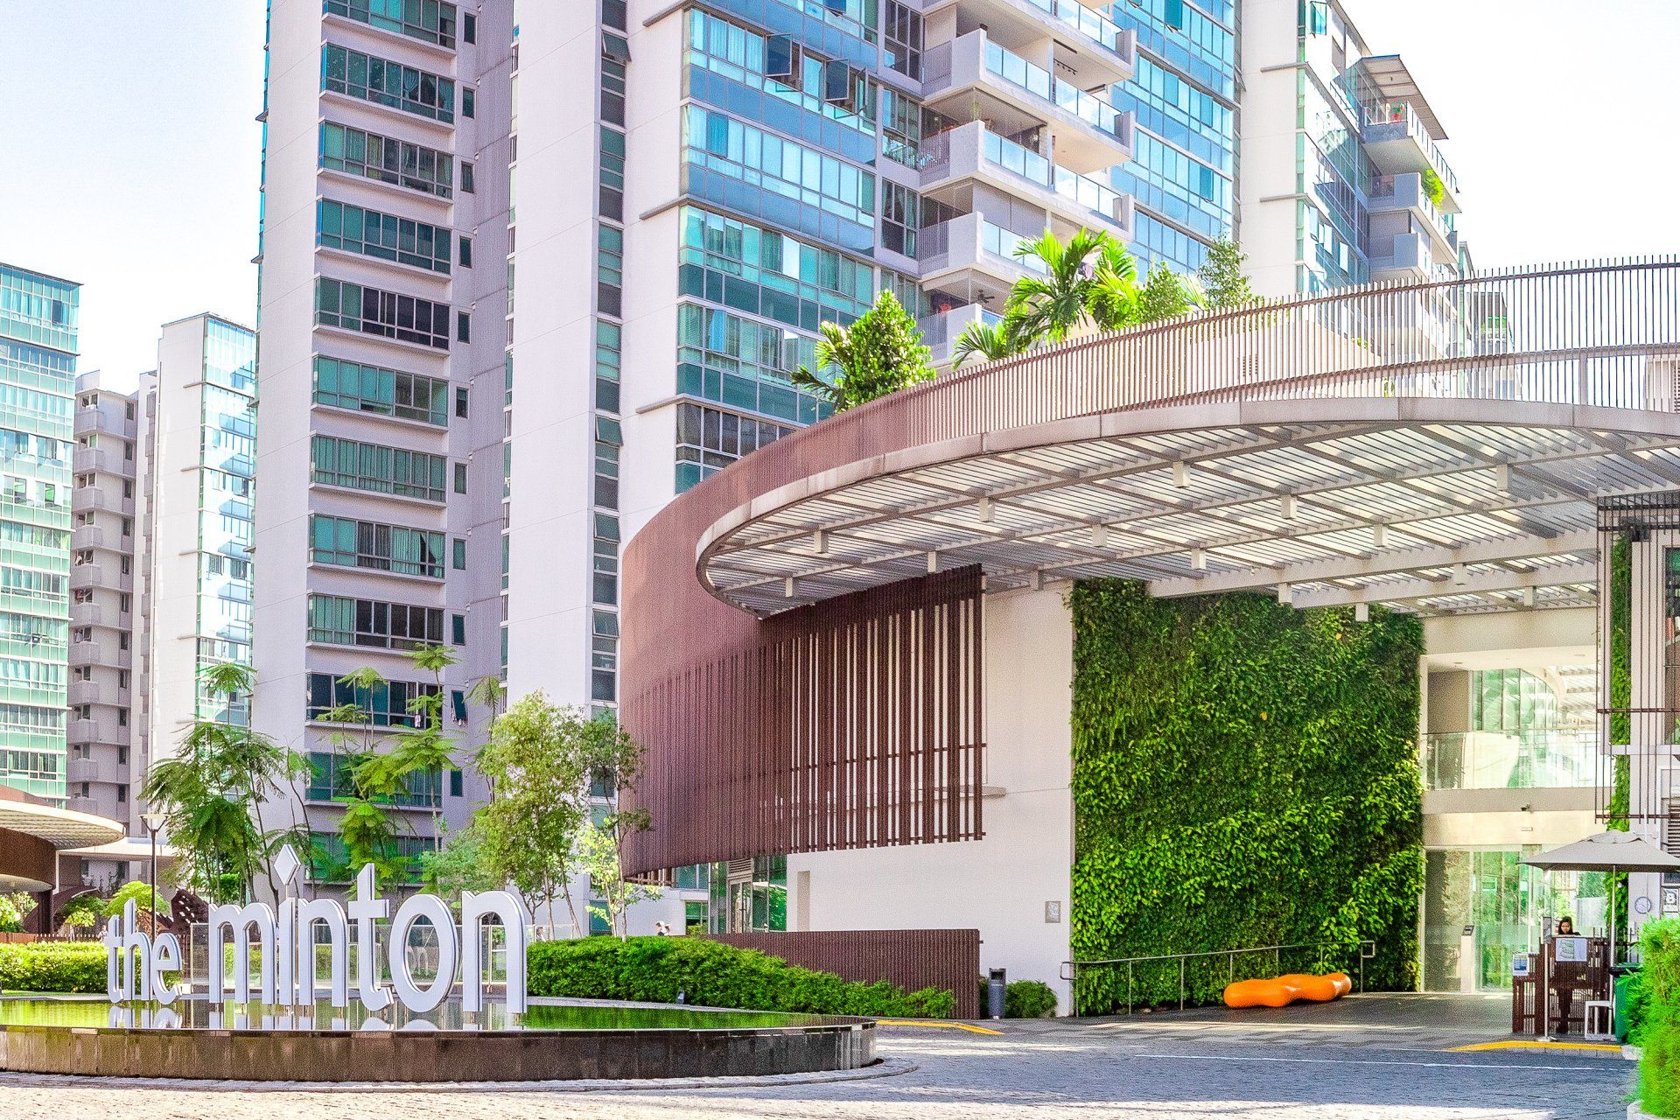
5-mins drive from Serangoon is The Minton, housing 1145 residential units, packed full of facilities and extensive landscape. Arriving at the compound, you are greeted by its massive green wall at the guardhouse. Maintenance on the sloped surface requires a boom lift for access to the topmost part of the wall. Inside, residents are spoilt for choice with the available facilities which include a theme-park water playground, hydrotherapy onsen spa and 90sqm golf course. Animal topiaries are regularly manicured and shaped to perfection.
Amidst the modern amenities, you see a lush tropical forest abound on the north-eastern side of the development. This verdant setting consists of 1,155 trees and palms in total, as well as 81,300 shrubs and groundcovers. The property’s prized feature- the Amazonian Lily Pond, also proves to be a challenge harmonizing the integration between the water lilies and Koi fishes. A special planter box had to be incorporated to prevent over-grazing.
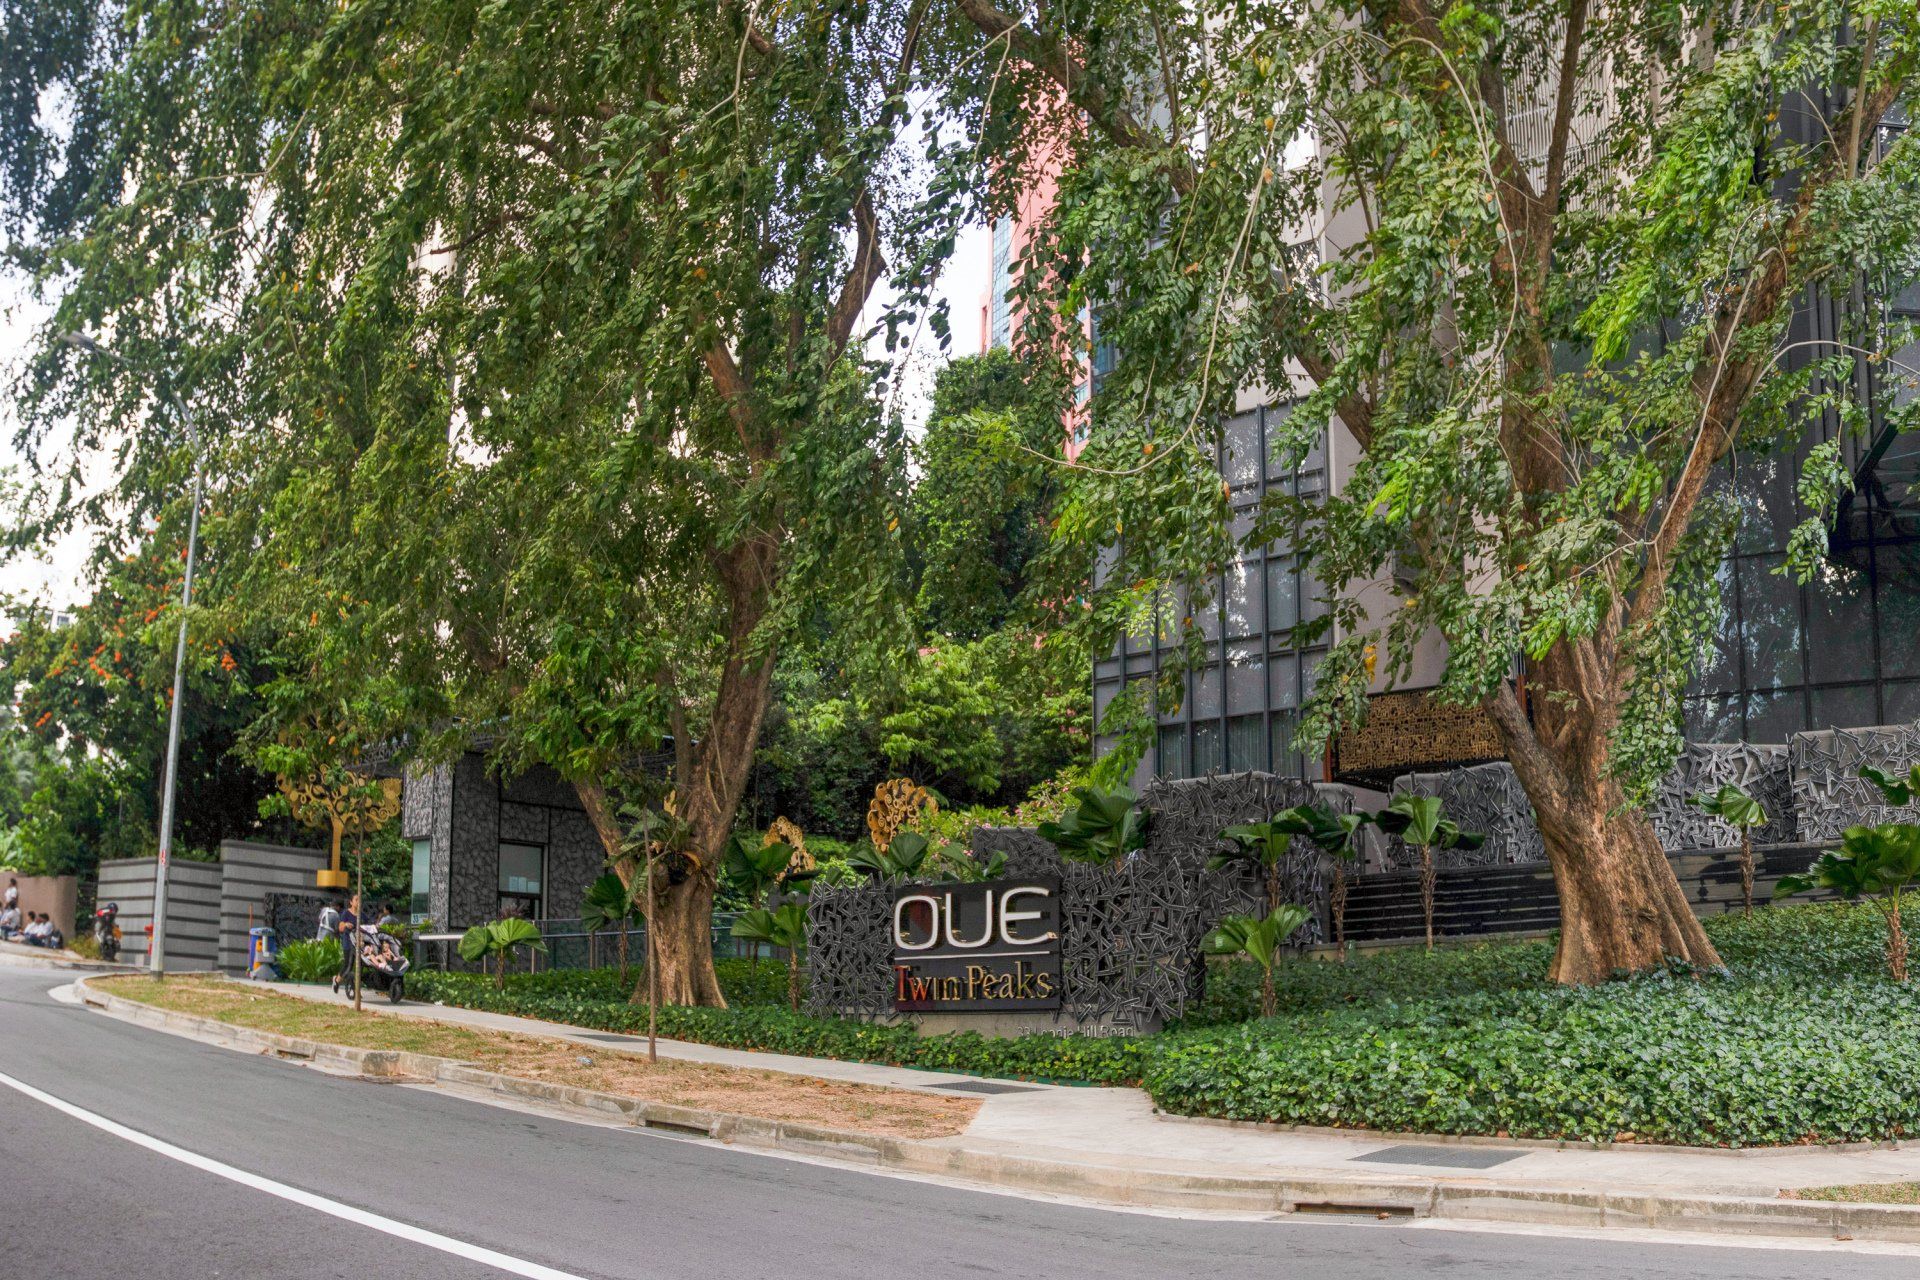
OUE Twin Peaks
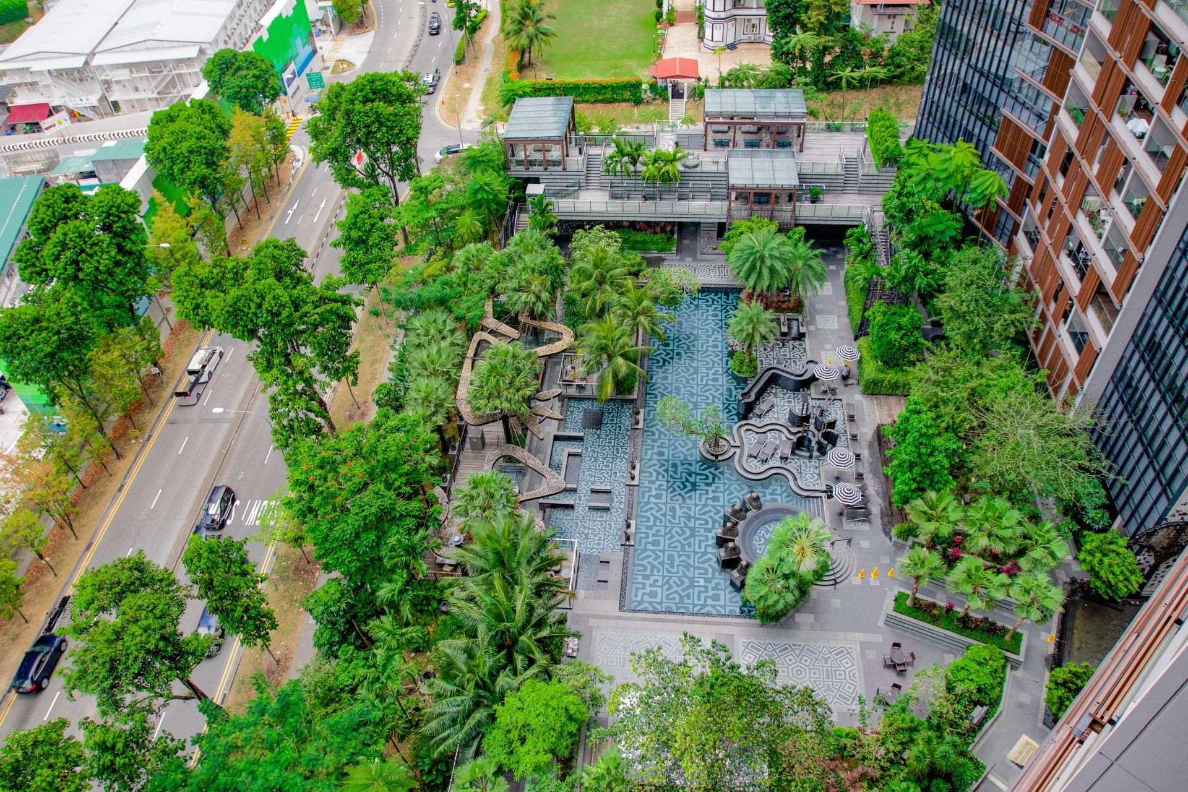
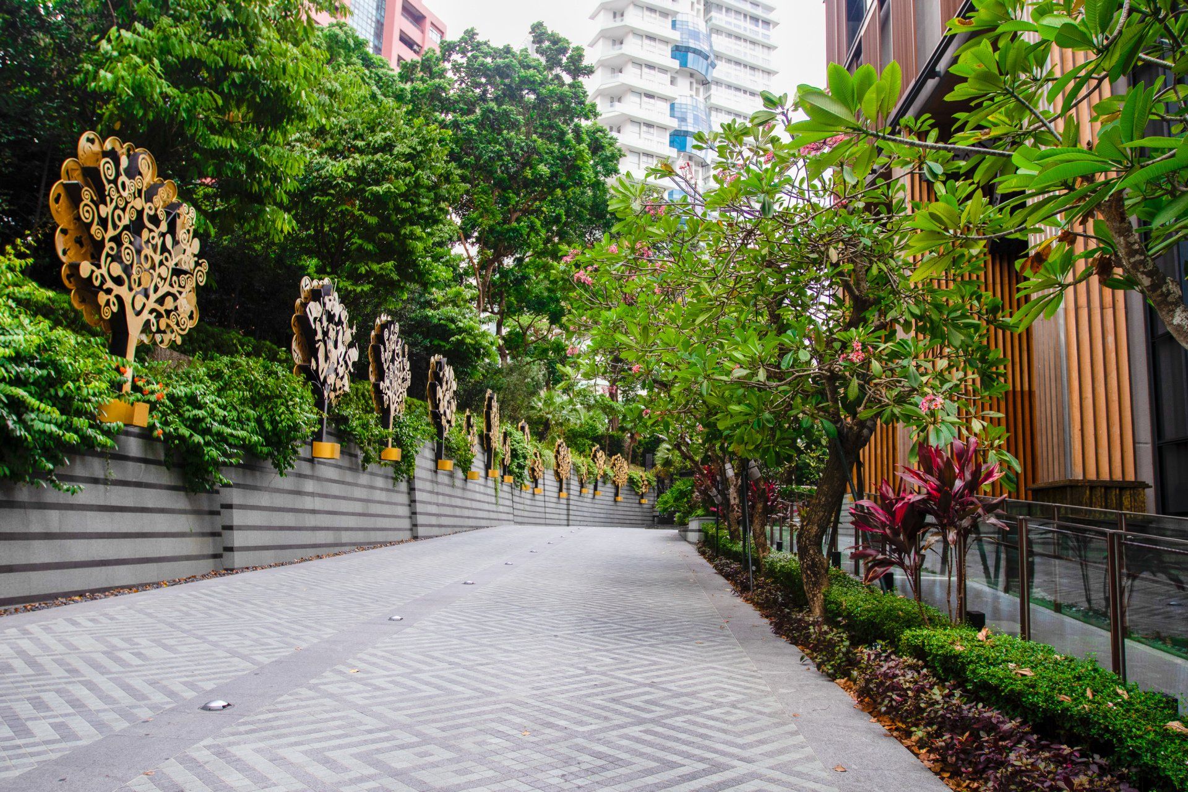
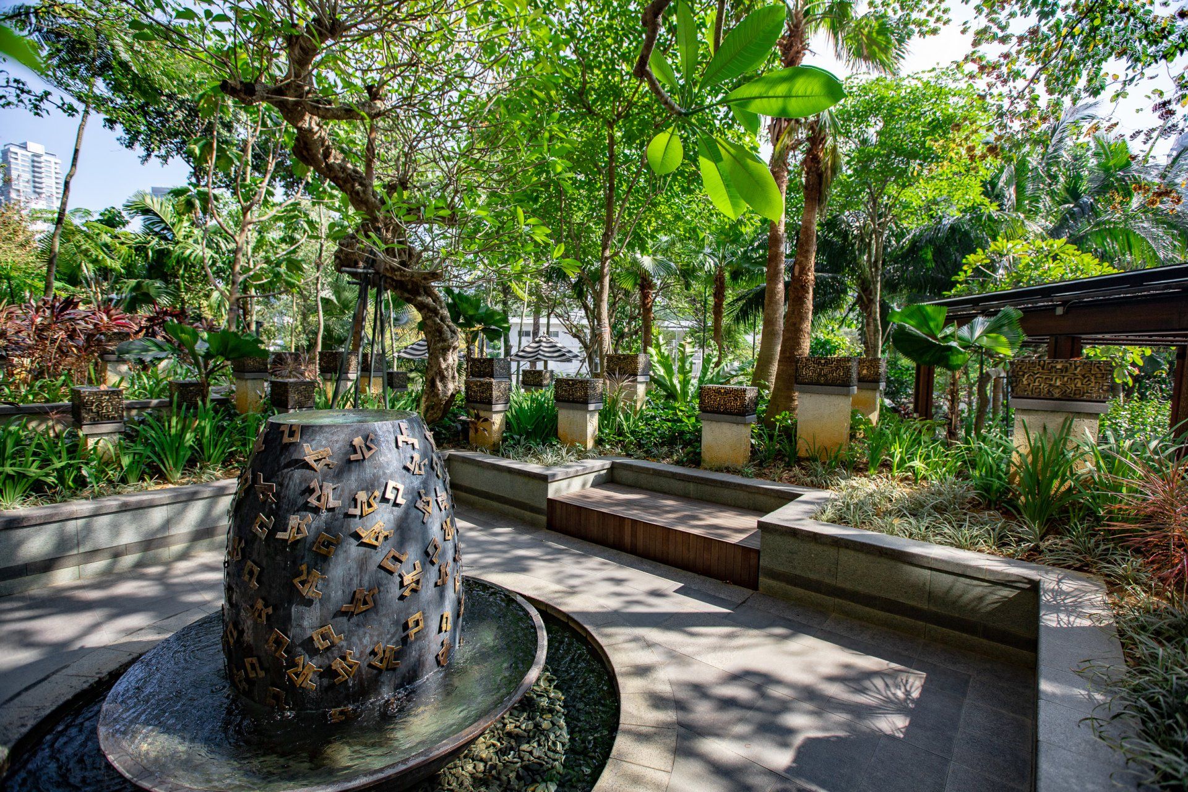
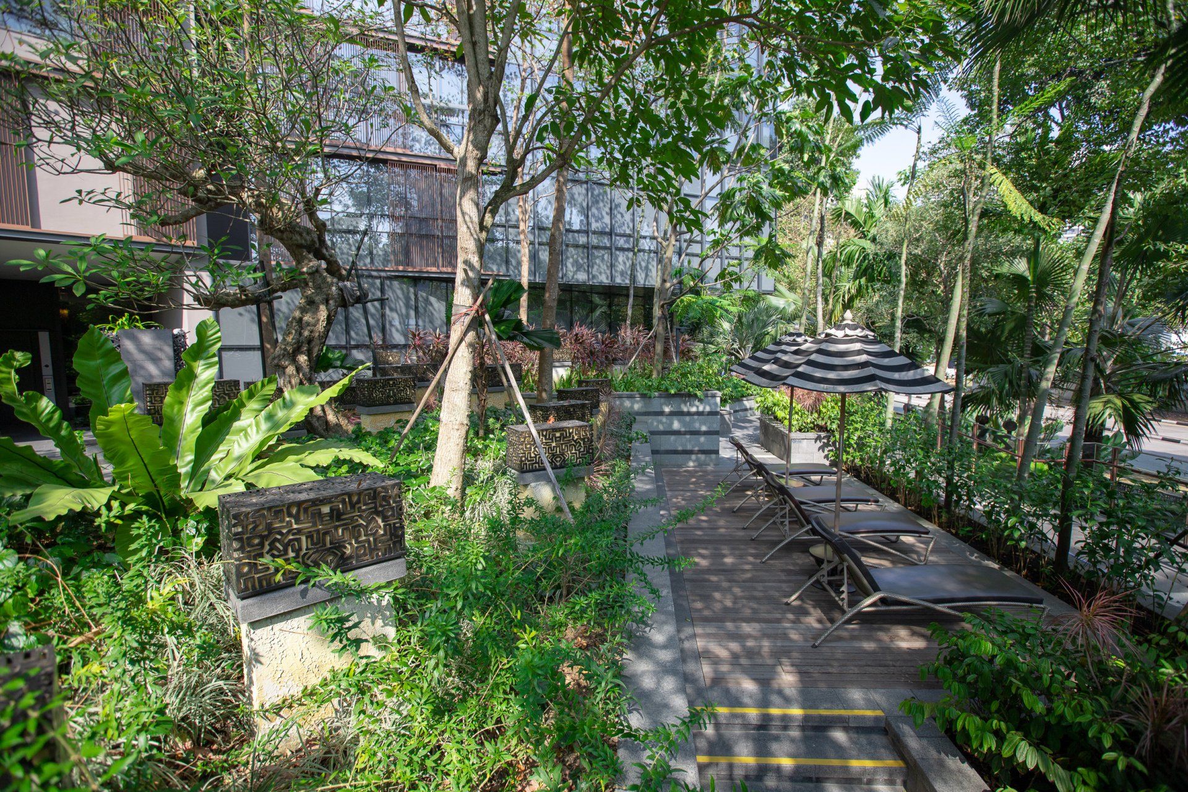
Standing tall in the heart of our city, the OUE Twin Peaks is built on one of the largest prime land parcels, each tower offering 462 apartments amidst the lushly designed tropical gardens of internationally acclaimed architect Bill Bensley.
Fronting the estate are bottle trees, which requires special care to these non-native trees to prevent defoliation from the summer weather. Going into the estate, residents refresh themselves with a dip in shimmering pool amid lush gardens. To retain its original design, specific plants species must undergo specially tailored treatment programmes to ensure it stays in a healthy condition in this environment.
The development has been designed with a unique resort-within-the-city concept, distinguished by lush landscape features usually only seen in world-renowned resorts such as those found in Phuket, Bali and the Maldives. Above at its viewing terraces are tall Pilea walls that require a lot of effort keeping it in pristine condition, as soil media is replaced from time to time. Certain species of plants are not native and have hard time coping with the hot weather in Singapore, therefore special effort is required to monitor frequently and apply a fertilizing regime as required.
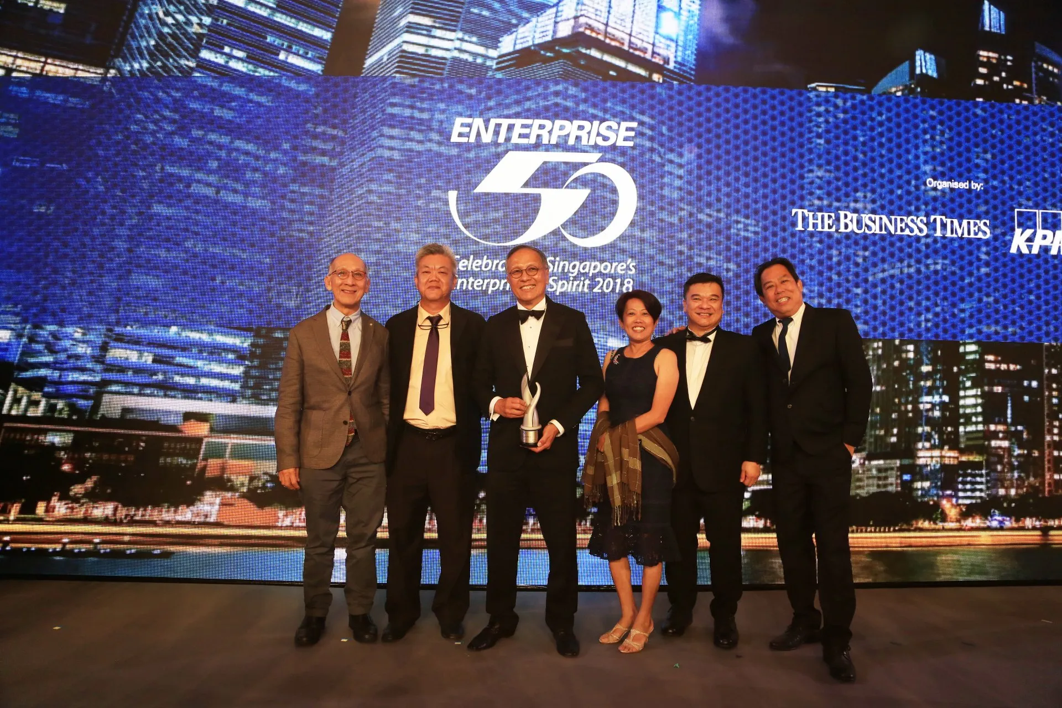
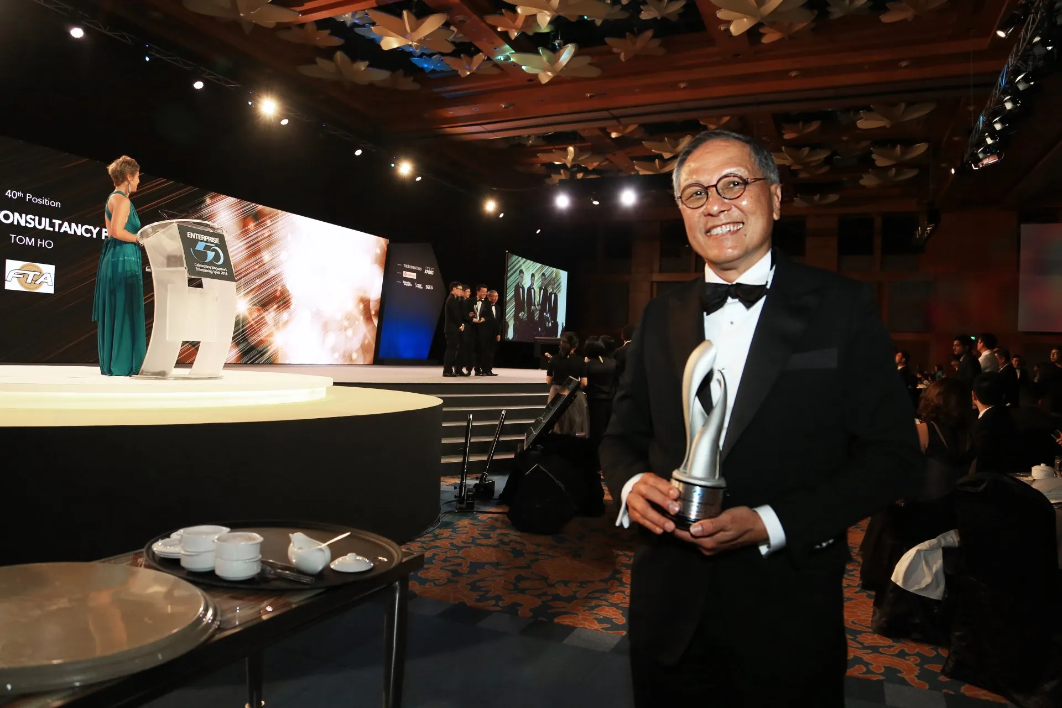
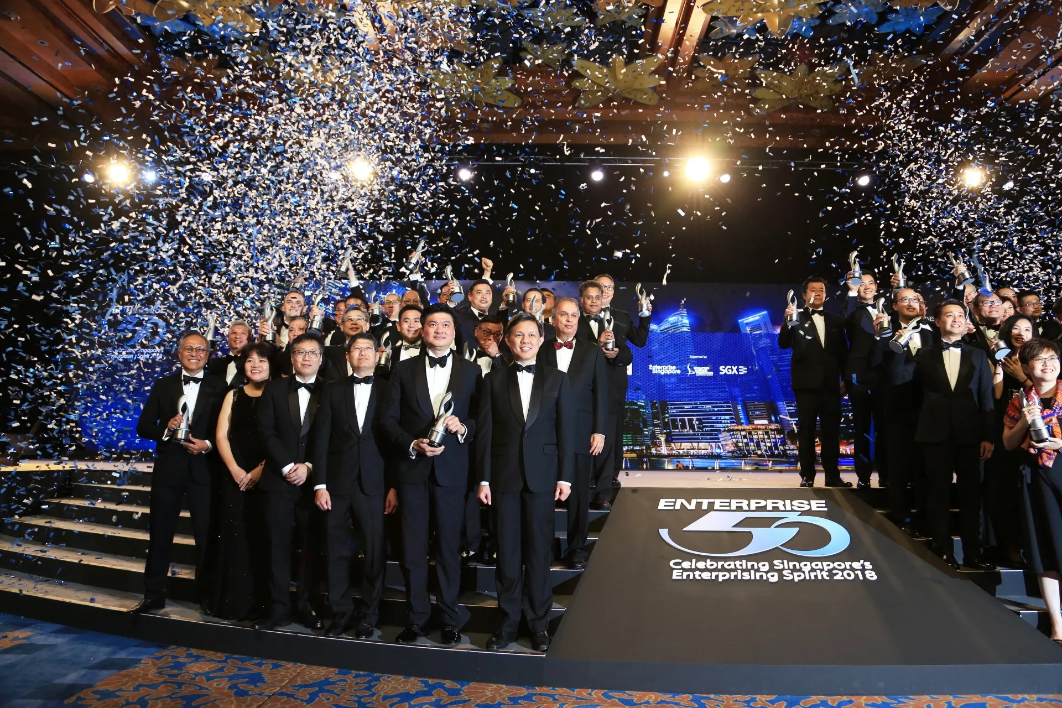
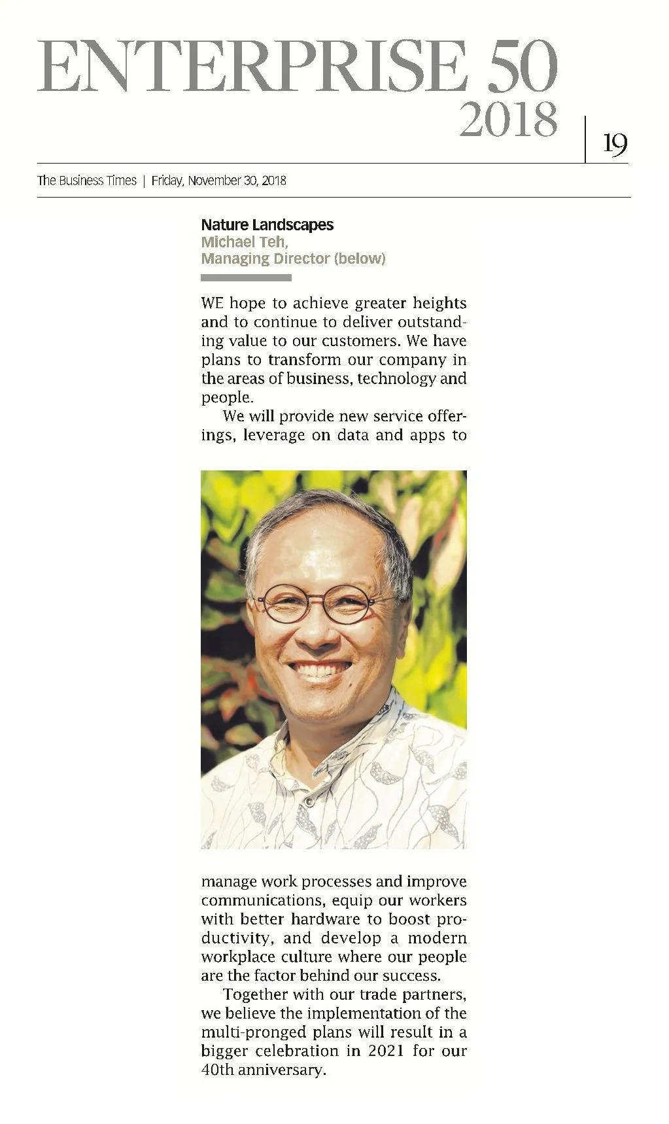
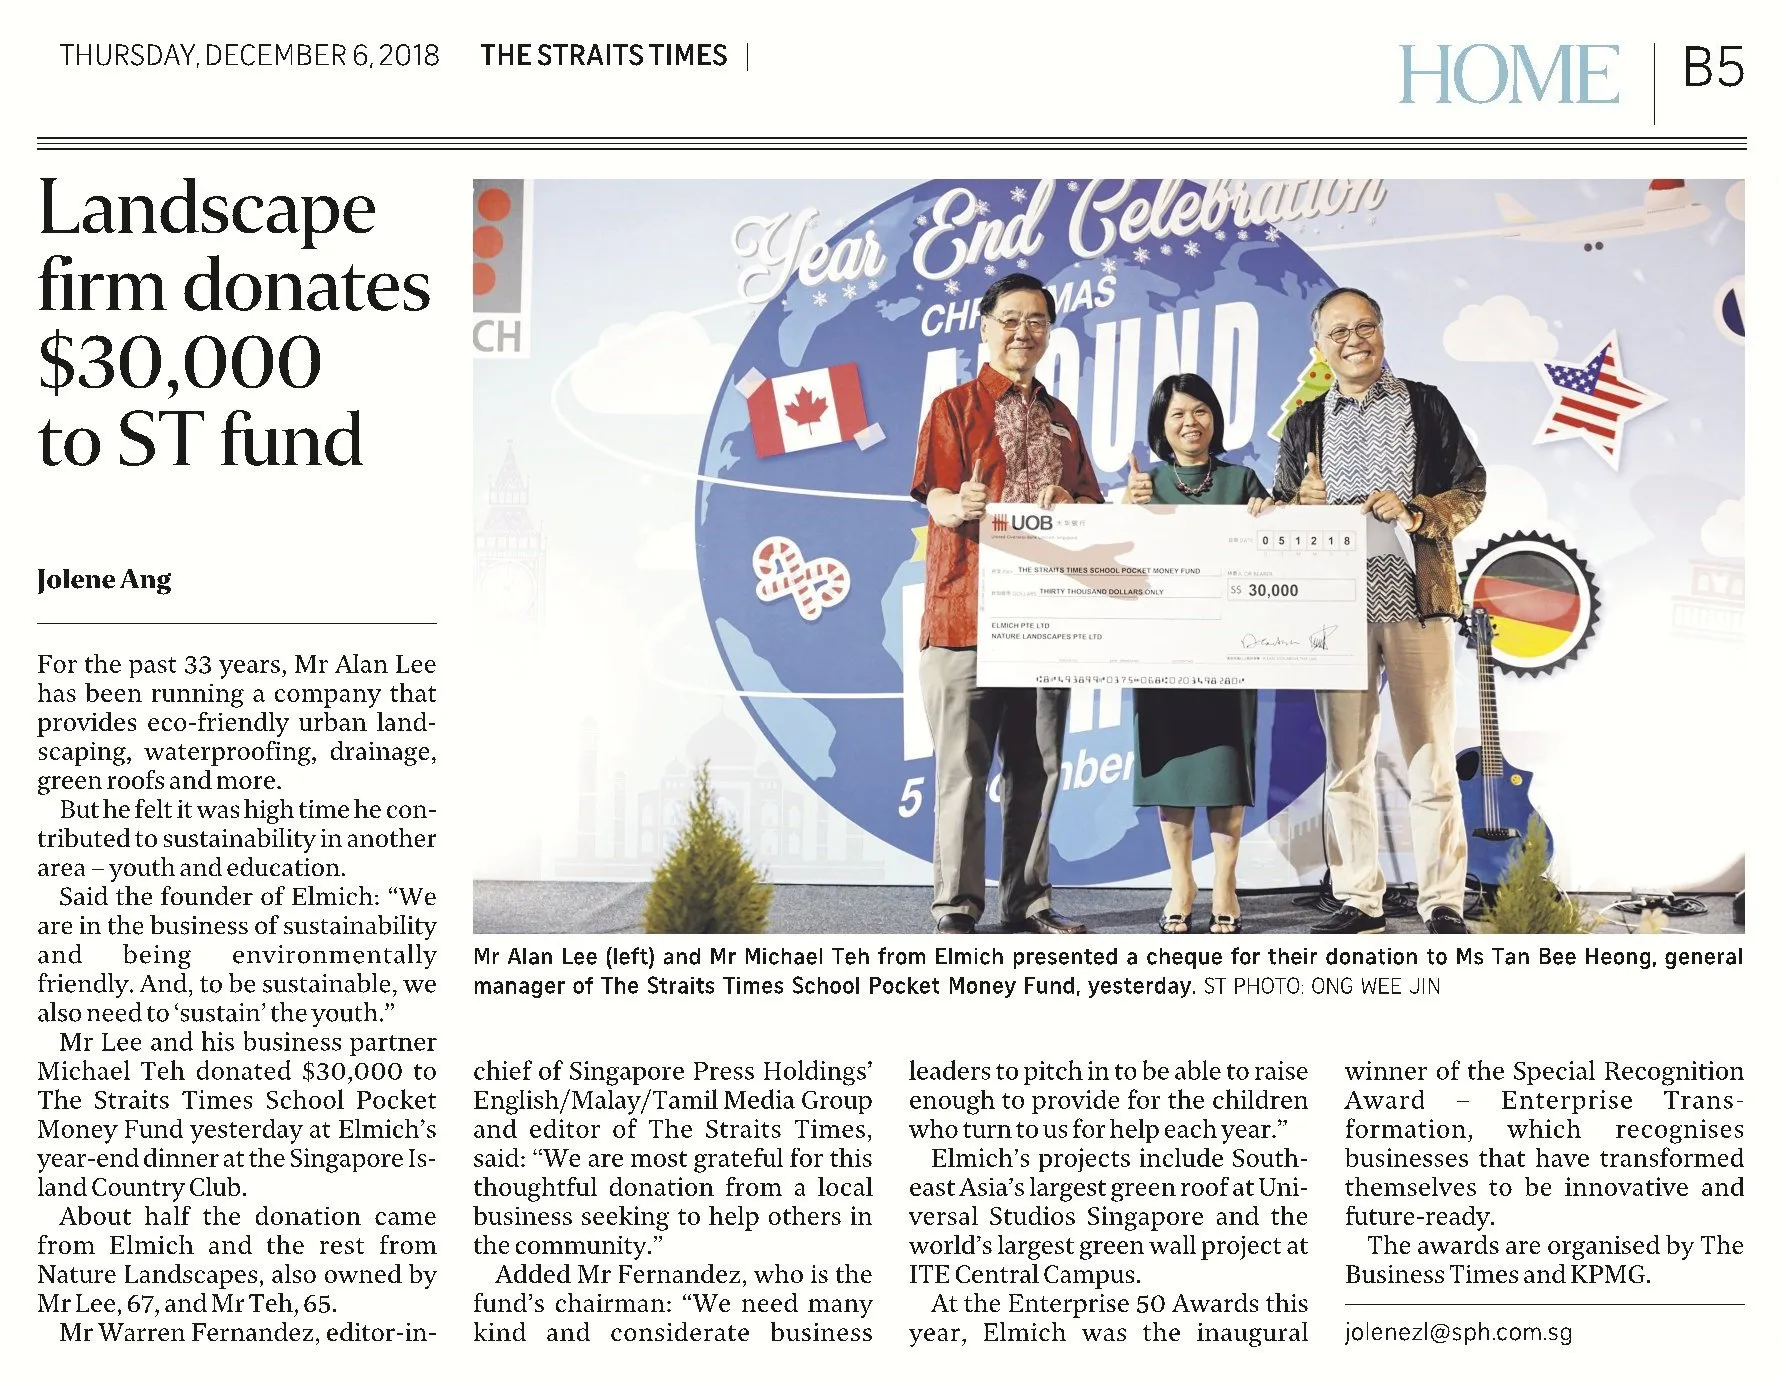
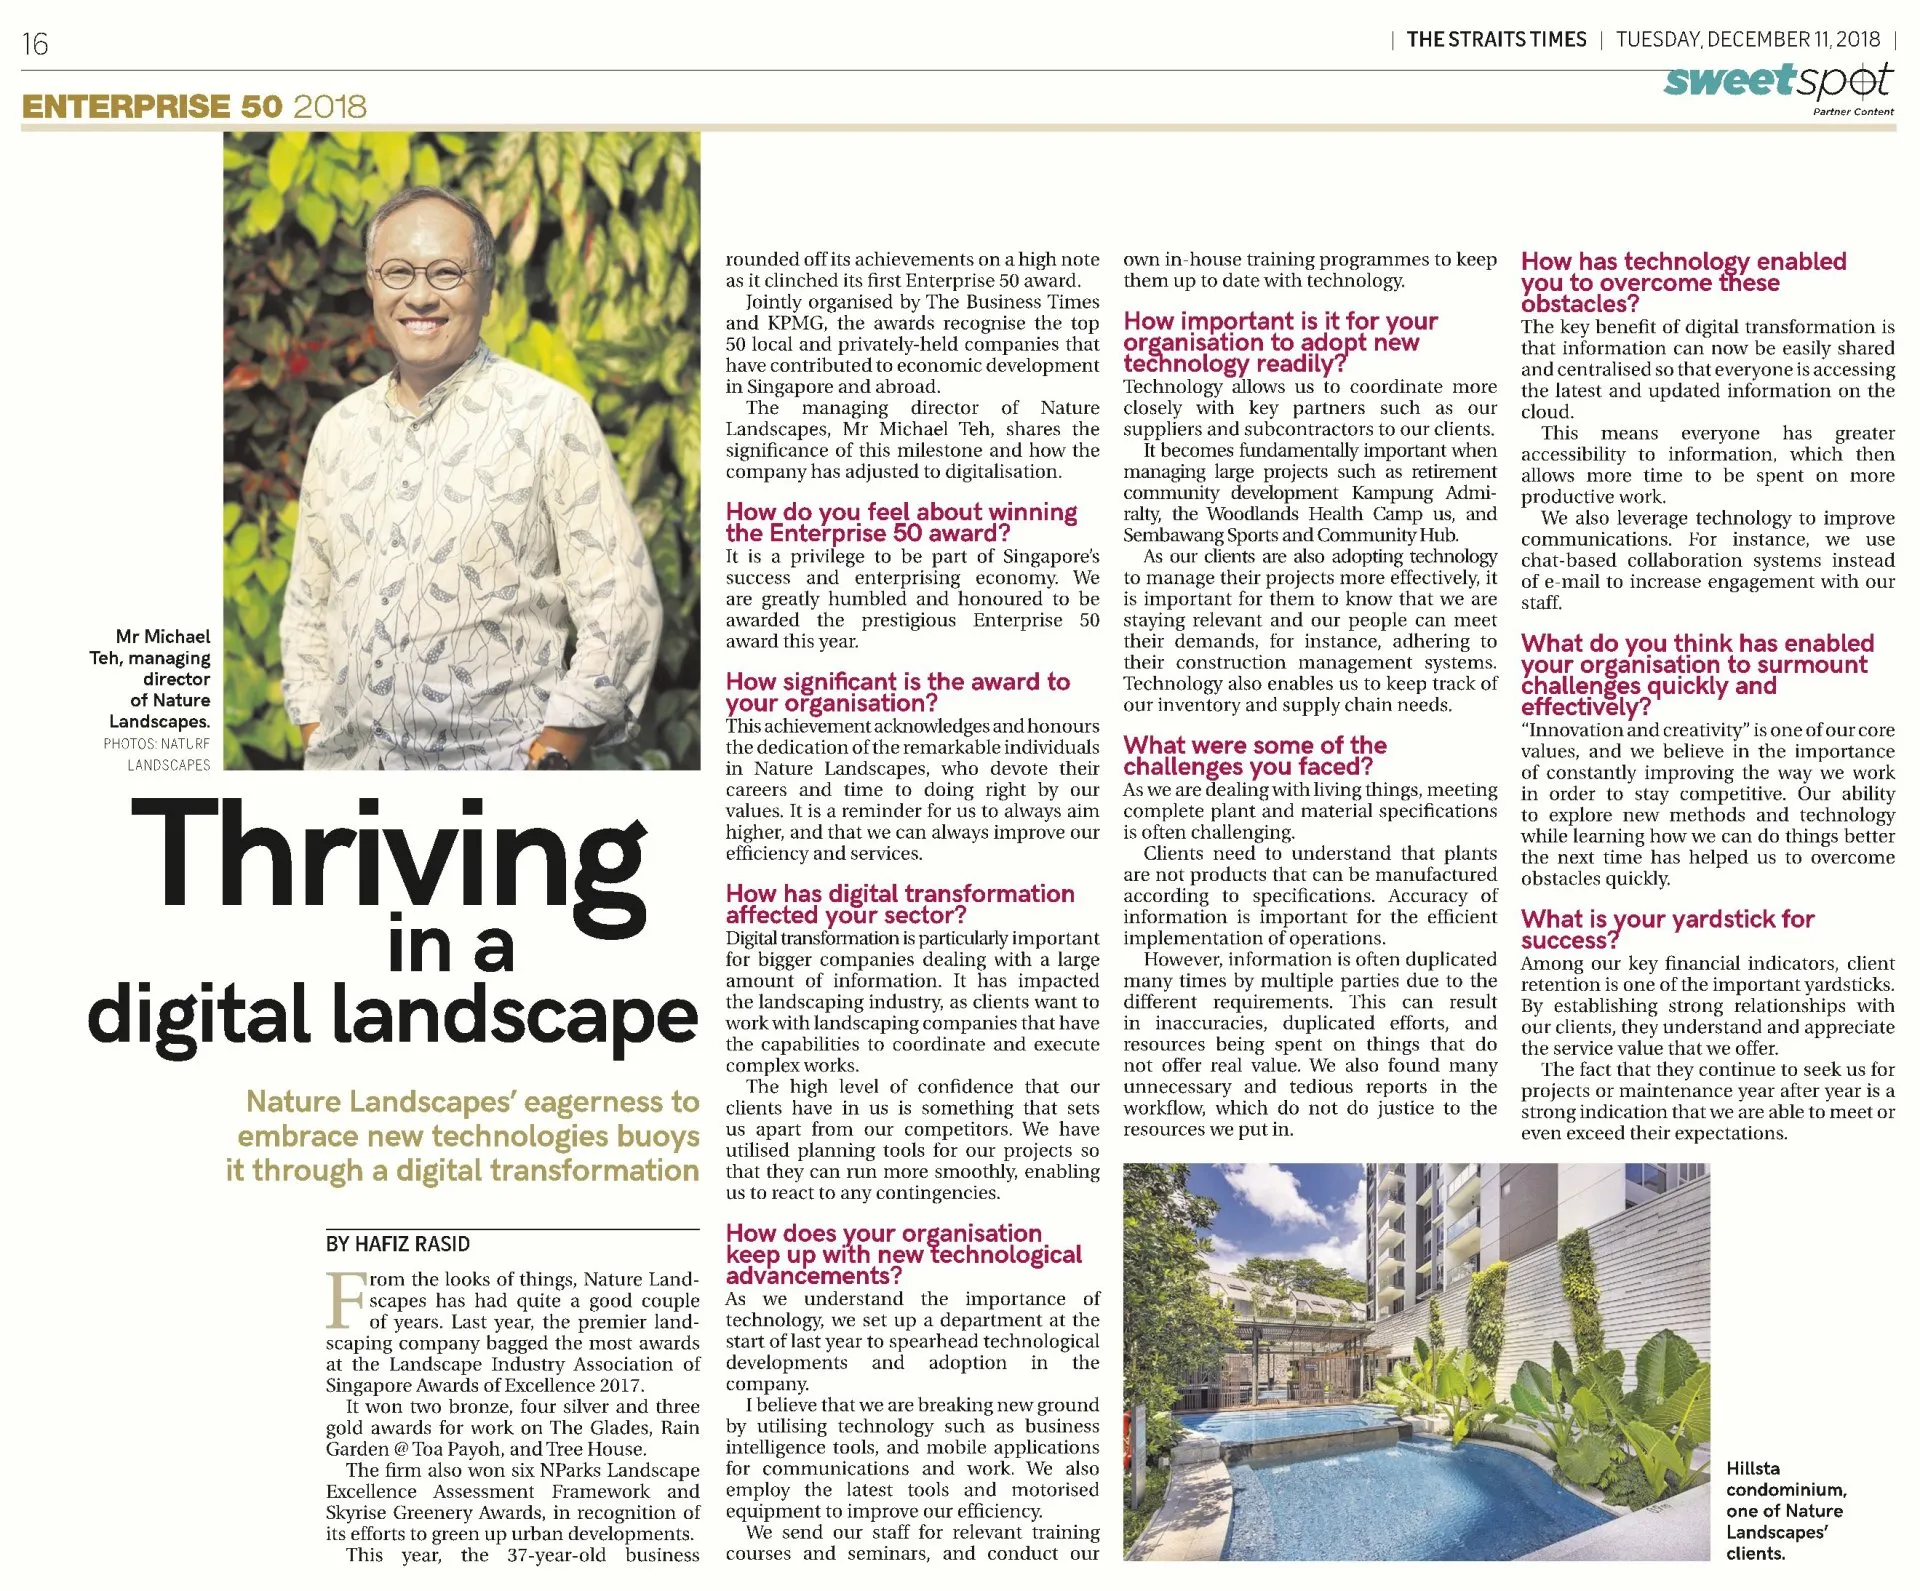
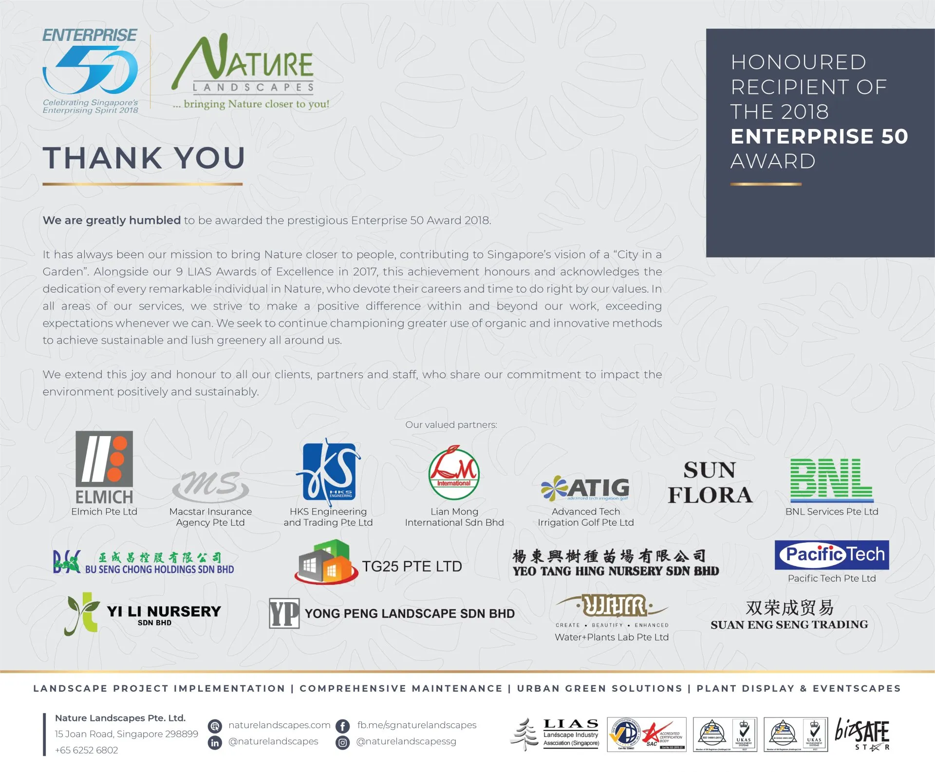
One of Our Proudest Moments in 2018
We are greatly humbled to be awarded the prestigious Enterprise 50 – ranking us among the top 50 privately-owned Singapore companies. This award is jointly organised by The Business Times and KPMG, supported by Enterprise SG, SBF and SGX, and sponsored by OCBC Bank.
Projects
0+
Awards
0+
Employees
0+
Fleet Size
0+
Celebrating a Milestone
Industry awards confirm the value and hard work of the Nature team. We never settle for second best, and always have our customer’s satisfaction as our top priority. It’s who we are, and we are proud of it. We celebrate a milestone in our journey to greening Singapore.
Media Coverage
The Business Times
Friday, November 30, 2018
The Straits Times
Thursday, December 6, 2018
The Straits Times
Tuesday, December 11, 2018
The Straits Times
Tuesday, December 11, 2018
Heartfelt thanks to our valued partners
We extend this joy and honour to all our valued clients and partners, who share our commitment to impact the environment positively. And the dedication of every remarkable individual in Nature, who devote their careers and time to do right by our values.
Interested in Our Services?
Let us talk about how we can bring Nature closer to you